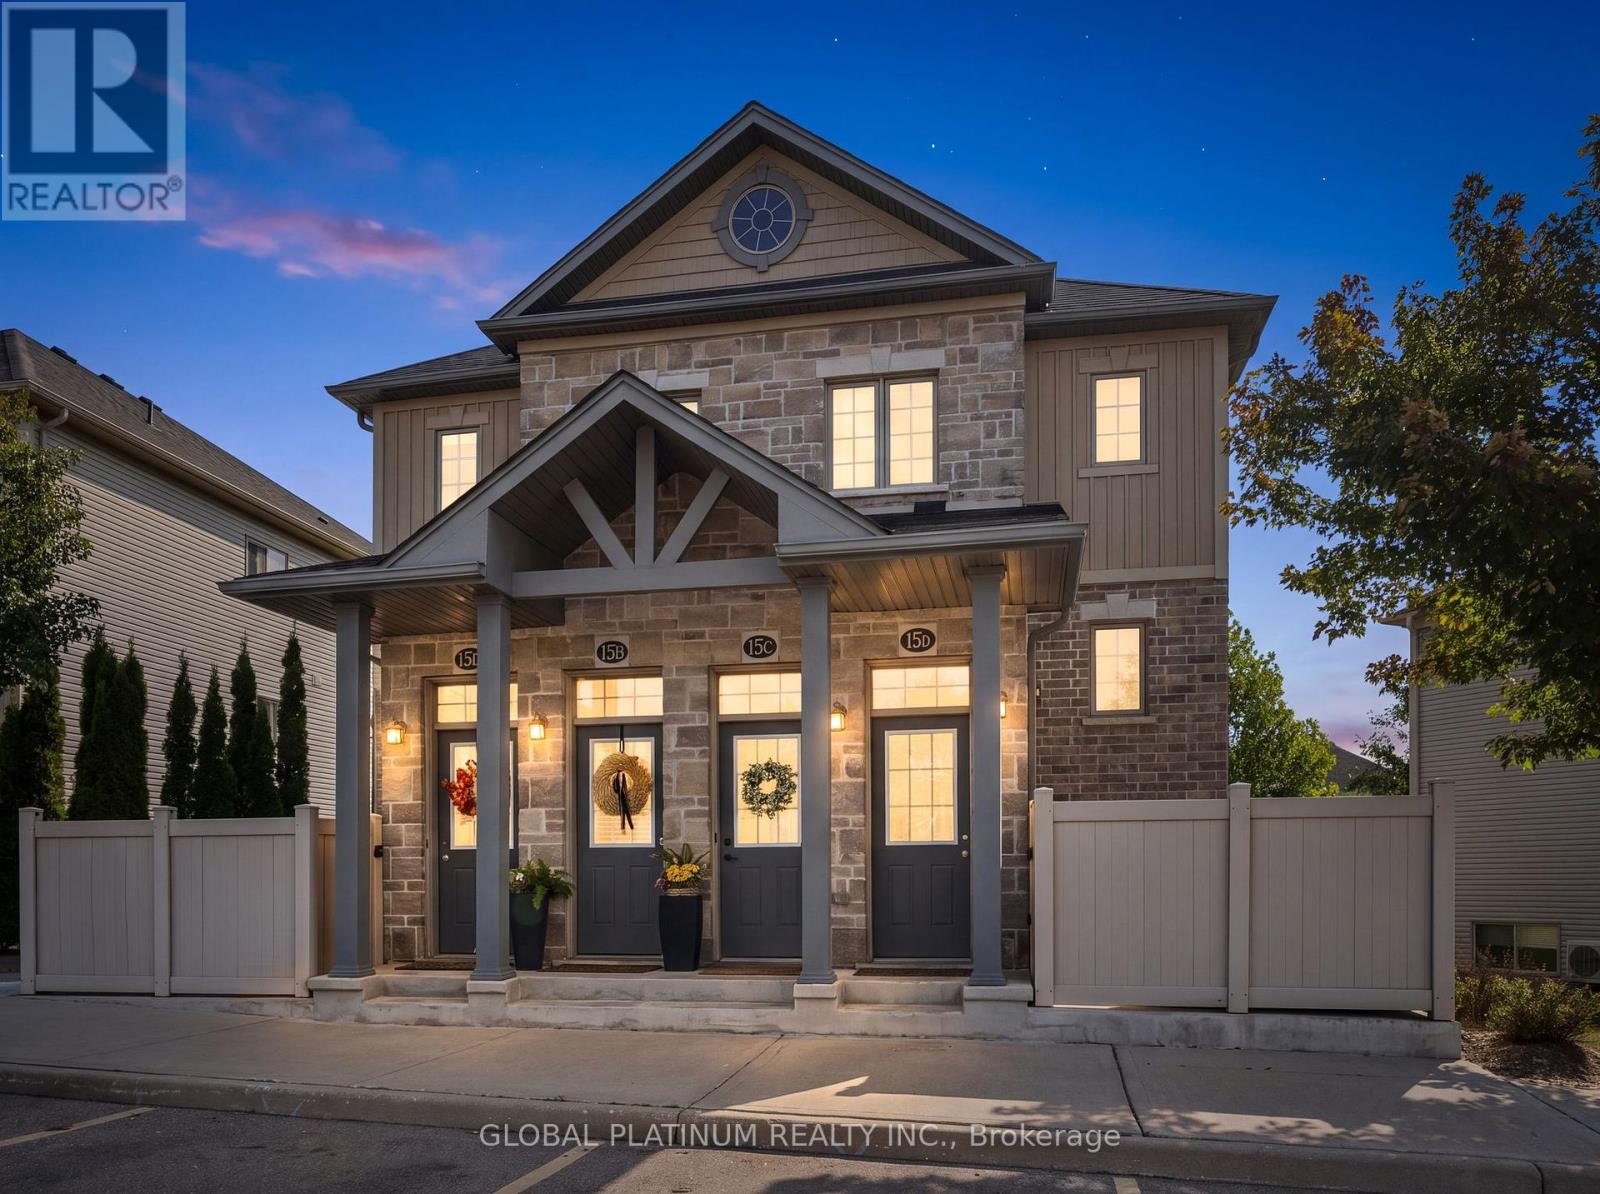
$495,000
Listed today
15B - 388 Old Huron Road
Kitchener · 3 bd · 2+1 ba
TownhouseExplore Brigadoon →
Listed by Global Platinum Realty Inc.


Waterloo, N2T2N9
Listed by RE/MAX Twin City Realty Inc. · MLS® X14096246
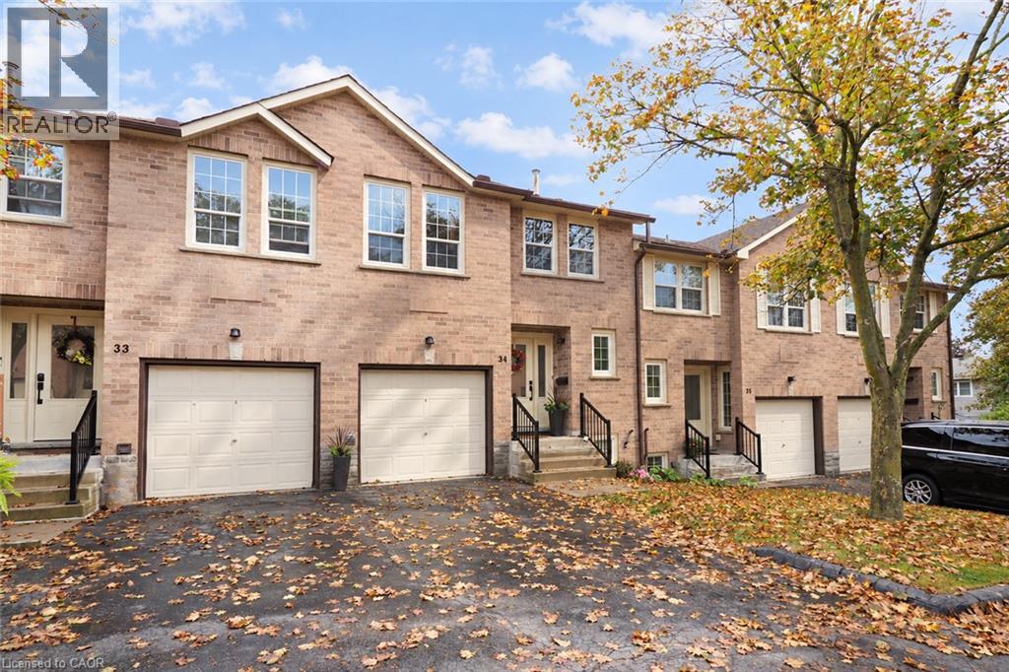
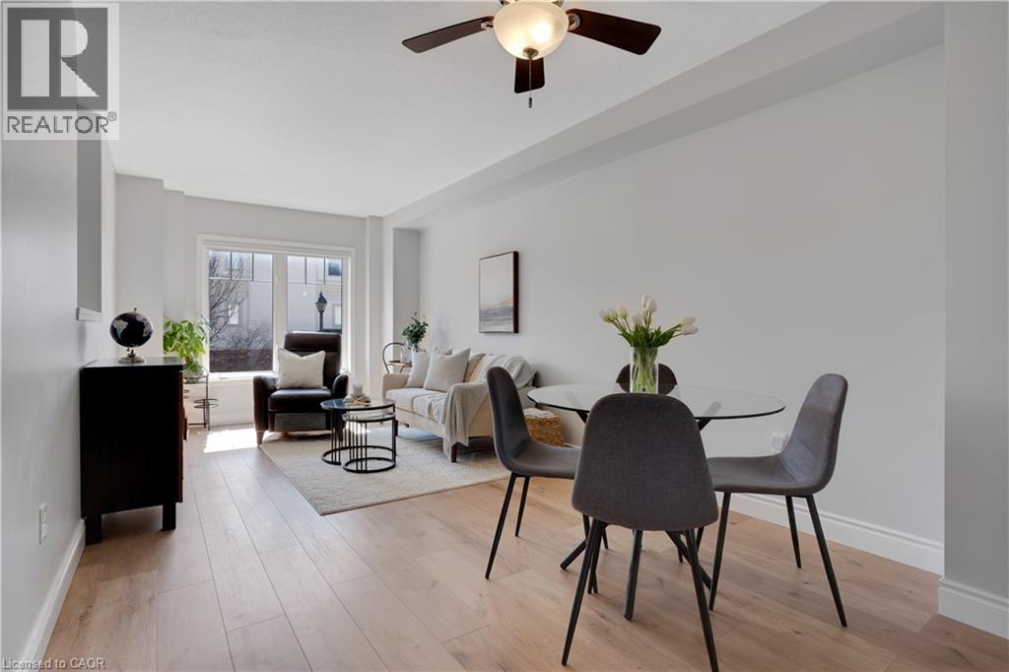
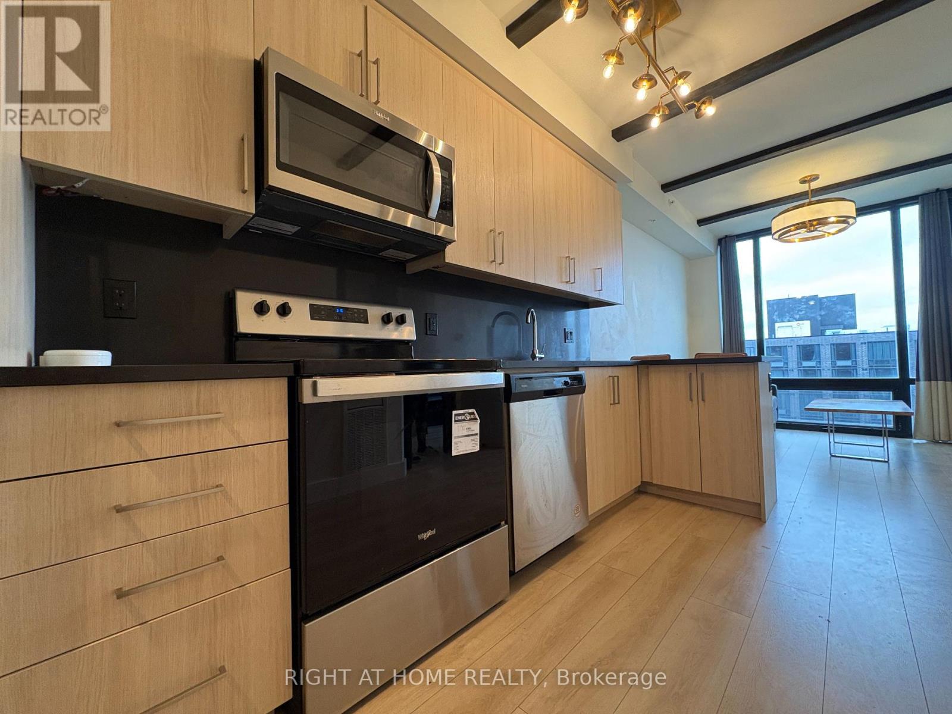
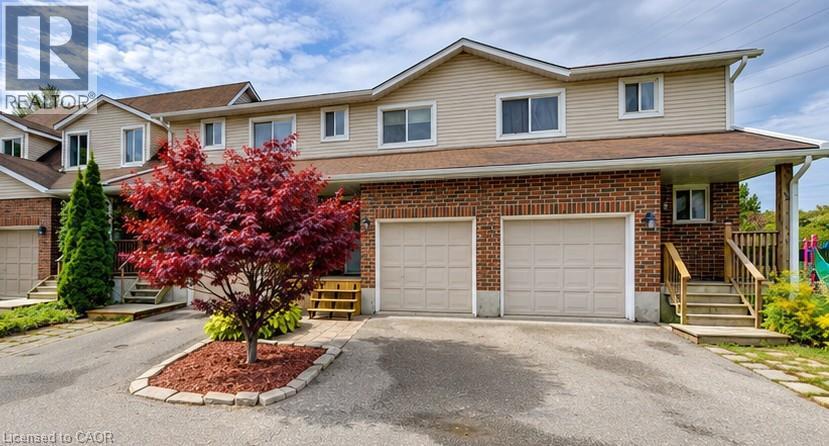
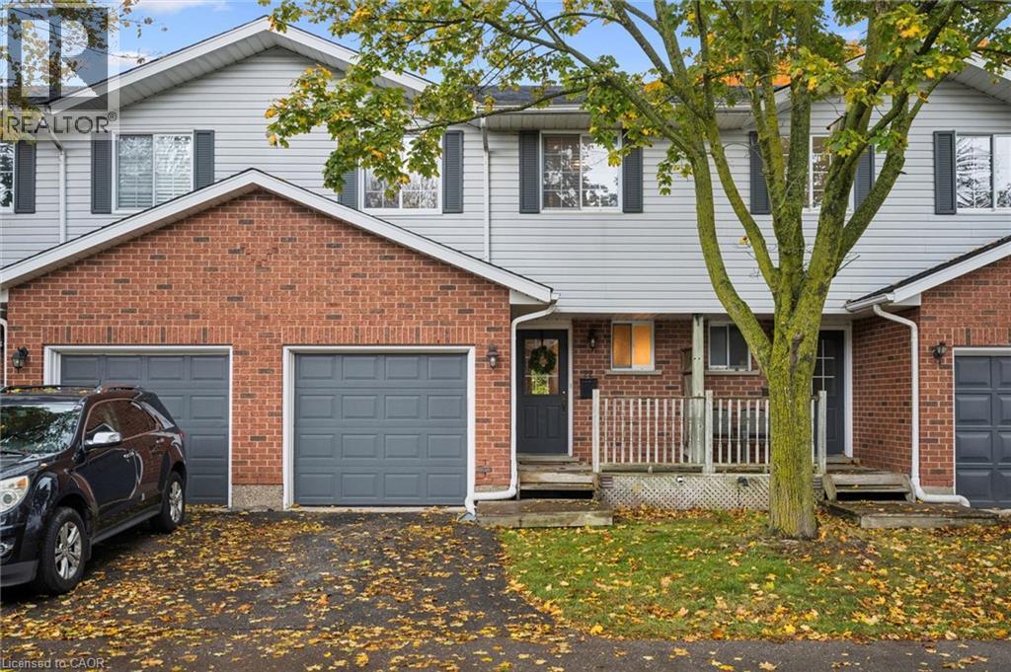
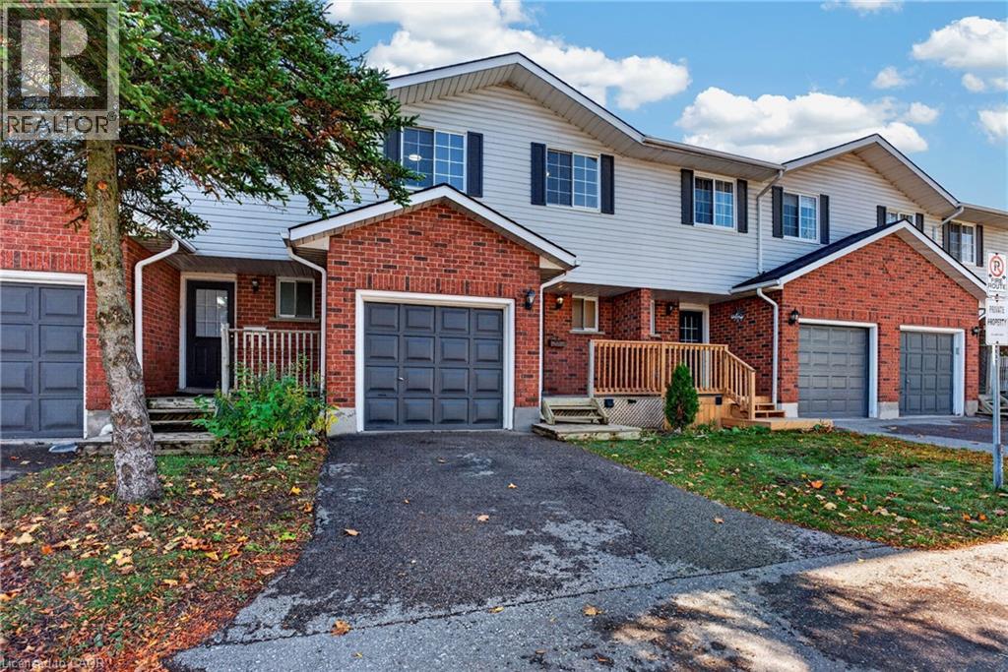
Welcome home! Freshly painted and featuring a new front porch, this centrally located townhouse is ready for immediate possession and offers a great opportunity for first-time buyers or investors. Step inside to a bright foyer and a welcoming main floor with a functional kitchen complete with appliances, dining area, comfortable living room, and convenient 2-piece bath. Upstairs, new carpeting leads you to three bedrooms and a 5-piece cheater ensuite offering plenty of space for family living. The finished lower level adds even more flexibility - use it as a rec room, home office, rough in bathroom, lots of storage, workout space, or a fun space for the kids. There's room to make it your own! Love outdoor space? You'll enjoy the private backyard and large deck, perfect for summer BBQs, entertaining, or relaxing with a coffee at the end of the day. Located close to the Boardwalk, schools, shopping, restaurants, and with easy access to get you where you need to go. Low condo fees include water, making this an affordable option with plenty to offer. Whether you're ready to take your first step into home ownership or looking for a solid investment, this townhouse is ready to welcome its next owner!
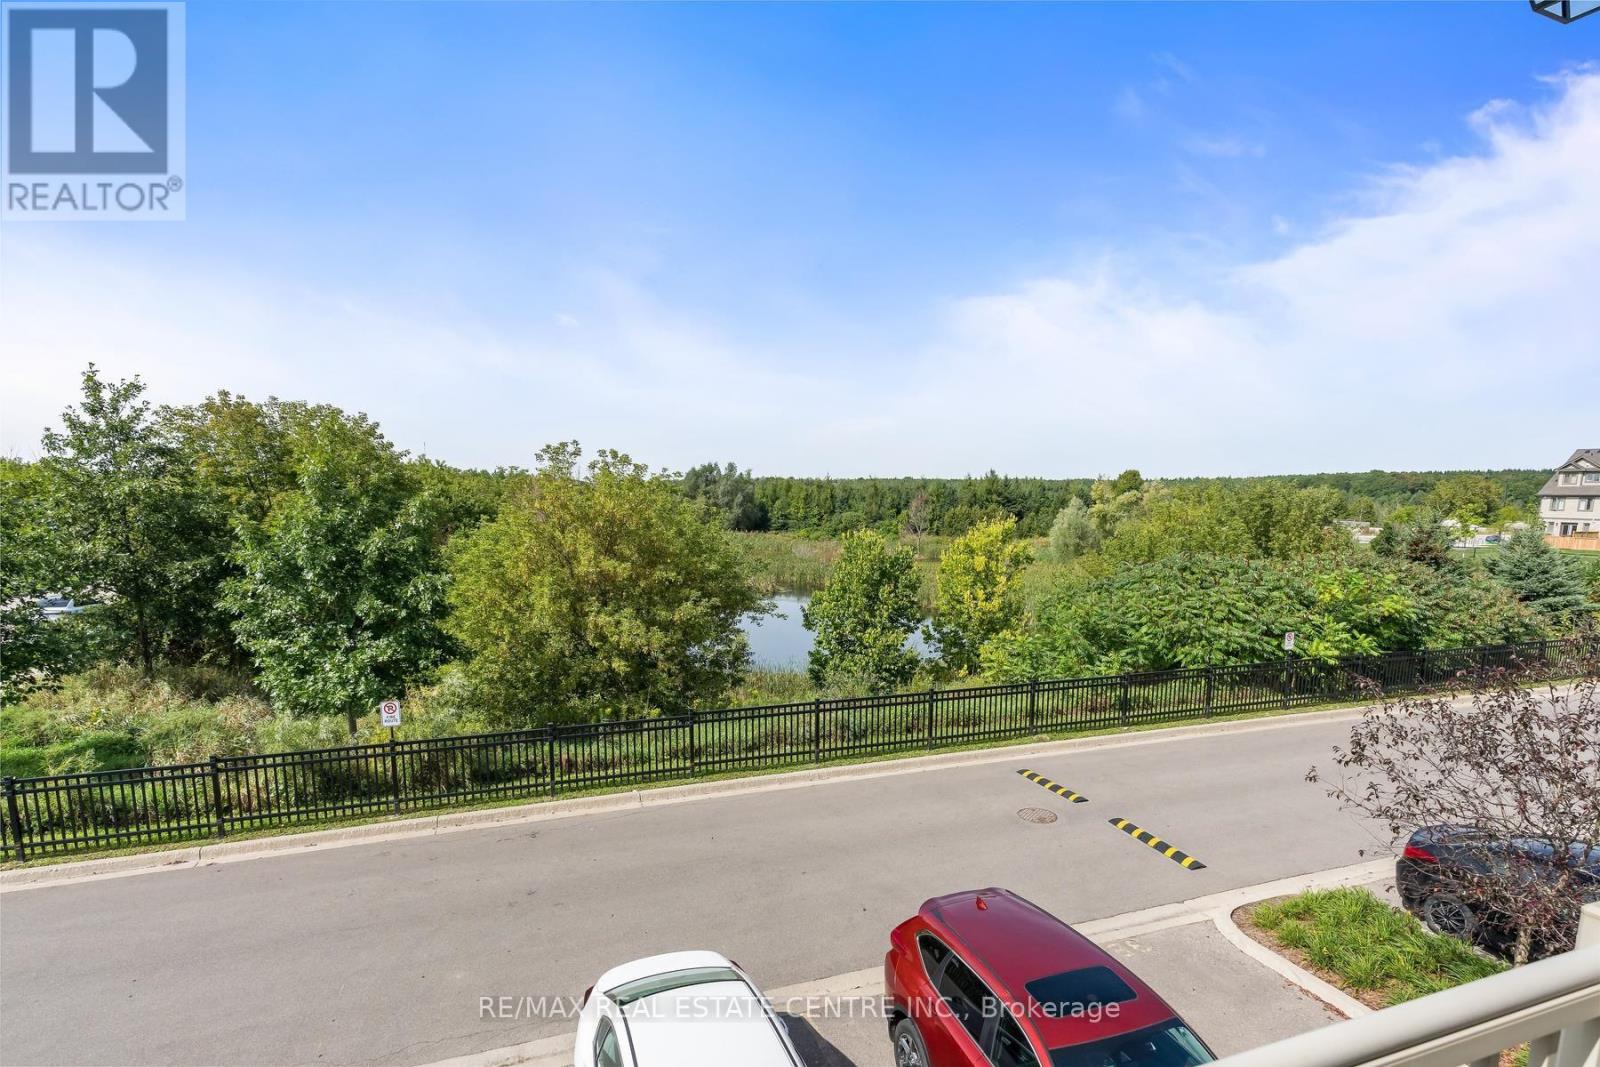
Features: Pets Allowed With Restrictions, Cul-de-sac, Conservation/green belt
| Level | Room | Size |
|---|---|---|
| Main level | Dining room | |
| Main level | Kitchen | |
| Main level | Living room | |
| Second level | Bedroom 2 | |
| Second level | Bedroom 3 | |
| Second level | Primary Bedroom | |
| Basement | Recreational, Games room | |
| Basement | Utility room |
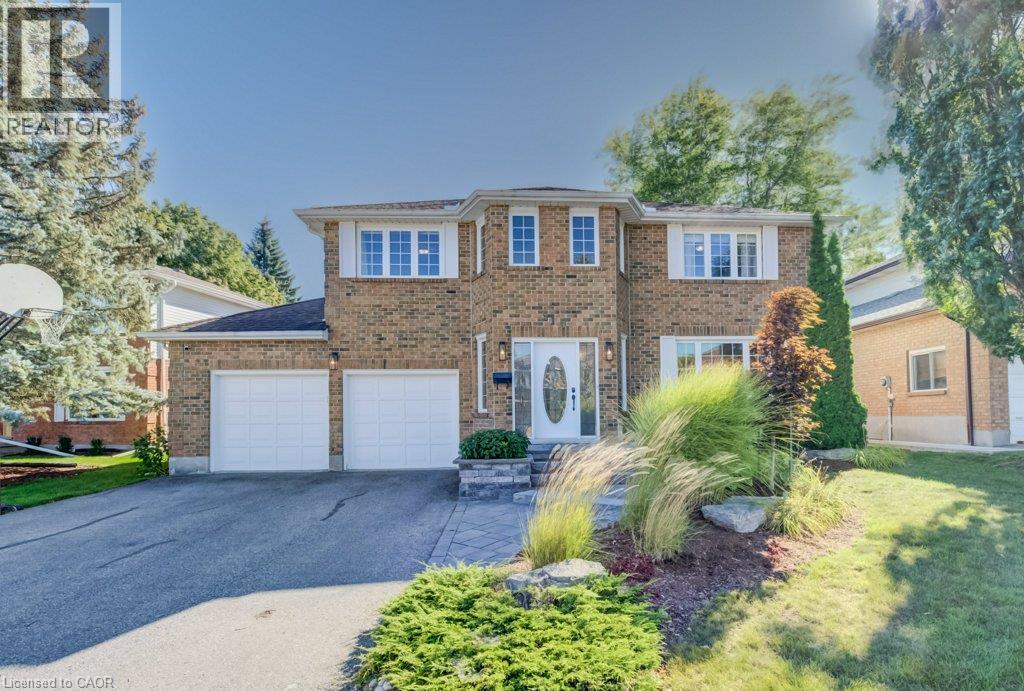
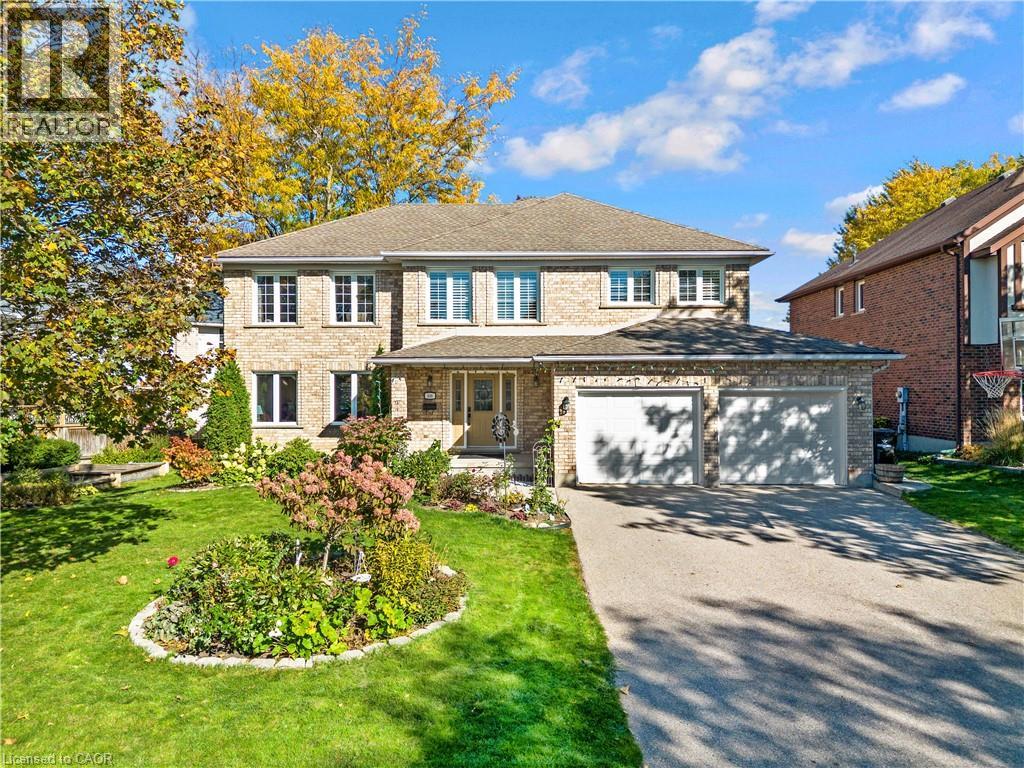
Get to know the streets, the schools, the parks and the kind of homes you will find in Beechwood West.
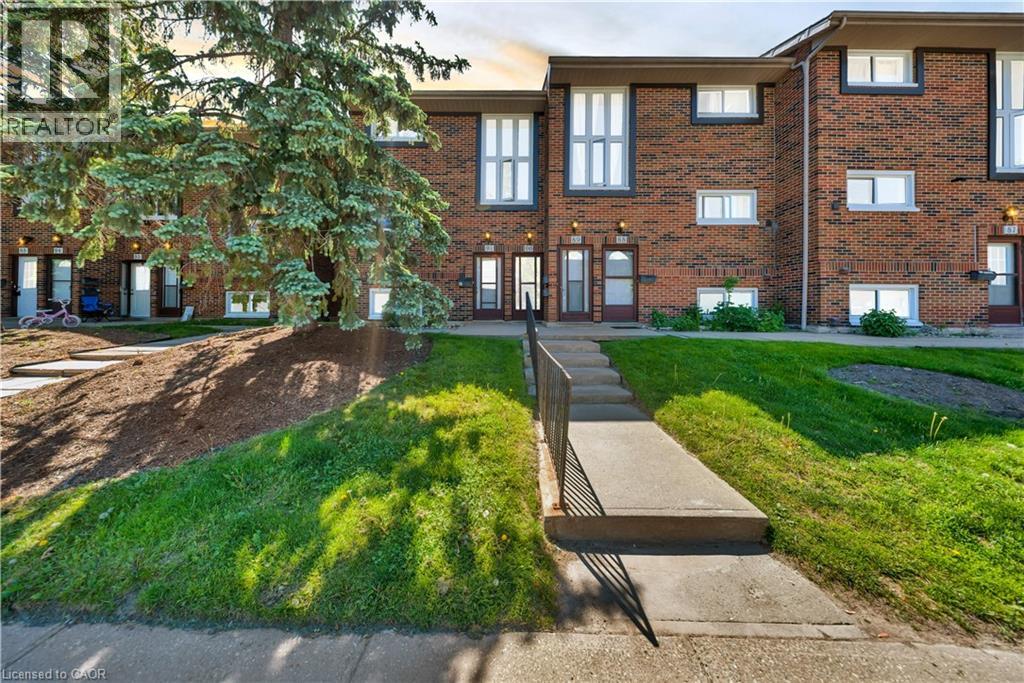
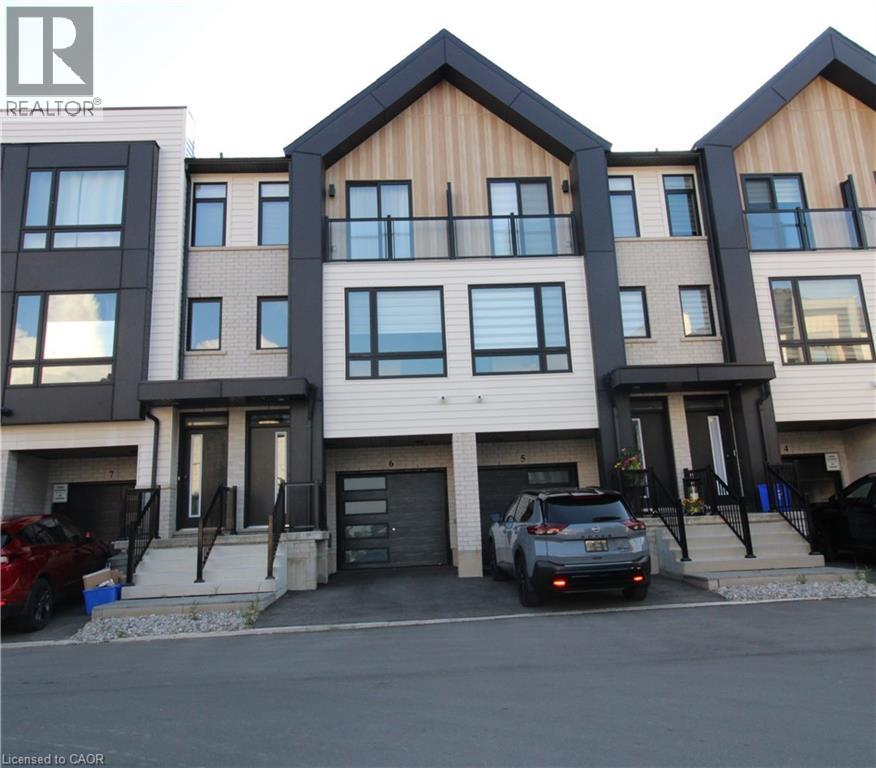
This list is a good start. Your Home Search Portal shows every listing from every brokerage, plus sold prices, and emails you new matches as they are listed.
Dave builds your search personally, no algorithms guessing what you meant.
Your portal combines all available homes in our area, from any company and any REALTOR®.
See what homes actually sold for, the context that makes your offer smart.
Your contact info stays with us. No ads, no marketing lists, and your questions come straight to Dave.
REALTOR®, REALTORS®, and the REALTOR® logo are certification marks that are owned by REALTOR® Canada Inc. and licensed exclusively to The Canadian Real Estate Association (CREA). These certification marks identify real estate professionals who are members of CREA and who must abide by CREA’s By-Laws, Rules, and the REALTOR® Code. The MLS® trademark and the MLS® logo are owned by CREA and identify the quality of services provided by real estate professionals who are members of CREA. Listing data is provided under the REALTOR.ca Data Distribution Facility and is subject to our listing data terms.