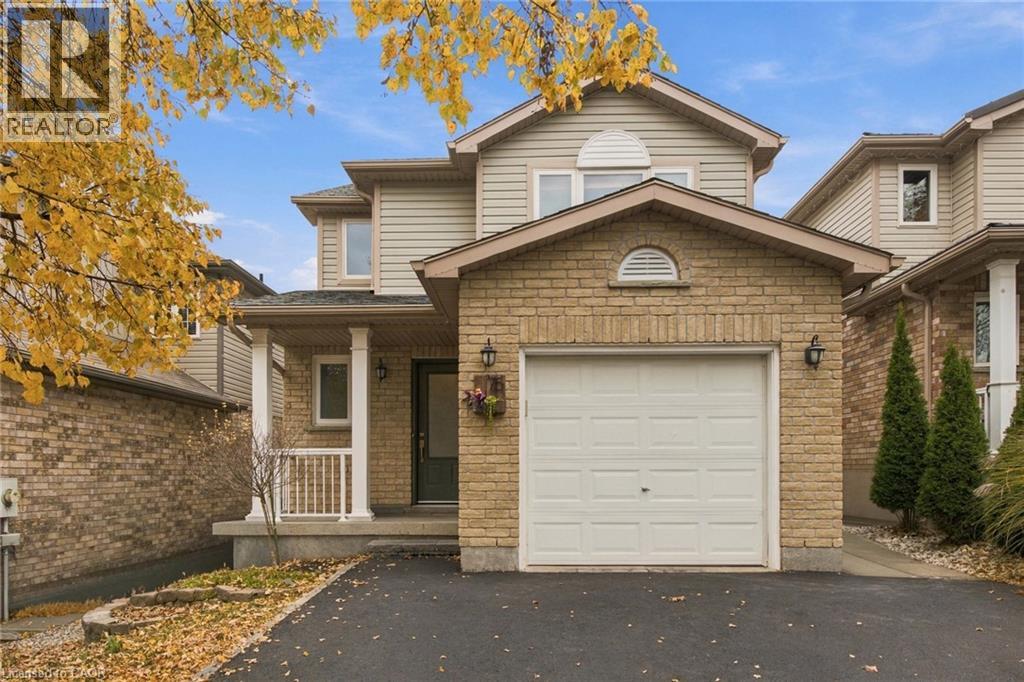
$729,900
Listed today
75 Fleming Road
Guelph · 3 bd · 3+1 ba · 1,708 sq ft
DetachedExplore Grange Hill East →
Listed by Real Broker Ontario Ltd.


North Perth (Listowel), N4W0B8
Listed by eXp Realty · MLS® X14142324
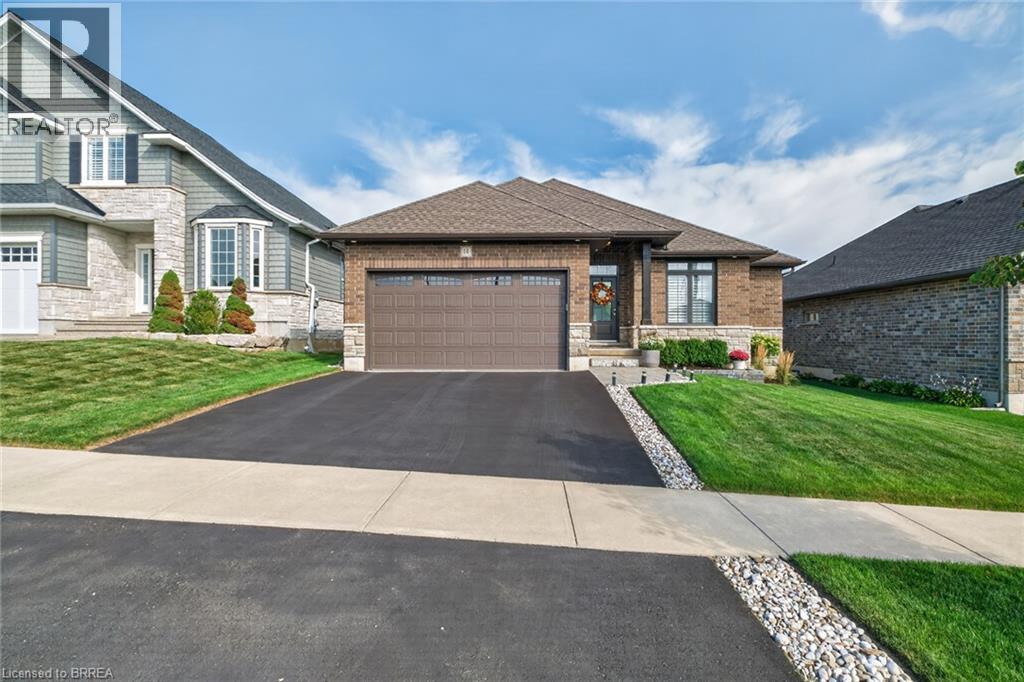
Welcome to 67 Forbes Crescent, Listowel! This beautifully presented bungalow offers fantastic curb appeal, a functional layout, and plenty of room for the whole family. The bright and inviting main floor features a well-appointed kitchen with elegant quartz countertops, a cozy living room with an electric fireplace, convenient main-floor laundry, three spacious bedrooms, and a full bathroom. Downstairs, discover an impressive finished basement designed for entertaining, featuring a generous recreation room, an additional bedroom, and a full bathroom, the perfect space for movie nights, hosting friends, or accommodating extended family. Step outside and enjoy another standout feature of this home: a covered porch overlooking a beautiful pie-shaped lot that widens toward the back, offering plenty of outdoor space to relax, entertain, and enjoy the warmer months. With 4 bedrooms and 3 full bathrooms, this home offers comfort, flexibility, and space for everyone. Located in a desirable Listowel neighbourhood, close to parks, schools, shopping, and local recreational amenities, this is an opportunity to enjoy the charm of small-town living with everyday conveniences nearby. 67 Forbes Crescent - a home that offers more than meets the eye!
Features: Community Centre, Irregular lot size, Sump Pump, Fireplace(s)
| Level | Room | Size |
|---|---|---|
| Main level | Bedroom | |
| Basement | Utility room | |
| Main level | Bedroom 2 | |
| Main level | Dining room | |
| Main level | Foyer | |
| Main level | Kitchen | |
| Main level | Laundry room | |
| Main level | Living room | |
| Main level | Bedroom 3 | |
| Basement | Bedroom 4 | |
| Basement | Recreational, Games room |
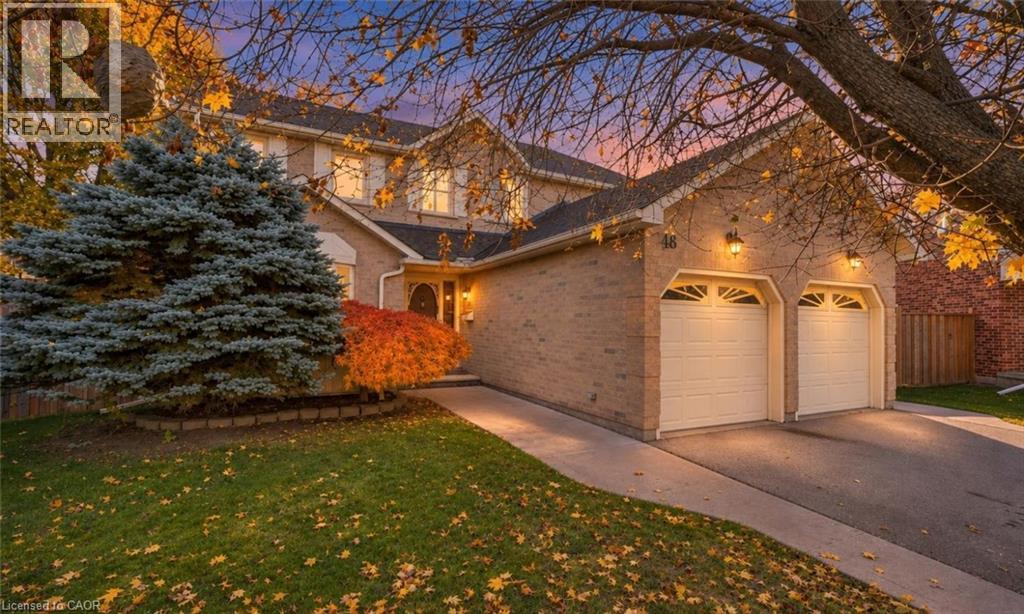
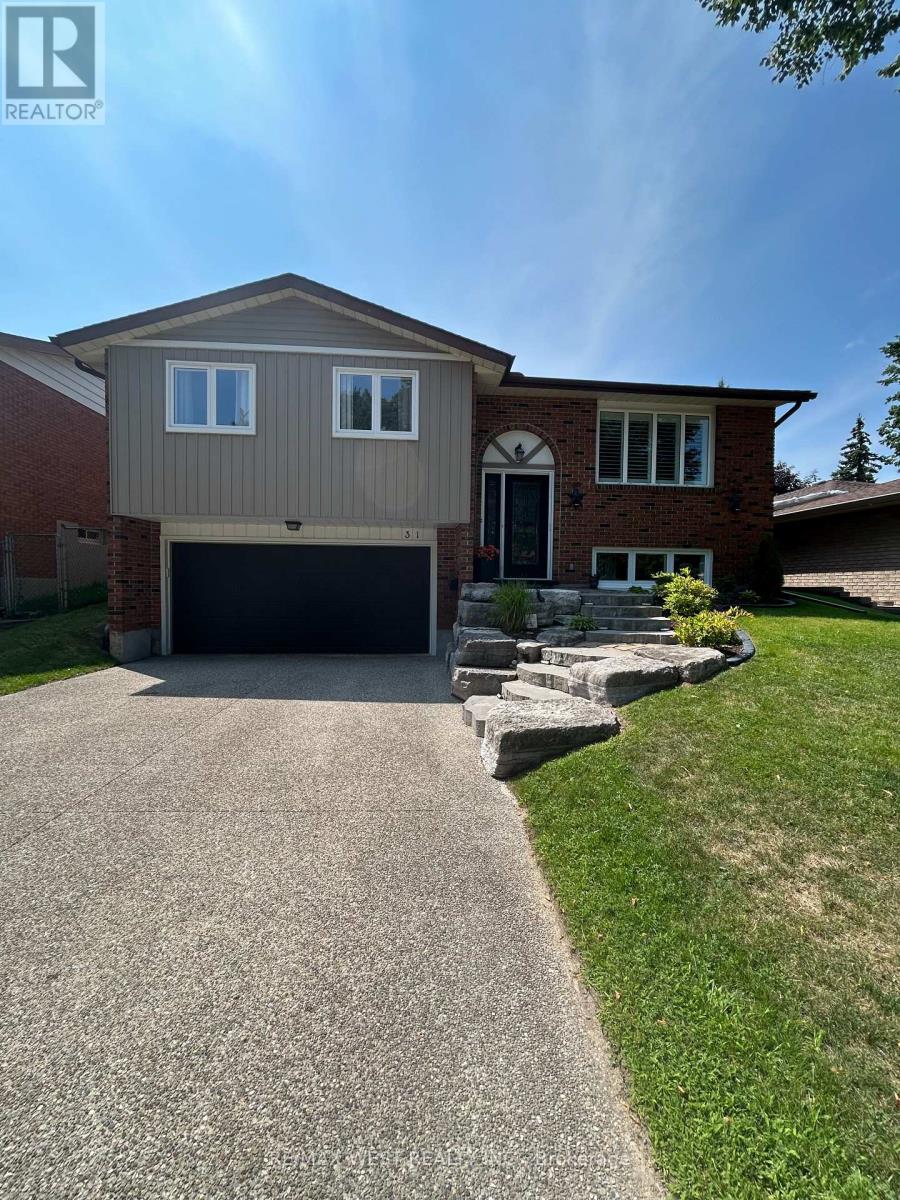
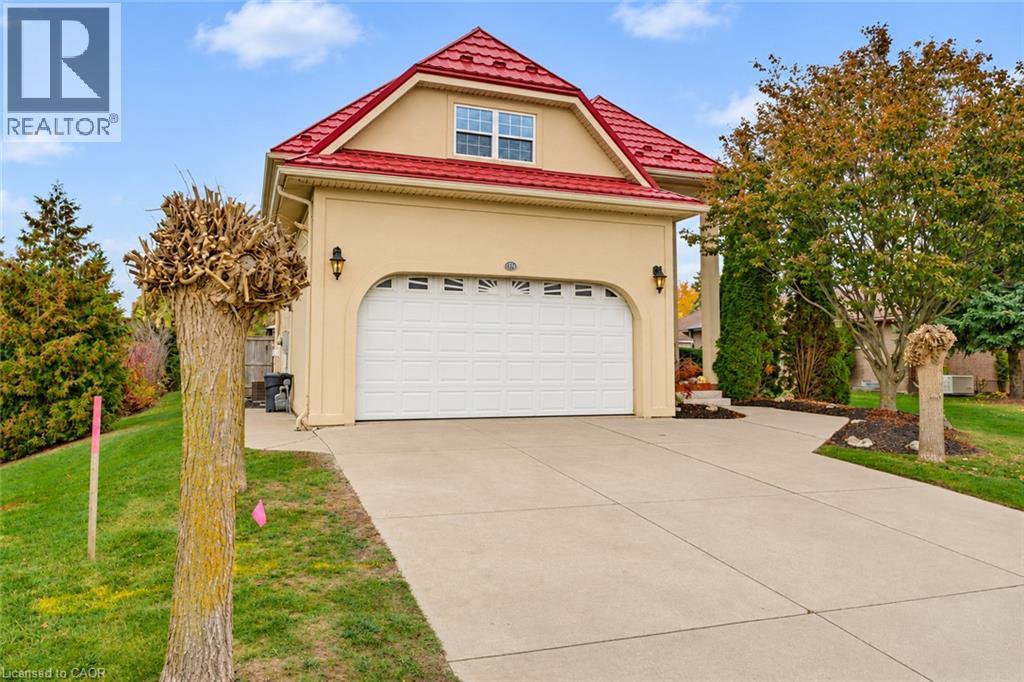
This list is a good start. Your Home Search Portal shows every listing from every brokerage, plus sold prices, and emails you new matches as they are listed.
Dave builds your search personally, no algorithms guessing what you meant.
Your portal combines all available homes in our area, from any company and any REALTOR®.
See what homes actually sold for, the context that makes your offer smart.
Your contact info stays with us. No ads, no marketing lists, and your questions come straight to Dave.
REALTOR®, REALTORS®, and the REALTOR® logo are certification marks that are owned by REALTOR® Canada Inc. and licensed exclusively to The Canadian Real Estate Association (CREA). These certification marks identify real estate professionals who are members of CREA and who must abide by CREA’s By-Laws, Rules, and the REALTOR® Code. The MLS® trademark and the MLS® logo are owned by CREA and identify the quality of services provided by real estate professionals who are members of CREA. Listing data is provided under the REALTOR.ca Data Distribution Facility and is subject to our listing data terms.