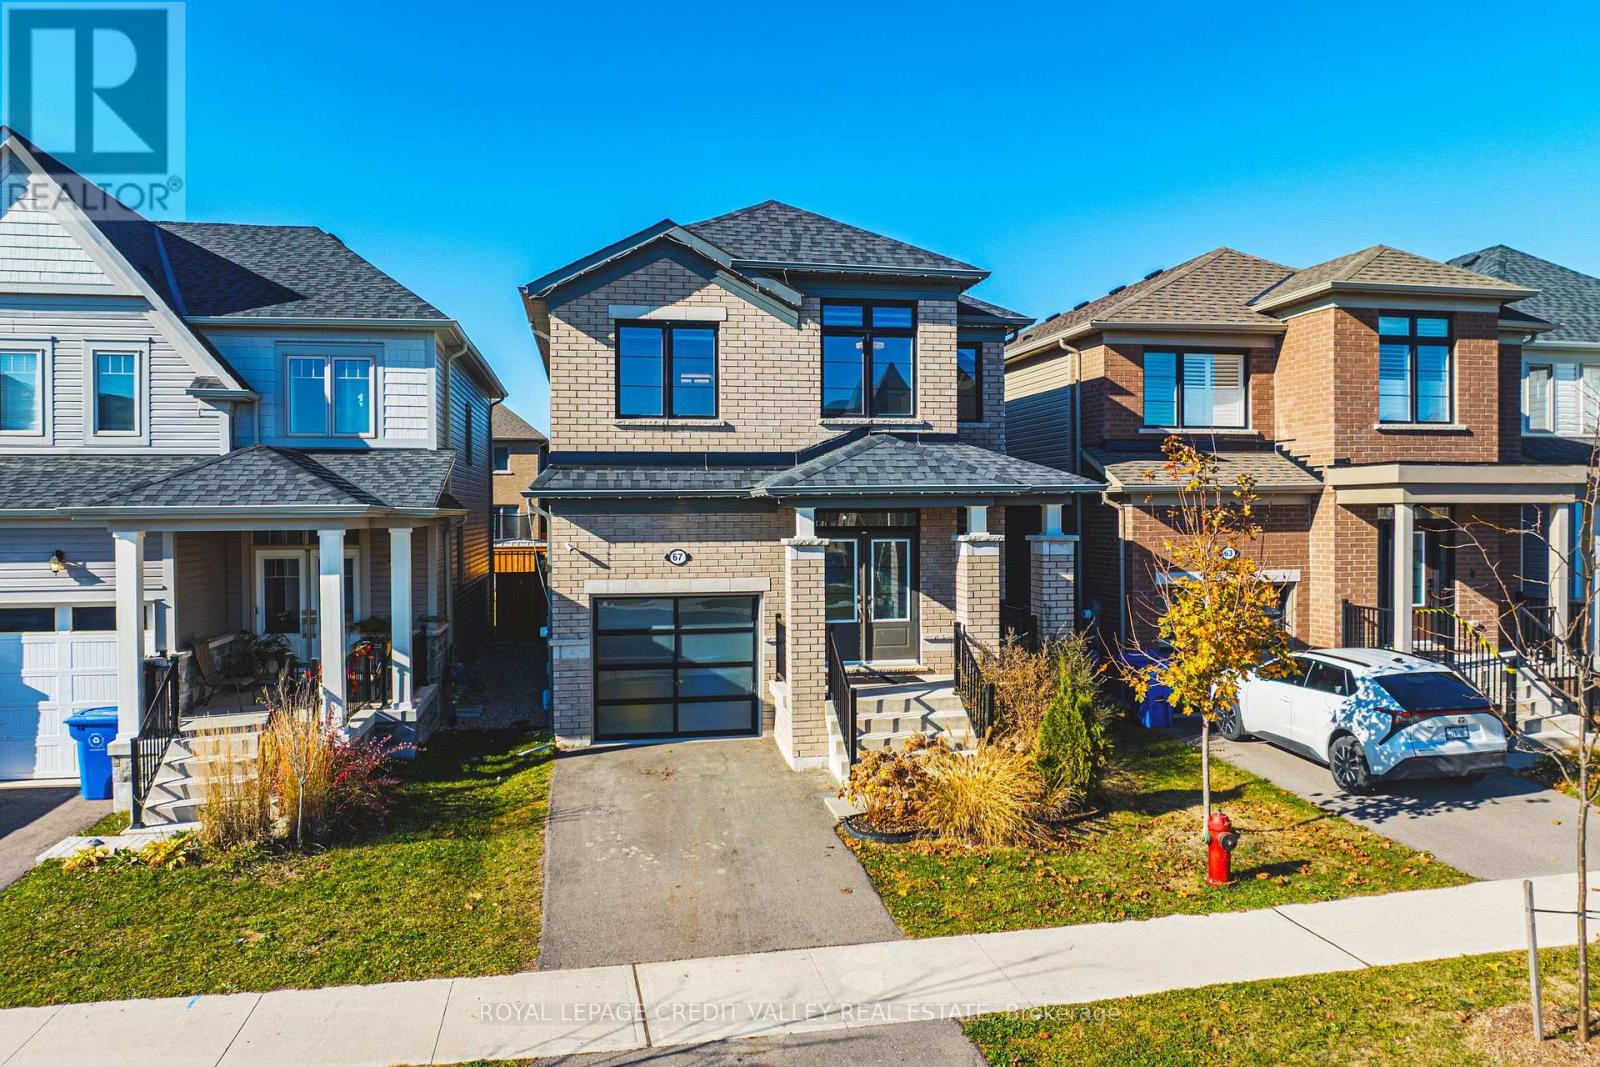
$820,000
Listed today
67 Elliott Avenue W
Centre Wellington · 4 bd · 3+1 ba
DetachedExplore Fergus →
Listed by Royal LePage Credit Valley Real Estate


Zorra (Thamesford), N0M2M0
Listed by Keller Williams Lifestyles · MLS® X14155130
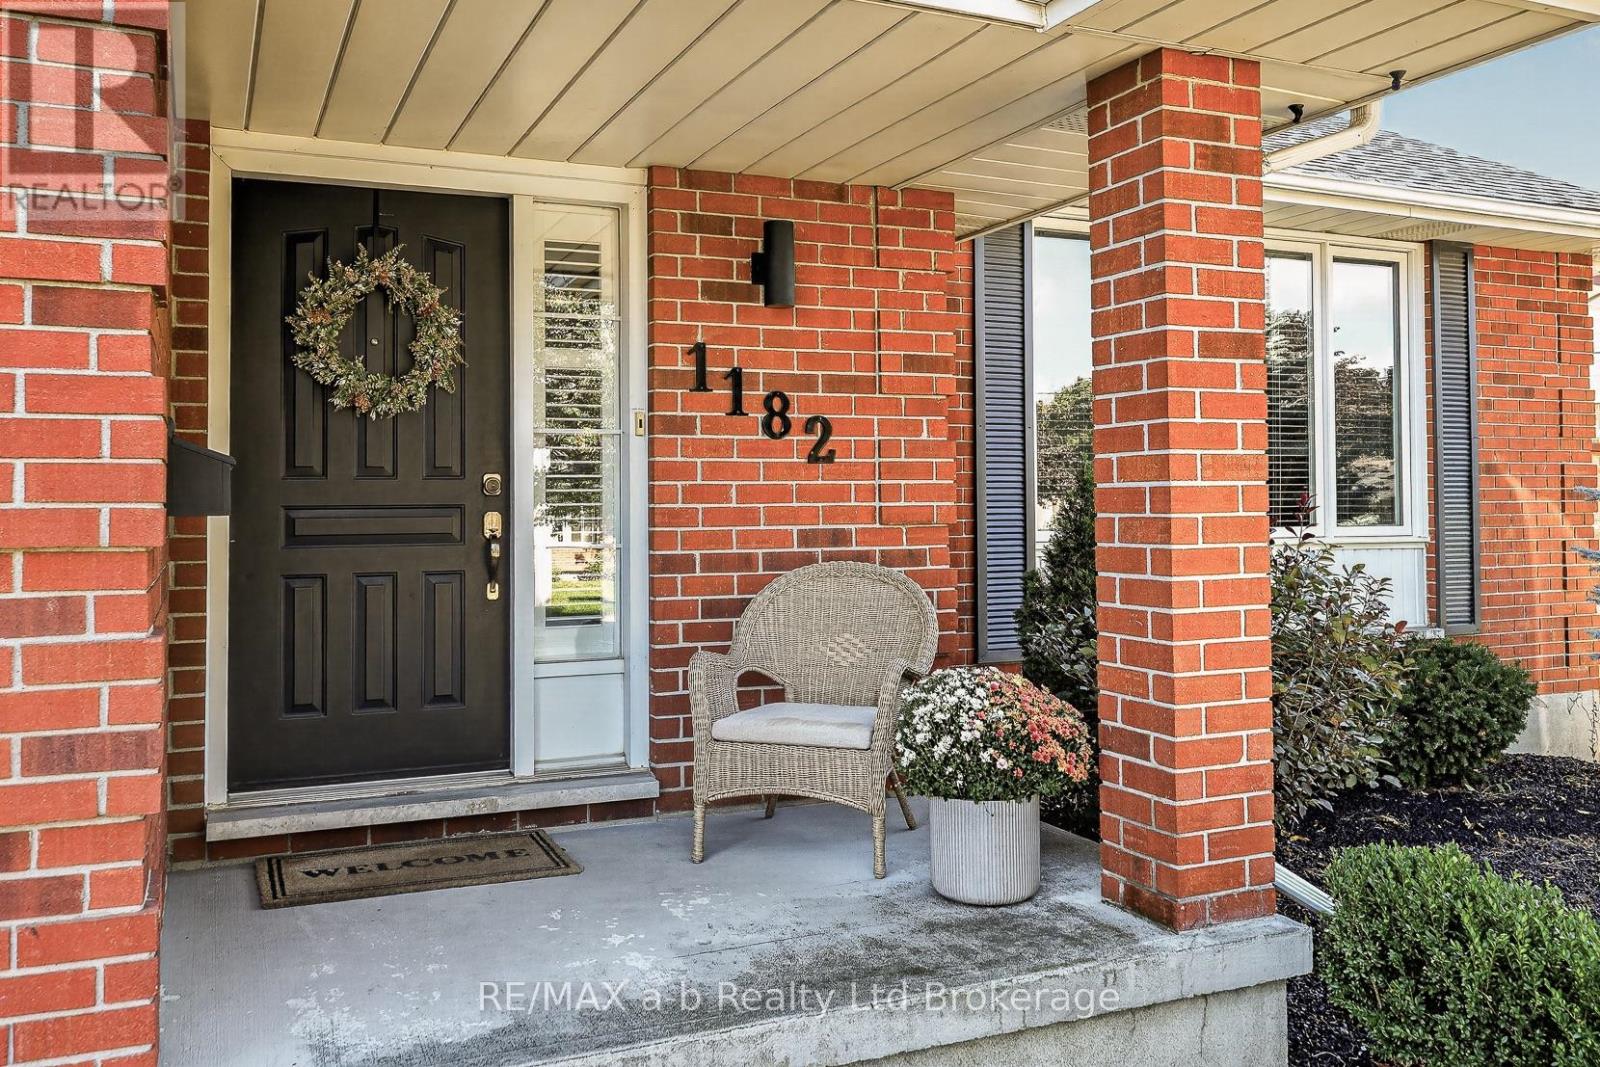
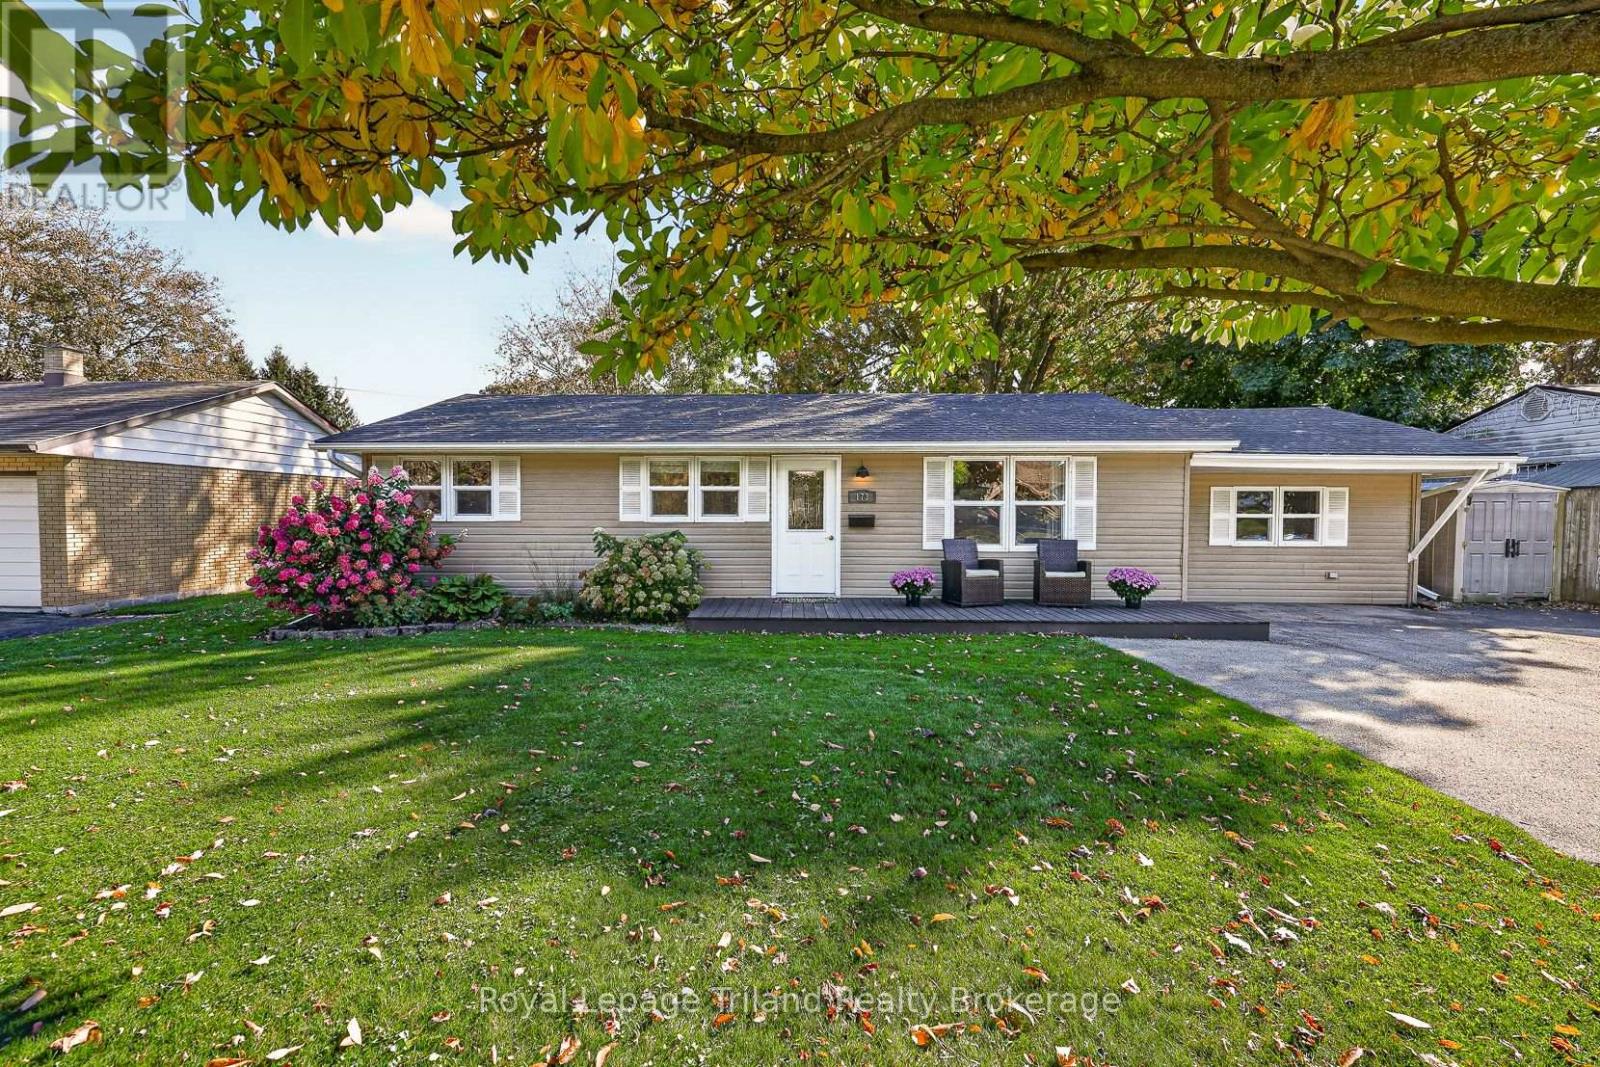
Enjoy the charm of small-town living and the sense of community that comes with being part of a wonderful family-friendly neighbourhood! This spacious, raised bungalow offers a fantastic blend of comfort, functionality and inviting living spaces. The bright living room features beautiful hickory wood floors, while the large eat-in kitchen provides plenty of room for family gatherings, with patio doors leading to a deck overlooking the oversized, fully fenced backyard. Enjoy outdoor living with a wonderful covered patio area, perfect for relaxing or entertaining. The primary bedroom offers a generous closet and convenient dressing area, while the second bedroom features a handy Murphy bed, providing flexibility for guests or additional living space. The beautifully finished lower level adds even more room for the family, featuring a cozy family room with gas fireplace, an additional bedroom and a second full bathroom. Complete with an attached garage and plenty of space both inside and out, this is a wonderful opportunity to enjoy comfortable family living in a welcoming community!
Features: Fireplace(s)
| Level | Room | Size |
|---|---|---|
| Main level | Living room | |
| Main level | Kitchen | |
| Main level | Dining room | |
| Main level | Primary Bedroom | |
| Main level | Sitting room | |
| Lower level | Family room | |
| Lower level | Den | |
| Lower level | Bedroom |
This list is a good start. Your Home Search Portal shows every listing from every brokerage, plus sold prices, and emails you new matches as they are listed.
Dave builds your search personally, no algorithms guessing what you meant.
Your portal combines all available homes in our area, from any company and any REALTOR®.
See what homes actually sold for, the context that makes your offer smart.
Your contact info stays with us. No ads, no marketing lists, and your questions come straight to Dave.
REALTOR®, REALTORS®, and the REALTOR® logo are certification marks that are owned by REALTOR® Canada Inc. and licensed exclusively to The Canadian Real Estate Association (CREA). These certification marks identify real estate professionals who are members of CREA and who must abide by CREA’s By-Laws, Rules, and the REALTOR® Code. The MLS® trademark and the MLS® logo are owned by CREA and identify the quality of services provided by real estate professionals who are members of CREA. Listing data is provided under the REALTOR.ca Data Distribution Facility and is subject to our listing data terms.