$675,000
Listed today
1878 Gordon Street Unit 1002
Guelph · 2 bd · 2 ba · 1,235 sq ft
Listed by RE/MAX Real Estate Centre Inc.


Guelph (Pineridge/Westminster Woods), N1L0P4
Listed by Planet Realty Inc · MLS® X14162844
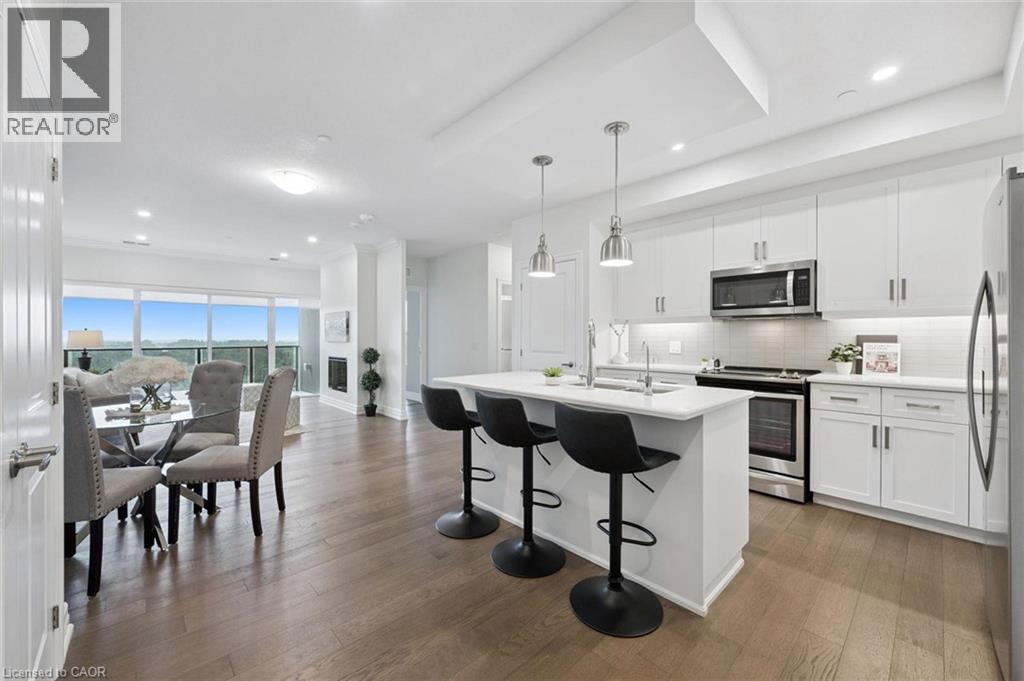
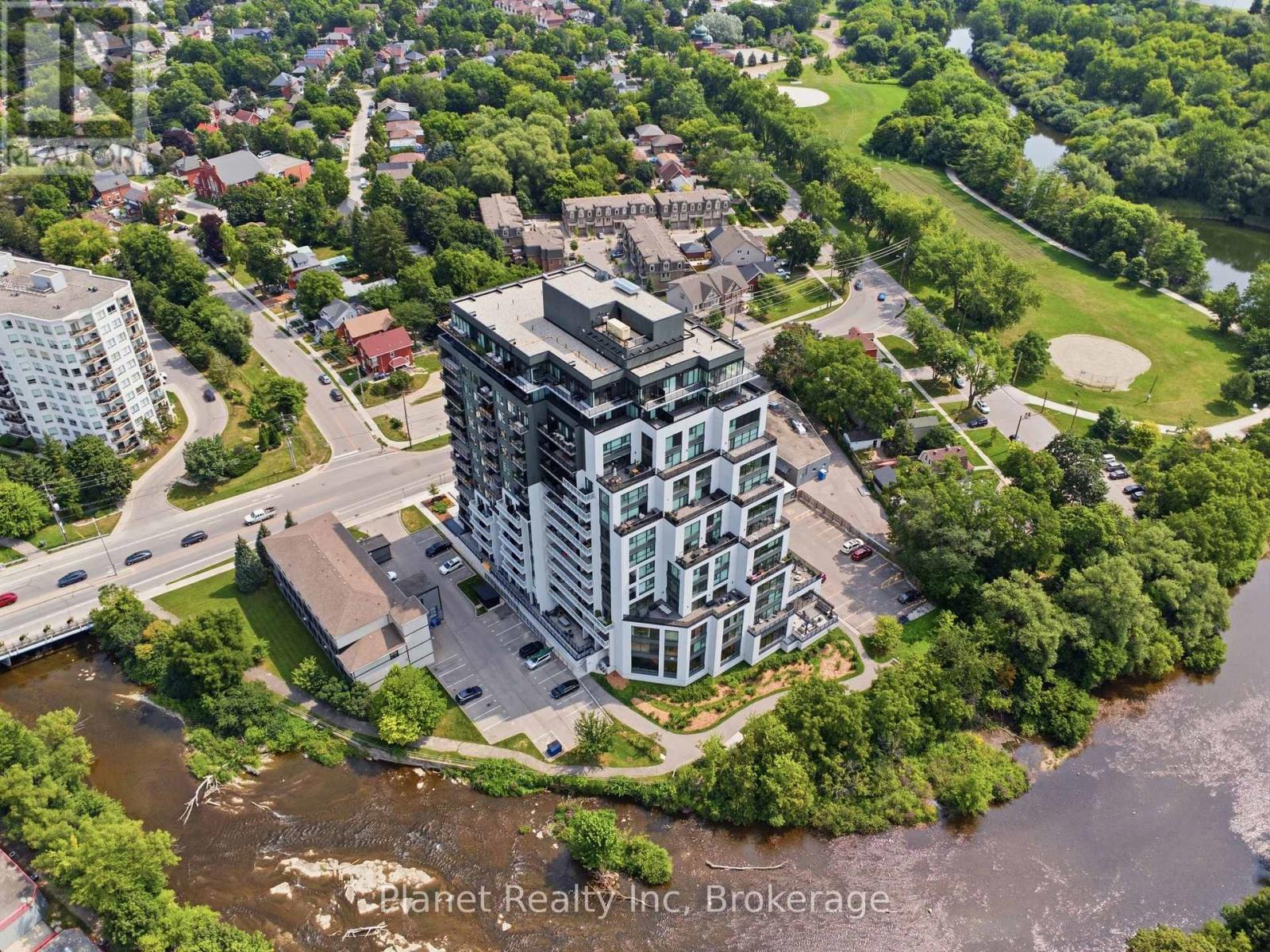
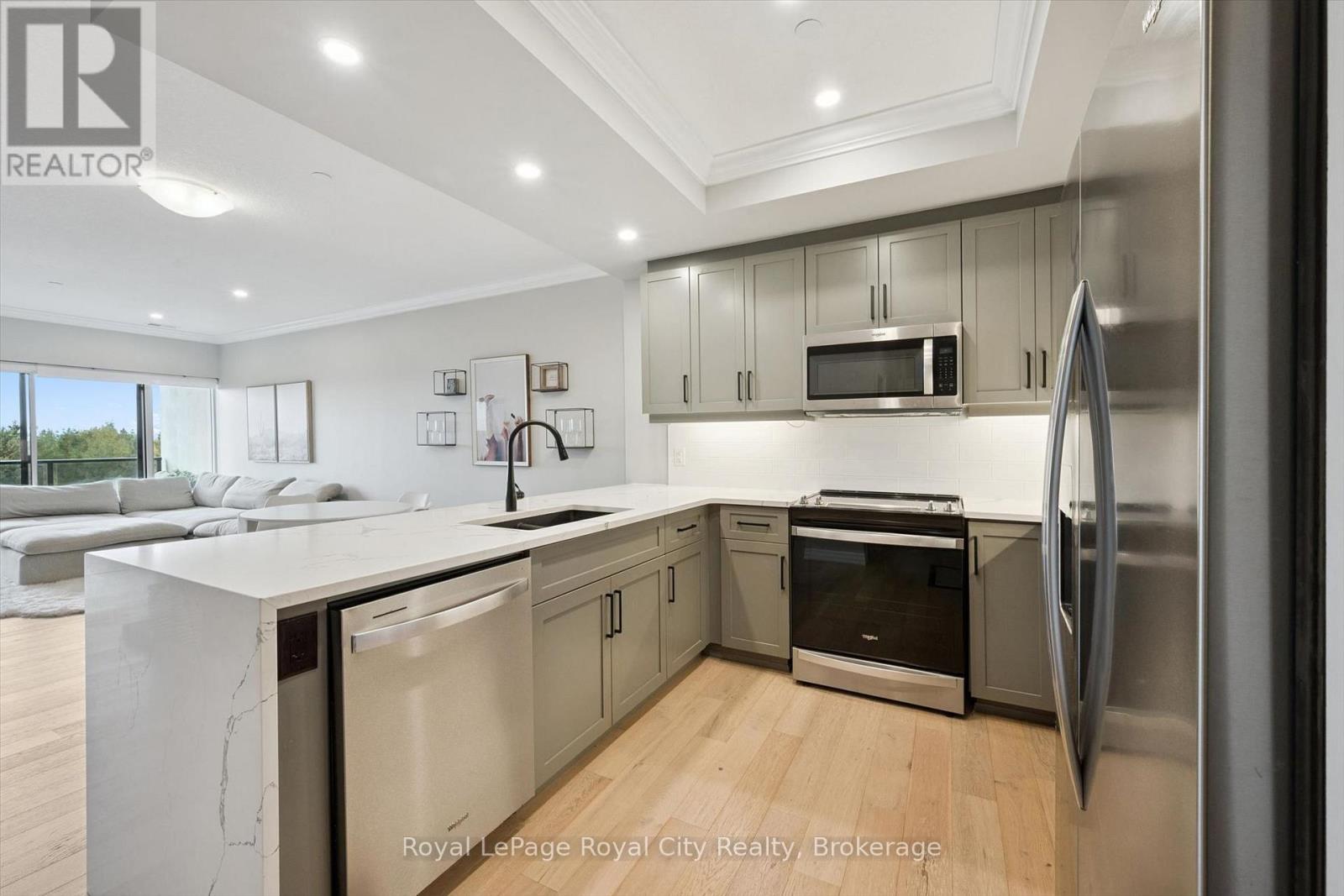
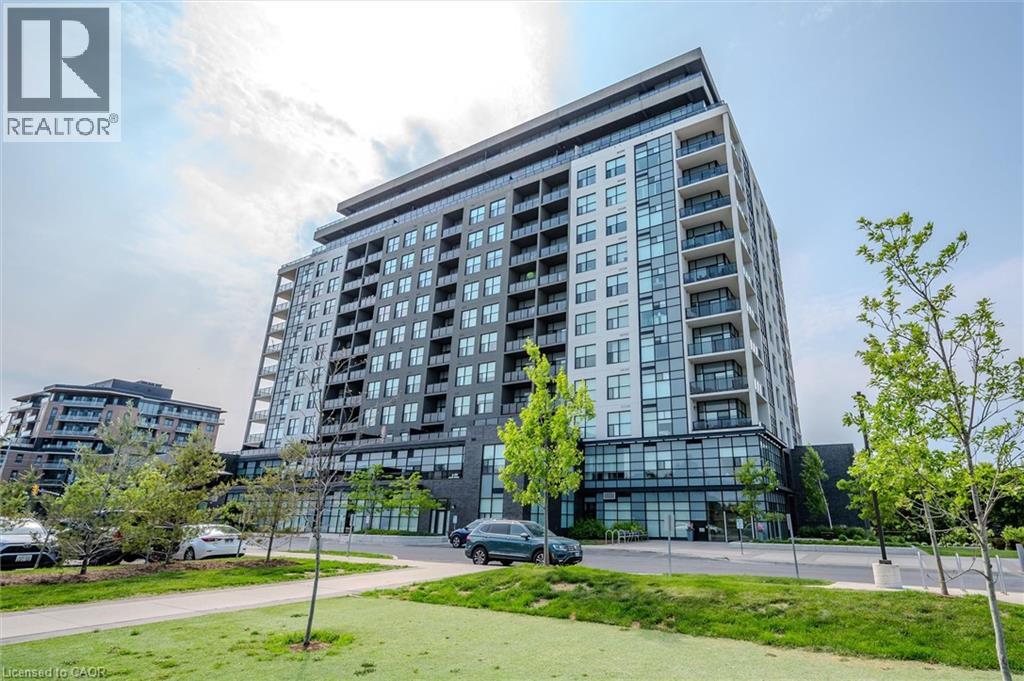
Offering the grand proportions of a custom home paired with refined high-rise living, this 1,632 sq. ft. corner suite stands as one of Gordon Square Tower 1's most impressive layouts. Framed by soaring ceilings and floor-to-ceiling windows, the expansive interior is bathed in natural light from its desirable northeast exposure. The space is anchored by 7" wide engineered hardwood that runs seamlessly throughout, creating a sophisticated backdrop for the chef-inspired kitchen equipped with premium built-in appliances and a dedicated cooktop. The winged floor plan ensures maximum seclusion, separating the guest bedroom from a primary sanctuary that boasts a generous walk-in closet and a dual-vanity ensuite. Beyond the aesthetic, this residence offers the rare logistical luxury of two side-by-side parking spaces and an oversized storage locker on the P1 level. Positioned moments from premier dining with effortless Highway 401 access, it provides a seamless transition for those who demand condo convenience without sacrificing scale, functionality, or sophistication
Features: Pets Allowed With Restrictions, Conservation/green belt, Elevator, Balcony, Carpet Free, In suite Laundry, Storage - Locker, Recreation Centre, Party Room, Fireplace(s), Visitor Parking
| Level | Room | Size |
|---|---|---|
| Main level | Kitchen | |
| Main level | Dining room | |
| Main level | Living room | |
| Main level | Den | |
| Main level | Primary Bedroom | |
| Main level | Bedroom |
Get to know the streets, the schools, the parks and the kind of homes you will find in Clair-Maltby.
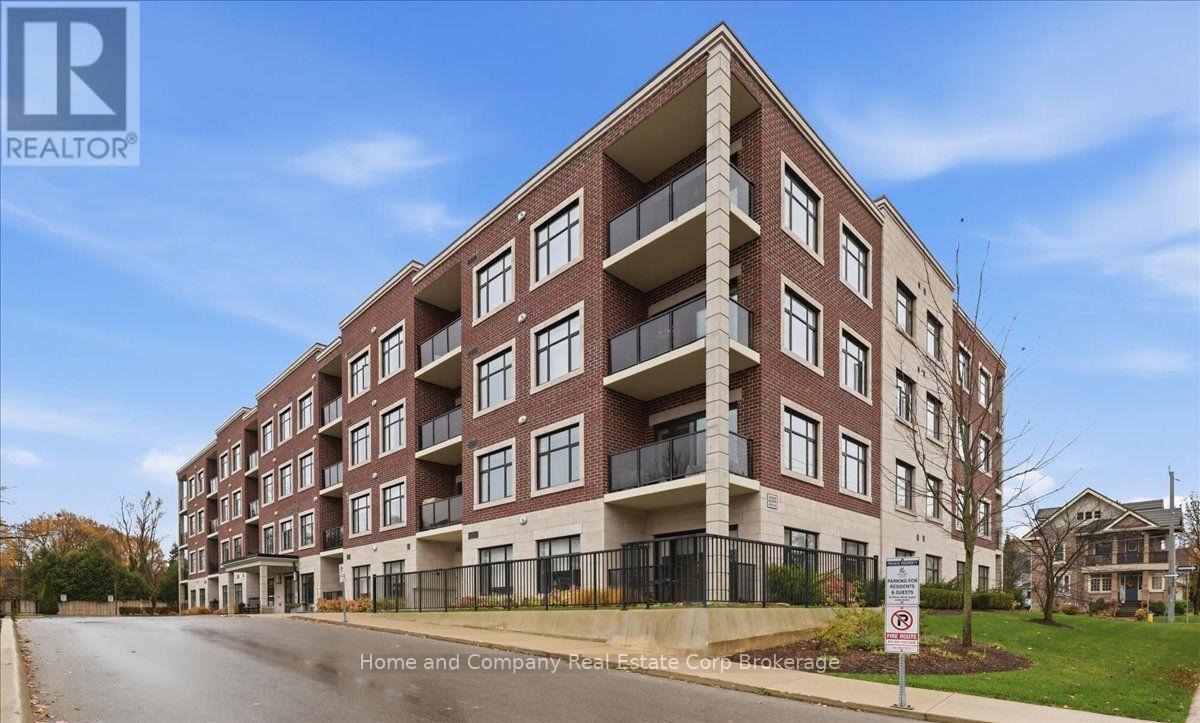
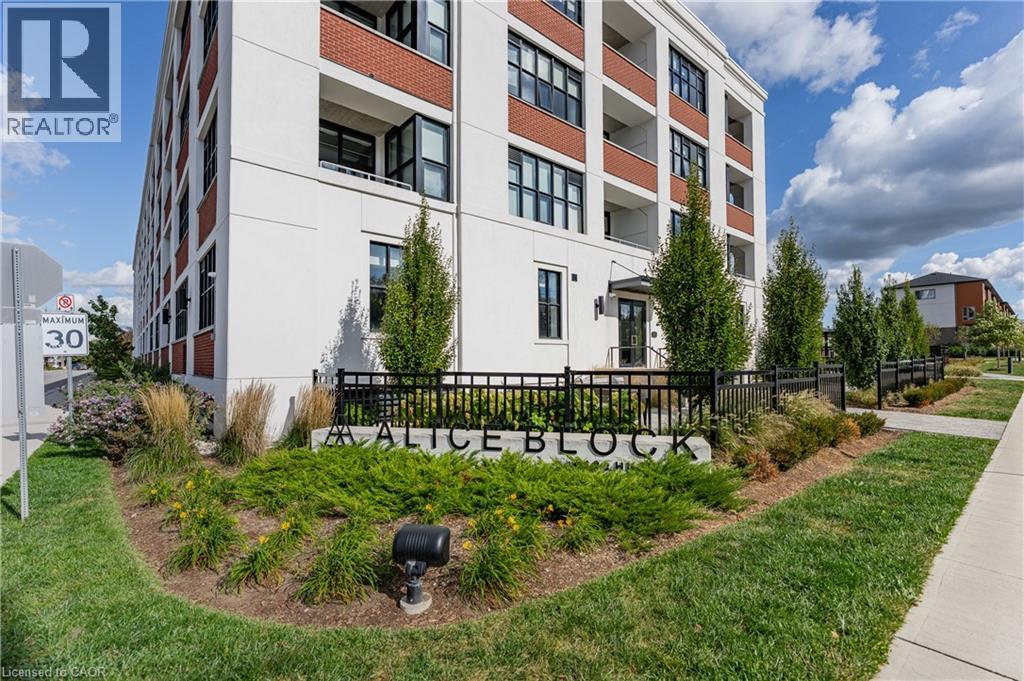
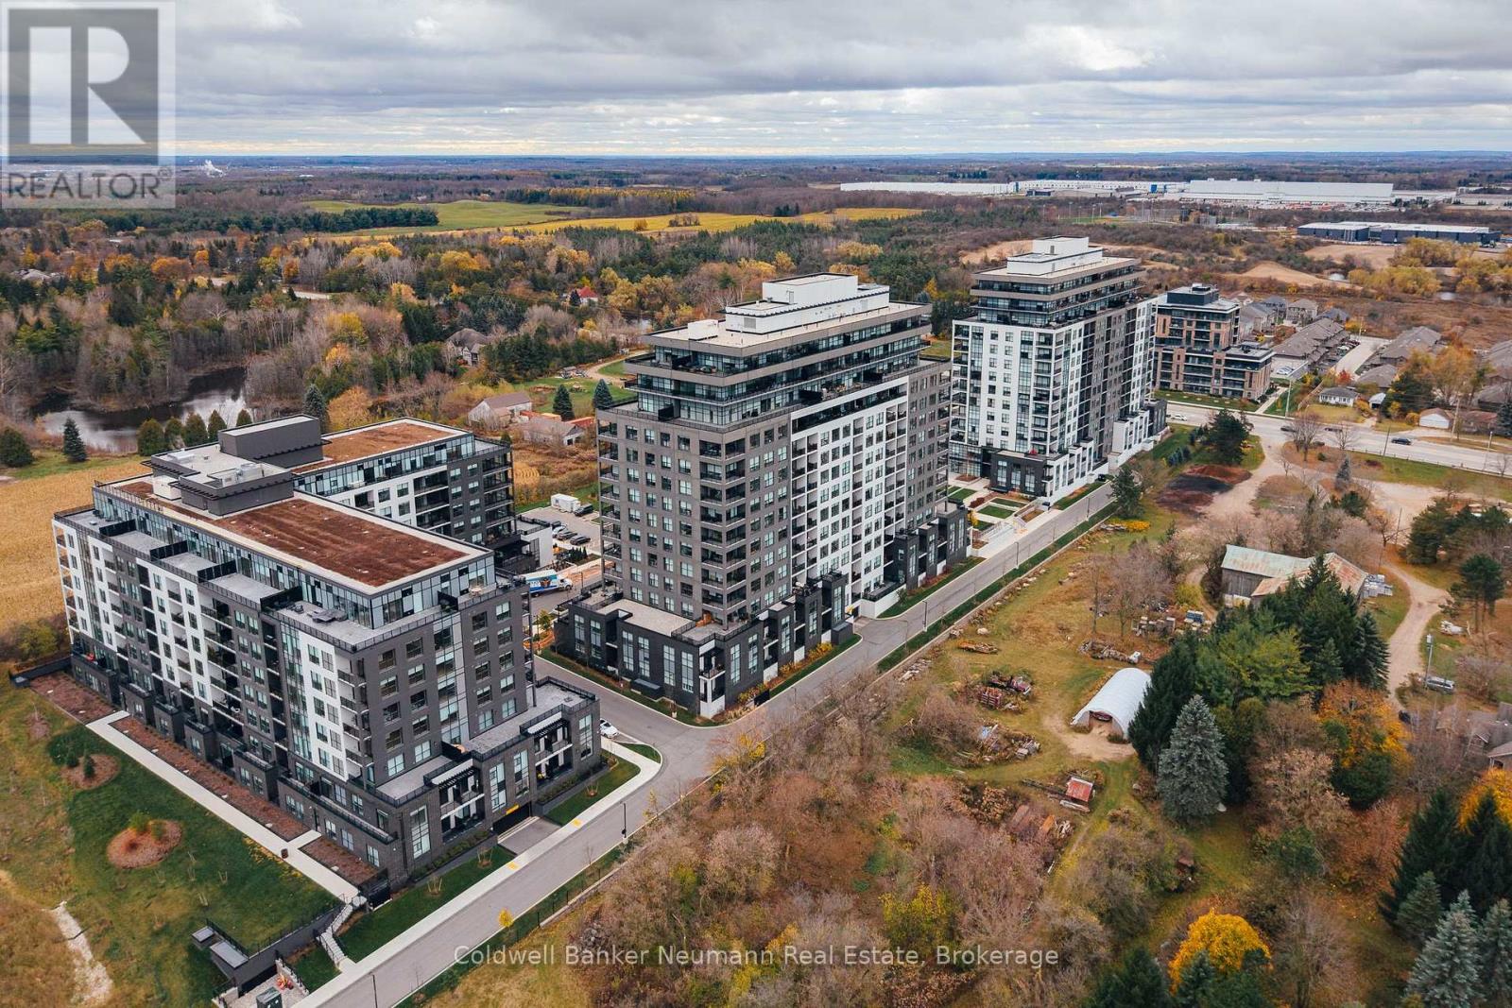
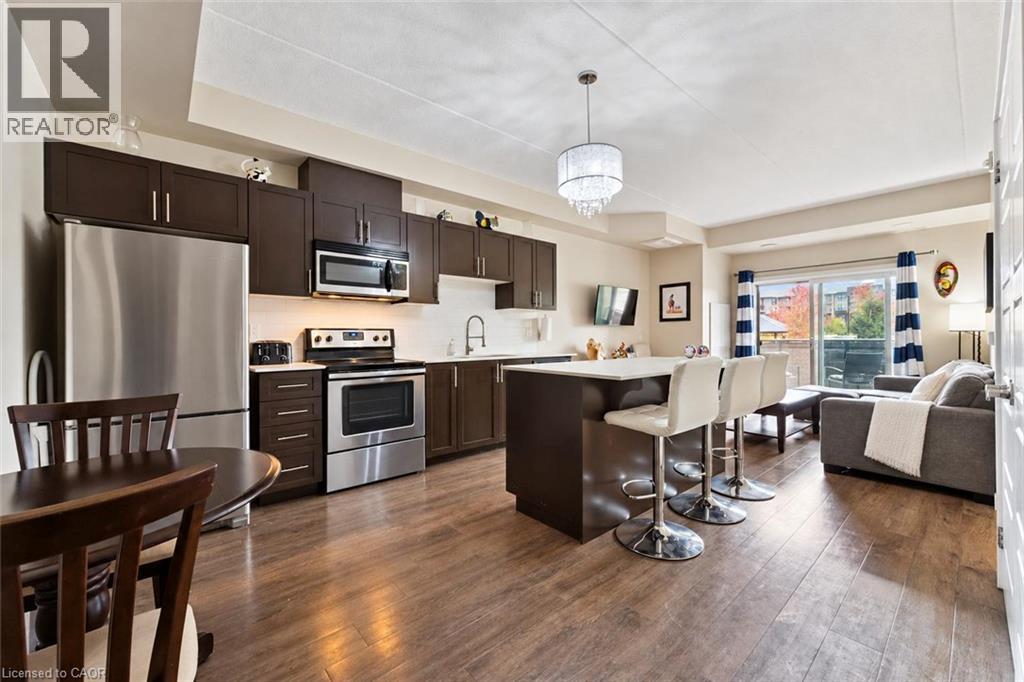
This list is a good start. Your Home Search Portal shows every listing from every brokerage, plus sold prices, and emails you new matches as they are listed.
Dave builds your search personally, no algorithms guessing what you meant.
Your portal combines all available homes in our area, from any company and any REALTOR®.
See what homes actually sold for, the context that makes your offer smart.
Your contact info stays with us. No ads, no marketing lists, and your questions come straight to Dave.
REALTOR®, REALTORS®, and the REALTOR® logo are certification marks that are owned by REALTOR® Canada Inc. and licensed exclusively to The Canadian Real Estate Association (CREA). These certification marks identify real estate professionals who are members of CREA and who must abide by CREA’s By-Laws, Rules, and the REALTOR® Code. The MLS® trademark and the MLS® logo are owned by CREA and identify the quality of services provided by real estate professionals who are members of CREA. Listing data is provided under the REALTOR.ca Data Distribution Facility and is subject to our listing data terms.