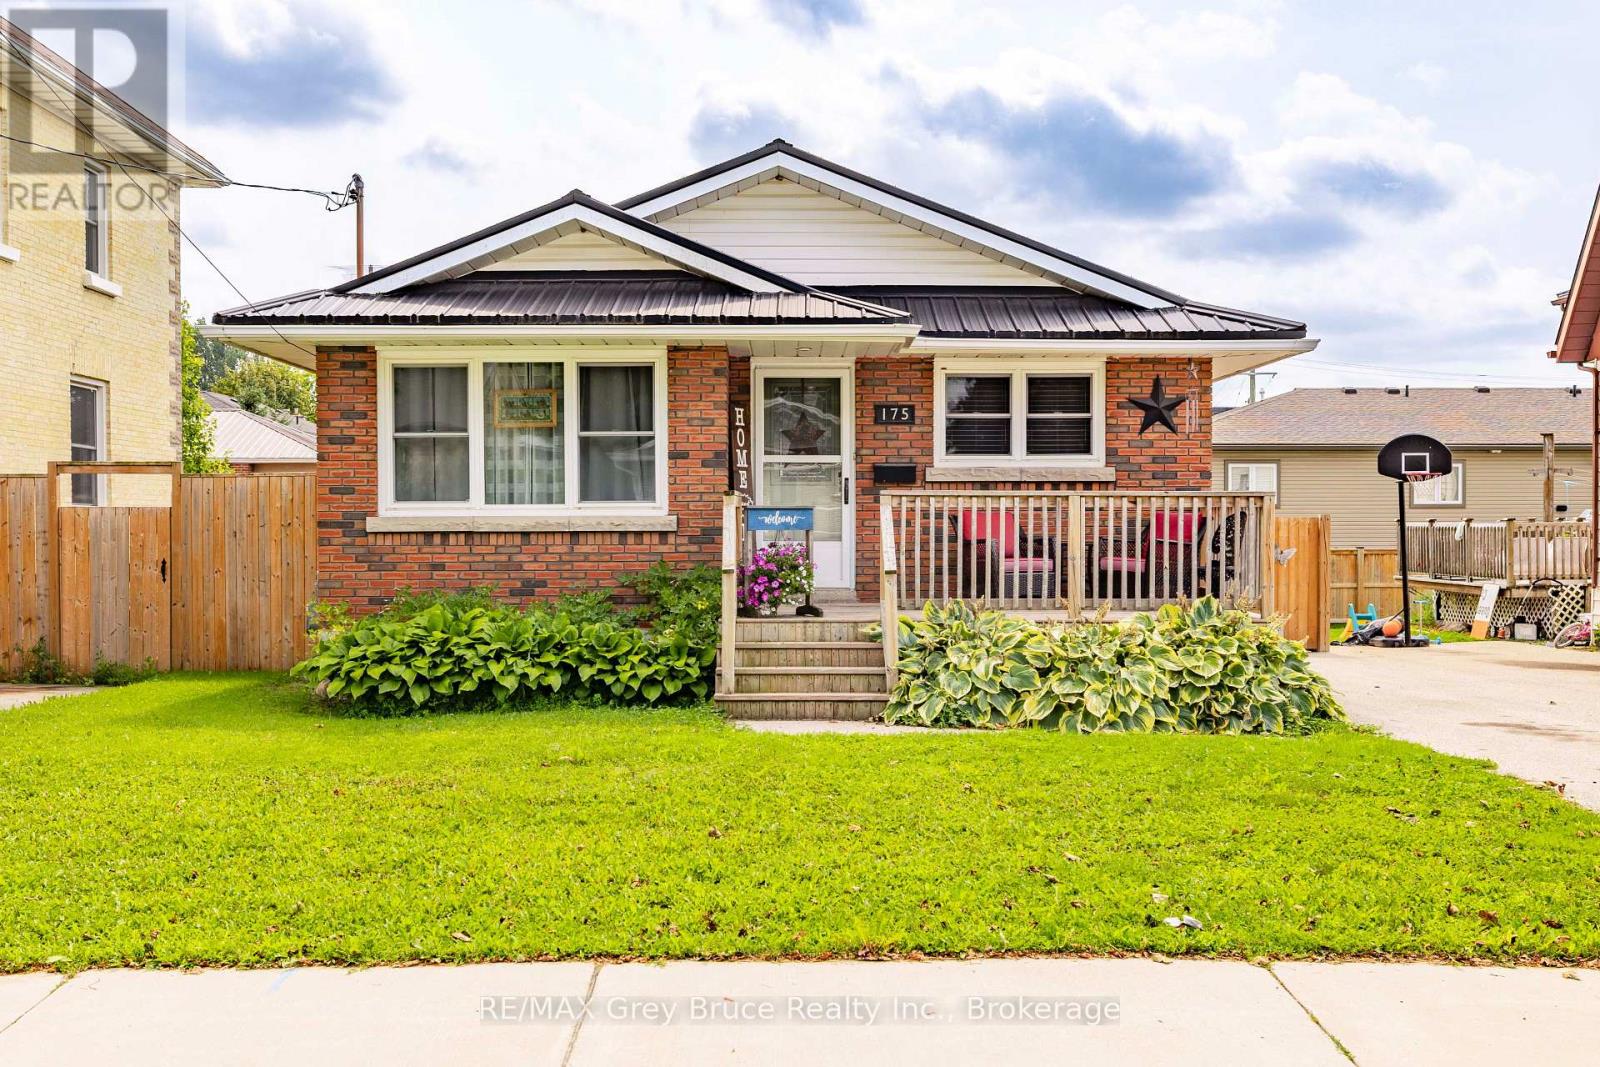
$499,999
Listed today
175 Fergus Street S
Wellington North (Mount Forest) · 4 bd · 2+1 ba
DetachedExplore Mount Forest →
Listed by RE/MAX Grey Bruce Realty Inc.


Kitchener, N2C1R7
Listed by Homelife G1 Realty Inc. · MLS® X14167432
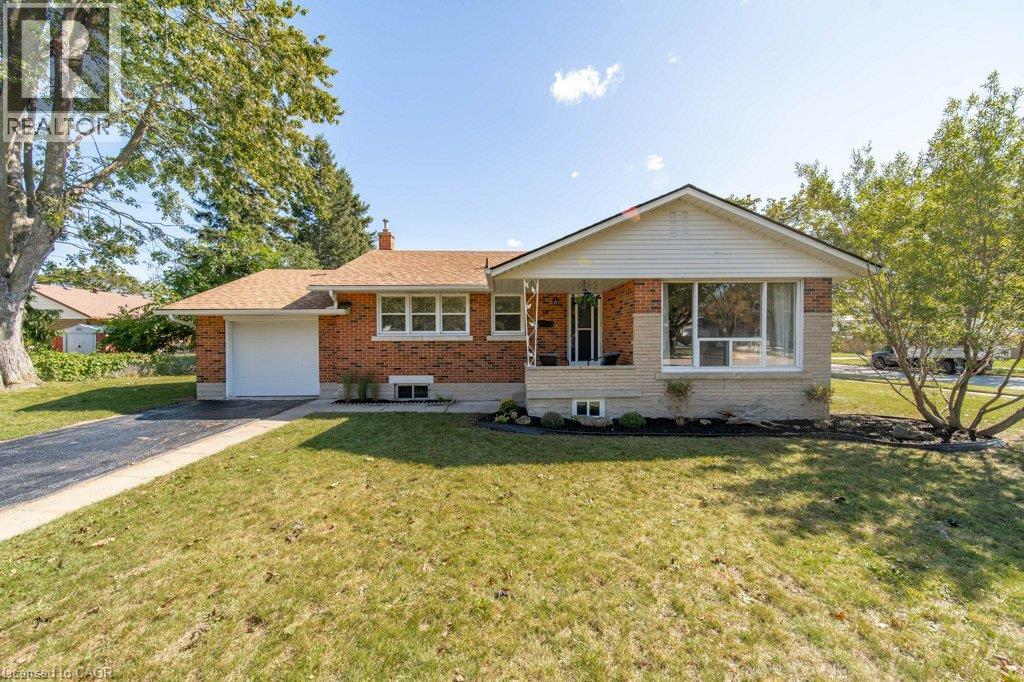
Detached brick bungalow on a 52 x 131 ft lot close to a park and school. The home needs updating and renovation throughout and suits a handy buyer, or anyone ready to take on a project and finish it to their own taste. The main floor has a kitchen, a living room with hardwood floors and a large front window, a dining room, two bedrooms and a four-piece bathroom. The lower level, with a separate side entrance, has a recreation room with a fireplace, a bedroom, a den, a three-piece bathroom and a laundry room. Outside is a large, deep backyard, a detached garage at the back and a private driveway that parks three cars. Gas forced-air heating and central air. Sold as is. Quick access to the Conestoga Parkway and Highway 8.
Features: Fireplace(s)
| Level | Room | Size |
|---|---|---|
| Main level | Kitchen | |
| Main level | Living room | |
| Main level | Dining room | |
| Main level | Primary Bedroom | |
| Main level | Bedroom 2 | |
| Basement | Recreational, Games room | |
| Basement | Bedroom | |
| Basement | Den | |
| Basement | Laundry room |
Get to know the streets, the schools, the parks and the kind of homes you will find in Kingsdale.
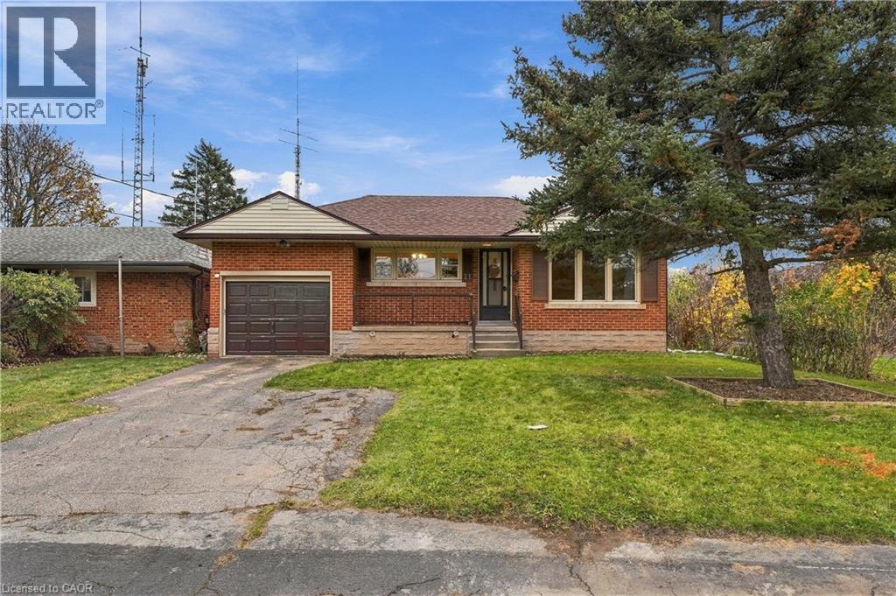
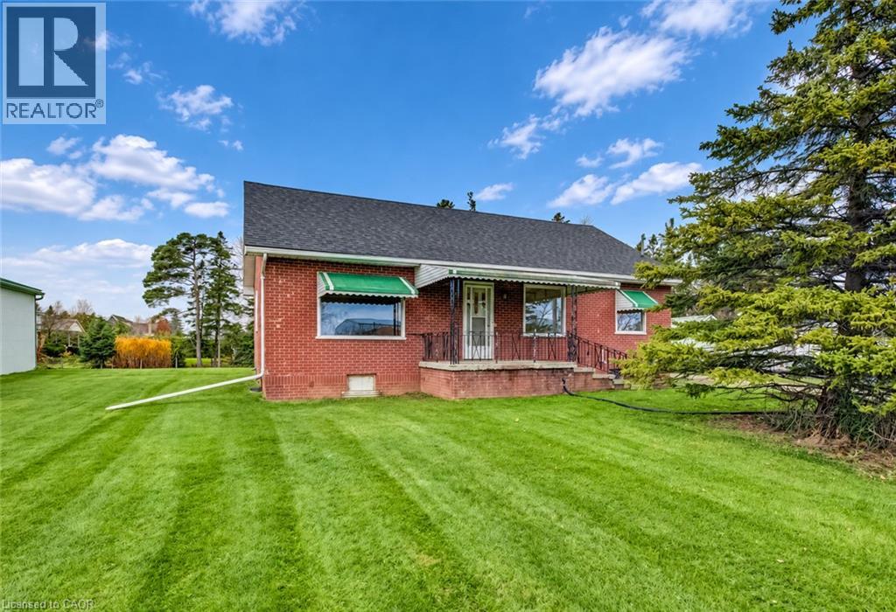
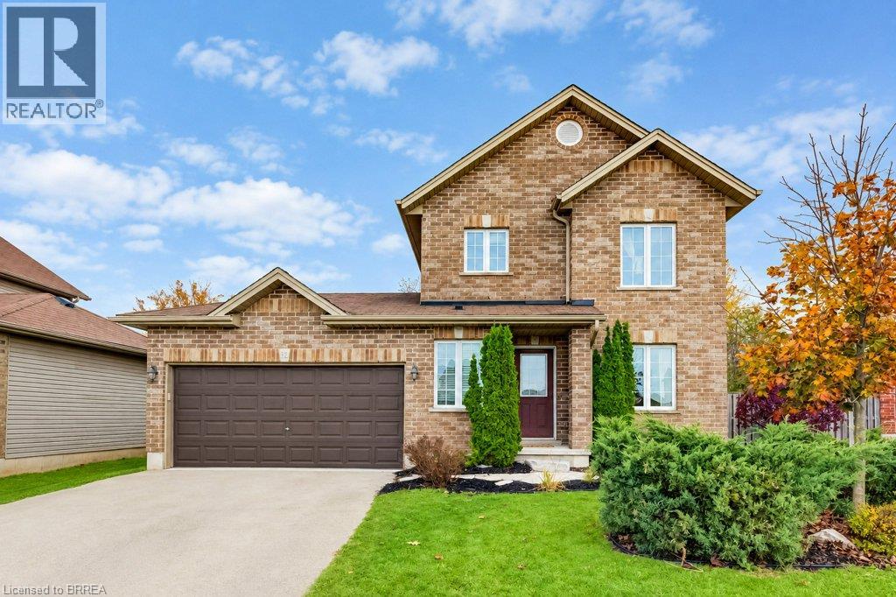
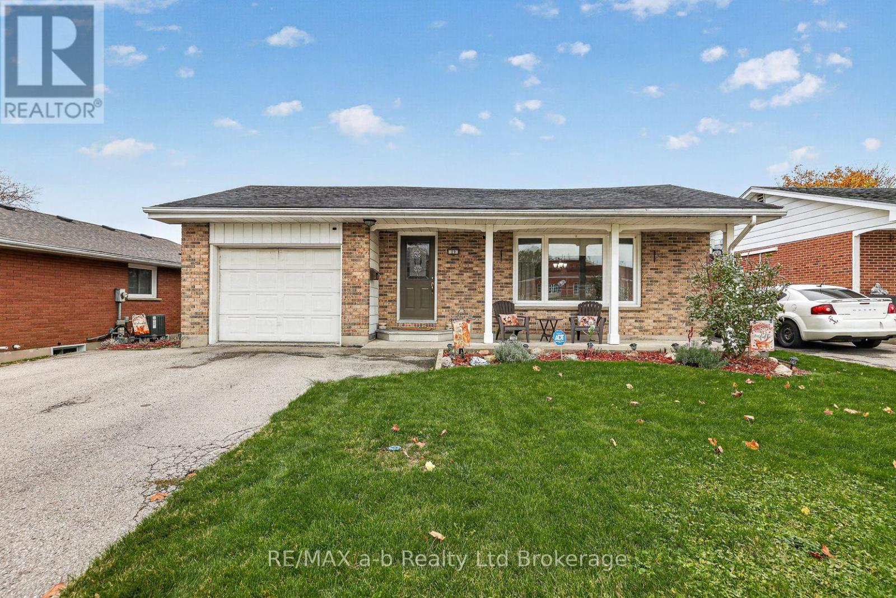
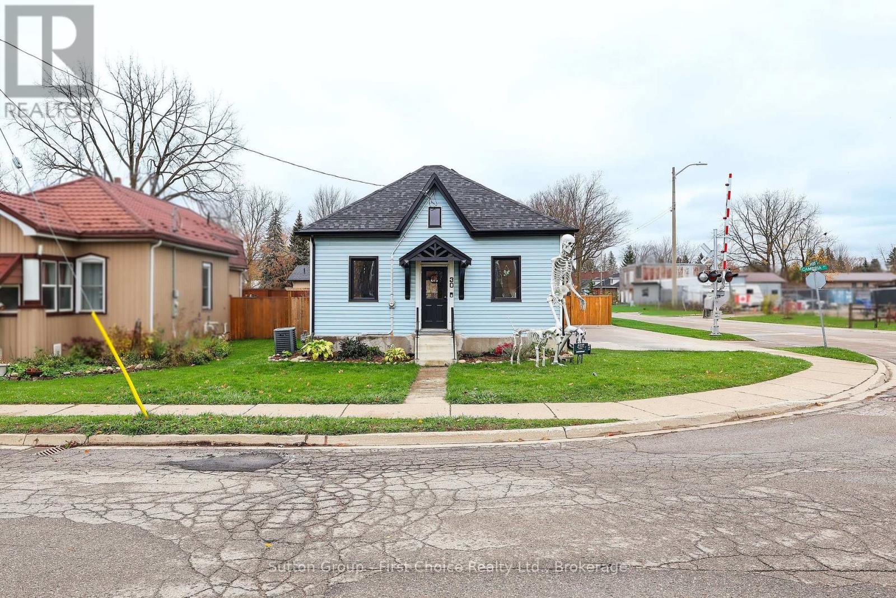
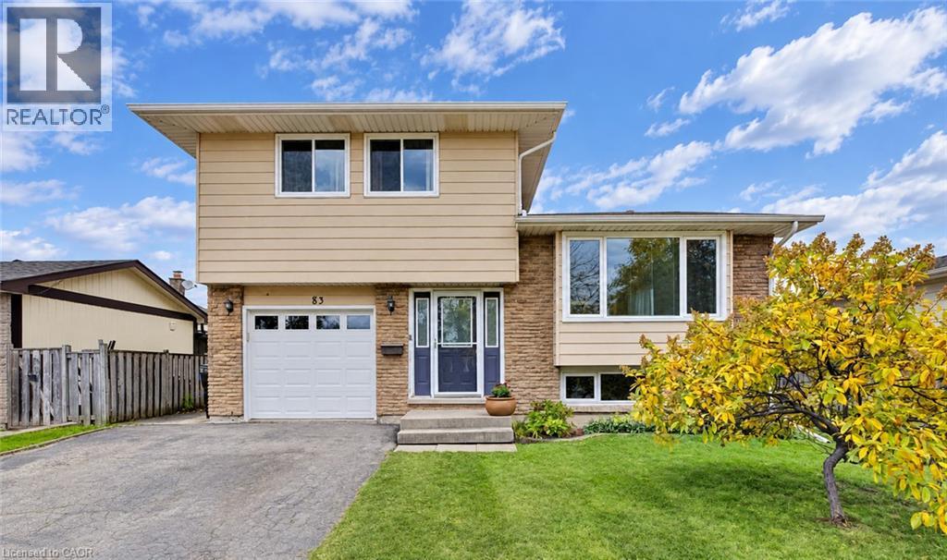
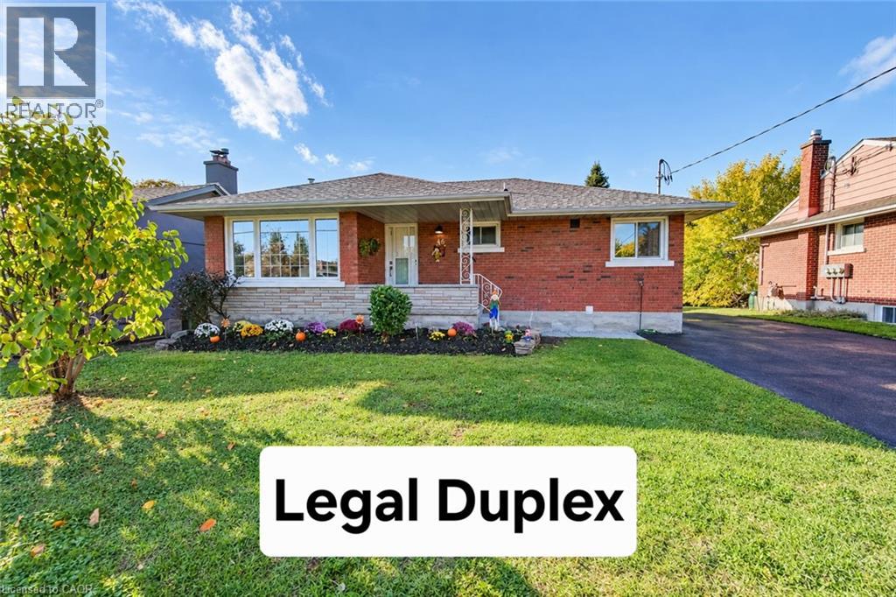
This list is a good start. Your Home Search Portal shows every listing from every brokerage, plus sold prices, and emails you new matches as they are listed.
Dave builds your search personally, no algorithms guessing what you meant.
Your portal combines all available homes in our area, from any company and any REALTOR®.
See what homes actually sold for, the context that makes your offer smart.
Your contact info stays with us. No ads, no marketing lists, and your questions come straight to Dave.
REALTOR®, REALTORS®, and the REALTOR® logo are certification marks that are owned by REALTOR® Canada Inc. and licensed exclusively to The Canadian Real Estate Association (CREA). These certification marks identify real estate professionals who are members of CREA and who must abide by CREA’s By-Laws, Rules, and the REALTOR® Code. The MLS® trademark and the MLS® logo are owned by CREA and identify the quality of services provided by real estate professionals who are members of CREA. Listing data is provided under the REALTOR.ca Data Distribution Facility and is subject to our listing data terms.