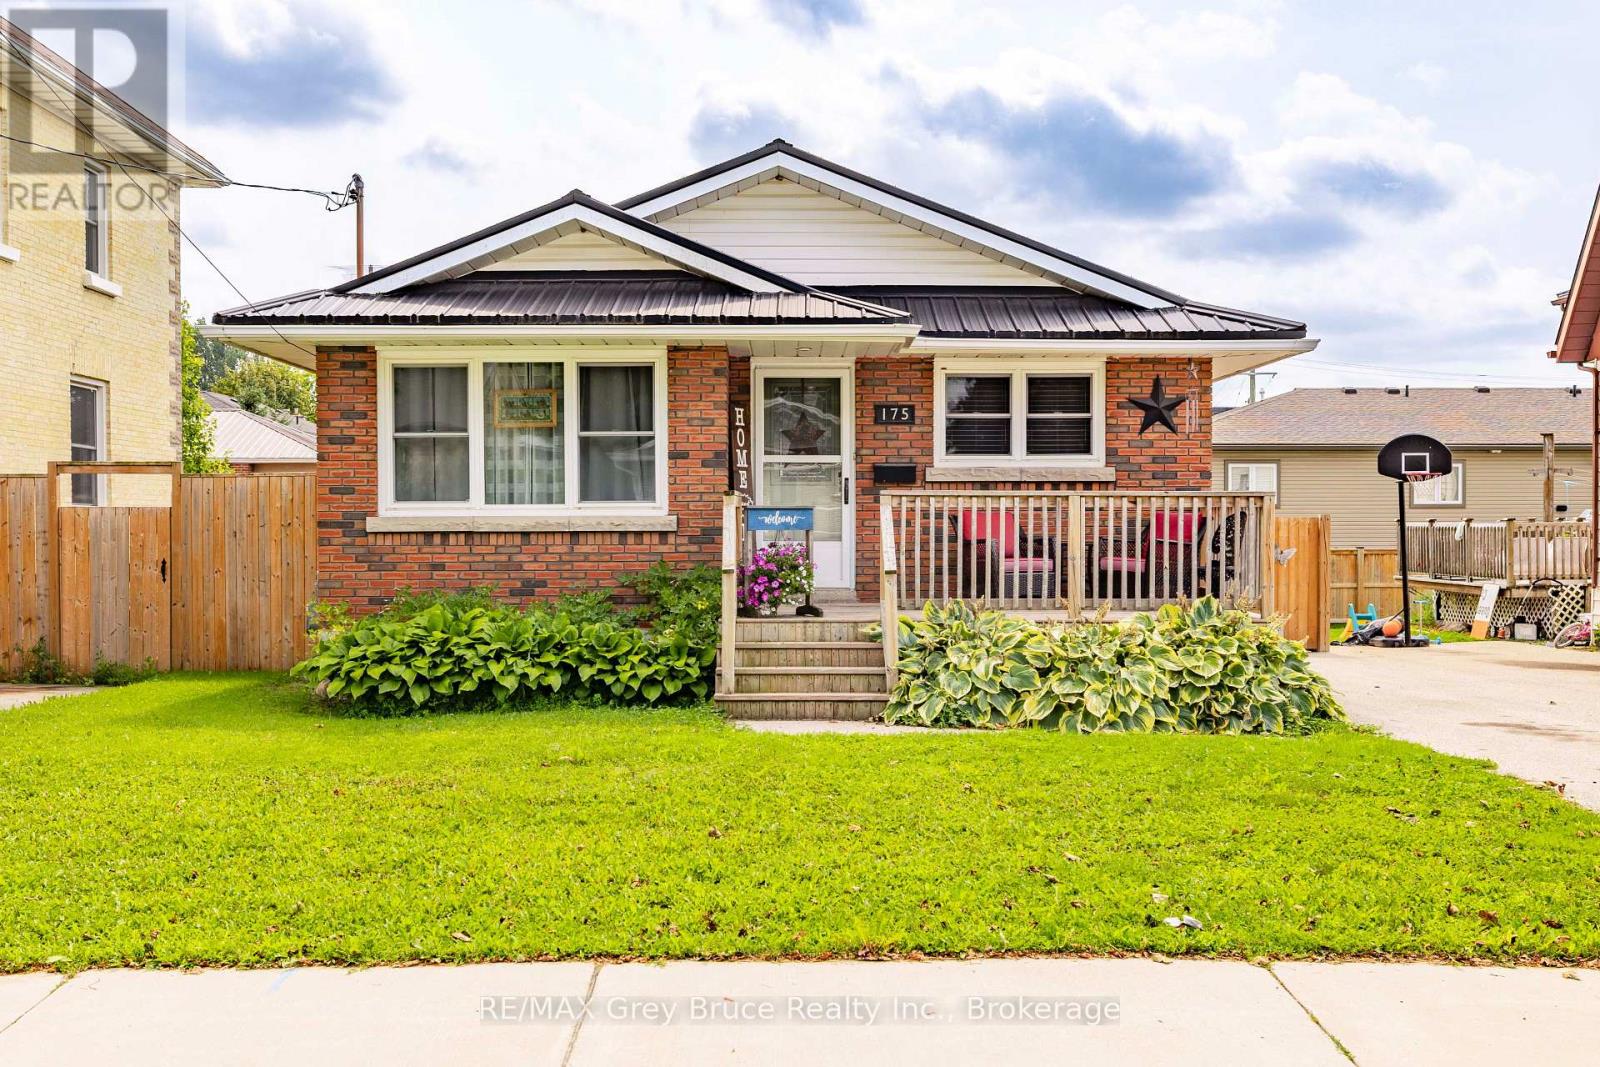
$499,999
Listed today
175 Fergus Street S
Wellington North (Mount Forest) · 4 bd · 2+1 ba
DetachedExplore Mount Forest →
Listed by RE/MAX Grey Bruce Realty Inc.


Norwich, N0J1P0
Listed by Coldwell Banker Momentum Realty · MLS® 40877419
Built in 2014 this 2 storey 3 bdrm and 1.5 bath is the perfect set up for first time home buyers looking to jump into the housing market. As soon as you step into the foyer you can welcome company from the kitchen, living room or dining room as the whole main floor flows for entertainment. A 2pc bathroom for guests, large closet for coats and basement access complete this floor. Upstairs is a great layout with 2 bedrooms for kids or offices that can hold a queen size bed and dresser, and a large primary bedroom with 2 double closets plus a 4pc bath. The fully unfinished basement has great ceiling height and is waiting for the next family to finish it or leave it a blank slate and let the kids play. Laundry is also down here. Let’s go outside! The 2 tiered deck off the kitchen is a great eating area plus a lounging area. The built in gazebo adds shade on those hot summer days and the nice size, fully fenced yard provides a place for the kids and dogs to play. The 2 car garage is also a blank slate for someone to add a workshop area, more storage or just to park the cars from the winter elements. 32 Tompkins is freshly painted and just waiting for new owners to fall in love with it!
Features: Paved driveway
| Level | Room | Size |
|---|---|---|
| Second level | Primary Bedroom | 15'0'' x 11'1'' |
| Second level | Bedroom | 11'4'' x 9'11'' |
| Second level | Bedroom | 9'5'' x 11'1'' |
| Second level | 4pc Bathroom | 5'1'' x 8'8'' |
| Main level | Living room | 13'9'' x 10'6'' |
| Main level | Kitchen | 13'9'' x 9'9'' |
| Main level | Dining room | 13'5'' x 10'3'' |
| Main level | 2pc Bathroom | 5'2'' x 4'9'' |
Get to know the streets, the schools, the parks and the kind of homes you will find in Norwich Village.
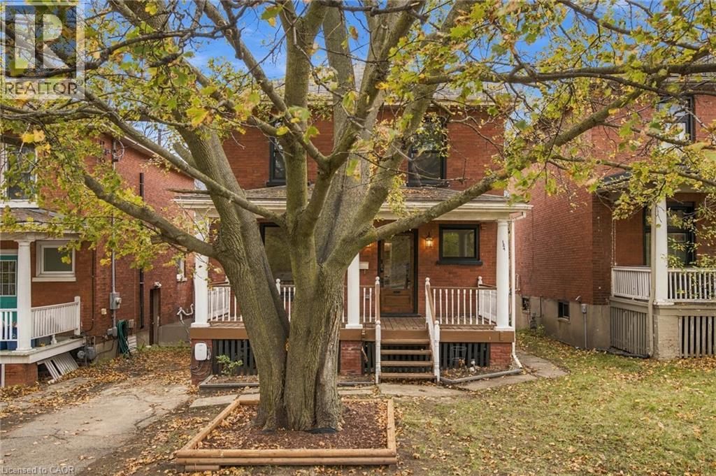
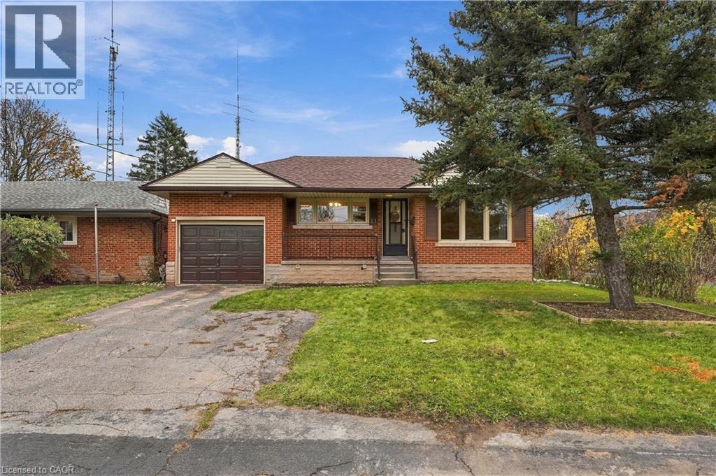
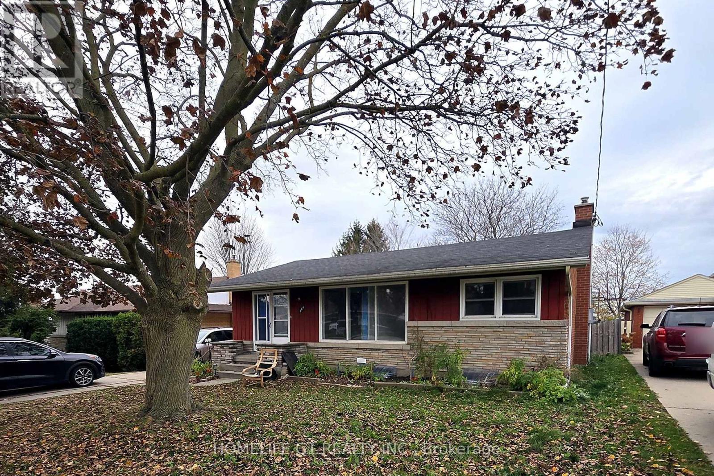
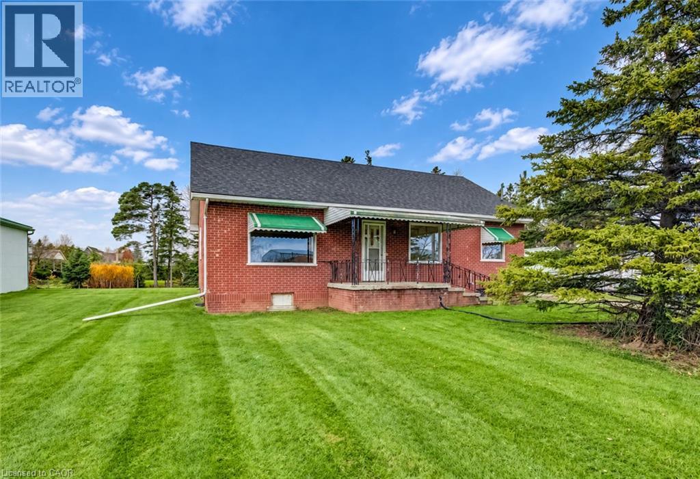
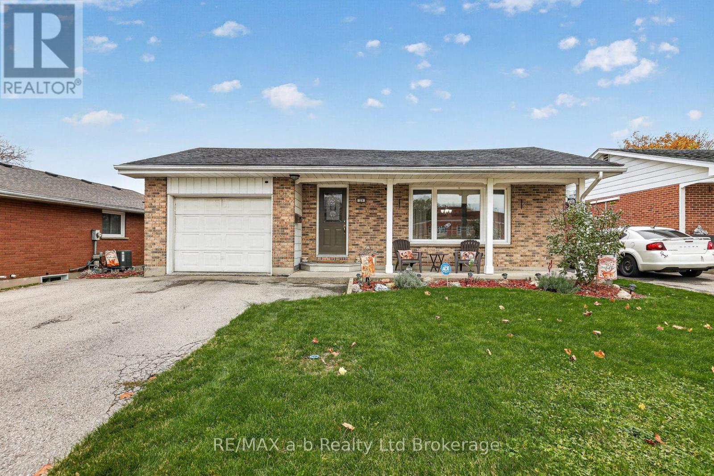
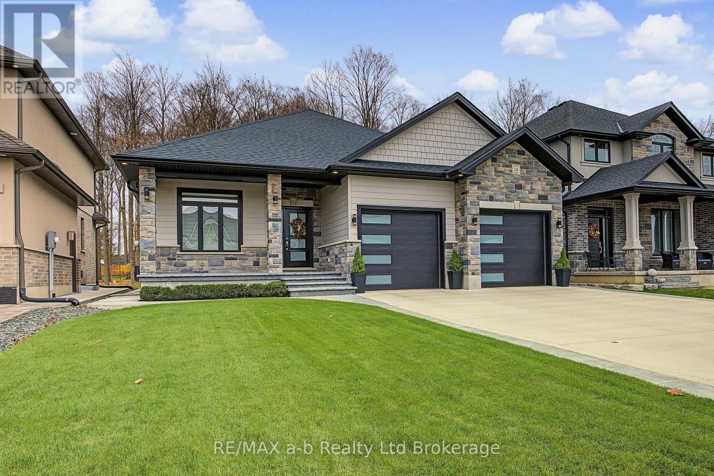
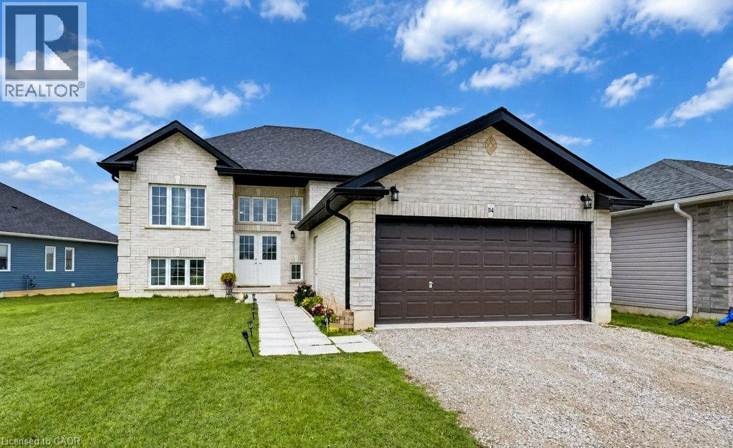
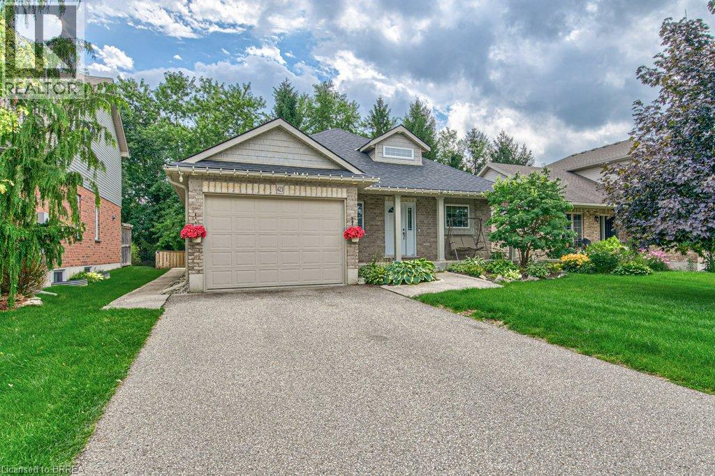
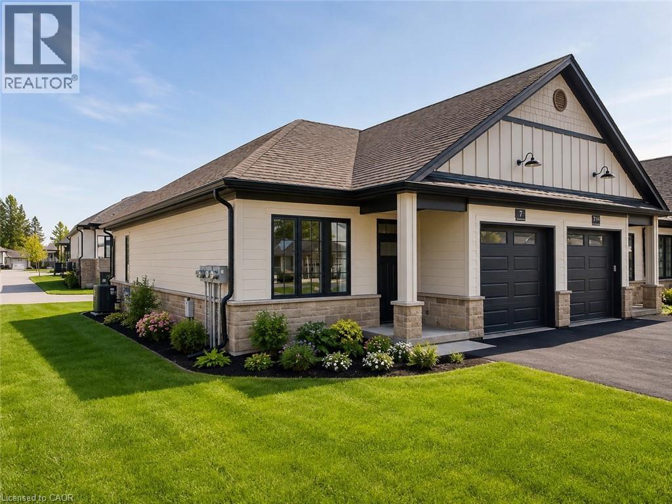
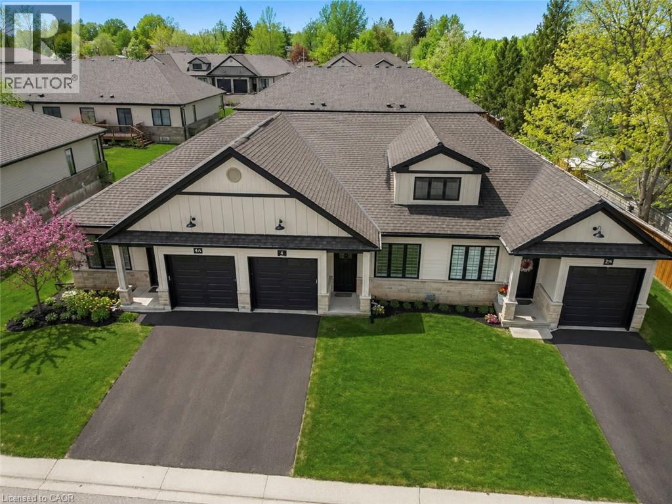
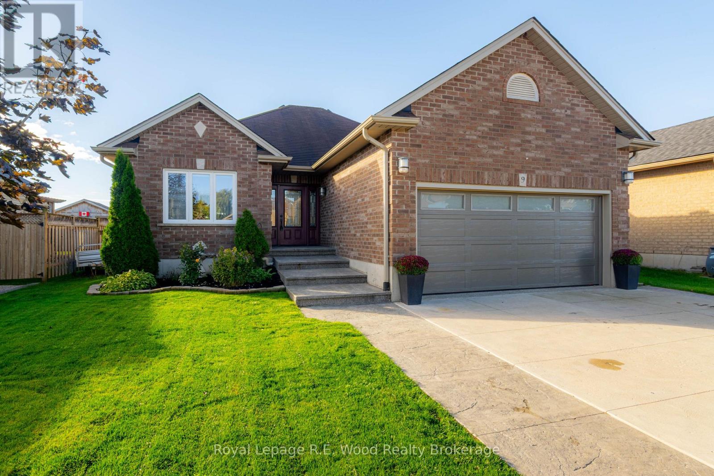
This list is a good start. Your Home Search Portal shows every listing from every brokerage, plus sold prices, and emails you new matches as they are listed.
Dave builds your search personally, no algorithms guessing what you meant.
Your portal combines all available homes in our area, from any company and any REALTOR®.
See what homes actually sold for, the context that makes your offer smart.
Your contact info stays with us. No ads, no marketing lists, and your questions come straight to Dave.
REALTOR®, REALTORS®, and the REALTOR® logo are certification marks that are owned by REALTOR® Canada Inc. and licensed exclusively to The Canadian Real Estate Association (CREA). These certification marks identify real estate professionals who are members of CREA and who must abide by CREA’s By-Laws, Rules, and the REALTOR® Code. The MLS® trademark and the MLS® logo are owned by CREA and identify the quality of services provided by real estate professionals who are members of CREA. Listing data is provided under the REALTOR.ca Data Distribution Facility and is subject to our listing data terms.