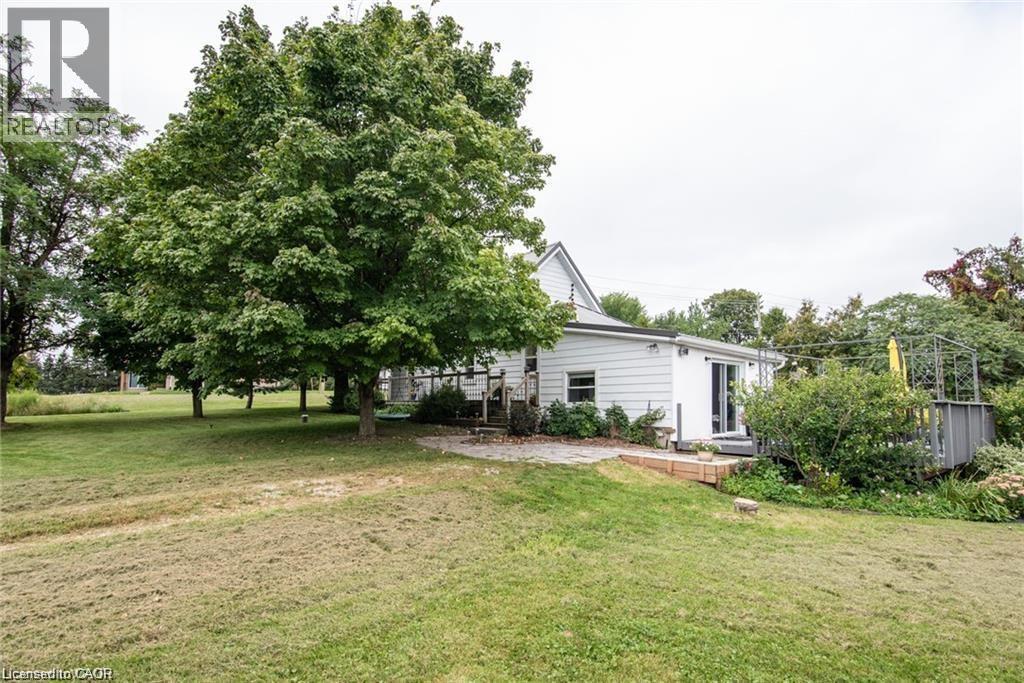
$649,000
Listed today
2645 Hutchison Road
Wellesley · 3 bd · 1 ba · 1,511 sq ft
DetachedExplore Crosshill →
Listed by Ici Source Real Asset Services Inc


Guelph (St. Patrick's Ward), N1E5V8
Listed by RE/MAX Real Estate Centre Inc · MLS® X14170708
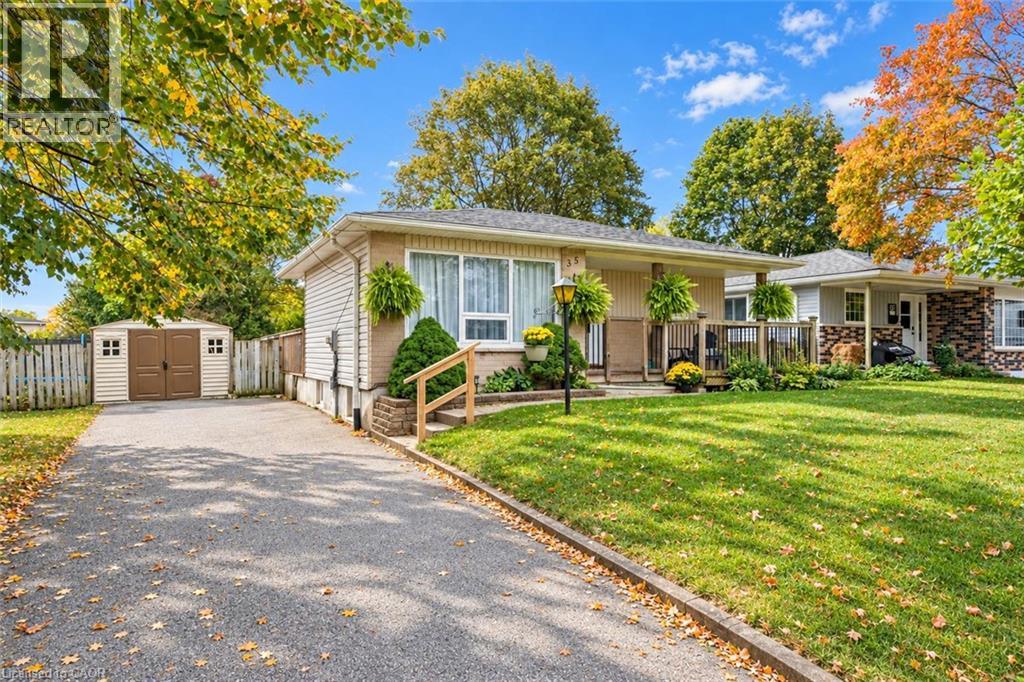
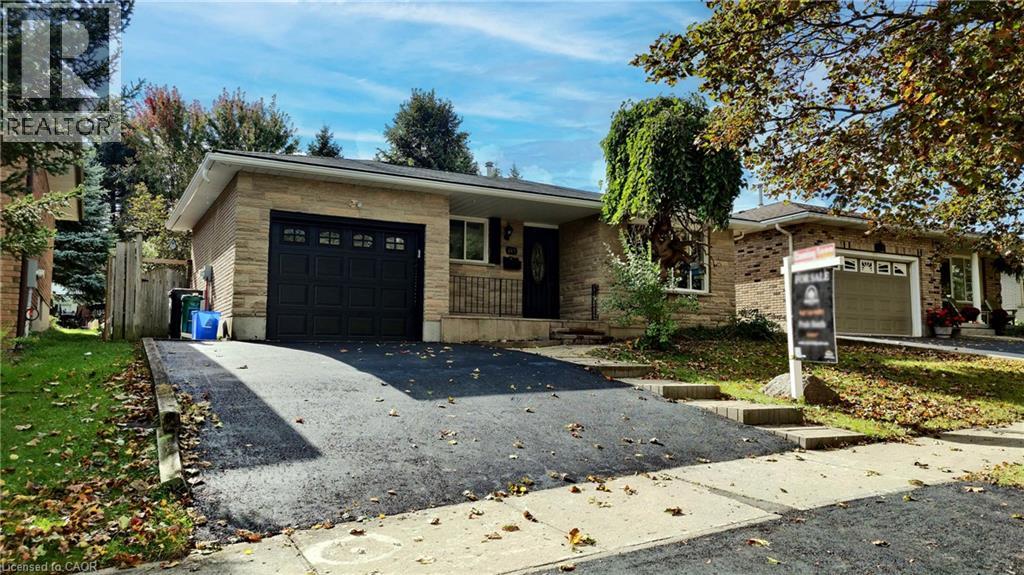
Charming, Cozy, Efficient & Full of Character - Welcome to 52 Hayes Ave!If walkability, charm & a quiet neighbourhood are at the top of your wish list, this delightful 2-bedroom, 1-bathroom bungalow deserves a closer look! Thoughtfully updated throughout, this cozy home features a brand-new kitchen, a beautifully modernized bathroom, a newer roof plus a long list of improvements that make it easy to move in and enjoy.Set on a generous 50' x 96' double lot, there's plenty of outdoor space & privacy to relax, garden or entertain. The dry basement offers a convenient flex-space room with endless possibilities, while the detached garage with hydro, along with the oversized driveway, provides additional parking and valuable storage. This property is also enhanced by the charm of the original wood floors, tall baseboards and of course the amazing cast iron fireplace.
But perhaps one of the best features is the location! Tucked away in a quaint, quiet area, you'll love being within walking distance to some of Guelph's favourite local spots. Grab a morning coffee at Lost Aviator, enjoy Greek cuisine at Cafe Greek Garden, pick up your favourite Thai dish from Naha Thai, indulge in artisan cookies from Milk & Co., or enjoy a craft beer at Royal City Brewery.
Not enough options? Head to downtown Guelph (only a short drive away) for even more shopping and dining options.
For those who love the outdoors, the Royal Recreation Trail is just a 3-minute walk to the end of the street.
It provides access to the river for kayaking, canoeing and the trail system for taking in the scenery on long walks through the trails!Whether you're a first-time buyer looking to put down roots, looking for an alternative to condo living and wanting an efficient home or a downsizer searching for a home in a fantastic location, 52 Hayes Ave offers the perfect blend of cozy living, thoughtful updates and an unbeatable walkable lifestyle.Come discover just how much charm this little gem has to offer!
Features: Cul-de-sac, Fireplace(s)
| Level | Room | Size |
|---|---|---|
| Main level | Living room | |
| Main level | Kitchen | |
| Main level | Bathroom | |
| Main level | Bedroom | |
| Main level | Bedroom 2 | |
| Main level | Mud room | |
| Basement | Recreational, Games room |
Get to know the streets, the schools, the parks and the kind of homes you will find in The Ward.
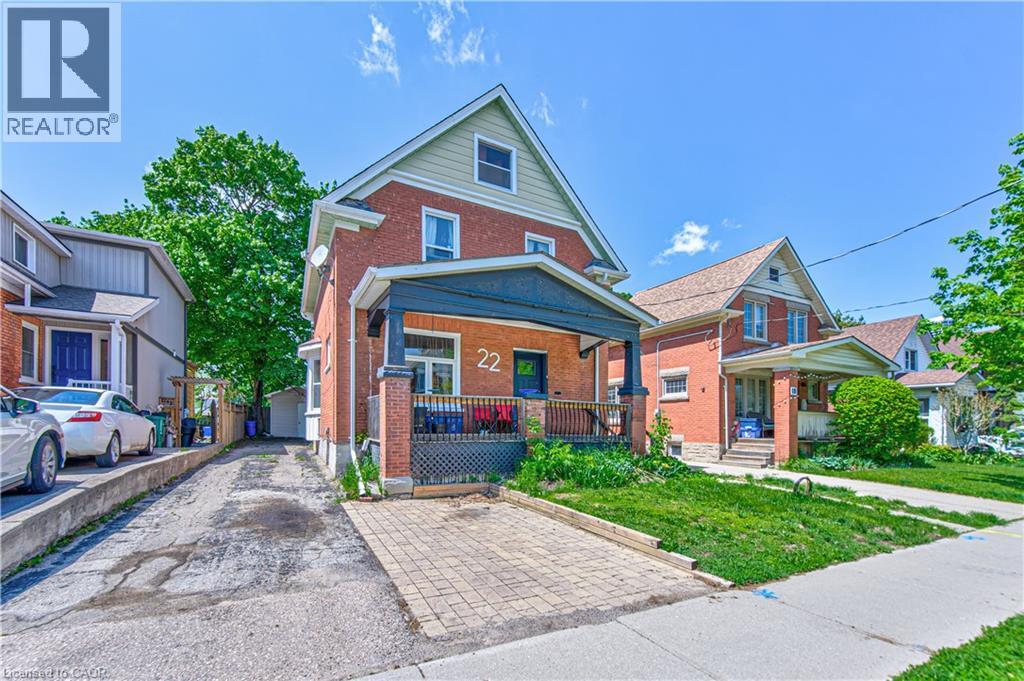
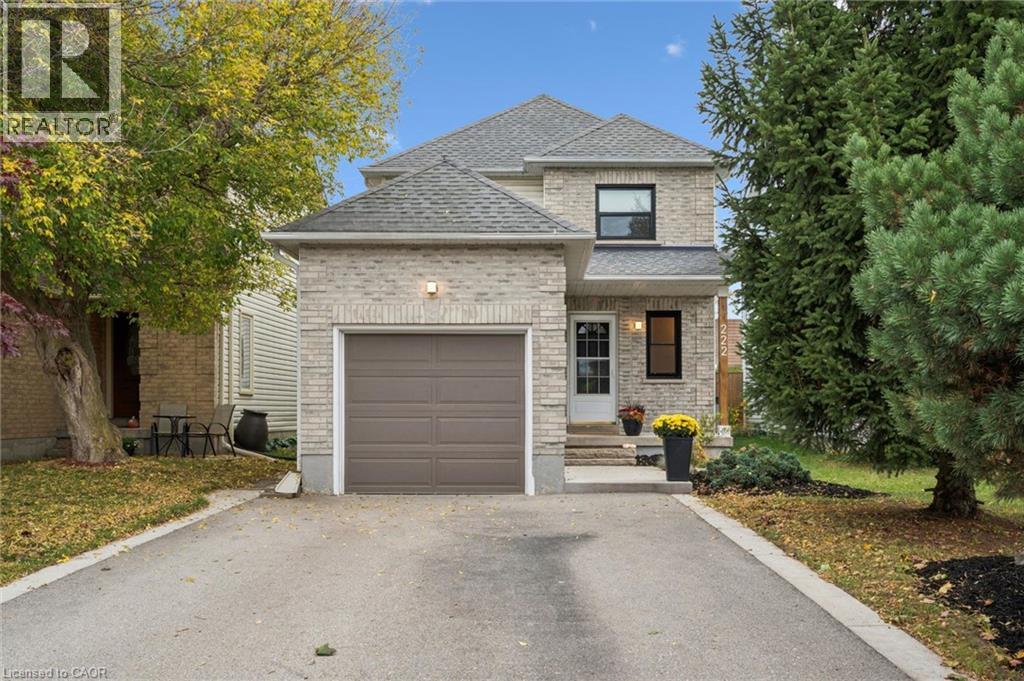
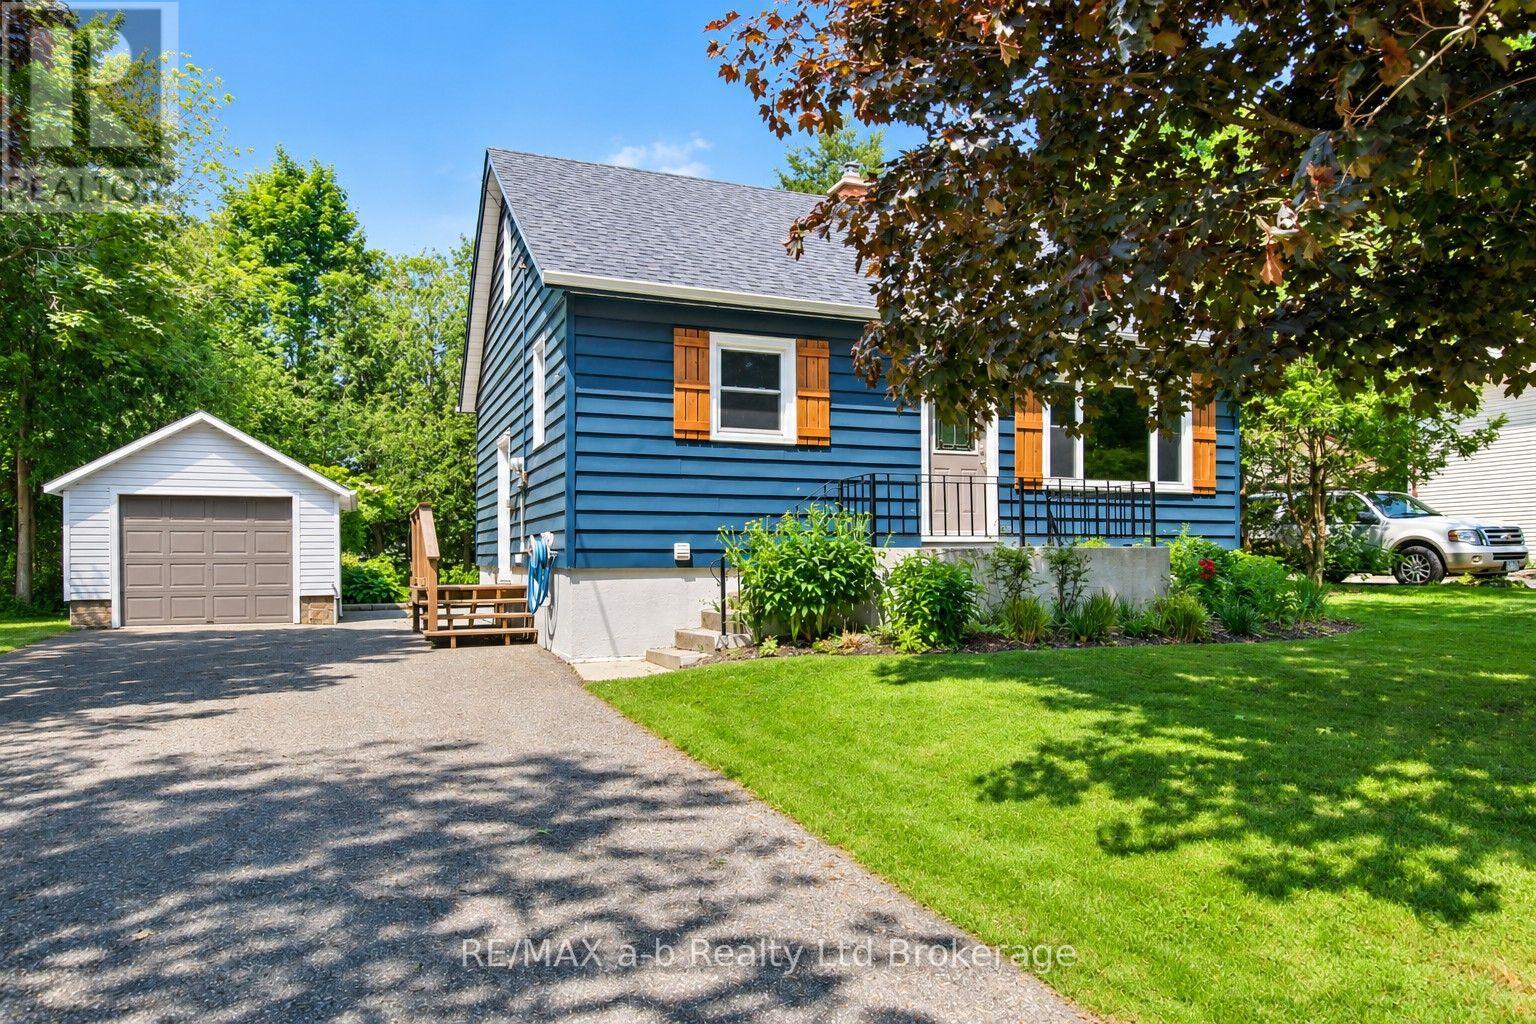
This list is a good start. Your Home Search Portal shows every listing from every brokerage, plus sold prices, and emails you new matches as they are listed.
Dave builds your search personally, no algorithms guessing what you meant.
Your portal combines all available homes in our area, from any company and any REALTOR®.
See what homes actually sold for, the context that makes your offer smart.
Your contact info stays with us. No ads, no marketing lists, and your questions come straight to Dave.
REALTOR®, REALTORS®, and the REALTOR® logo are certification marks that are owned by REALTOR® Canada Inc. and licensed exclusively to The Canadian Real Estate Association (CREA). These certification marks identify real estate professionals who are members of CREA and who must abide by CREA’s By-Laws, Rules, and the REALTOR® Code. The MLS® trademark and the MLS® logo are owned by CREA and identify the quality of services provided by real estate professionals who are members of CREA. Listing data is provided under the REALTOR.ca Data Distribution Facility and is subject to our listing data terms.