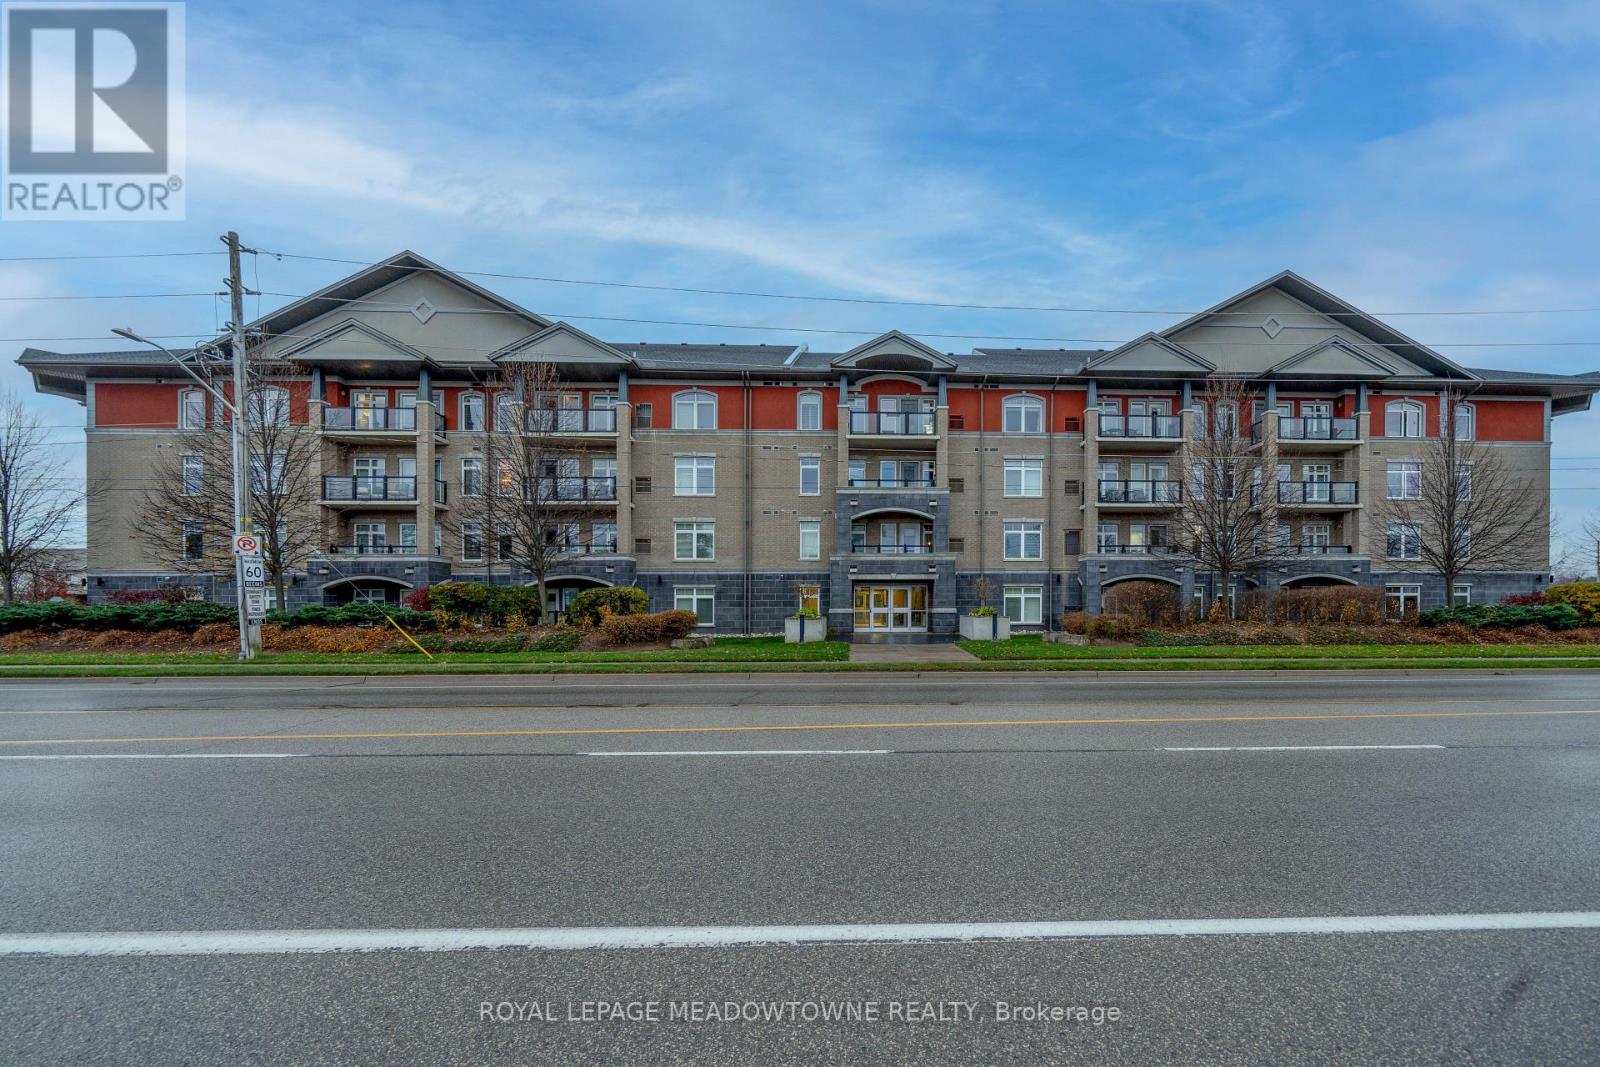
$524,900
Listed today
204 - 106 Bard Boulevard
Guelph (Pineridge/Westminster Woods) · 2 bd · 2 ba
Listed by Royal LePage Meadowtowne Realty


Guelph, N1E0T8
Listed by RE/MAX Real Estate Centre Inc. · MLS® 40875605
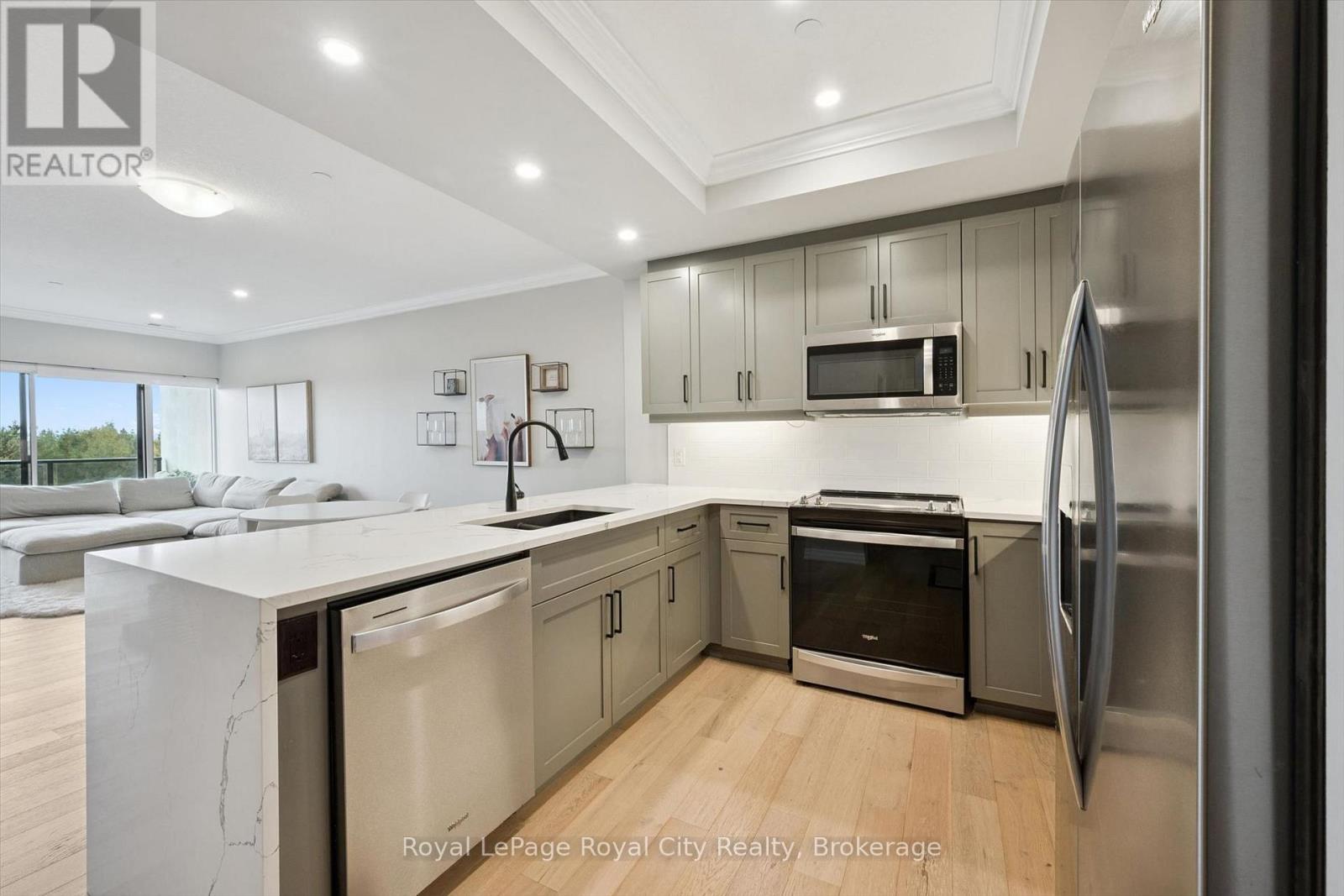
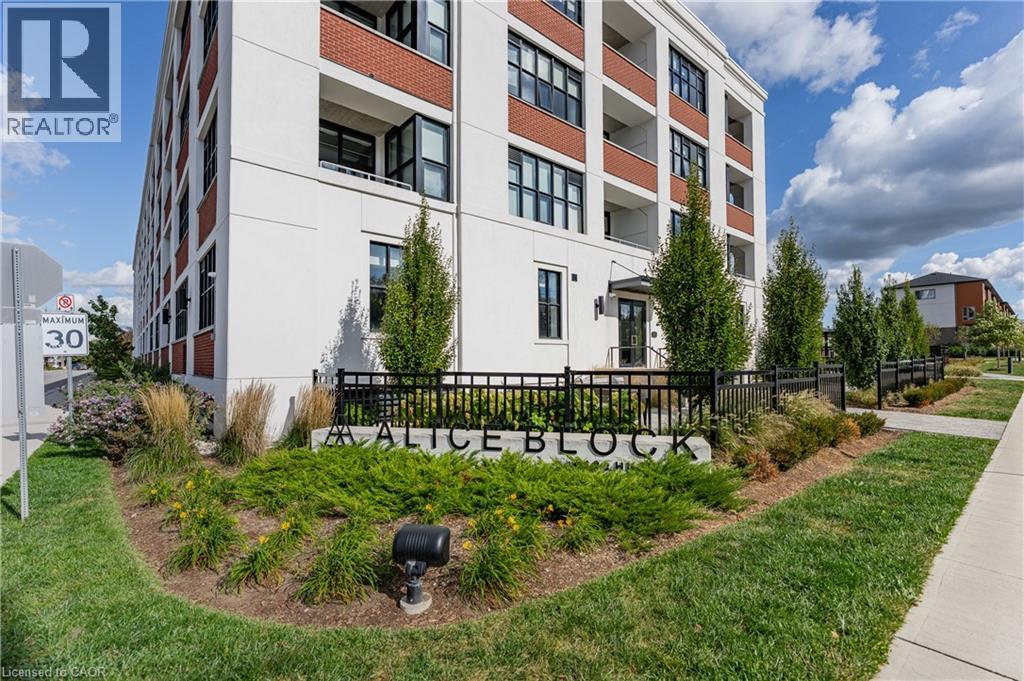
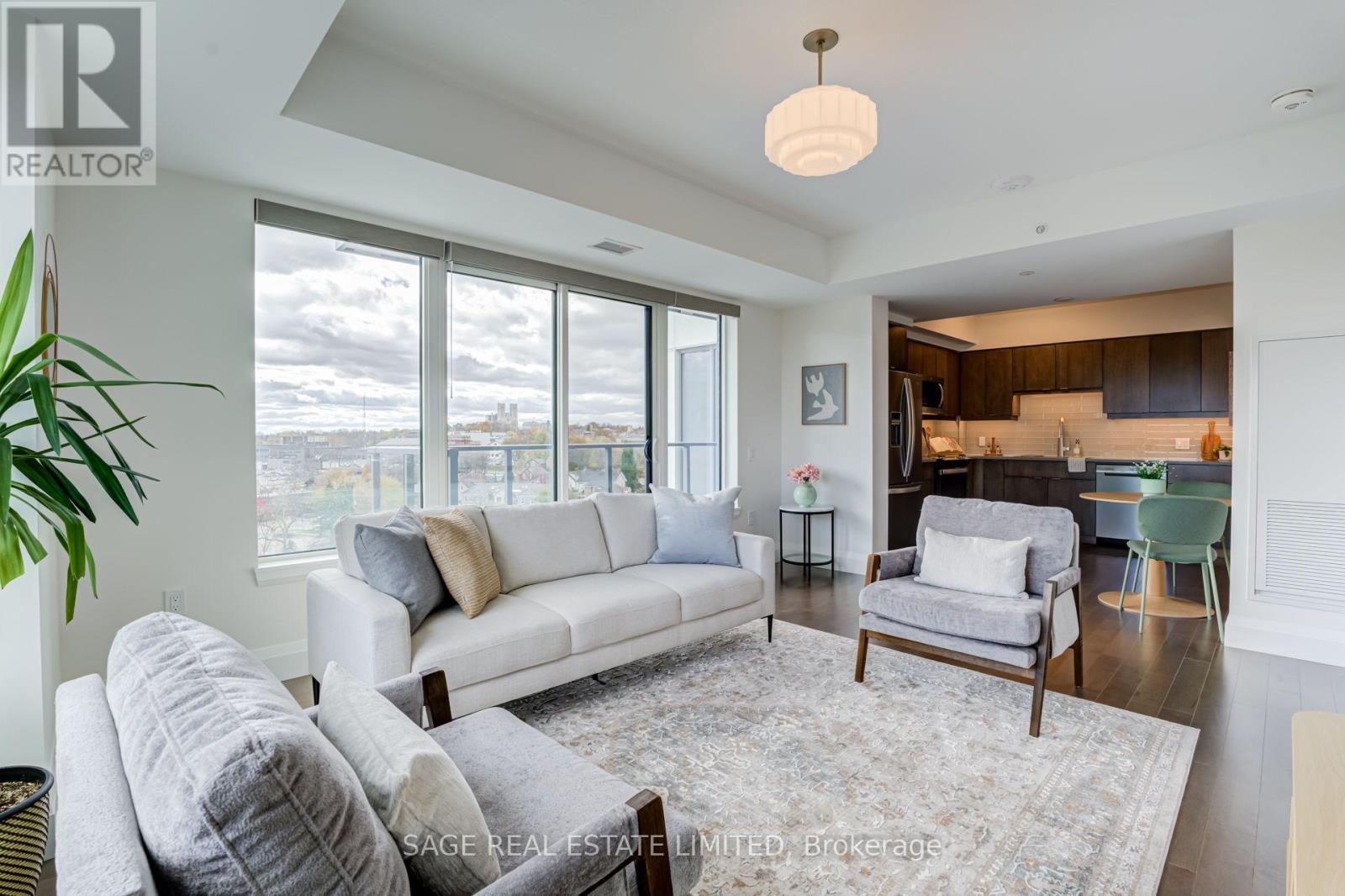
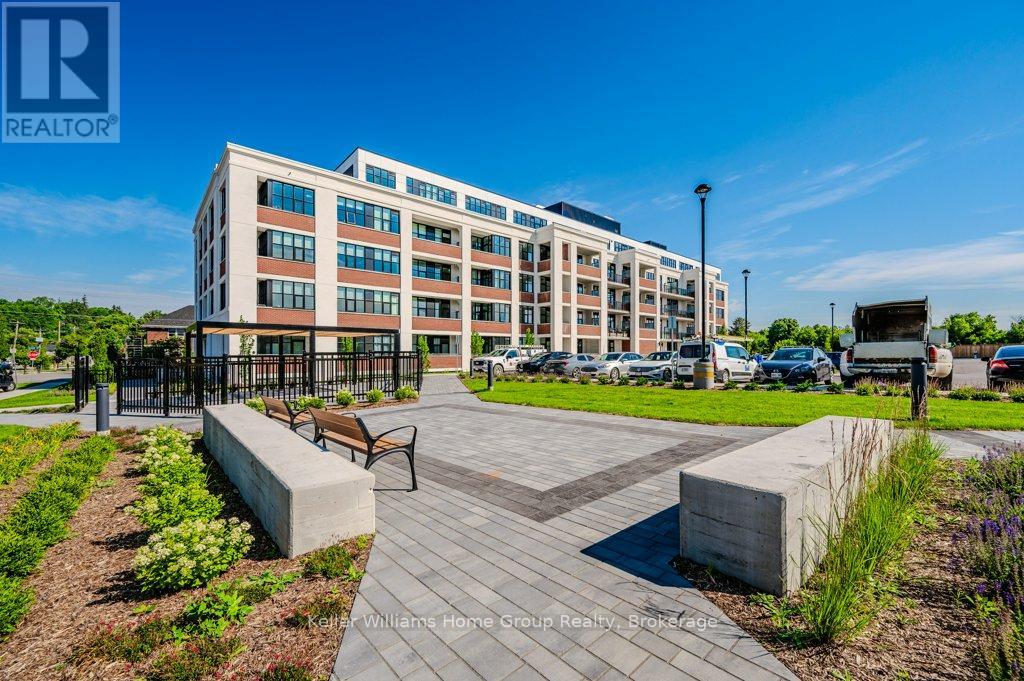
Spacious one-bedroom plus den loft-style condo unit. This boutique condo has only 5 floors and features fabulous amenities. The unit features a huge covered balcony with East-facing views. Open-concept kitchen features a large island, stainless steel appliances and quartz countertops. Upgraded baseboards, extra ceiling lighting, 10-foot-high exposed ceilings and some exposed brick walls. Walk-in laundry/storage closet. Owned storage locker and owned parking space with your own EV charger. The Alice Block Heritage Lofts amenities include a fabulous rooftop patio area with BBQs, a fully equipped gym, games room with pool table, foosball and music area. There is a party room with kitchen, huge bike storage (with heated ramp) and pet washing station. Located in one of downtown Guelph's most desired neighbourhoods with lots of street parking. Handy to downtown with its quaint shops and restaurants, GO train, trails and parks. Condo fees include high-speed internet.
Features: Quiet Area, Balcony, Exercise Centre, Party Room
| Level | Room | Size |
|---|---|---|
| Main level | Other | 19'5'' x 7'8'' |
| Main level | Foyer | 5'8'' x 6'9'' |
| Main level | 4pc Bathroom | |
| Main level | Den | 4'4'' x 7'10'' |
| Main level | Bedroom | 11'3'' x 10'0'' |
| Main level | Kitchen | 10'0'' x 8'6'' |
| Main level | Living room | 14'0'' x 10'0'' |
Get to know the streets, the schools, the parks and the kind of homes you will find in The Ward.
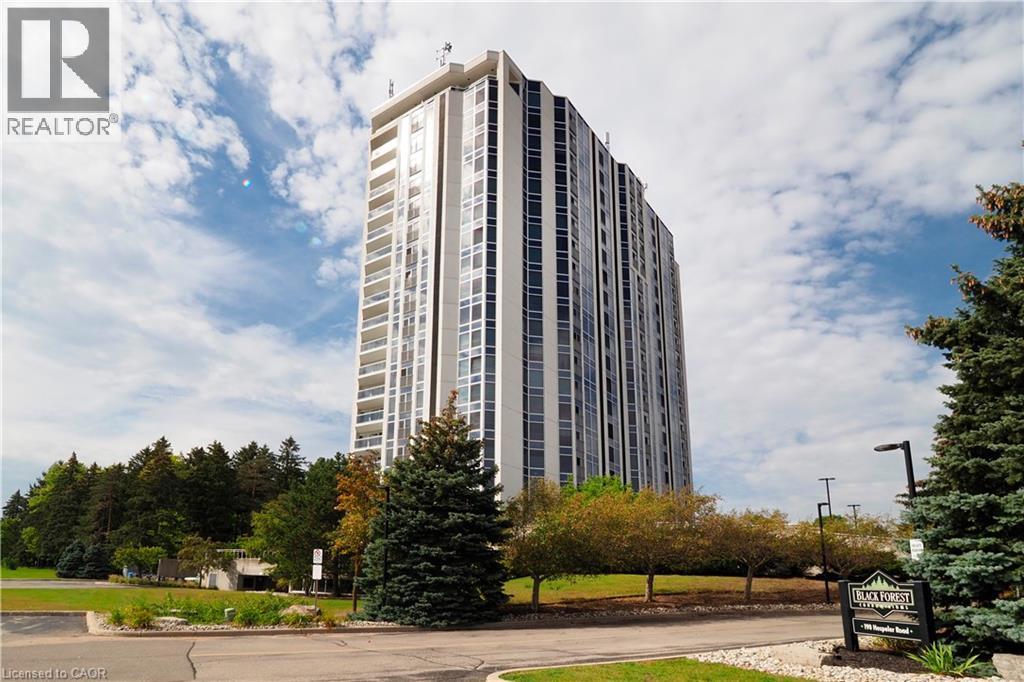
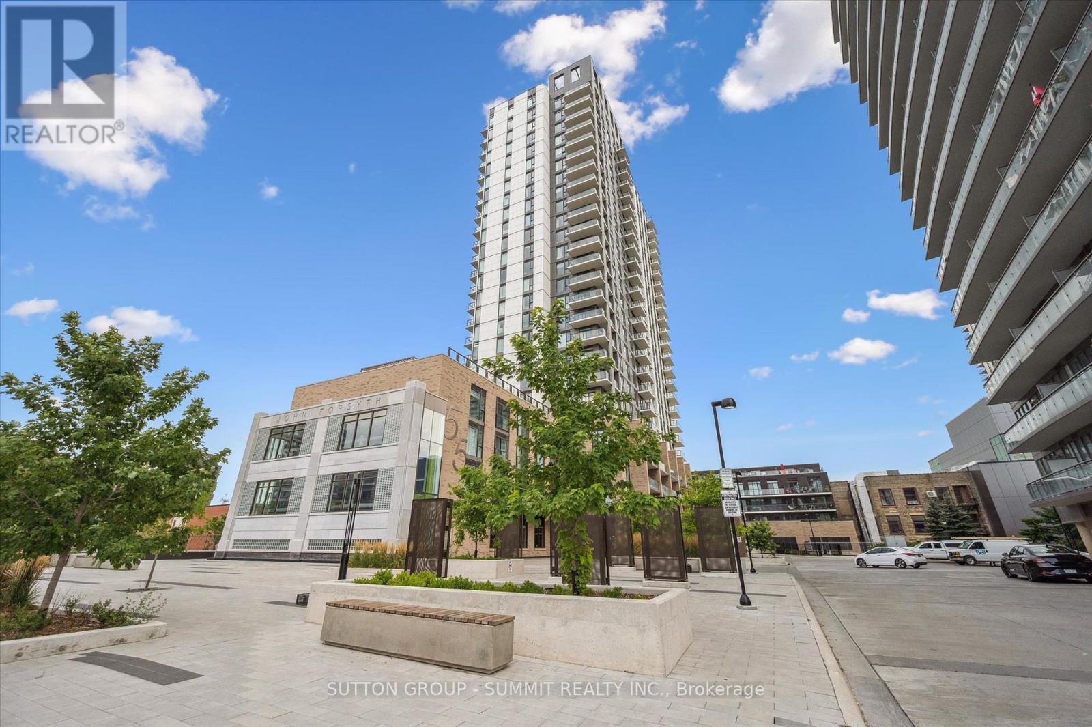
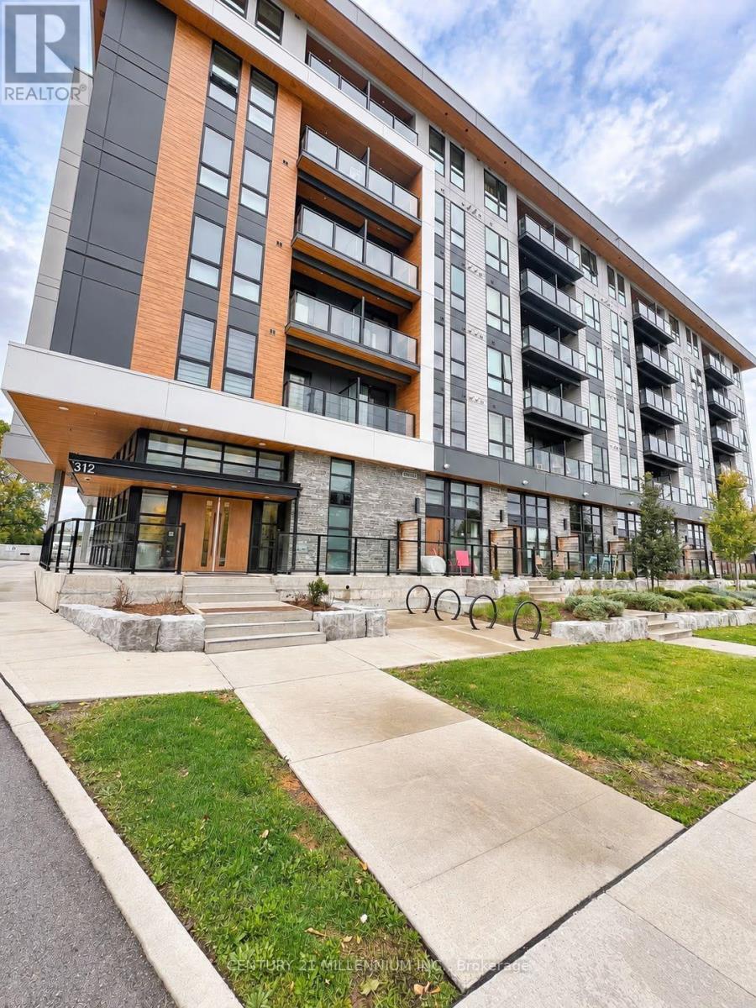
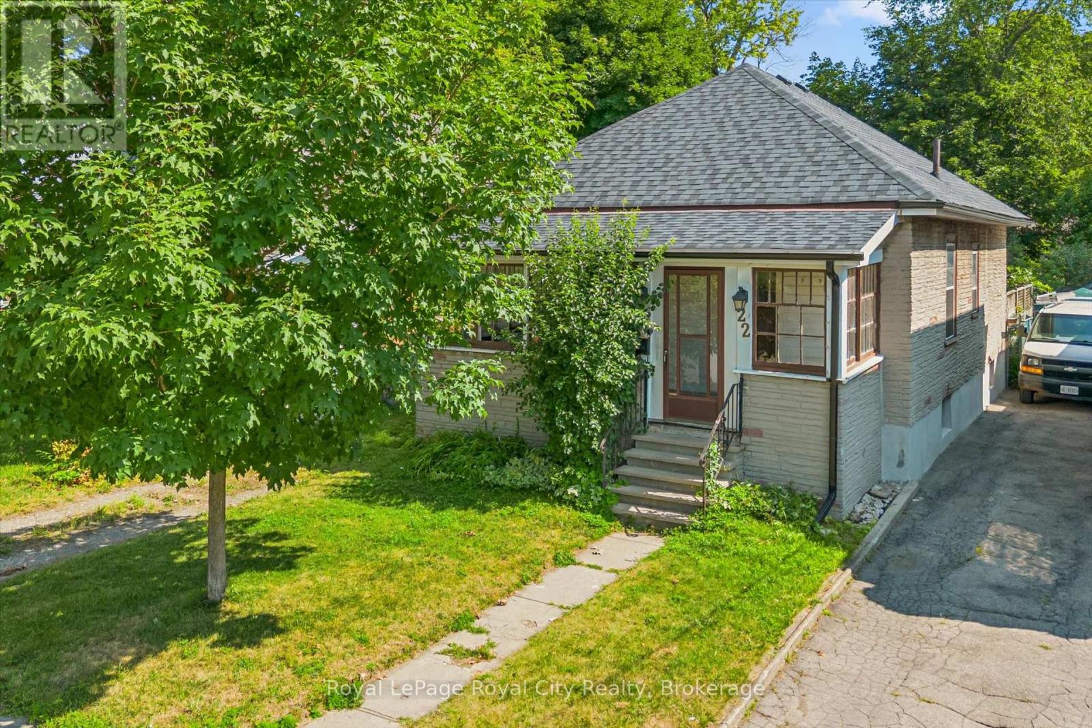
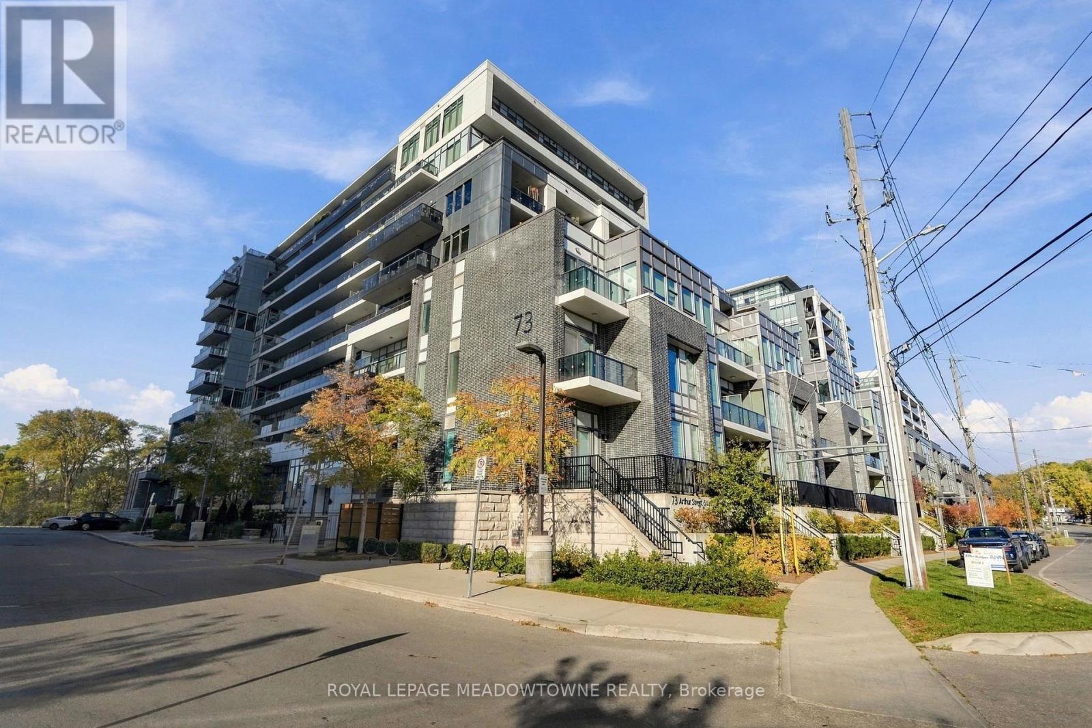
This list is a good start. Your Home Search Portal shows every listing from every brokerage, plus sold prices, and emails you new matches as they are listed.
Dave builds your search personally, no algorithms guessing what you meant.
Your portal combines all available homes in our area, from any company and any REALTOR®.
See what homes actually sold for, the context that makes your offer smart.
Your contact info stays with us. No ads, no marketing lists, and your questions come straight to Dave.
REALTOR®, REALTORS®, and the REALTOR® logo are certification marks that are owned by REALTOR® Canada Inc. and licensed exclusively to The Canadian Real Estate Association (CREA). These certification marks identify real estate professionals who are members of CREA and who must abide by CREA’s By-Laws, Rules, and the REALTOR® Code. The MLS® trademark and the MLS® logo are owned by CREA and identify the quality of services provided by real estate professionals who are members of CREA. Listing data is provided under the REALTOR.ca Data Distribution Facility and is subject to our listing data terms.