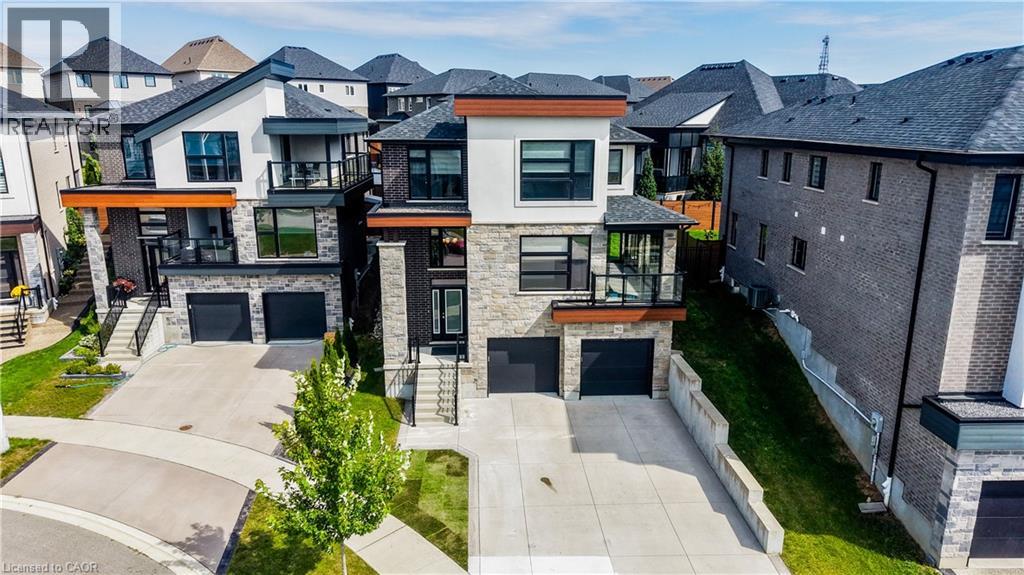
$999,900
Listed today
912 Blair Creek Court
Kitchener · 5 bd · 4+1 ba · 2,695 sq ft
DetachedExplore Doon South →
Listed by McIntyre Real Estate Services Inc.


Guelph (Willow West/Sugarbush/West Acres), N1K1R2
Listed by Royal LePage Royal City Realty · MLS® X14179058
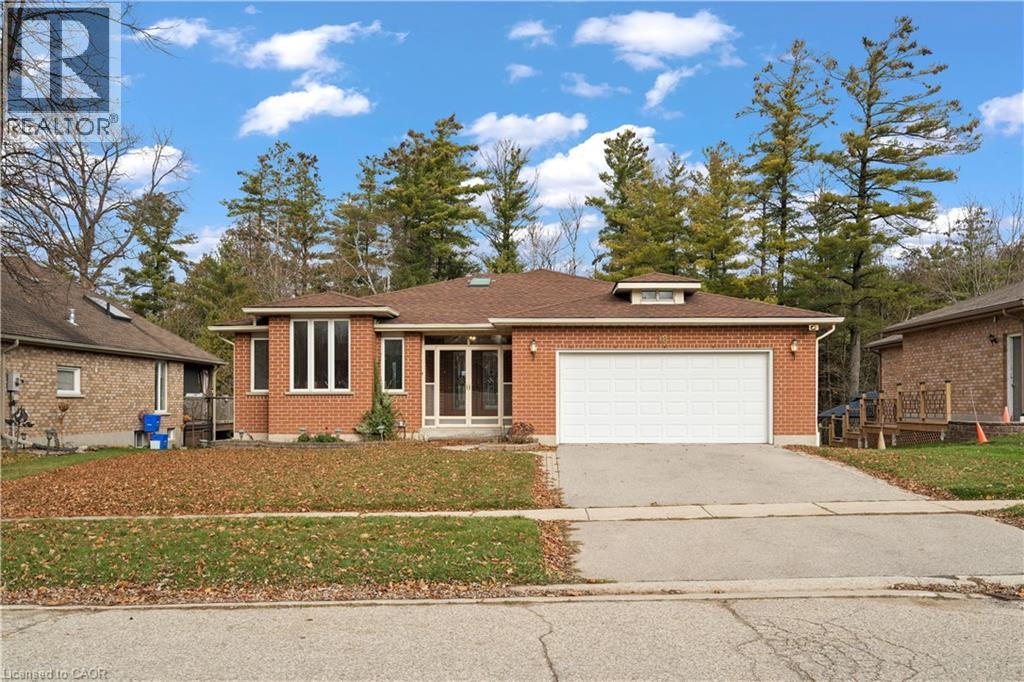
Have you been waiting for a bungalow with good space in a great family-friendly neighbourhood? Wait no more! Located close to all west-end amenities including the rec centre, schools and shopping with easy access for commuters. Here you will find an open-concept living and dining room, spacious kitchen with access to the rear deck and fenced yard as well as 2 bedrooms, main floor laundry and 2 bathrooms on the main floor as well as direct access into the attached double car garage. The lower level is completely finished with a rec room, 2 bedrooms - both with full egress windows and a sound-proof den that is ideal for the music or gaming enthusiast! There is also a 3pc bath and original laundry room. Over 2500sq ft of finished living space. Many updates include: kitchen backsplash, counters, sink and appliances; shingles and triple glaze windows (approx 6 yrs old); water softener (approx 3 yrs old); heat pump (2025); front window and patio door (2017).
| Level | Room | Size |
|---|---|---|
| Main level | Living room | |
| Basement | Office | |
| Main level | Dining room | |
| Main level | Kitchen | |
| Main level | Laundry room | |
| Main level | Primary Bedroom | |
| Main level | Bedroom 2 | |
| Main level | Family room | |
| Basement | Recreational, Games room | |
| Basement | Bedroom 3 | |
| Basement | Bedroom 4 |
Get to know the streets, the schools, the parks and the kind of homes you will find in Parkwood Gardens.




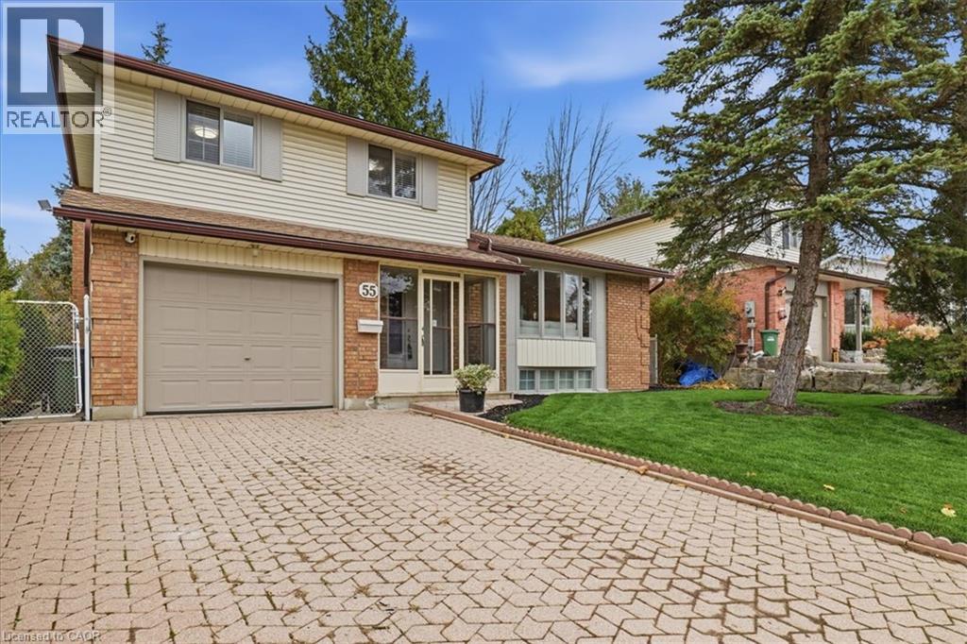
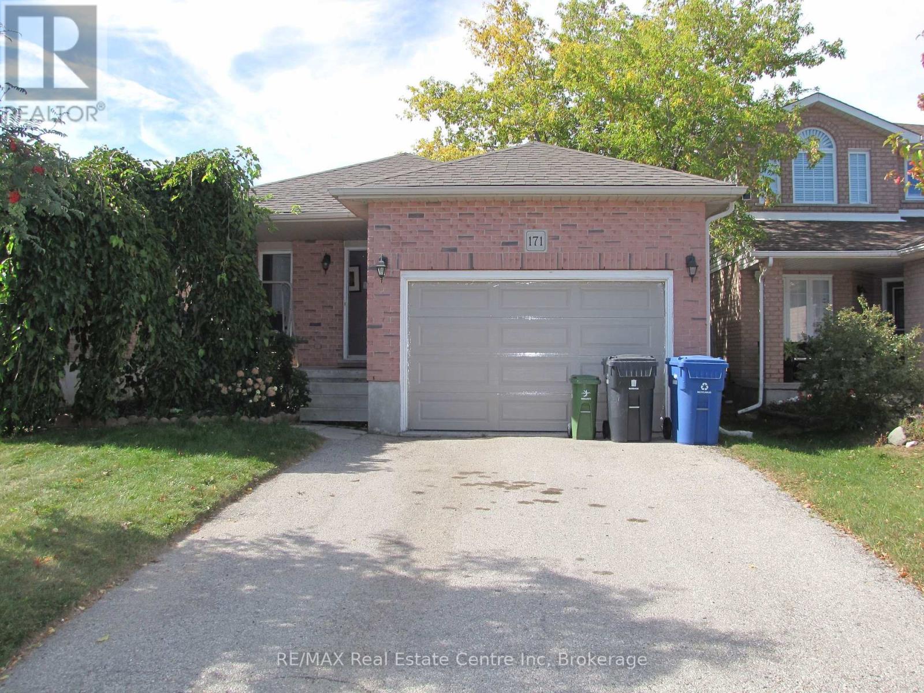
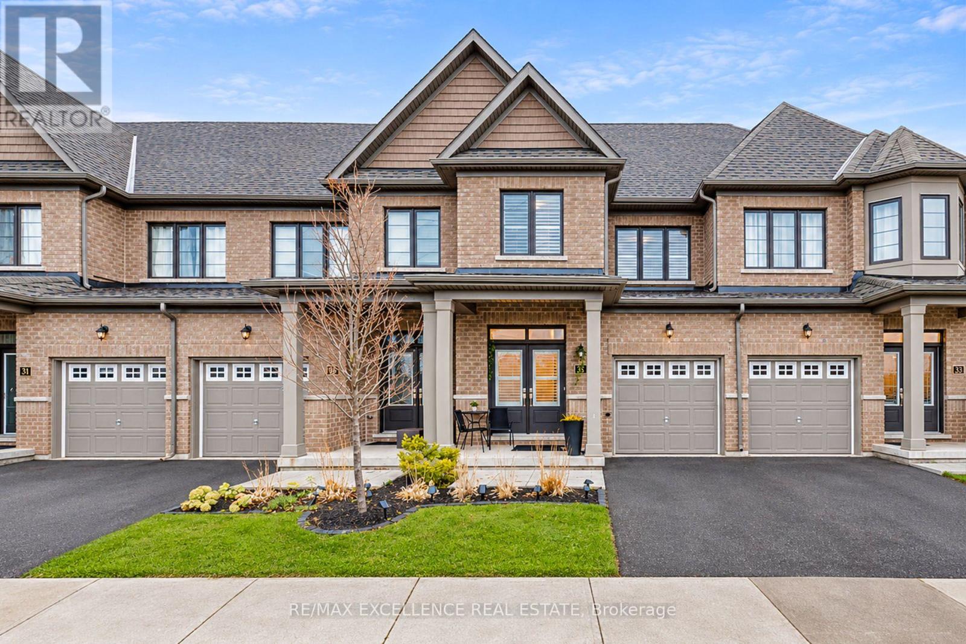
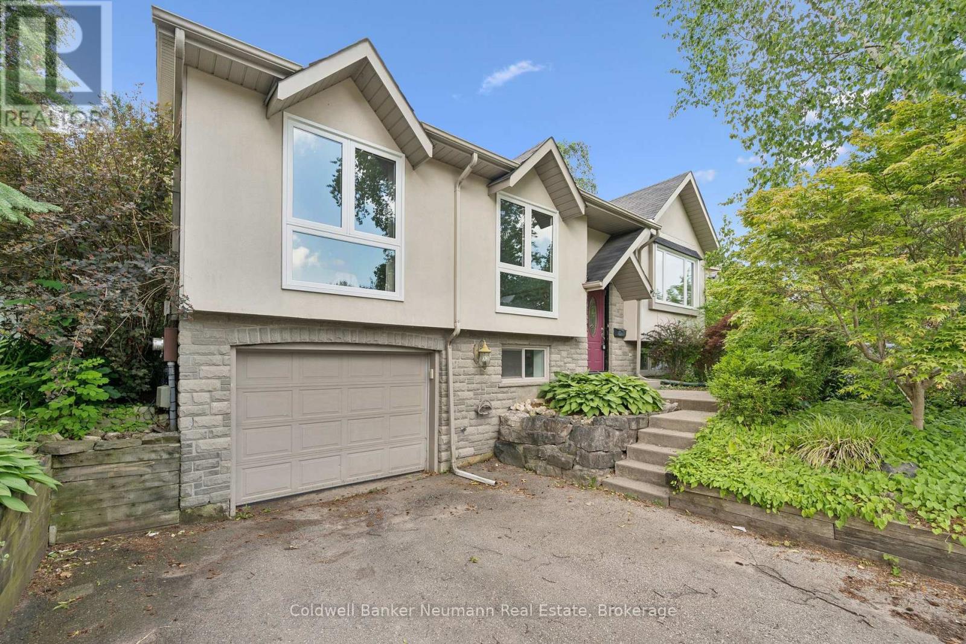
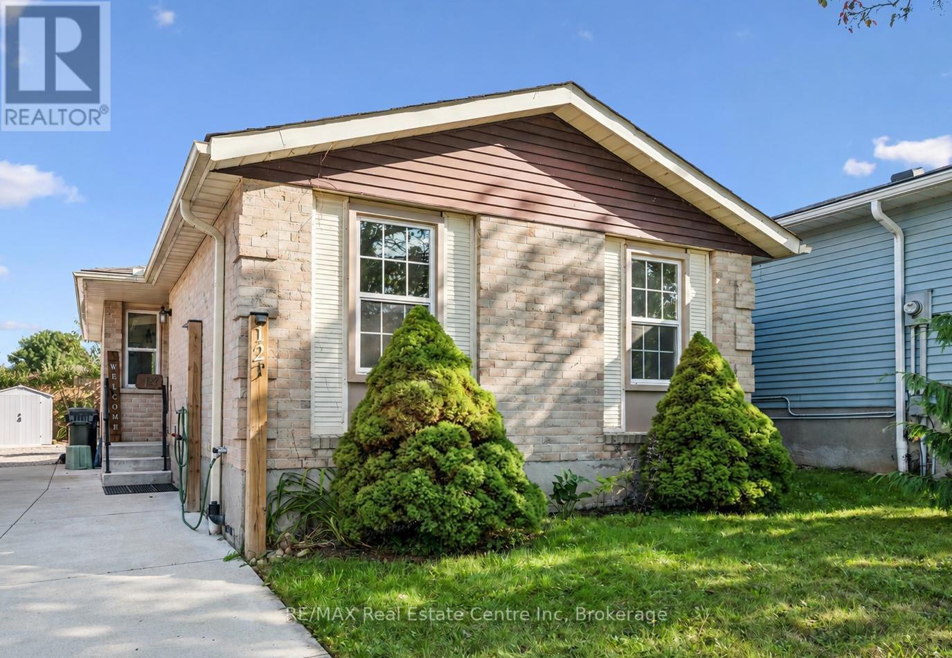
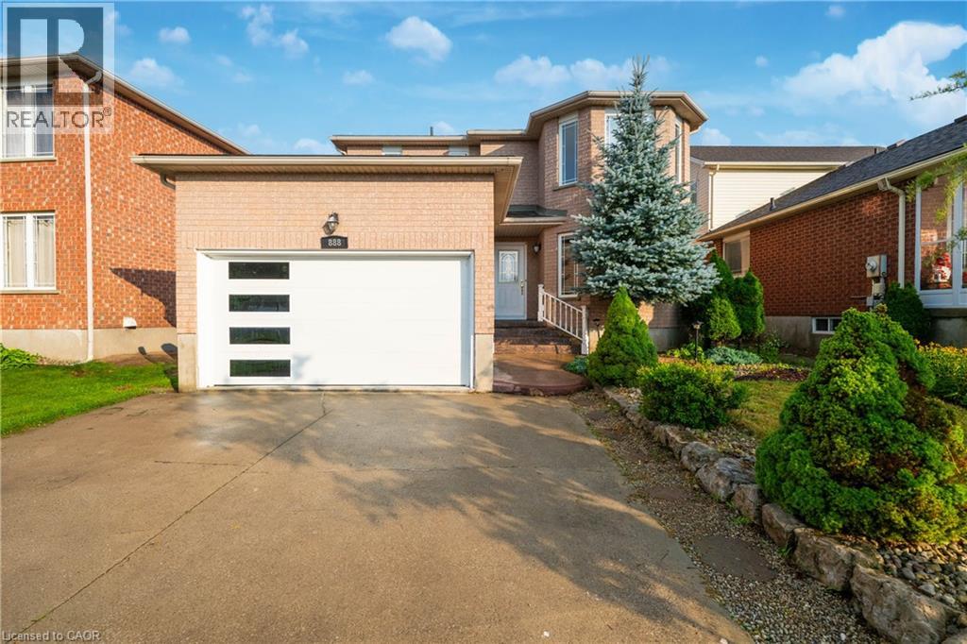
This list is a good start. Your Home Search Portal shows every listing from every brokerage, plus sold prices, and emails you new matches as they are listed.
Dave builds your search personally, no algorithms guessing what you meant.
Your portal combines all available homes in our area, from any company and any REALTOR®.
See what homes actually sold for, the context that makes your offer smart.
Your contact info stays with us. No ads, no marketing lists, and your questions come straight to Dave.
REALTOR®, REALTORS®, and the REALTOR® logo are certification marks that are owned by REALTOR® Canada Inc. and licensed exclusively to The Canadian Real Estate Association (CREA). These certification marks identify real estate professionals who are members of CREA and who must abide by CREA’s By-Laws, Rules, and the REALTOR® Code. The MLS® trademark and the MLS® logo are owned by CREA and identify the quality of services provided by real estate professionals who are members of CREA. Listing data is provided under the REALTOR.ca Data Distribution Facility and is subject to our listing data terms.