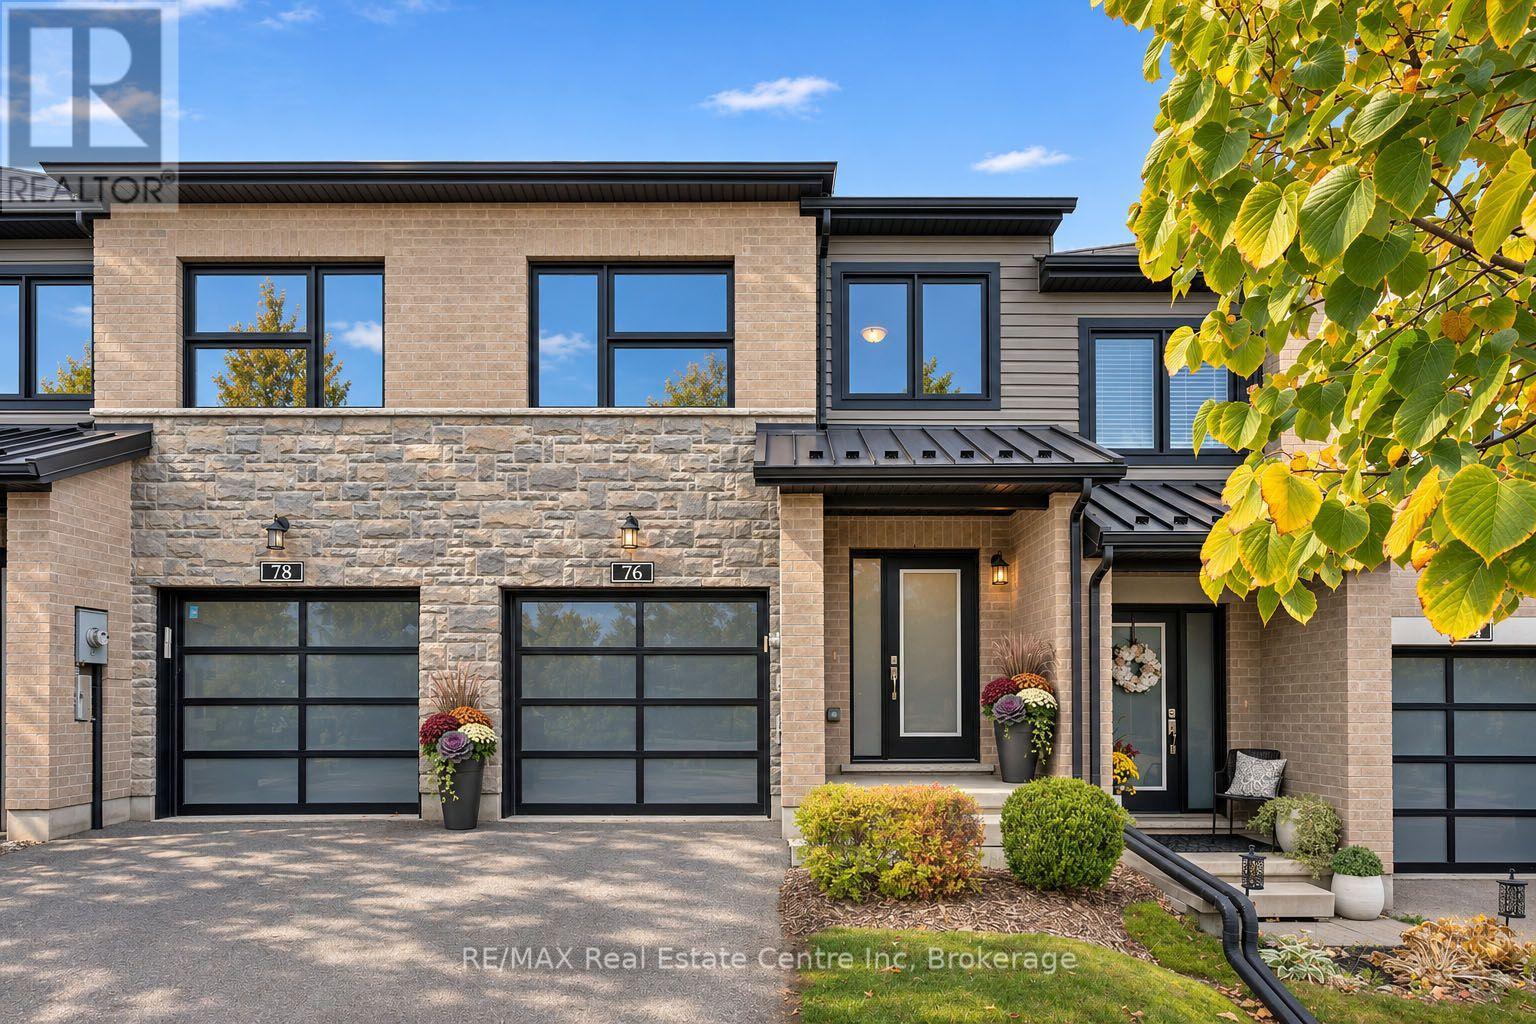
$774,900
Listed today
76 Hawkins Drive
Guelph (Pineridge/Westminster Woods) · 4 bd · 3+1 ba
TownhouseExplore Clair-Maltby →
Listed by RE/MAX Real Estate Centre Inc


Guelph (Victoria North), N1E0T1
Listed by Keller Williams Home Group Realty · MLS® X14179370
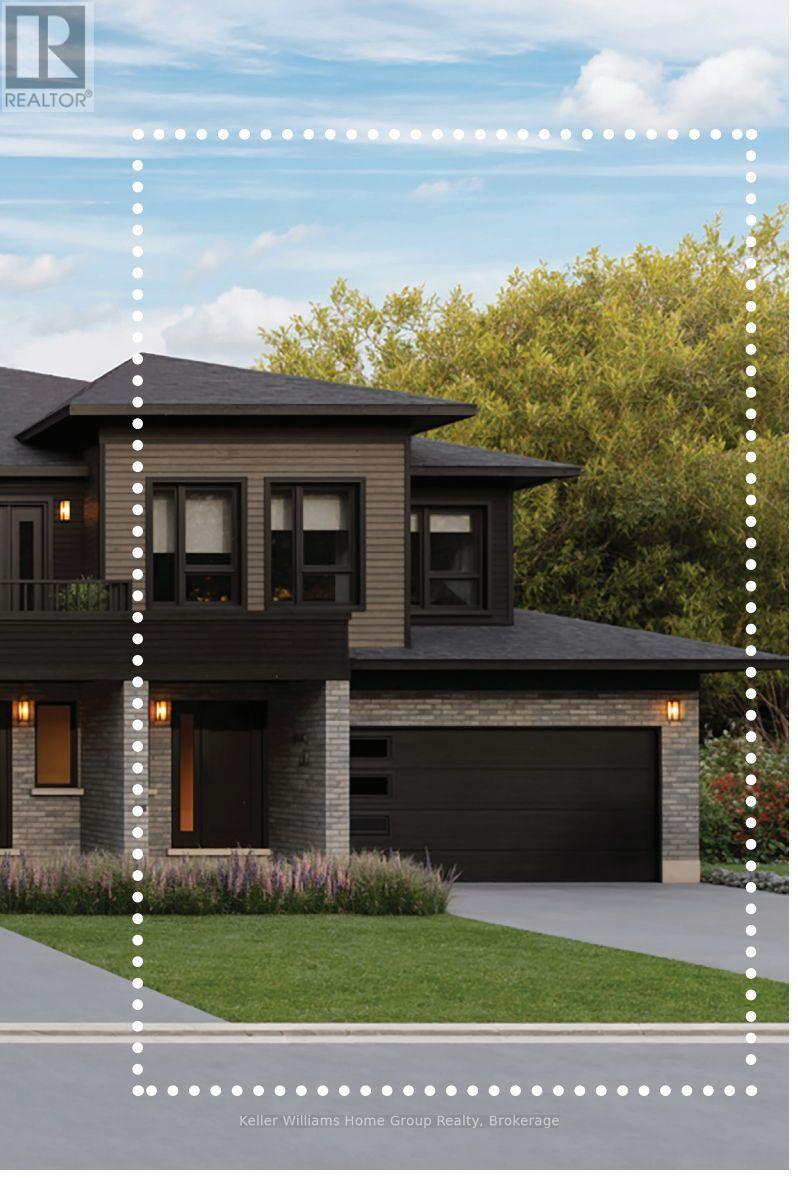
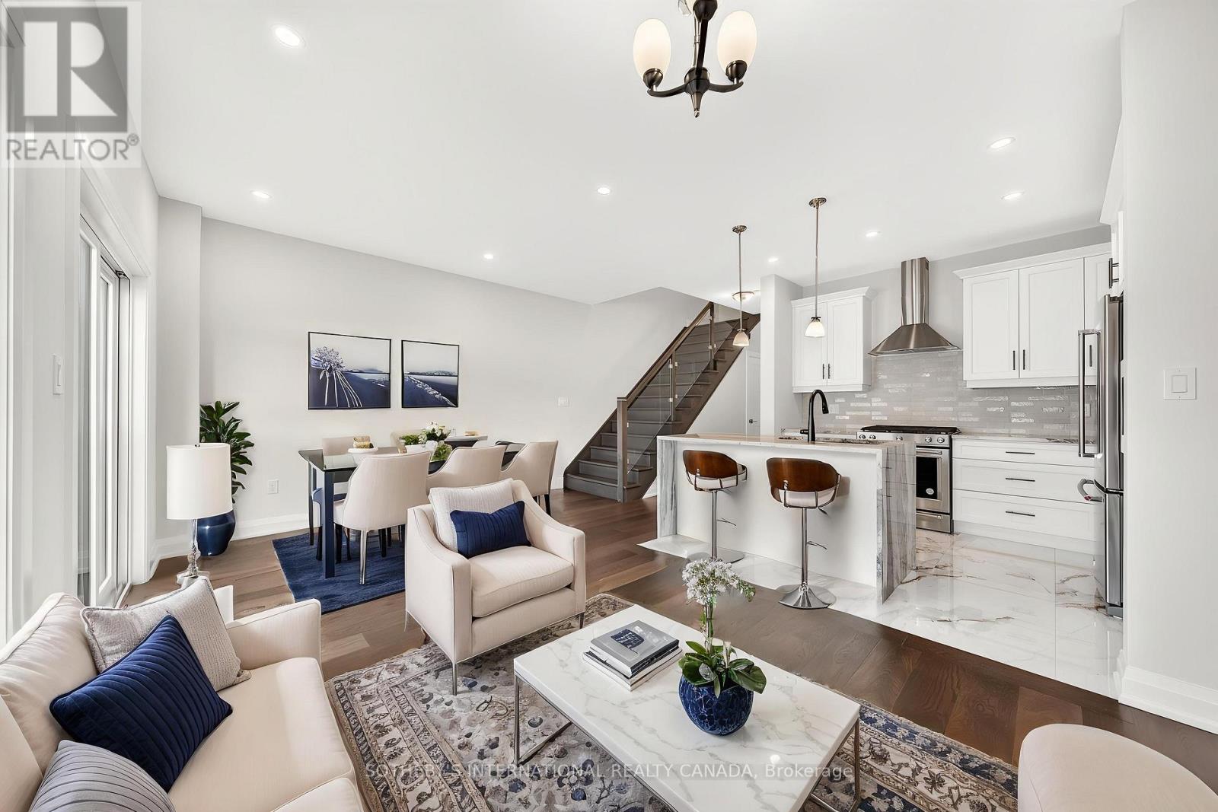
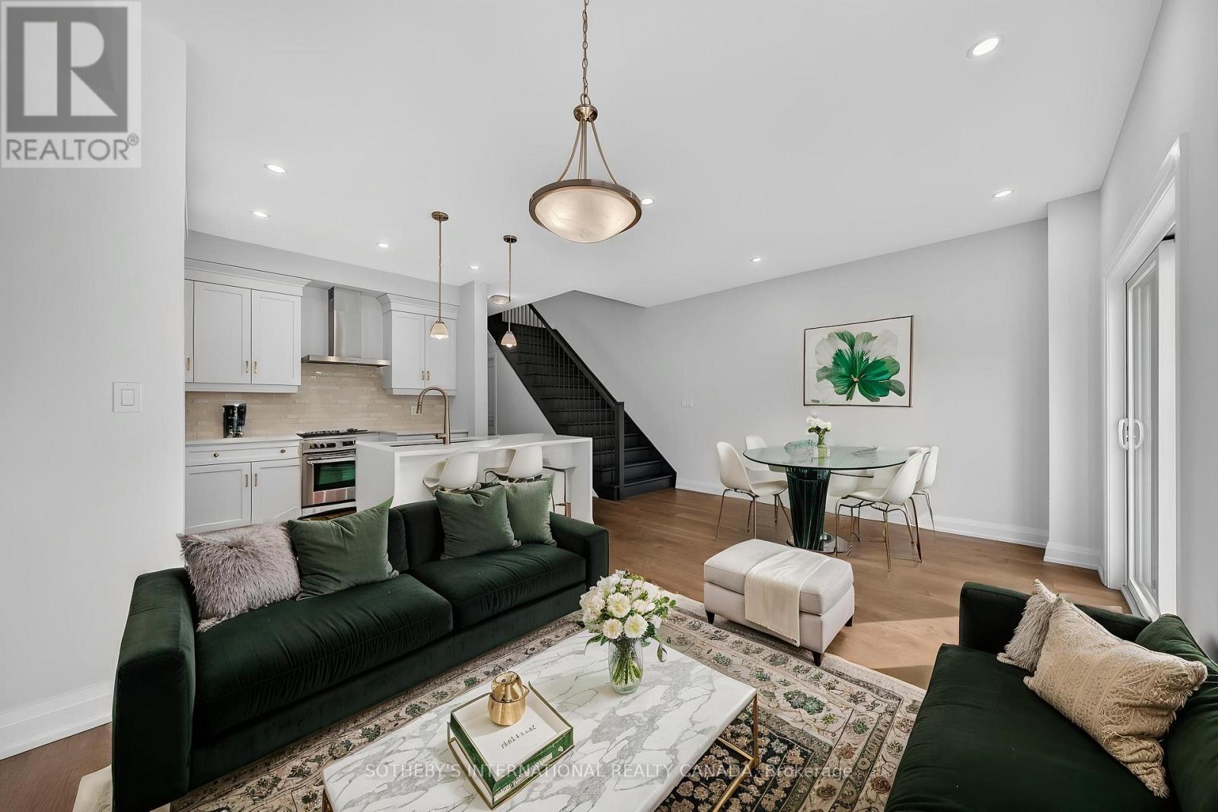
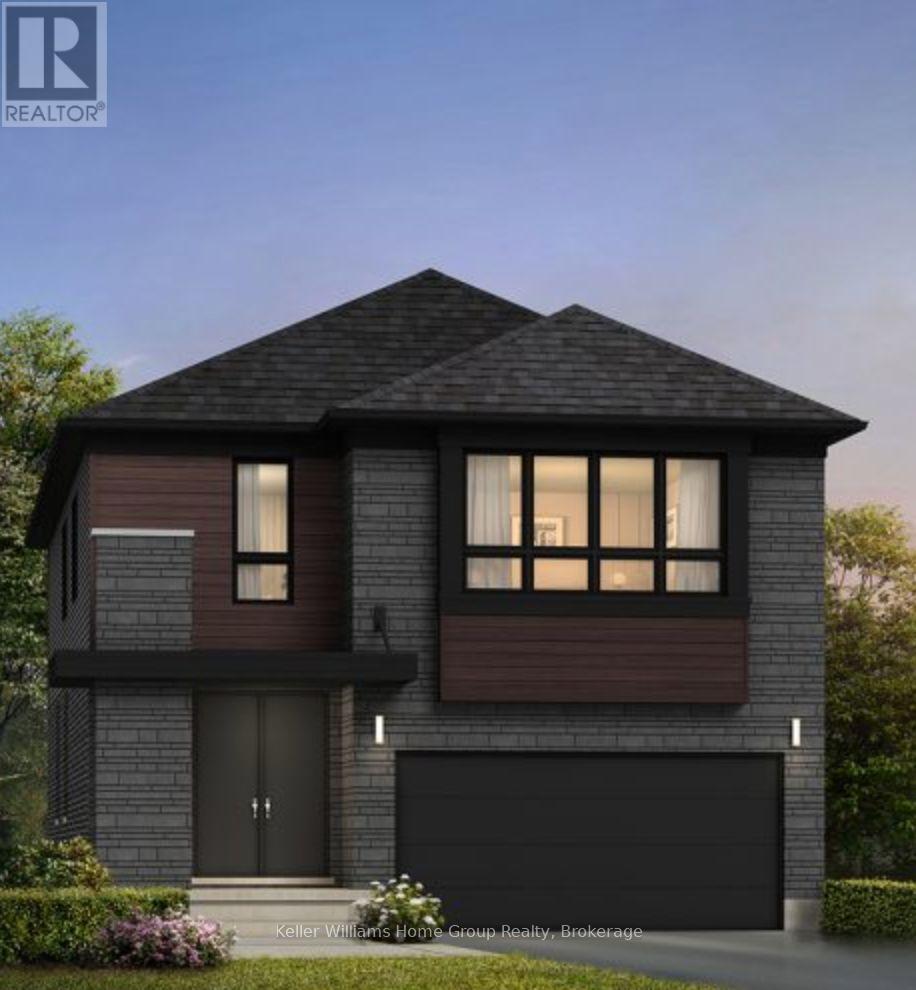
Located in north-east Guelph's Nima Trails community, The Iris model by Terra View Homes offers 1,739 square feet of thoughtfully designed end unit townhome living with three spacious bedrooms, up to 3.5 bathrooms, and a single-car garage. The open concept main floor centers around an expansive 18'9" x 12' great room that seamlessly connects to the kitchen and dining areas, complete with a six-foot sliding glass door that fills the space with natural light and opens directly to the backyard. Upstairs, the primary bedroom serves as a comfortable retreat alongside two additional well-sized bedrooms making the layout as practical for daily family life as it is for weekend hosting.
| Level | Room | Size |
|---|---|---|
| Main level | Great room | |
| Main level | Kitchen | |
| Main level | Dining room | |
| Second level | Primary Bedroom | |
| Second level | Bedroom 2 | |
| Second level | Bedroom 3 | |
| Second level | Laundry room | |
| Second level | Office |
Get to know the streets, the schools, the parks and the kind of homes you will find in Brant Avenue & Victoria North.
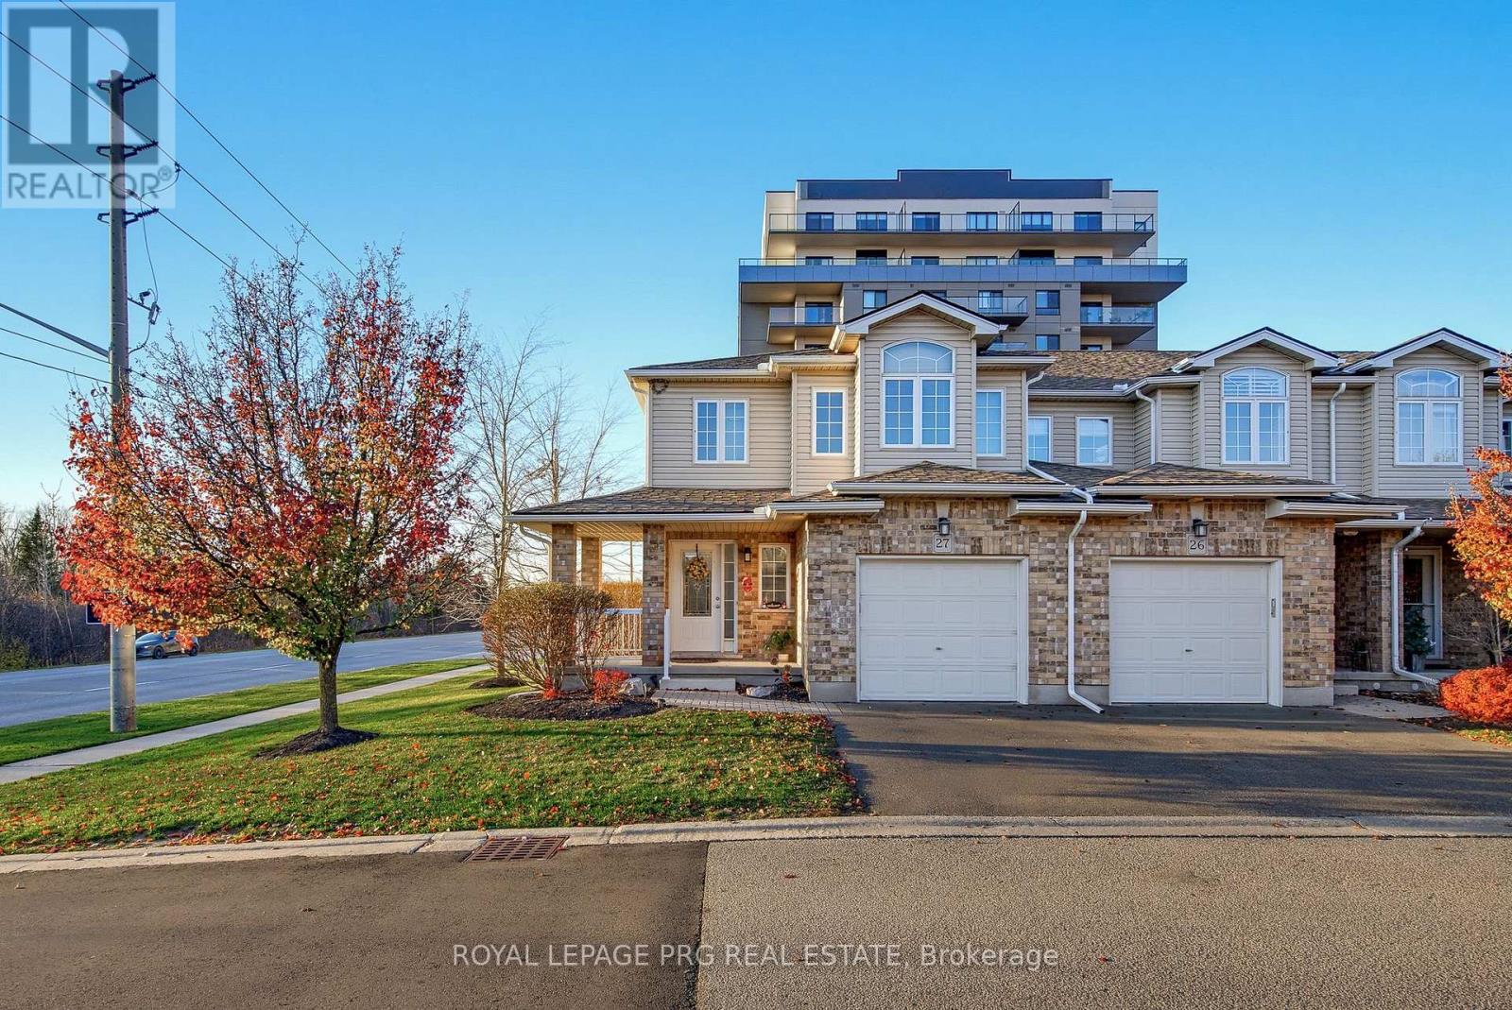
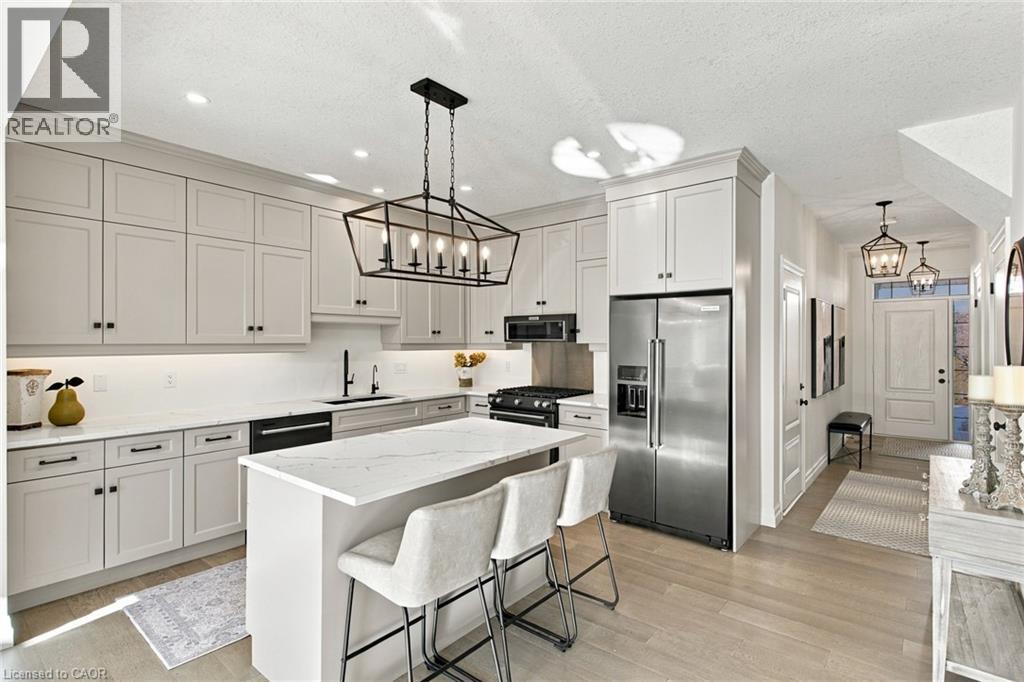
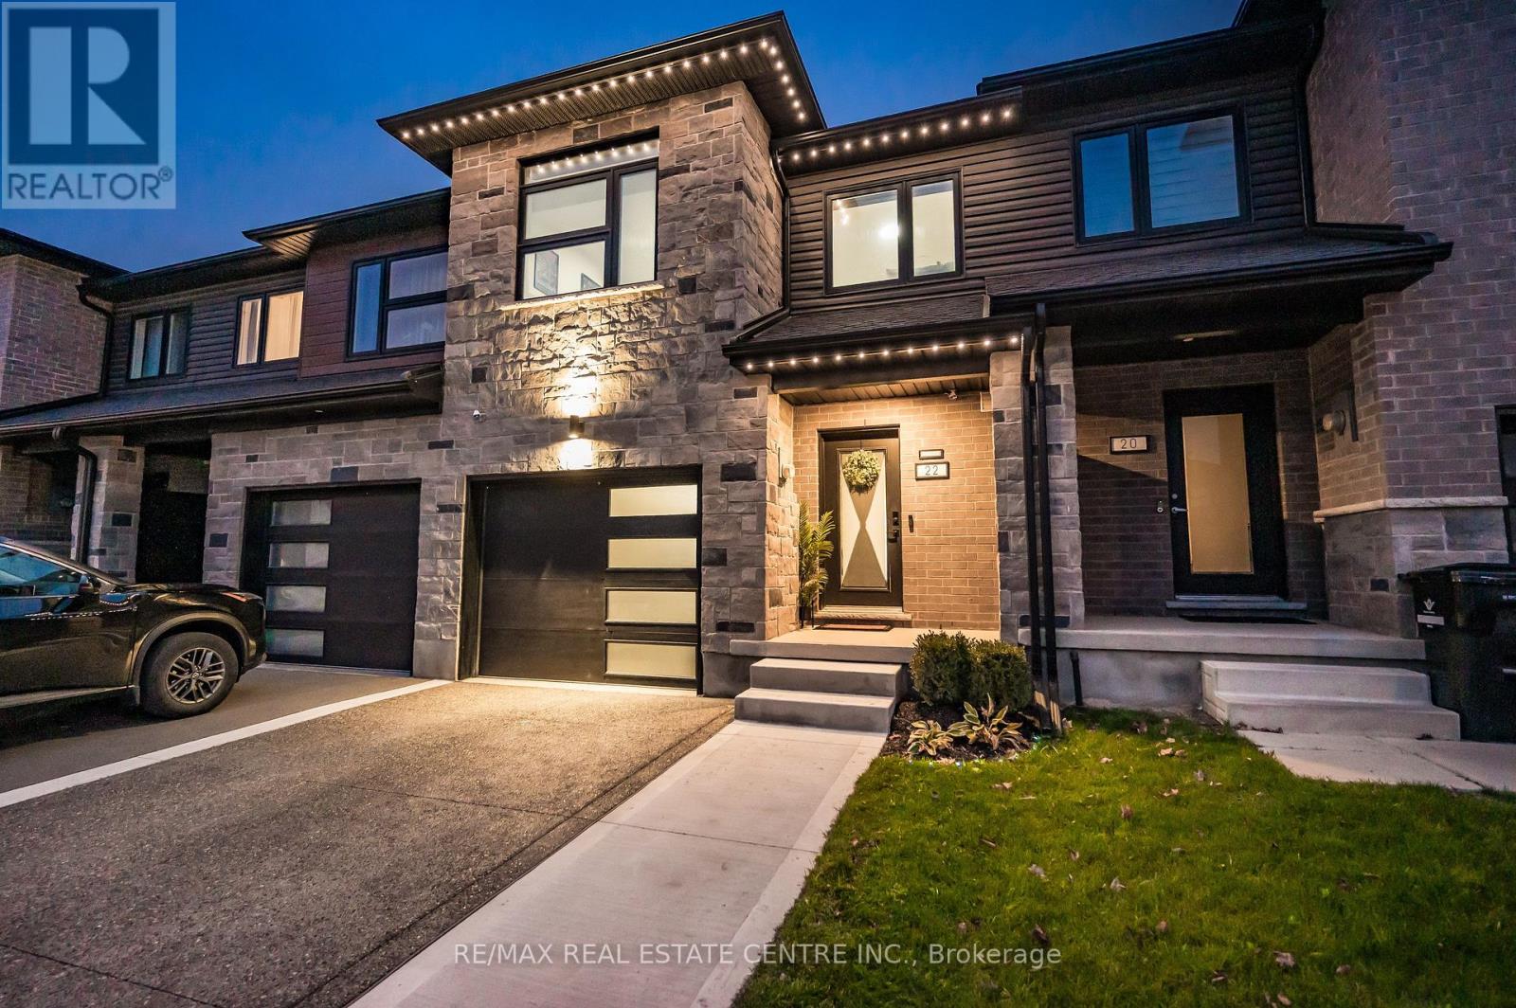
This list is a good start. Your Home Search Portal shows every listing from every brokerage, plus sold prices, and emails you new matches as they are listed.
Dave builds your search personally, no algorithms guessing what you meant.
Your portal combines all available homes in our area, from any company and any REALTOR®.
See what homes actually sold for, the context that makes your offer smart.
Your contact info stays with us. No ads, no marketing lists, and your questions come straight to Dave.
REALTOR®, REALTORS®, and the REALTOR® logo are certification marks that are owned by REALTOR® Canada Inc. and licensed exclusively to The Canadian Real Estate Association (CREA). These certification marks identify real estate professionals who are members of CREA and who must abide by CREA’s By-Laws, Rules, and the REALTOR® Code. The MLS® trademark and the MLS® logo are owned by CREA and identify the quality of services provided by real estate professionals who are members of CREA. Listing data is provided under the REALTOR.ca Data Distribution Facility and is subject to our listing data terms.