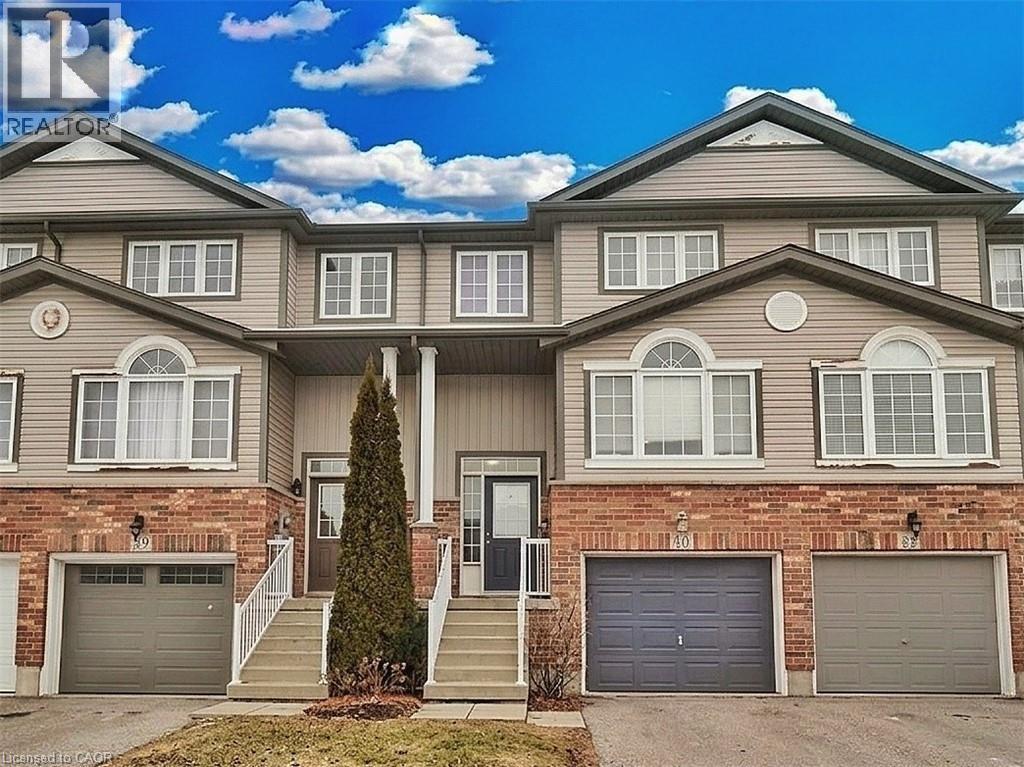
$589,000
Listed today
40 Madeleine Street
Kitchener · 3 bd · 2+1 ba · 1,400 sq ft
TownhouseExplore Huron South →
Listed by Homelife Miracle Realty Ltd


Guelph (Grange Road), N1E0C5
Listed by Royal LePage Prg Real Estate · MLS® X14192402
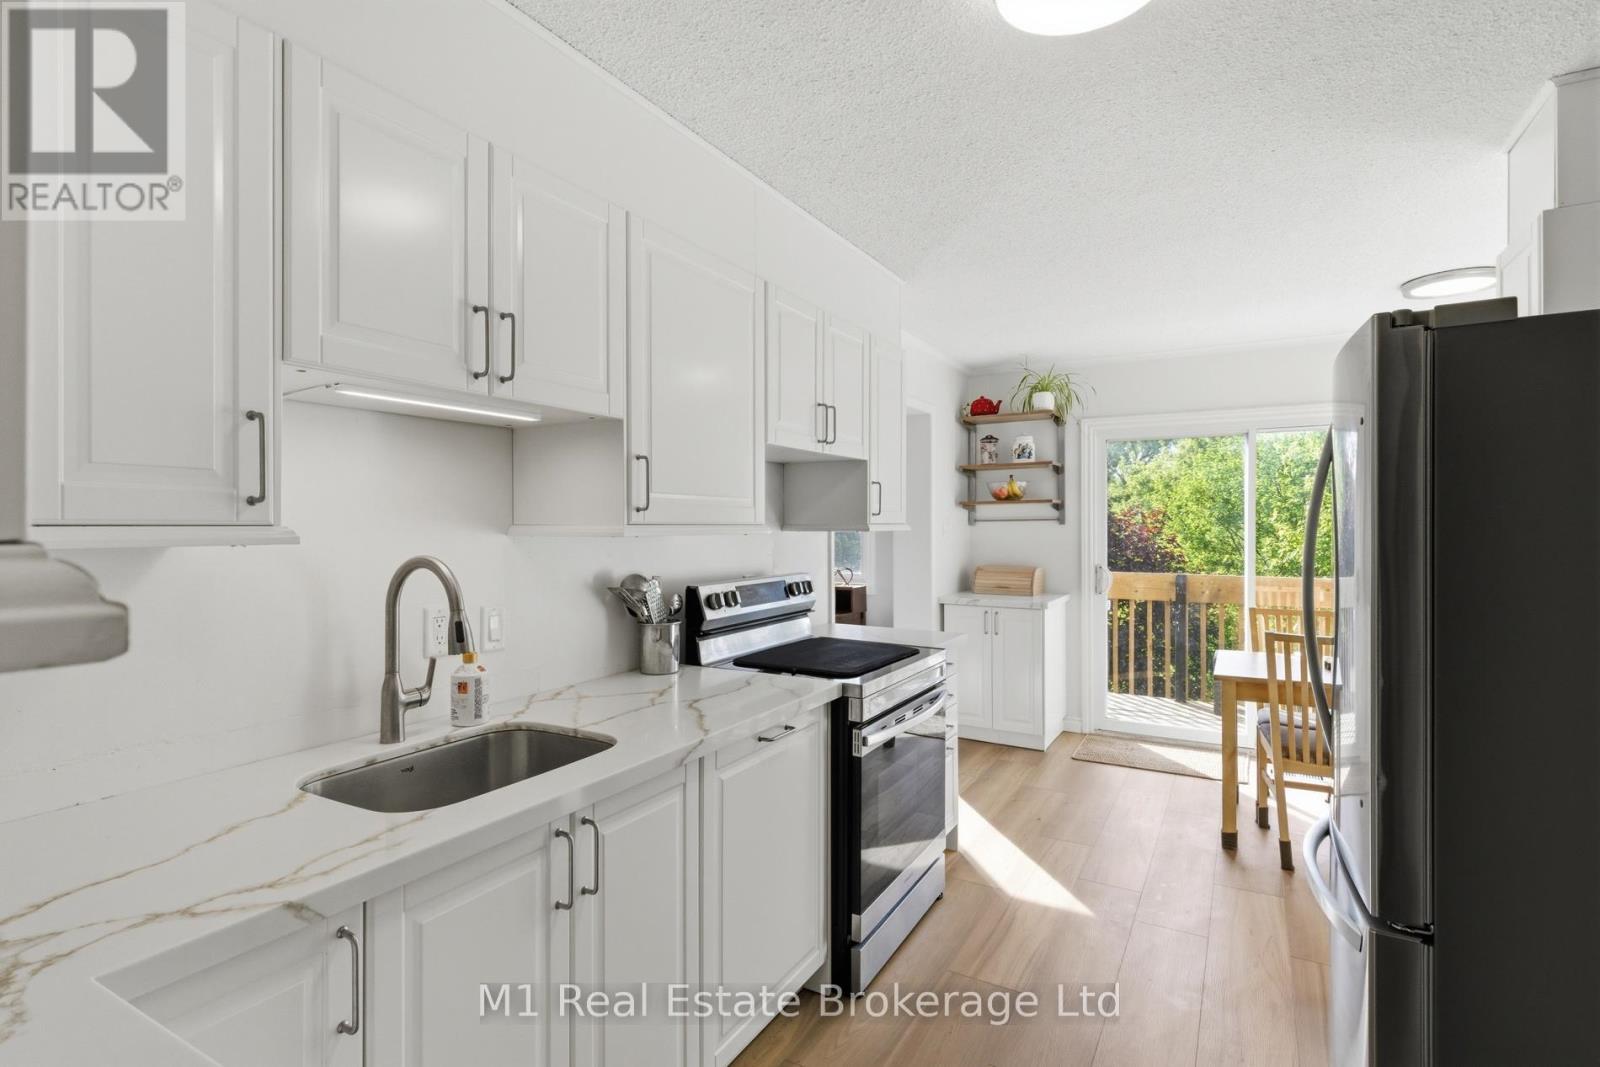
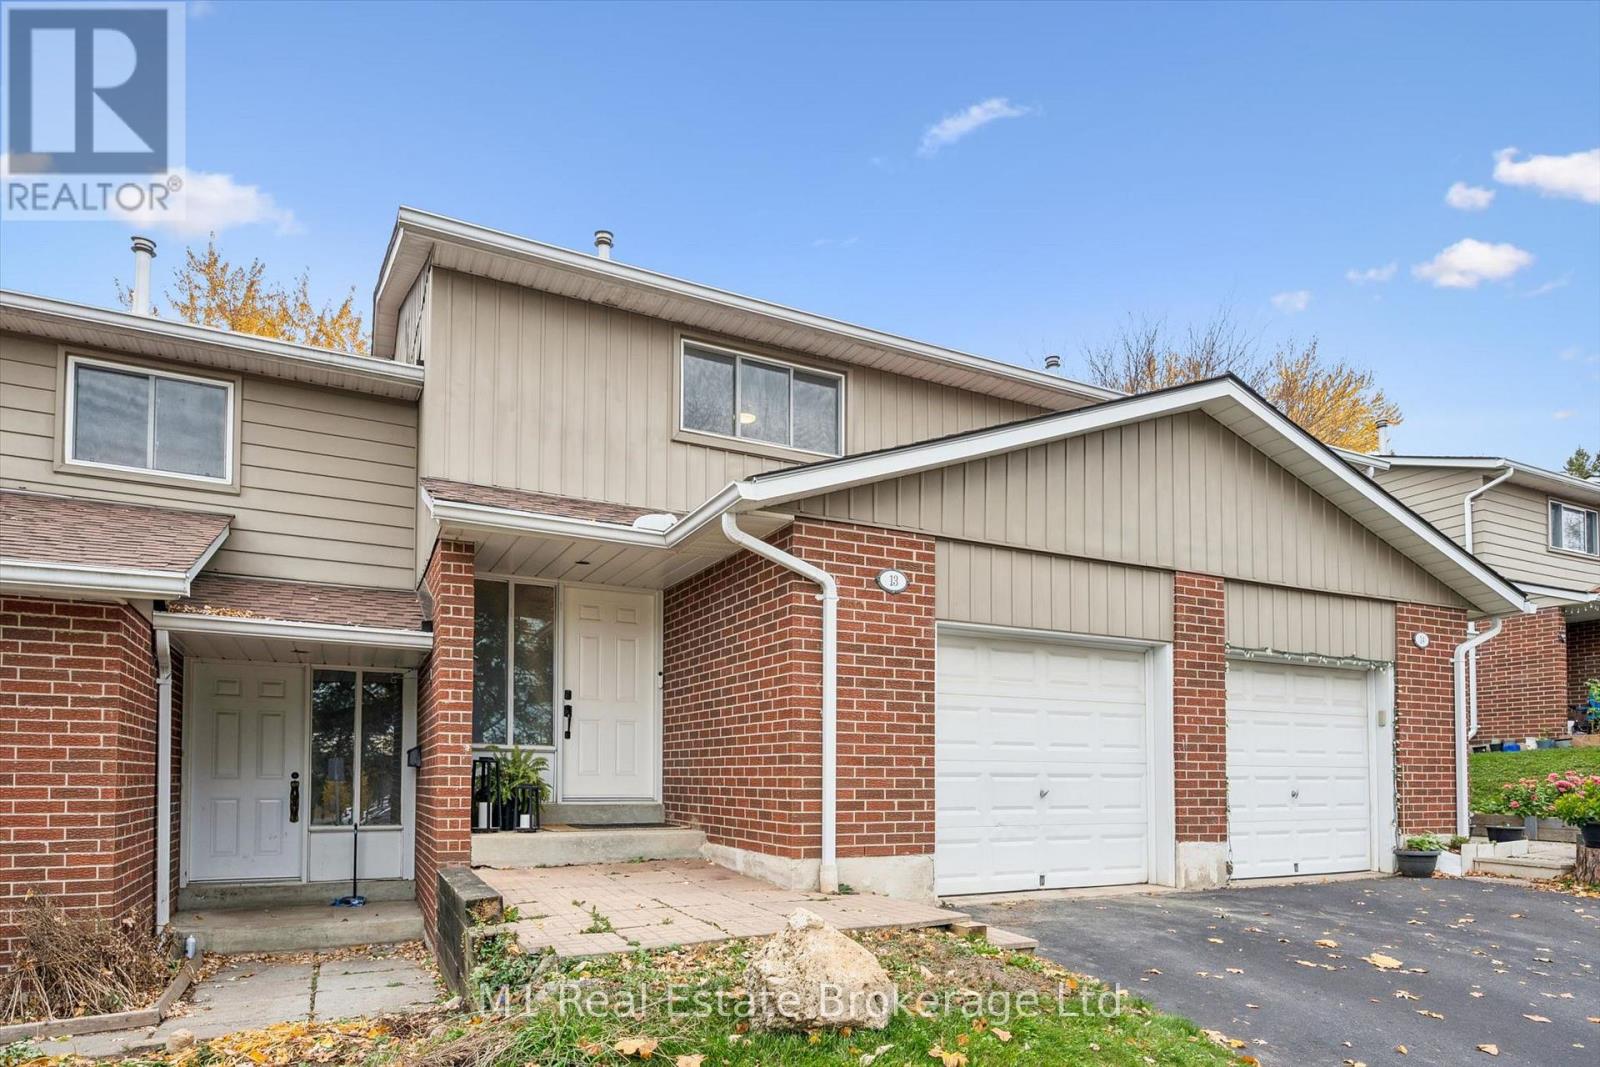
Discover the perfect blend of comfort, space, and modern living in this beautifully maintained corner-unit townhouse which features 3 generous sized bedrooms and 4 bathrooms. The bright, spacious kitchen with a dedicated dining area is perfect for everyday living and entertaining. The fully finished basement adds exceptional versatility, offering the ideal space for a recreation room, home office, personal gym, or guest retreat.
As a desirable corner unit, the property offers added privacy, an enhanced sense of openness, and comfortable indoor and outdoor living. A wonderful place to call home!
Features: Pets Allowed With Restrictions, Sump Pump
| Level | Room | Size |
|---|---|---|
| Main level | Kitchen | |
| Basement | Bathroom | |
| Main level | Living room | |
| Main level | Dining room | |
| Main level | Bathroom | |
| Second level | Primary Bedroom | |
| Second level | Bedroom 2 | |
| Second level | Bedroom 3 | |
| Second level | Laundry room | |
| Second level | Bathroom | |
| Basement | Recreational, Games room |
Get to know the streets, the schools, the parks and the kind of homes you will find in Grange Hill East.
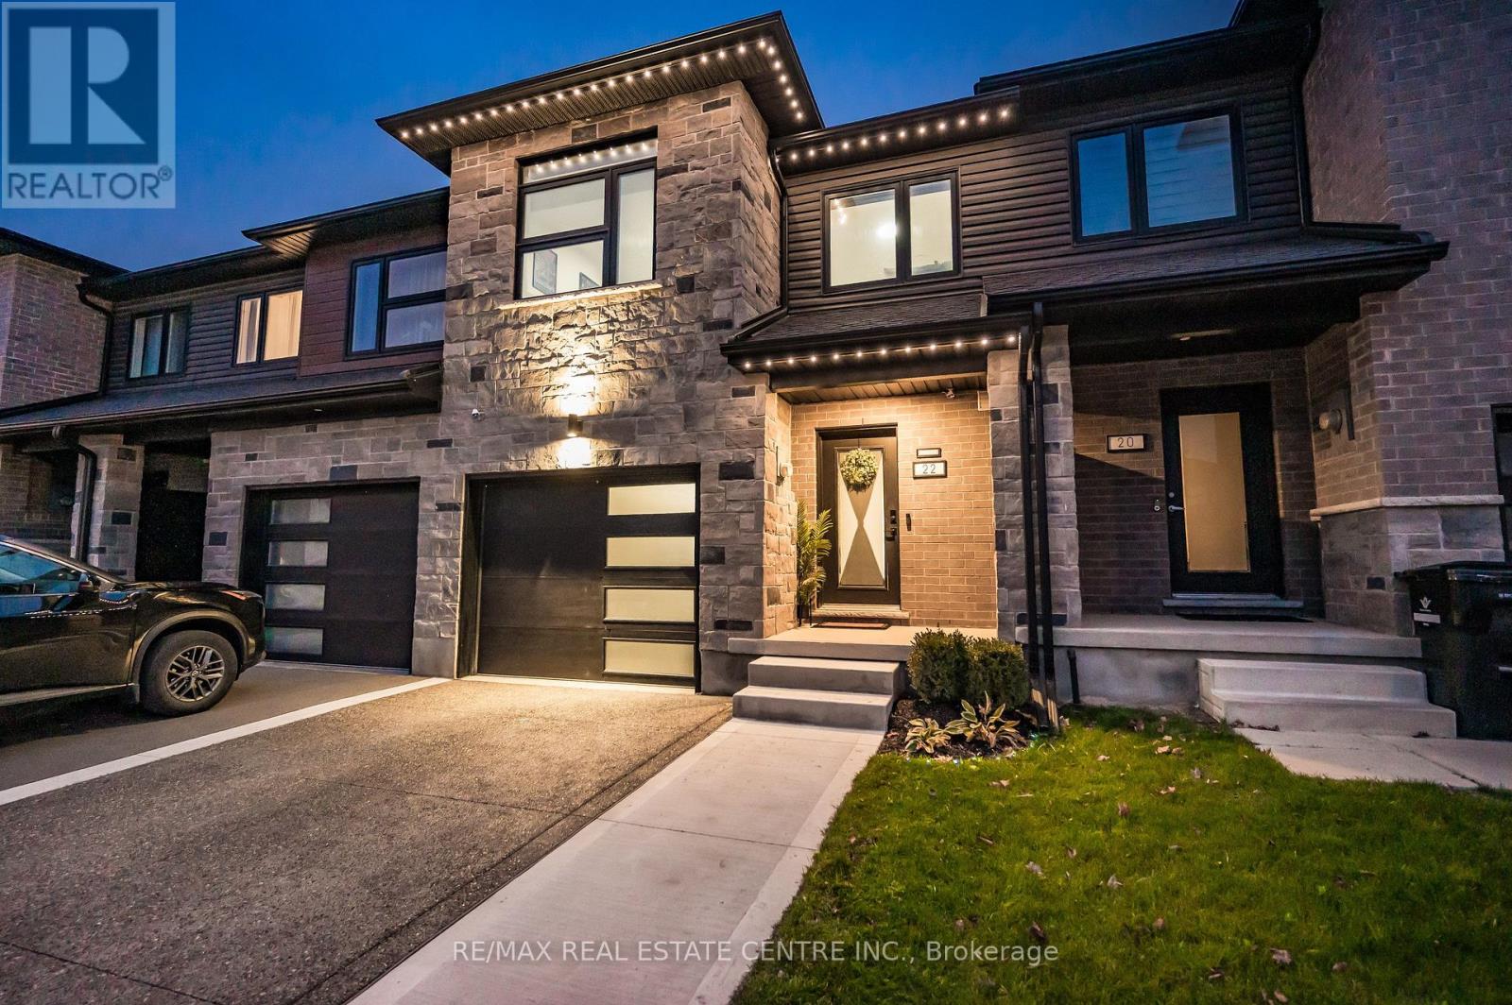
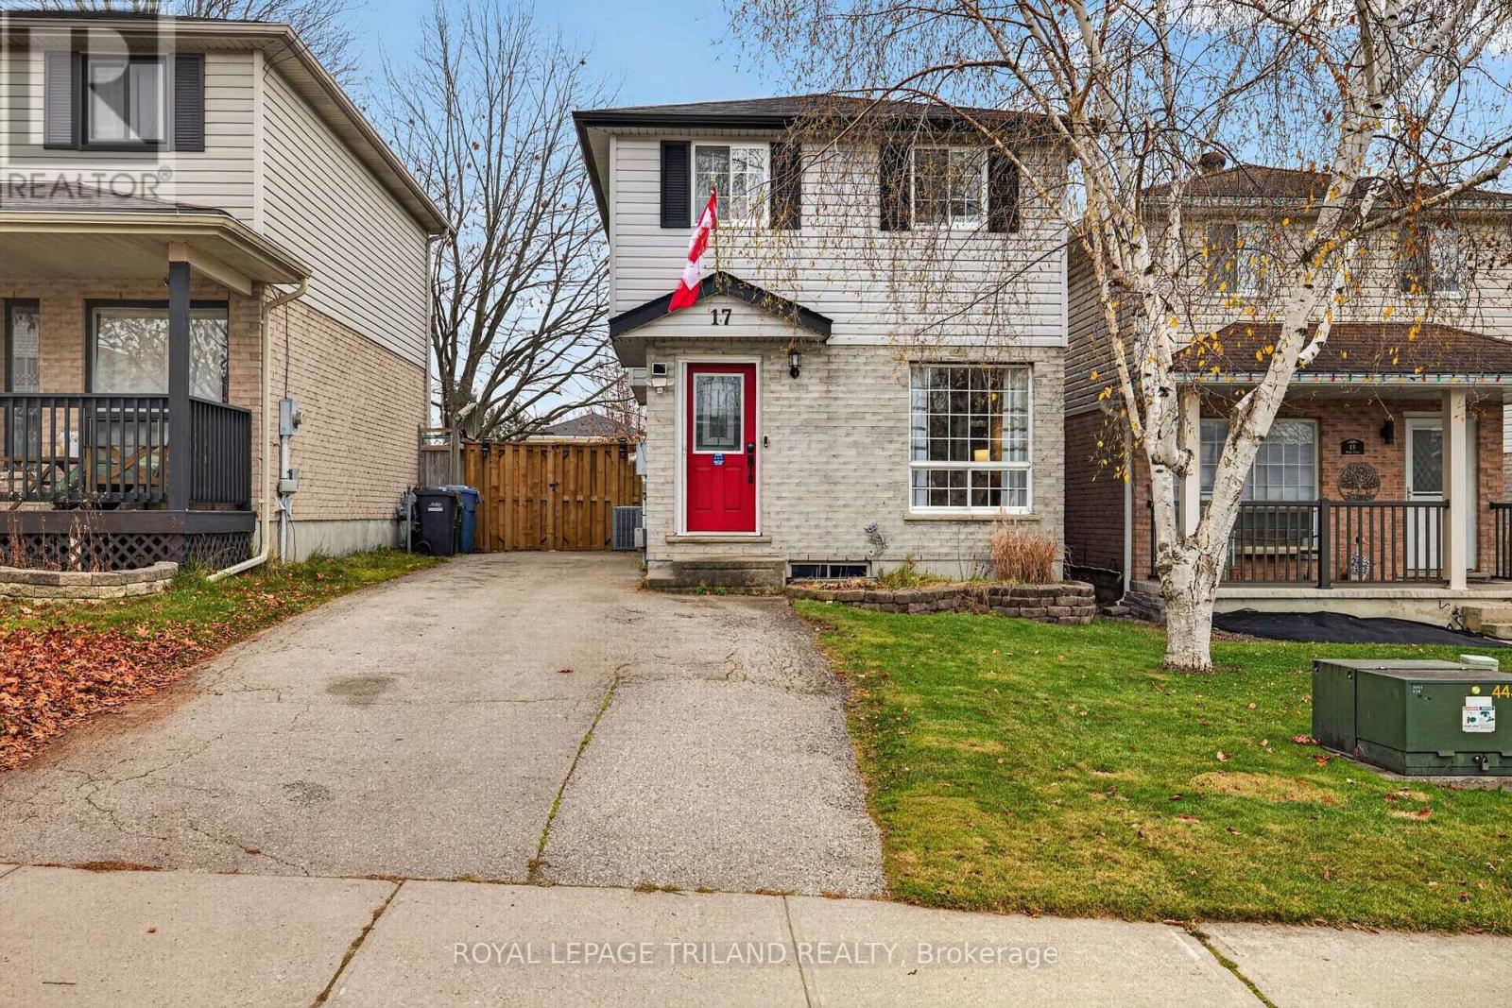
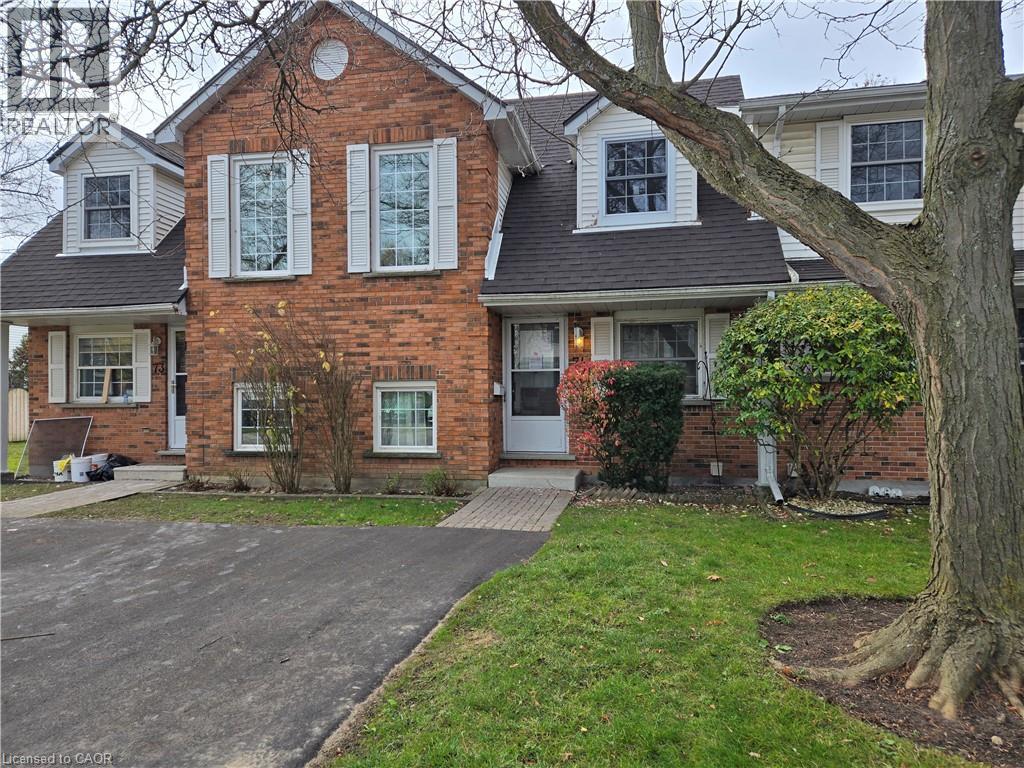
This list is a good start. Your Home Search Portal shows every listing from every brokerage, plus sold prices, and emails you new matches as they are listed.
Dave builds your search personally, no algorithms guessing what you meant.
Your portal combines all available homes in our area, from any company and any REALTOR®.
See what homes actually sold for, the context that makes your offer smart.
Your contact info stays with us. No ads, no marketing lists, and your questions come straight to Dave.
REALTOR®, REALTORS®, and the REALTOR® logo are certification marks that are owned by REALTOR® Canada Inc. and licensed exclusively to The Canadian Real Estate Association (CREA). These certification marks identify real estate professionals who are members of CREA and who must abide by CREA’s By-Laws, Rules, and the REALTOR® Code. The MLS® trademark and the MLS® logo are owned by CREA and identify the quality of services provided by real estate professionals who are members of CREA. Listing data is provided under the REALTOR.ca Data Distribution Facility and is subject to our listing data terms.