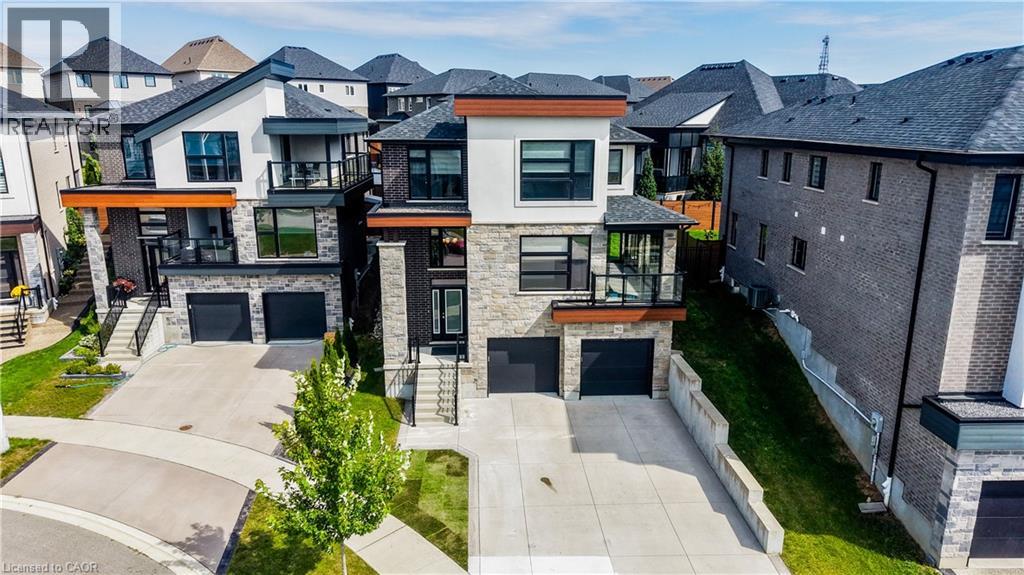
$999,900
Listed today
912 Blair Creek Court
Kitchener · 5 bd · 4+1 ba · 2,695 sq ft
DetachedExplore Doon South →
Listed by McIntyre Real Estate Services Inc.


North Perth (Listowel), N4W0J3
Listed by Real Broker Ontario Ltd. · MLS® X14180906
Space, style and a location that makes everyday life easy. This 4+1 bedroom, 4 bathroom executive home sits in one of Listowel's most desirable neighbourhoods. It offers over 3,000 square feet across three finished levels.The open-concept main floor is built for both busy weeknights and weekend hosting. The kitchen is the centrepiece, with quartz countertops, a modern tile backsplash and high-end finishes. It flows into the living space, where a shiplap-surround gas fireplace adds warmth. Architectural light fixtures and pot lights, inside and out, give the home a polished, contemporary feel.The primary suite is a true retreat. It has a walk-in closet and a spa-style 5-piece ensuite with a frameless glass shower and a soaker tub for unwinding at the end of the day.The finished lower level adds a second shiplap gas fireplace, a fifth bedroom, a cold room and a mudroom. It works well for extended family, a home office or a private guest suite.Outside, the 3-car garage and wide driveway (no sidewalk) fit up to 6 vehicles. That is plenty of room for a growing family, hobbies or visitors.You're minutes from the hospital, schools, parks and Listowel's everyday amenities, with Highway 86 and Wallace Avenue South close by.Book your private showing today.
Features: Fireplace(s)
| Level | Room | Size |
|---|---|---|
| Main level | Living room | |
| Main level | Dining room | |
| Main level | Kitchen | |
| Second level | Bedroom | |
| Second level | Bedroom 2 | |
| Second level | Bedroom 3 | |
| Second level | Bedroom 4 | |
| Second level | Laundry room | |
| Basement | Living room | |
| Basement | Bedroom 5 |
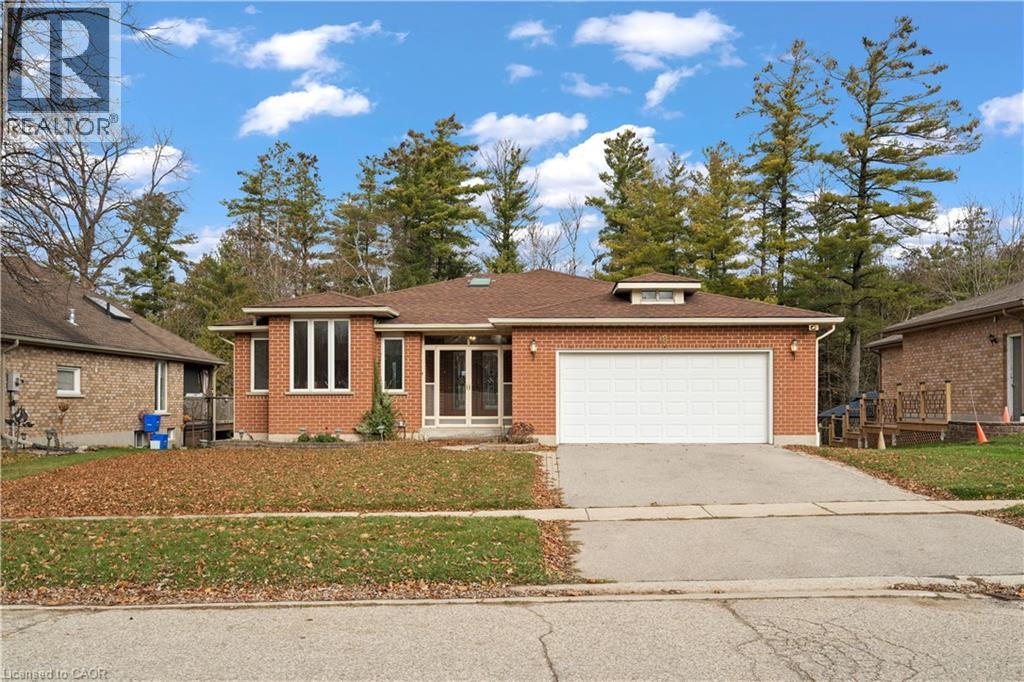
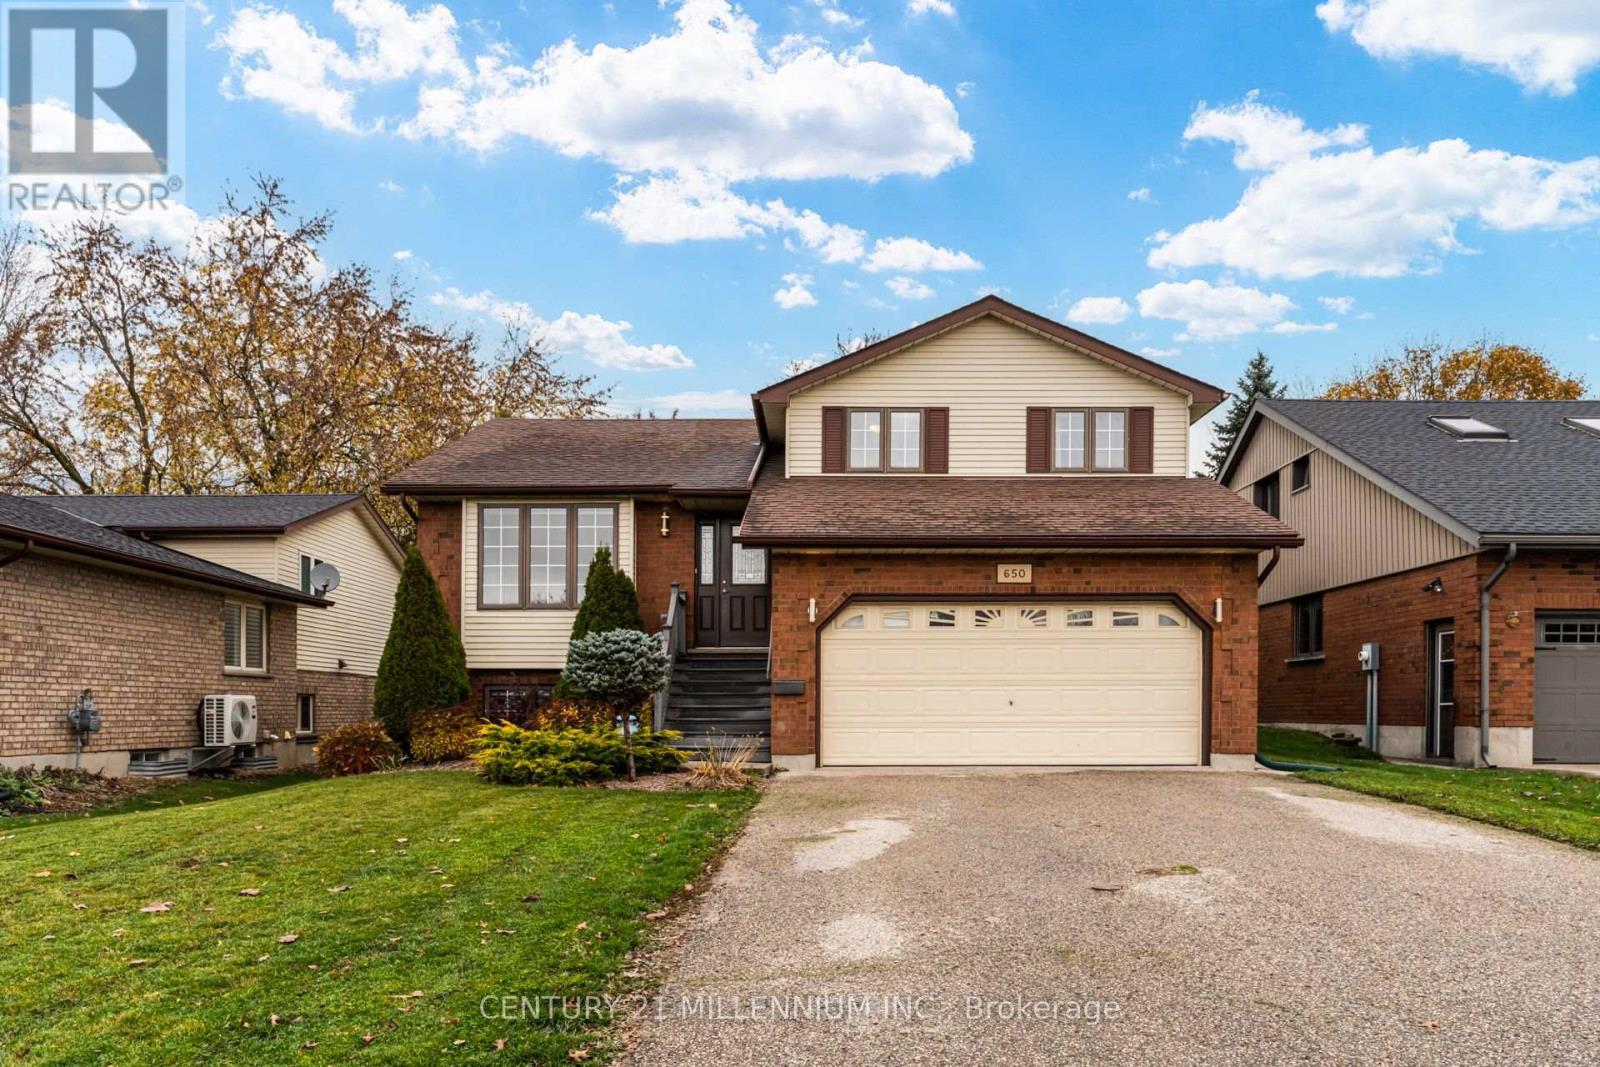
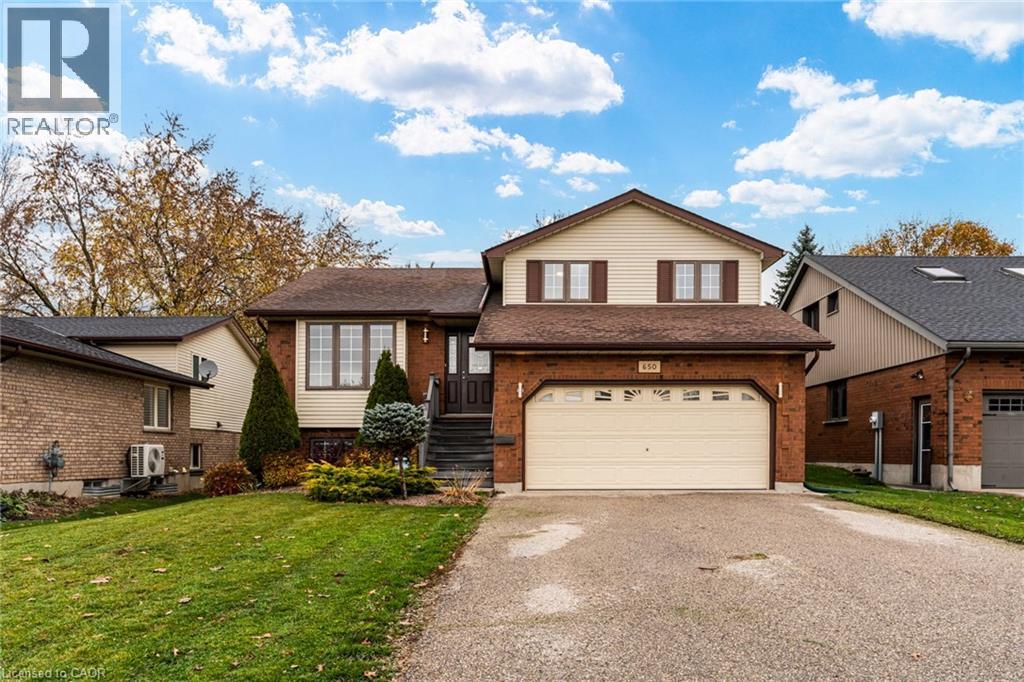
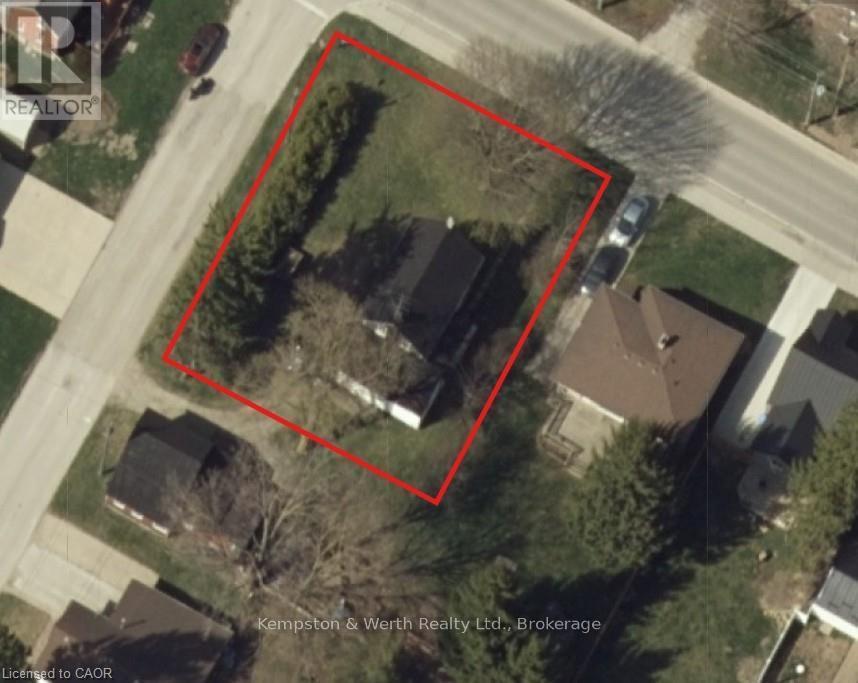
Get to know the streets, the schools, the parks and the kind of homes you will find in Listowel.
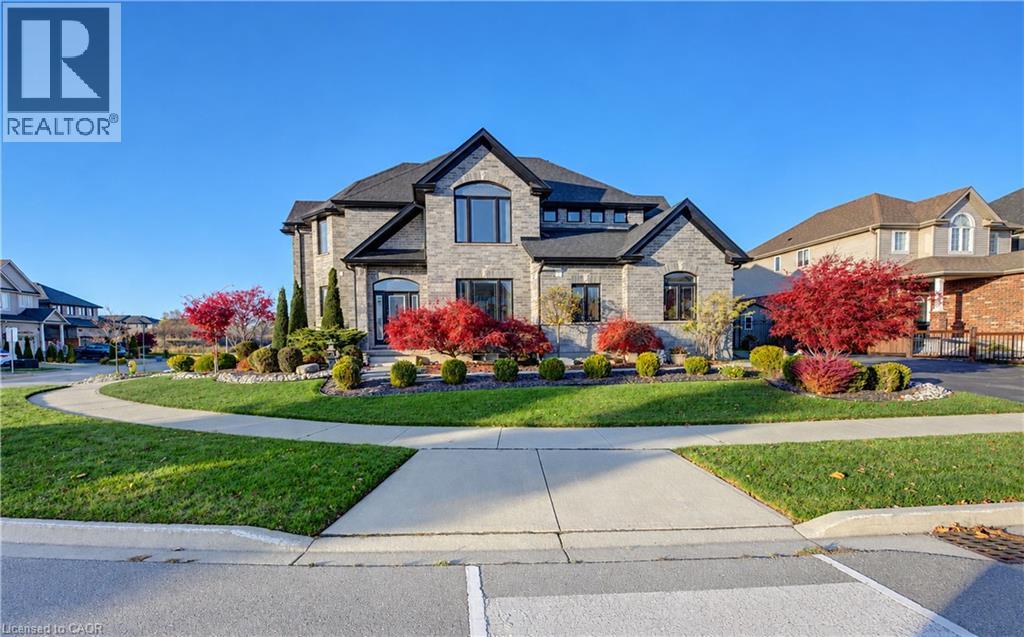
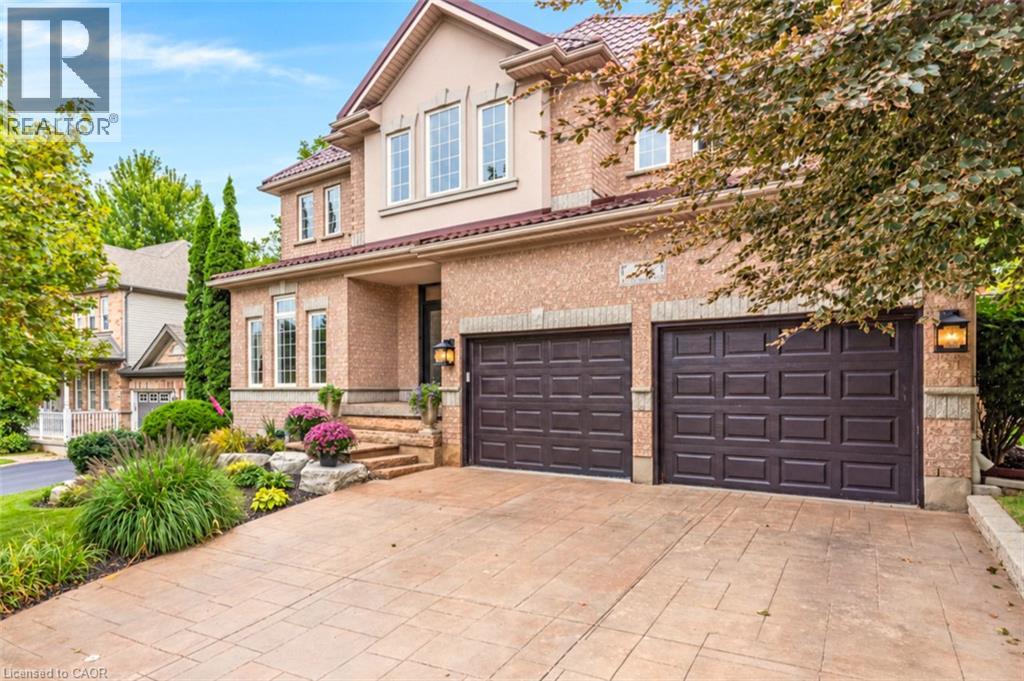
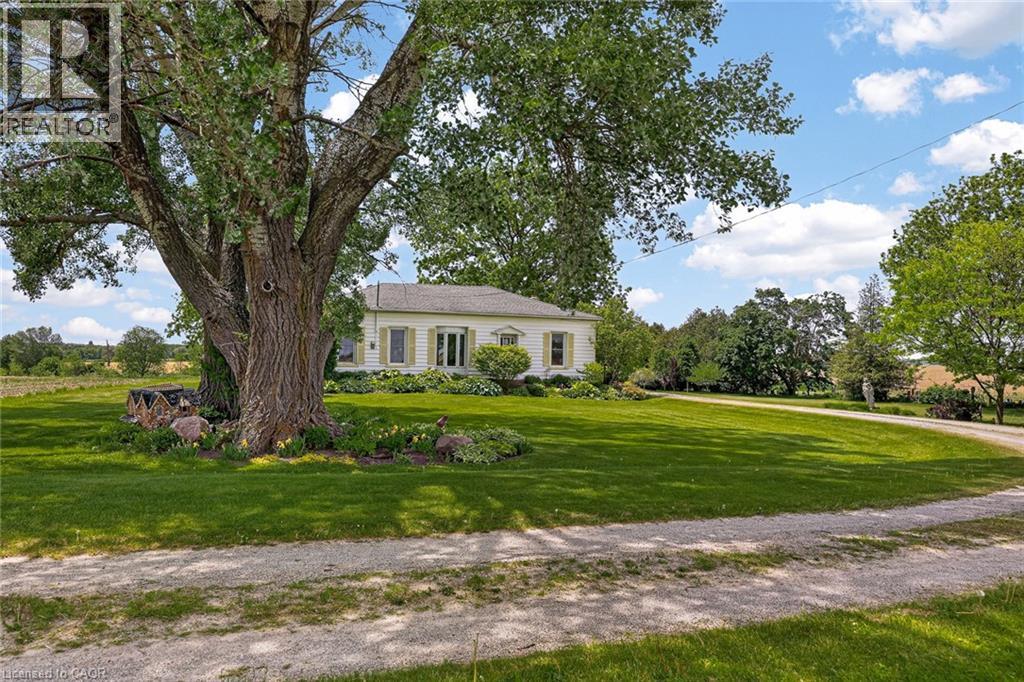

This list is a good start. Your Home Search Portal shows every listing from every brokerage, plus sold prices, and emails you new matches as they are listed.
Dave builds your search personally, no algorithms guessing what you meant.
Your portal combines all available homes in our area, from any company and any REALTOR®.
See what homes actually sold for, the context that makes your offer smart.
Your contact info stays with us. No ads, no marketing lists, and your questions come straight to Dave.
REALTOR®, REALTORS®, and the REALTOR® logo are certification marks that are owned by REALTOR® Canada Inc. and licensed exclusively to The Canadian Real Estate Association (CREA). These certification marks identify real estate professionals who are members of CREA and who must abide by CREA’s By-Laws, Rules, and the REALTOR® Code. The MLS® trademark and the MLS® logo are owned by CREA and identify the quality of services provided by real estate professionals who are members of CREA. Listing data is provided under the REALTOR.ca Data Distribution Facility and is subject to our listing data terms.