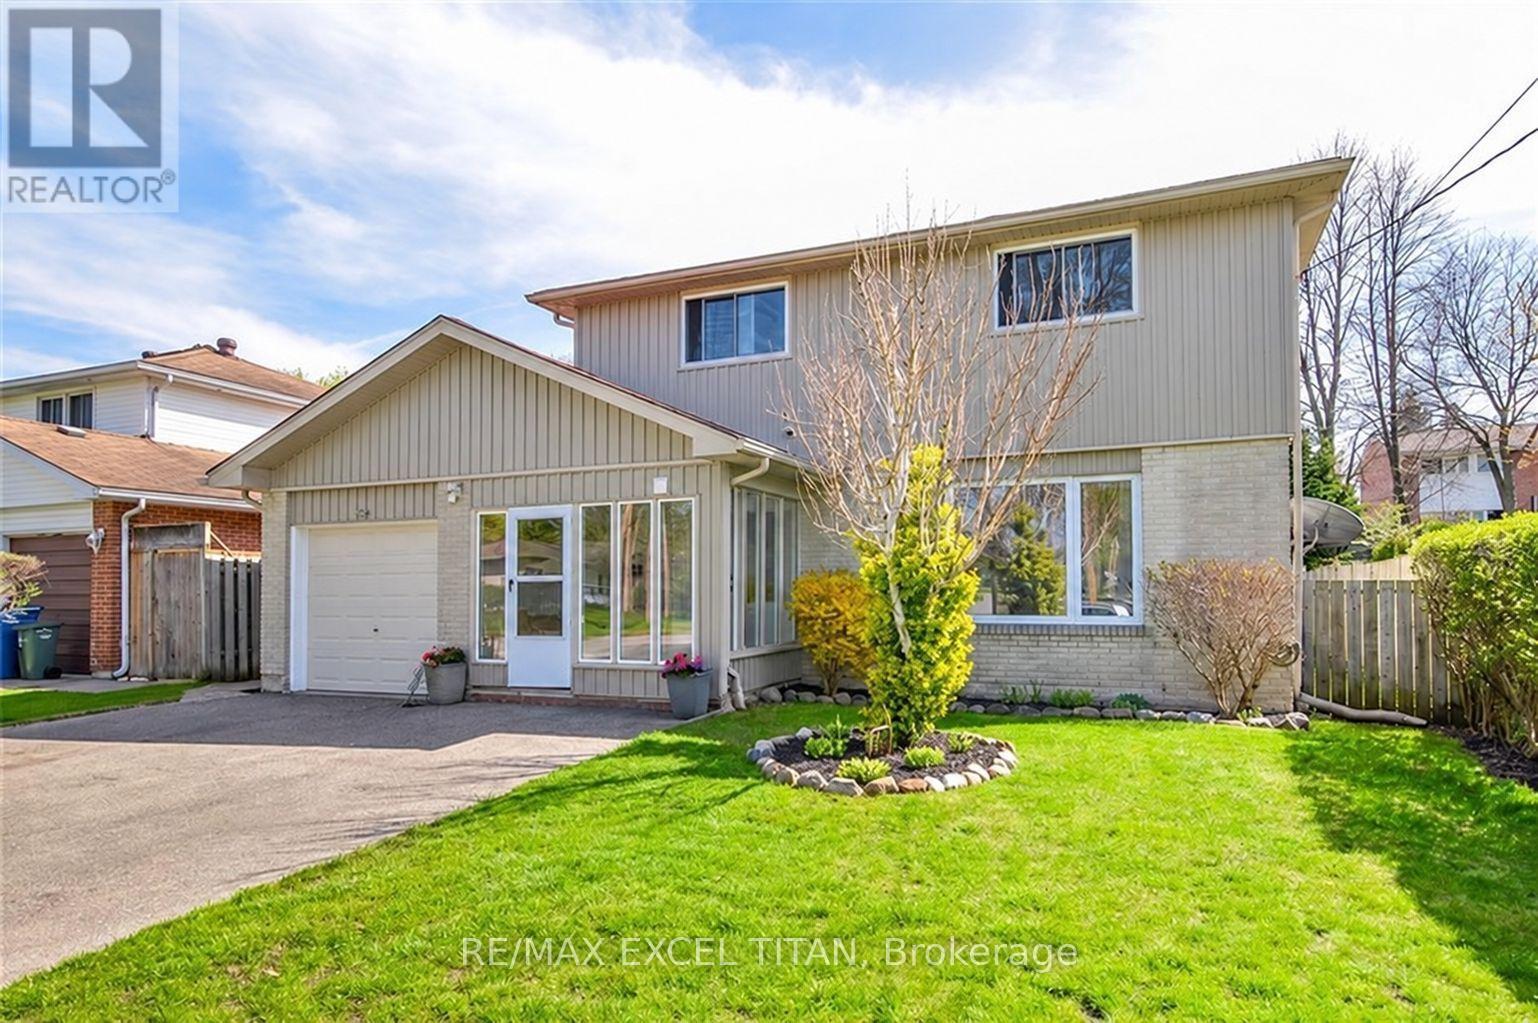
$749,000
Listed today
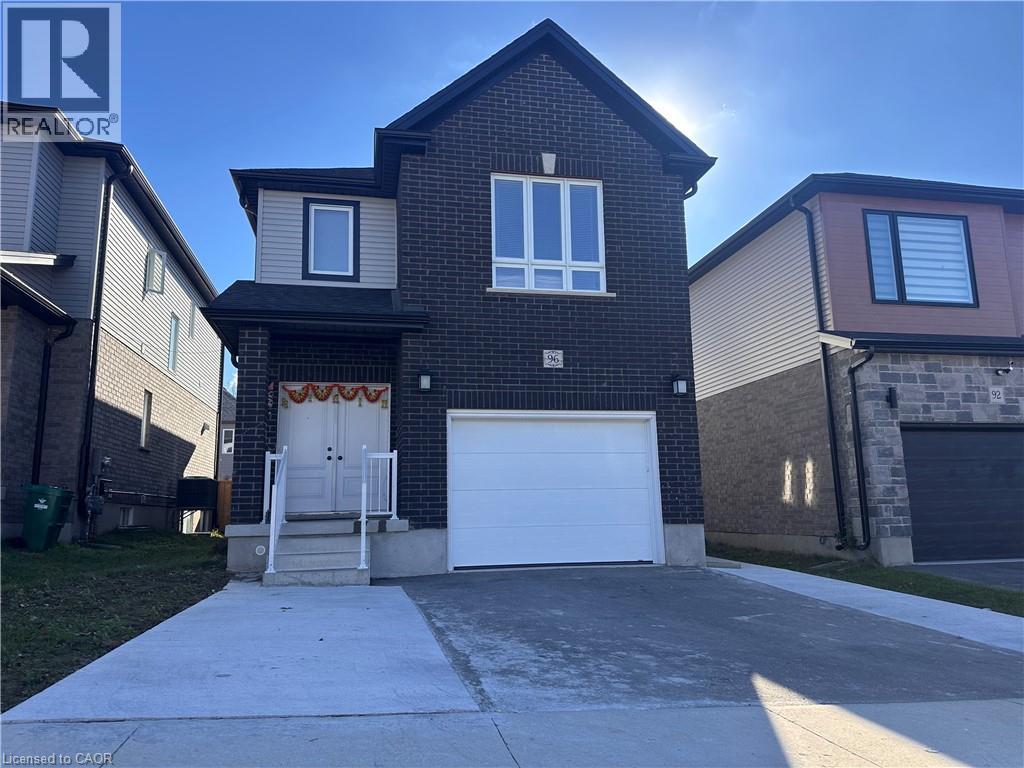
62 Delaware Avenue
Guelph (Victoria North) · 5 bd · 3 ba
Listed by RE/MAX Excel Titan


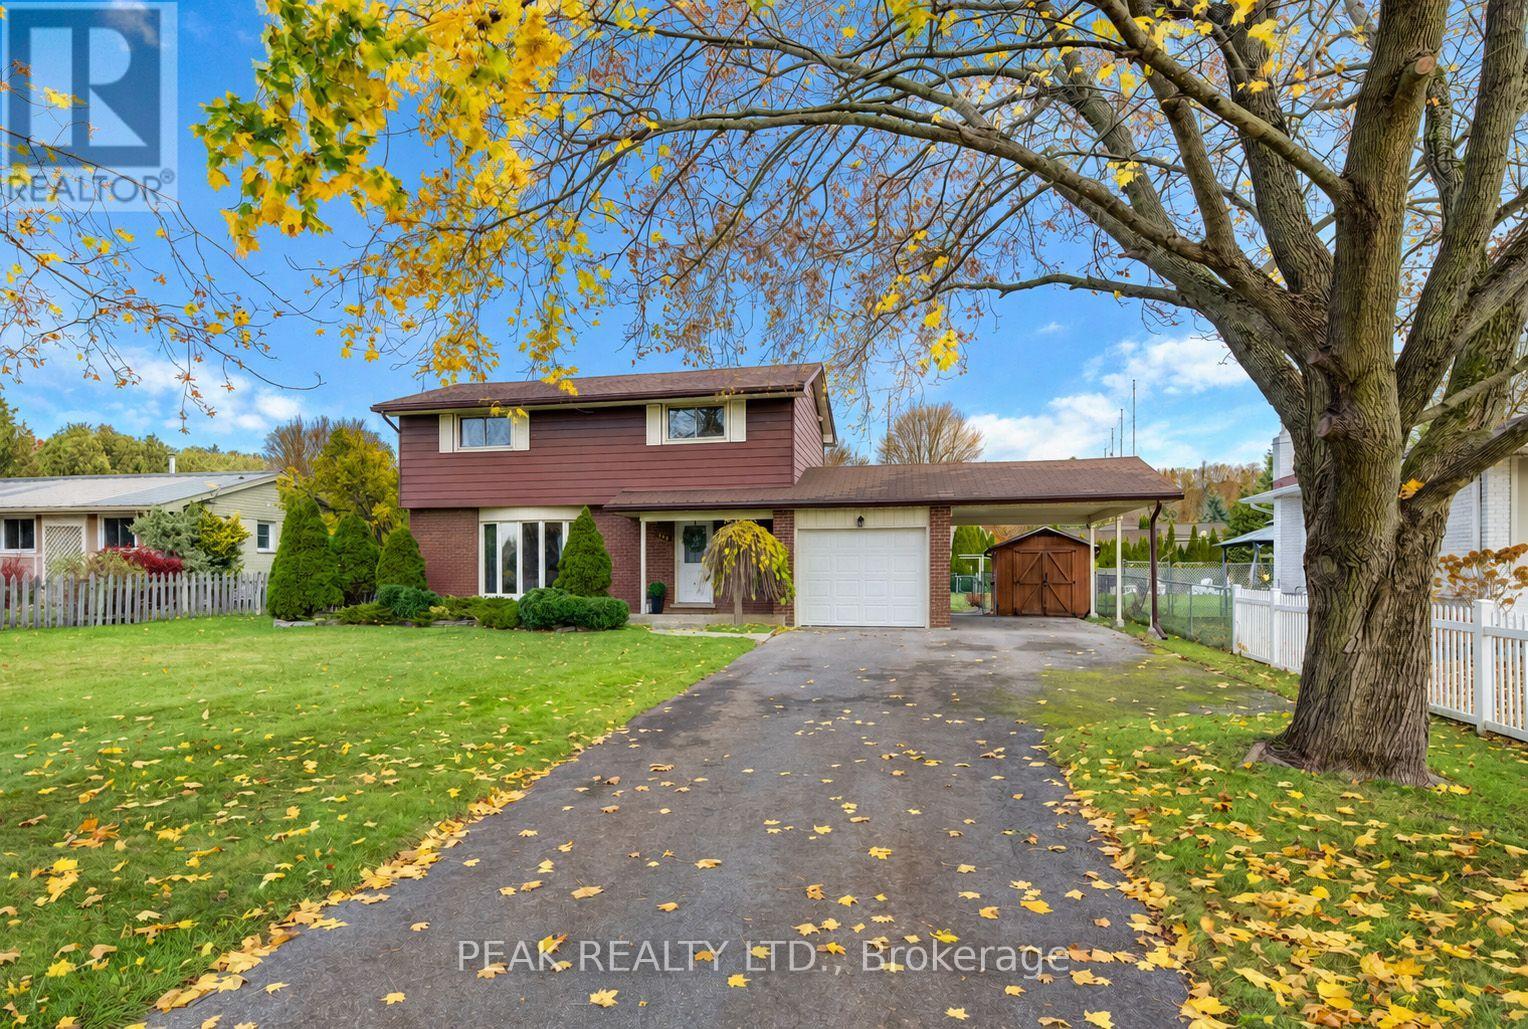
North Perth, N4W3G5
Listed by Century 21 Millennium Inc Orangeville · MLS® 40877590
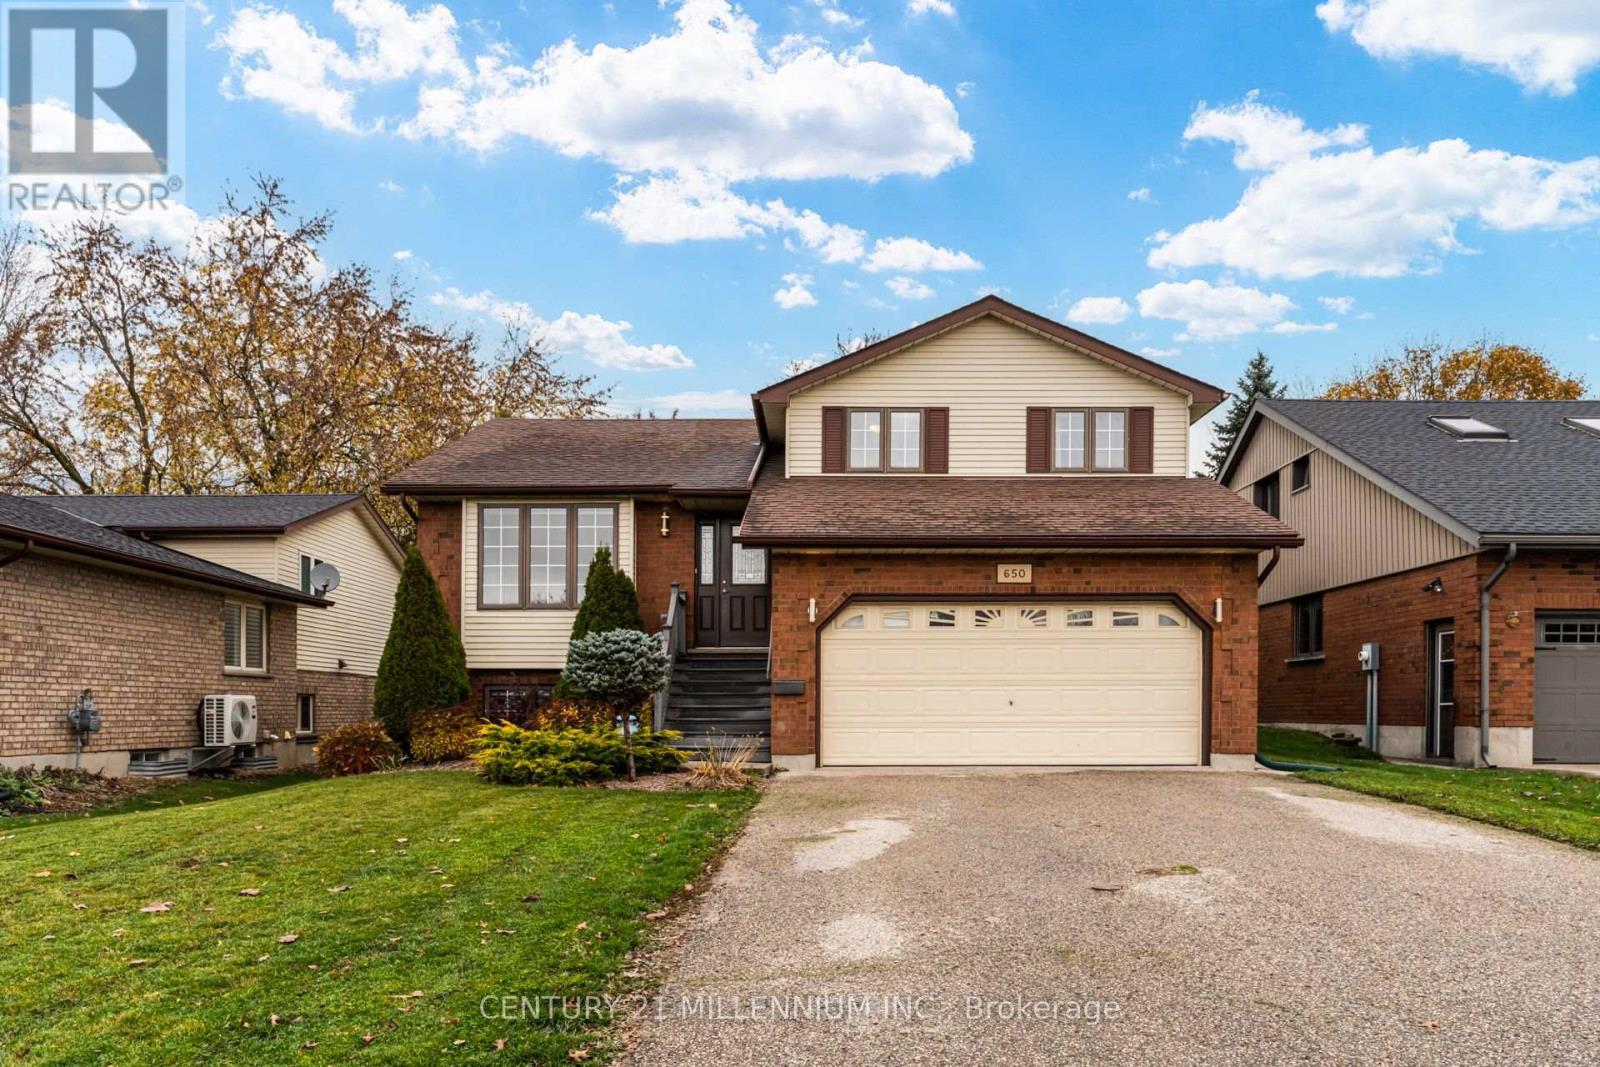
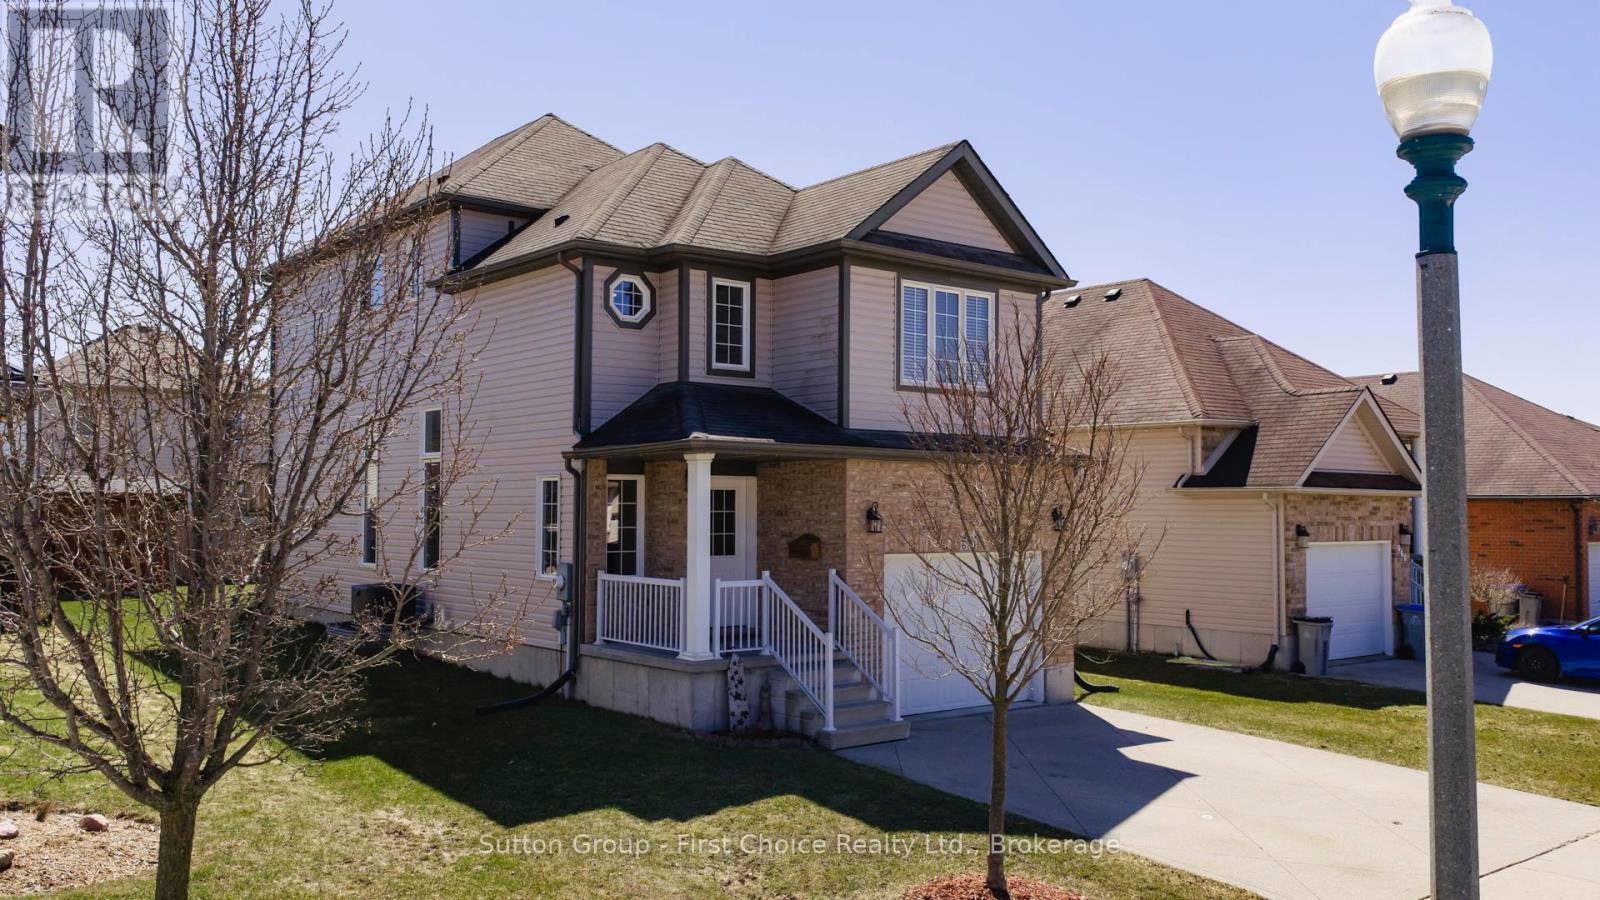
BIG & BEAUTIFUL 5-LEVEL SIDESPLIT WITH SEPARATE LOWER-LEVEL ACCESS & MULTIGENERATIONAL POTENTIAL! Welcome to 650 Maple Avenue North, Listowel. Enjoy 4 levels 2,500+ sqft of finished living space, 3 bedrooms, 2.5 bathrooms and exceptional flexibility for your family. The updated kitchen features quartz countertops, subway tile backsplash and stainless steel appliances, opening seamlessly to the extra-large living and dining areas. Hardwood flooring and large windows create a bright, welcoming setting for everyday living and entertaining. Sliding doors lead to a custom deck and lower patio, perfect for outdoor dining and relaxing. Upstairs, discover 3 comfortable bedrooms, including a spacious primary with a modern 3-piece ensuite, plus a renovated 4-piece family bathroom. The bonus ground-level family room features an updated powder room, interior garage access and a sliding-door walkout to the backyard. A sun-filled finished basement with large above-grade windows offers additional space for movie nights, hobbies or a home office. A separate utility/storage level includes laundry and access to the rear of the garage, offering potential for multigenerational living. Rough-in for a second laundry room adds convenience. The double-car garage features a compressor and 240V power, complemented by a double-wide driveway with parking for 4 cars. Enjoy a fantastic location close to Memorial Park's outdoor pool, splash pad, playground, skate park, baseball diamonds and scenic Maitland River setting. Walk to downtown shops and restaurants, with schools, Memorial Hospital & everyday amenities close by. Generous space, versatile living and small-town charm!
| Level | Room | Size |
|---|---|---|
| Second level | 4pc Bathroom | |
| Second level | 3pc Bathroom | |
| Main level | 2pc Bathroom | |
| Basement | Recreation room | 15'11'' x 20'9'' |
| Basement | Other | 16'1'' x 18'1'' |
| Main level | Family room | 12'8'' x 15'2'' |
| Second level | Bedroom | 8'4'' x 14'1'' |
| Second level | Bedroom | 10'2'' x 12'4'' |
| Second level | Primary Bedroom | 13'9'' x 15'6'' |
| Main level | Kitchen | 9'6'' x 13'2'' |
| Main level | Dining room | 12'8'' x 13'2'' |
| Main level | Living room | 12'8'' x 22'2'' |
Get to know the streets, the schools, the parks and the kind of homes you will find in Listowel.
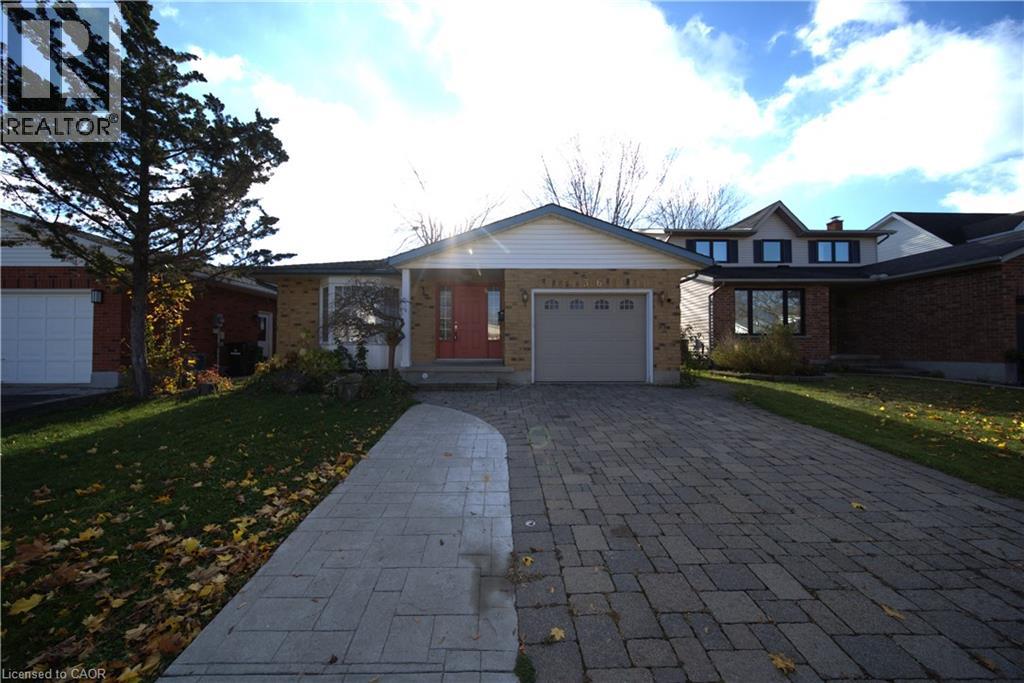
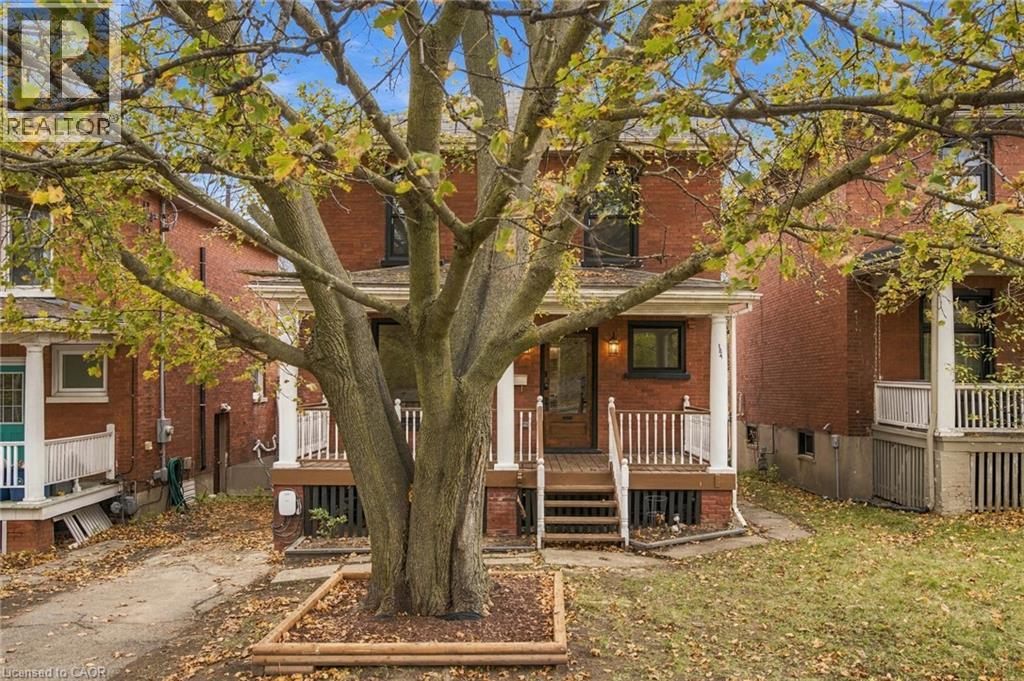
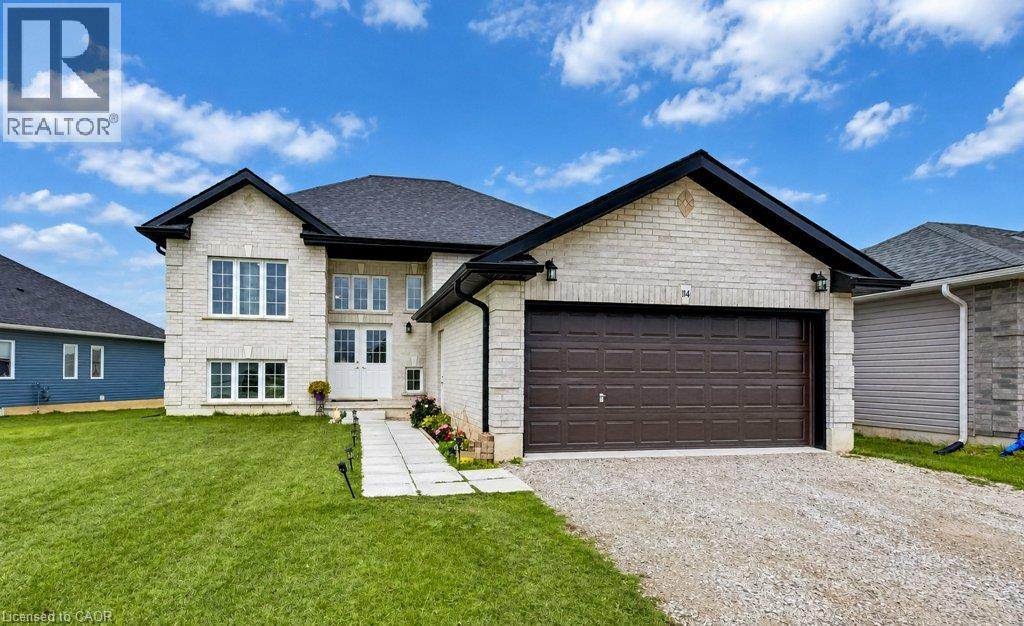
This list is a good start. Your Home Search Portal shows every listing from every brokerage, plus sold prices, and emails you new matches as they are listed.
Dave builds your search personally, no algorithms guessing what you meant.
Your portal combines all available homes in our area, from any company and any REALTOR®.
See what homes actually sold for, the context that makes your offer smart.
Your contact info stays with us. No ads, no marketing lists, and your questions come straight to Dave.
REALTOR®, REALTORS®, and the REALTOR® logo are certification marks that are owned by REALTOR® Canada Inc. and licensed exclusively to The Canadian Real Estate Association (CREA). These certification marks identify real estate professionals who are members of CREA and who must abide by CREA’s By-Laws, Rules, and the REALTOR® Code. The MLS® trademark and the MLS® logo are owned by CREA and identify the quality of services provided by real estate professionals who are members of CREA. Listing data is provided under the REALTOR.ca Data Distribution Facility and is subject to our listing data terms.