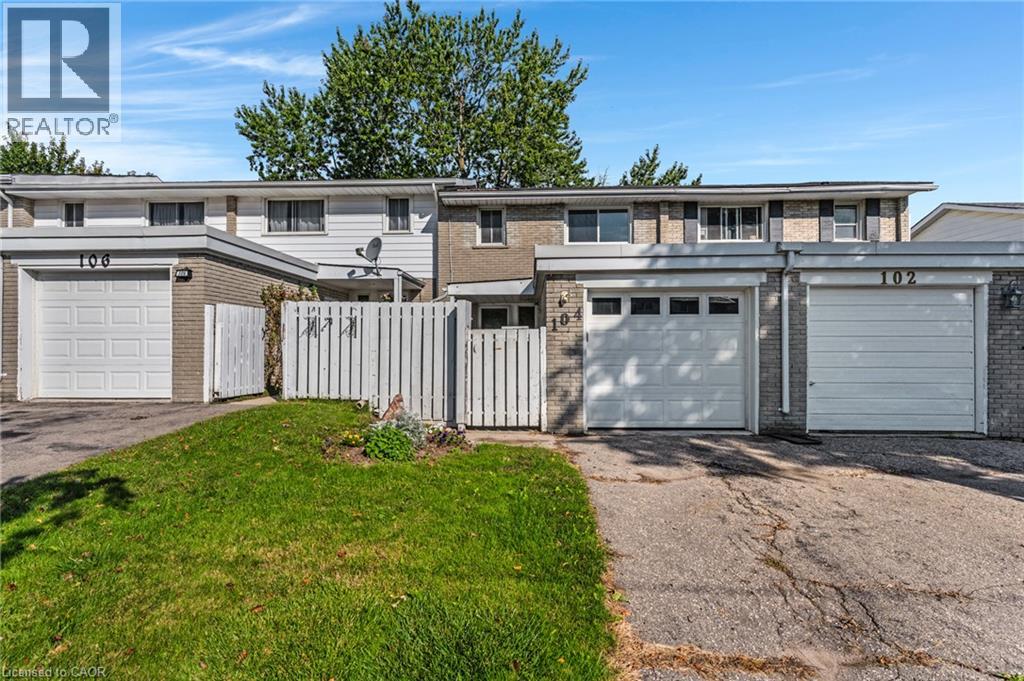
$449,900
Listed today
104 Ralgreen Crescent
Kitchener · 3 bd · 3+1 ba · 1,280 sq ft
TownhouseExplore Forest Hill →
Listed by RE/MAX Twin City Realty Inc.


Guelph (Grange Road), N1E6M2
Listed by M1 Real Estate Brokerage Ltd · MLS® X14169848
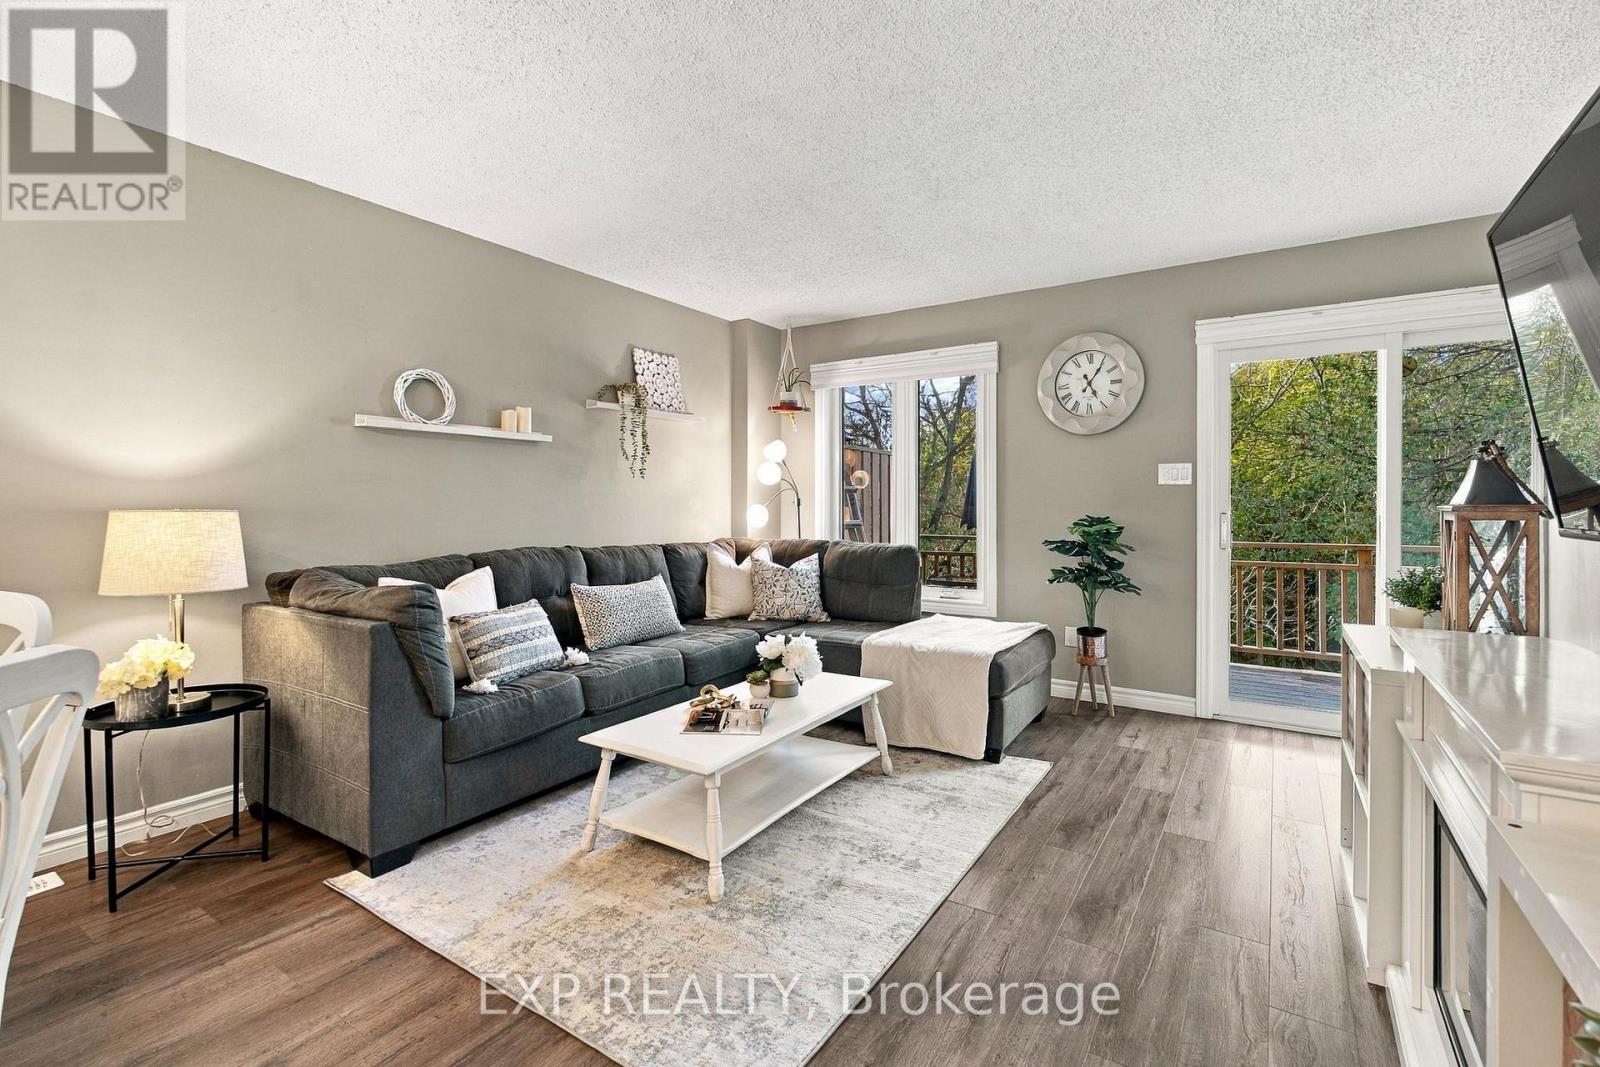
The kitchen opens to a back deck overlooking a tree-lined common lawn, giving this three-bedroom Guelph condo townhouse an inviting outdoor space. The main floor has a bright living room, an island with seating and a powder room. Upstairs are three bedrooms and a four-piece bathroom. The finished lower level adds a recreation room, laundry and a second powder room. Parking includes one attached garage space and one driveway space, for two spaces total. One visitor parking pass is also included. Some photos are virtually staged.
Features: Pets Allowed With Restrictions, In suite Laundry
| Level | Room | Size |
|---|---|---|
| Main level | Kitchen | |
| Main level | Living room | |
| Main level | Bathroom | |
| Second level | Primary Bedroom | |
| Second level | Bedroom 3 | |
| Second level | Bathroom | |
| Basement | Recreational, Games room | |
| Basement | Bathroom | |
| Basement | Utility room |
Get to know the streets, the schools, the parks and the kind of homes you will find in Grange Hill East.
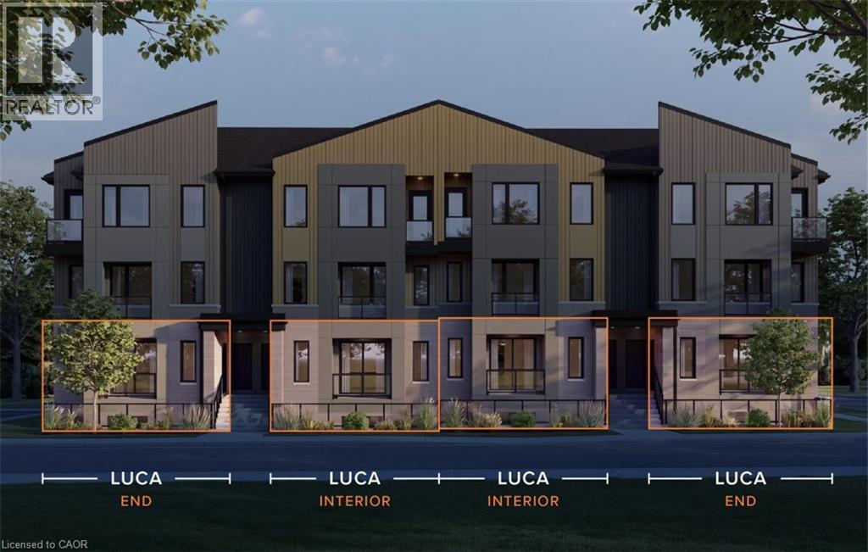
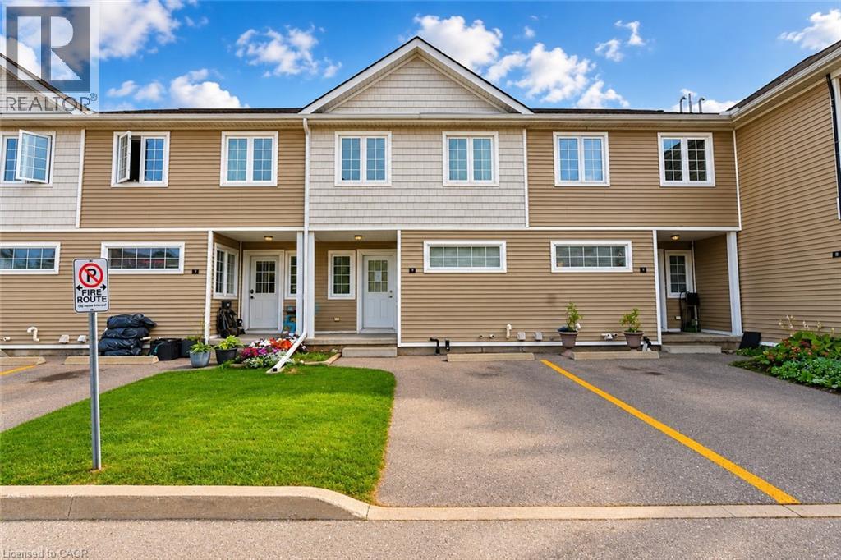
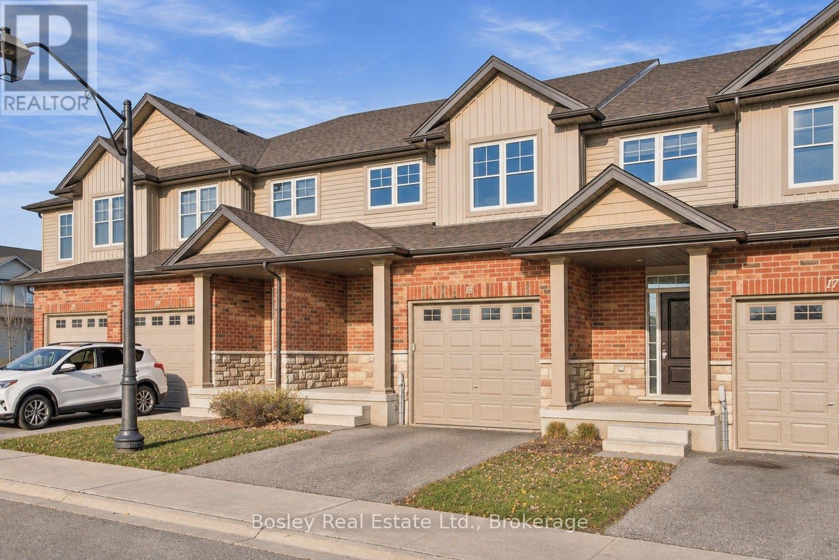
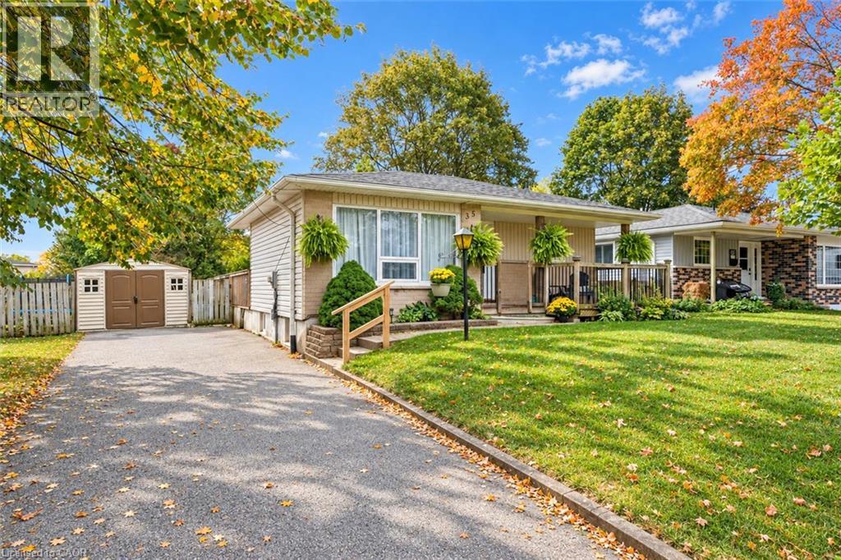
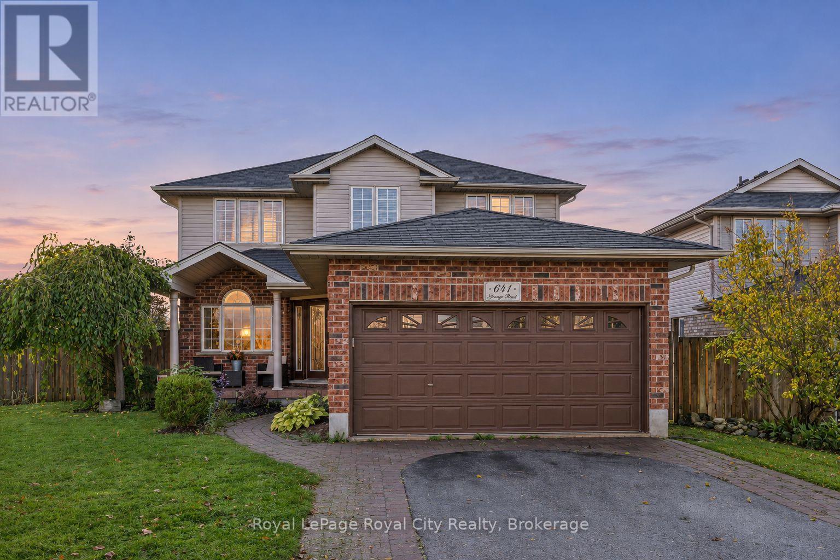
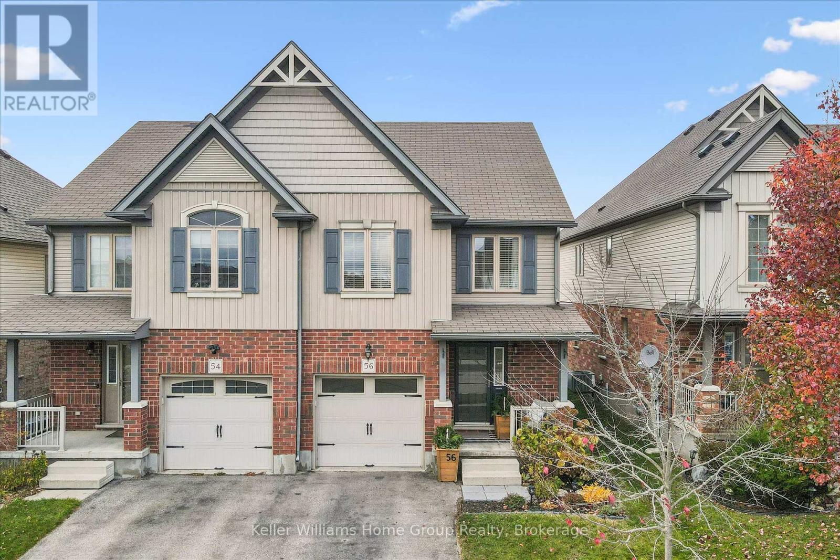
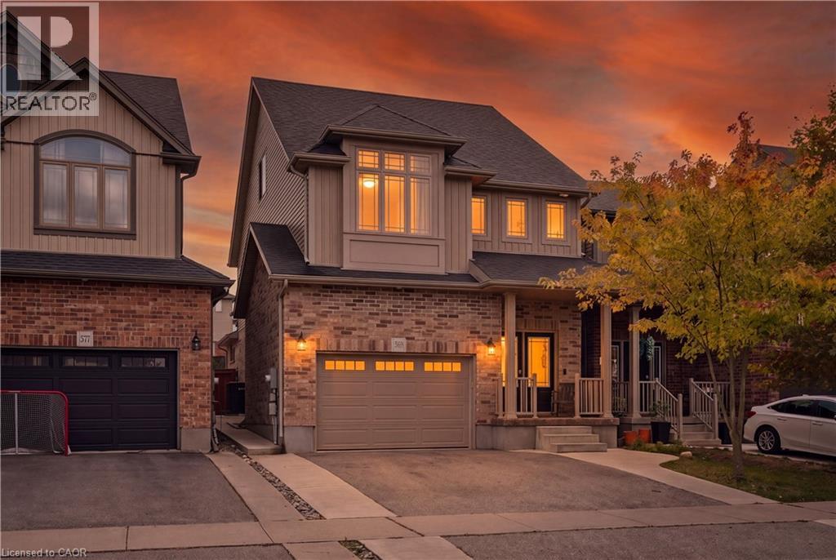
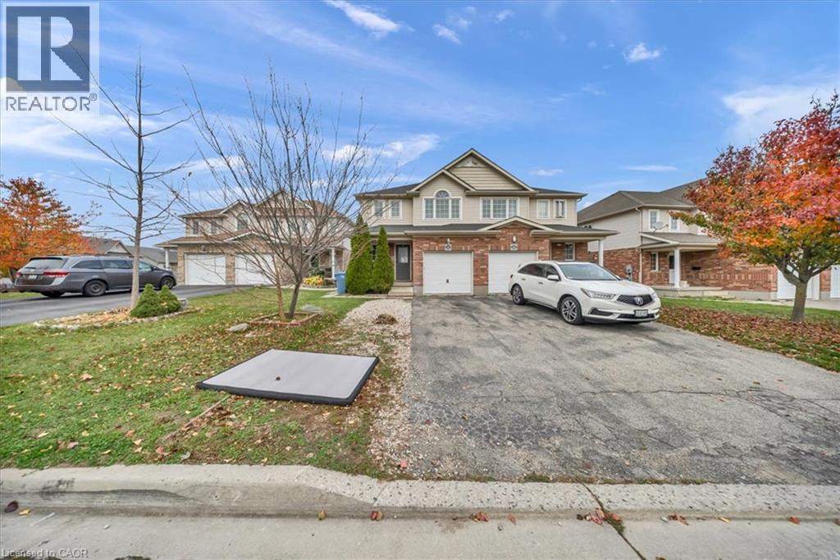
This list is a good start. Your Home Search Portal shows every listing from every brokerage, plus sold prices, and emails you new matches as they are listed.
Dave builds your search personally, no algorithms guessing what you meant.
Your portal combines all available homes in our area, from any company and any REALTOR®.
See what homes actually sold for, the context that makes your offer smart.
Your contact info stays with us. No ads, no marketing lists, and your questions come straight to Dave.
REALTOR®, REALTORS®, and the REALTOR® logo are certification marks that are owned by REALTOR® Canada Inc. and licensed exclusively to The Canadian Real Estate Association (CREA). These certification marks identify real estate professionals who are members of CREA and who must abide by CREA’s By-Laws, Rules, and the REALTOR® Code. The MLS® trademark and the MLS® logo are owned by CREA and identify the quality of services provided by real estate professionals who are members of CREA. Listing data is provided under the REALTOR.ca Data Distribution Facility and is subject to our listing data terms.