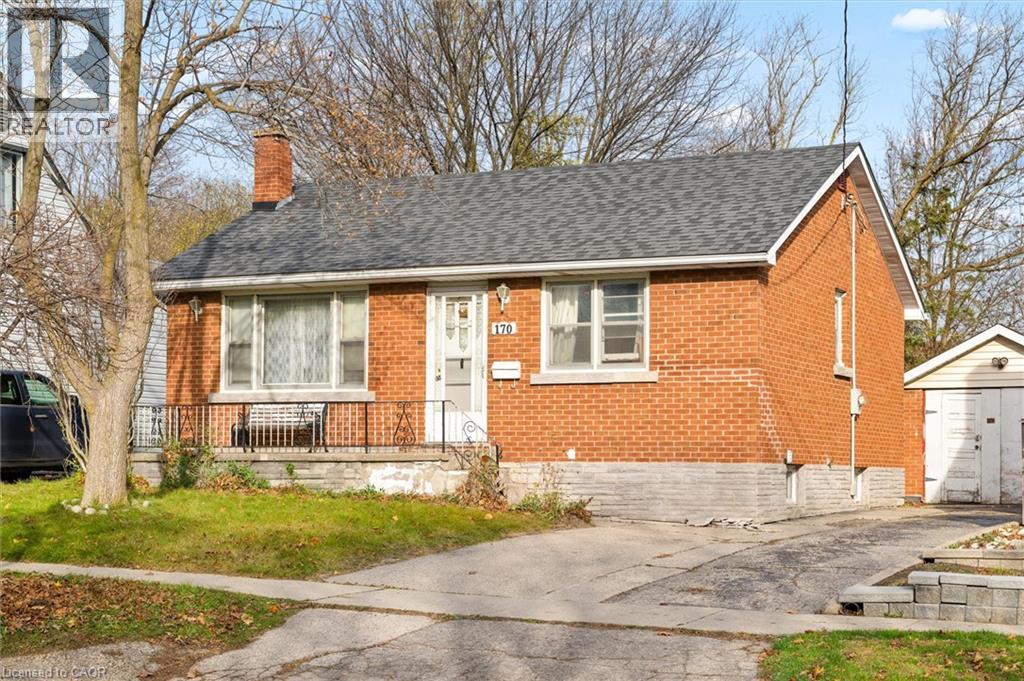
$399,000
Listed yesterday
170 Pleasant Avenue
Kitchener · 3 bd · 2 ba · 739 sq ft
DetachedExplore St. Marys →
Listed by Chestnut Park Realty Southwestern Ontario Ltd., Brokerage


Tillsonburg, N4G3S1
Listed by Sutton Group - Select Realty · MLS® X14198242
Renovation opportunity to create your dream home or make money on a "flip".
Beautiful brick two storey home gutted to the studs. All systems removed, requires all electrical, plumbing, heating and more. Original plan was a spacious three bedroom two bath home but you can redesign to whatever you wish. Over 2000 square feet plus a full basement. Oversized attached double garage with rooftop patio space. Contact listing agent with any questions.
Features: School Bus, Flat site, Conservation/green belt, Dry
Get to know the streets, the schools, the parks and the kind of homes you will find in Tillsonburg.
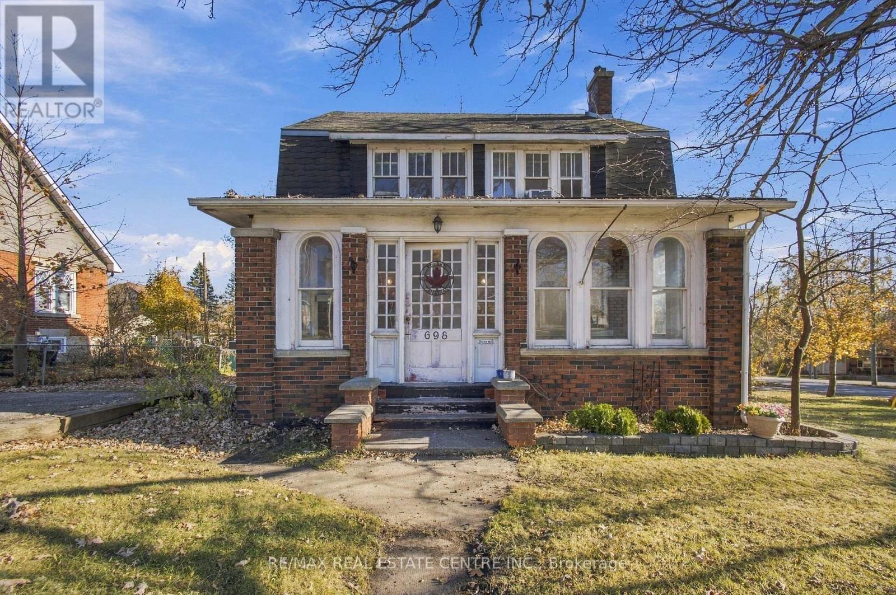
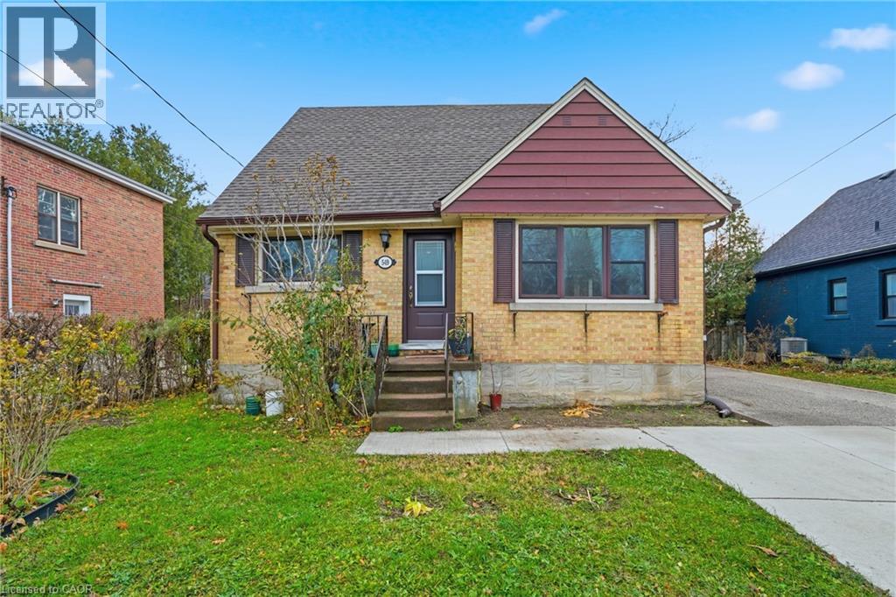
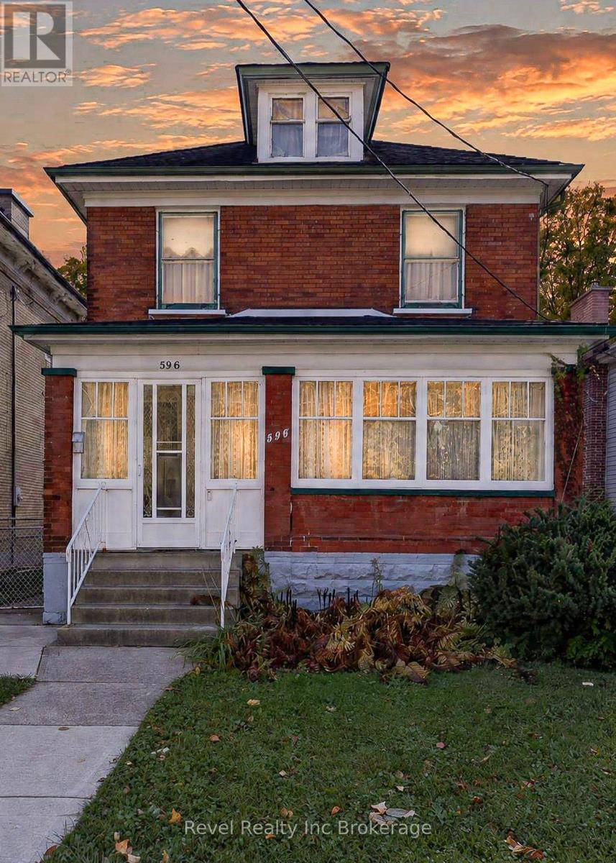
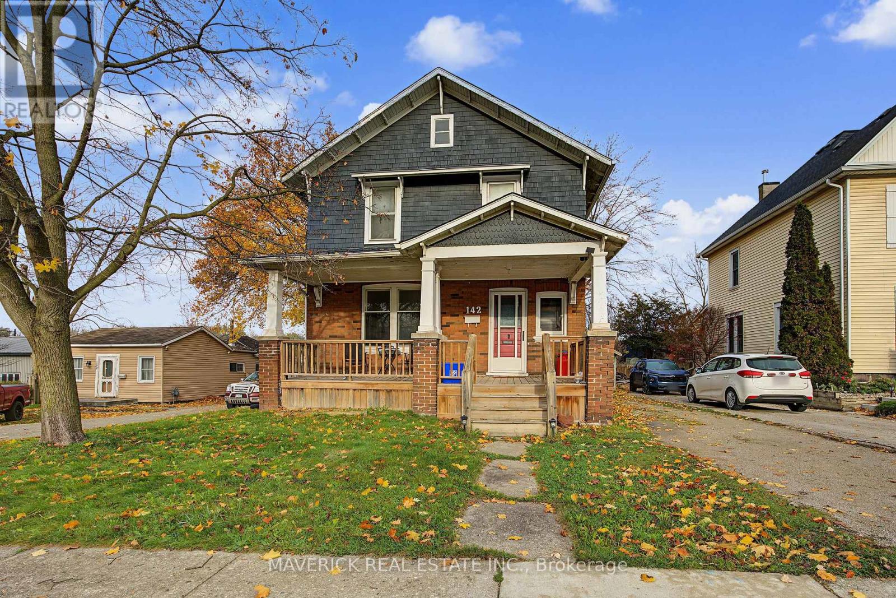
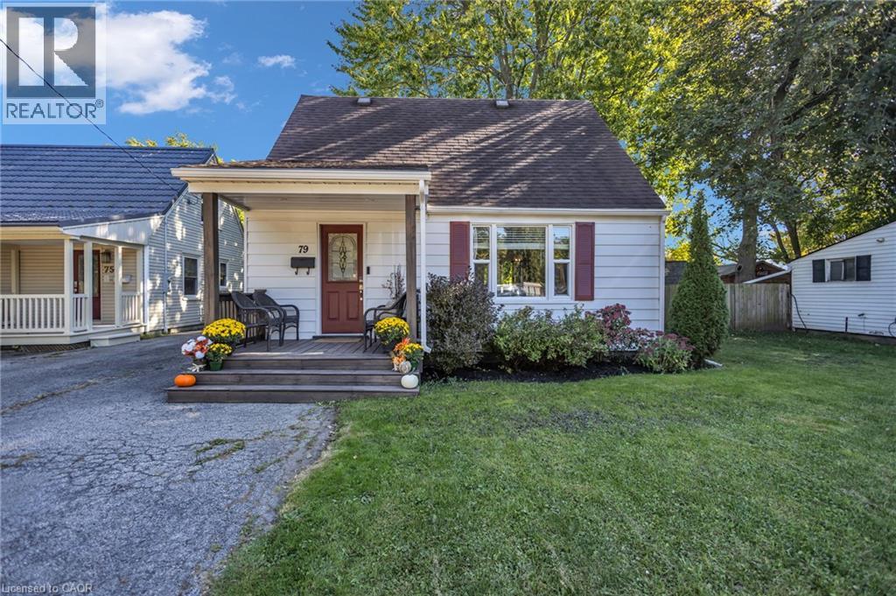
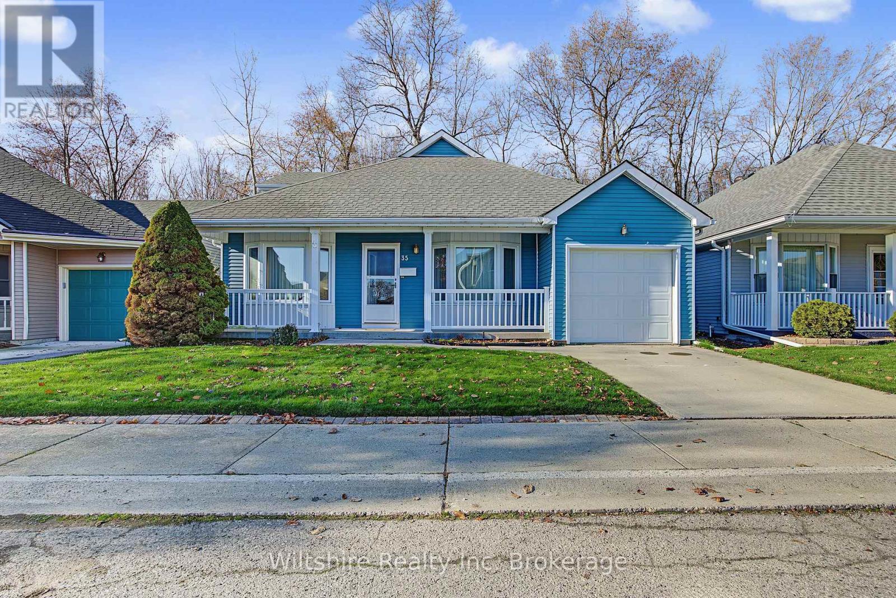
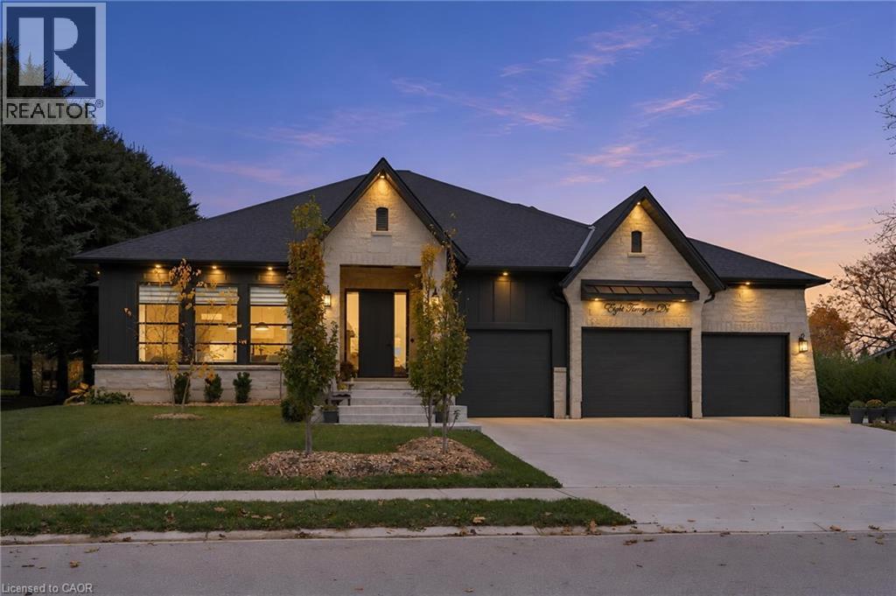


This list is a good start. Your Home Search Portal shows every listing from every brokerage, plus sold prices, and emails you new matches as they are listed.
Dave builds your search personally, no algorithms guessing what you meant.
Your portal combines all available homes in our area, from any company and any REALTOR®.
See what homes actually sold for, the context that makes your offer smart.
Your contact info stays with us. No ads, no marketing lists, and your questions come straight to Dave.
REALTOR®, REALTORS®, and the REALTOR® logo are certification marks that are owned by REALTOR® Canada Inc. and licensed exclusively to The Canadian Real Estate Association (CREA). These certification marks identify real estate professionals who are members of CREA and who must abide by CREA’s By-Laws, Rules, and the REALTOR® Code. The MLS® trademark and the MLS® logo are owned by CREA and identify the quality of services provided by real estate professionals who are members of CREA. Listing data is provided under the REALTOR.ca Data Distribution Facility and is subject to our listing data terms.