$1,179,000
Listed today
67A Raymond Street
Guelph · 5 bd · 3 ba · 2,667 sq ft
Listed by eXp Realty (Team Branch)


Tillsonburg, N4G1A9
Listed by Real Broker Ontario Ltd. · MLS® 40876366
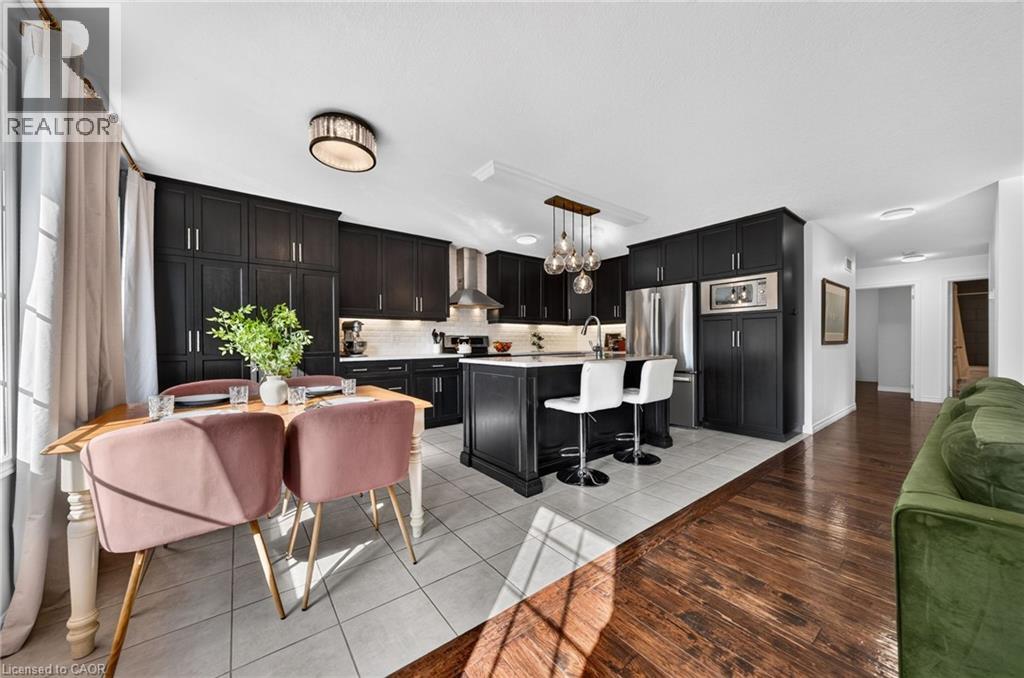
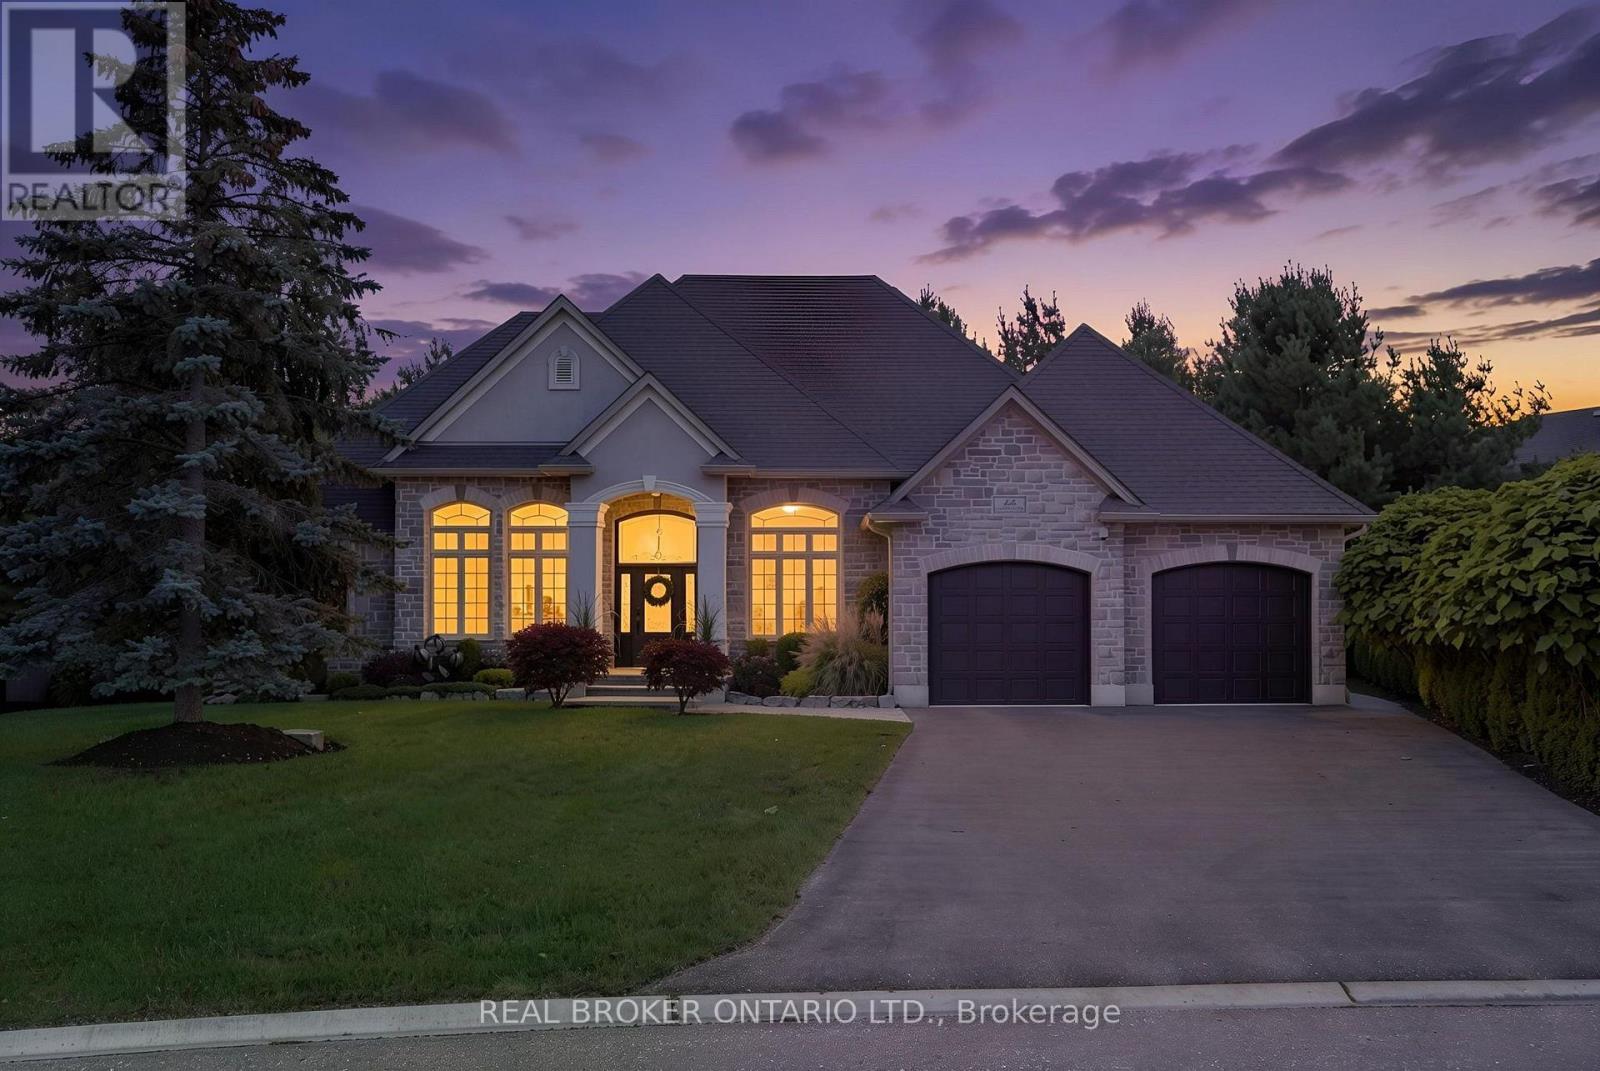
Welcome to this beautifully crafted luxury bungalow, where timeless design meets modern elegance and everyday functionality. Showcasing a striking stone and Hardie board exterior, exterior pot lighting, a covered front entrance, and an impressive triple-car garage complete with an EV charger and its own 2-piece powder room, this home offers exceptional curb appeal. Step inside to a bright, welcoming foyer that opens into a stunning open-concept main floor featuring rich hardwood flooring throughout. The living room boasts an elegant coffered ceiling, electric fireplace, and dramatic floor-to-ceiling windows that flood the space with natural light. At the heart of the home is a gorgeous white kitchen featuring quartz countertops, an oversized island with breakfast bar seating, ceiling-height cabinetry, and a spacious walk-in pantry/chef's kitchen offering additional storage and preparation space. The adjoining dining area features an oversized walkout to a covered rear porch equipped with a permanent automated screening system, allowing for extended seasonal enjoyment and bug-free outdoor entertaining. The primary suite offers a private retreat complete with a luxurious 5-piece ensuite. Two additional generously sized bedrooms, a beautifully finished 4-piece bathroom, and convenient main-floor laundry complete the main level. The unfinished lower level boasts impressive 9-foot ceilings and incredible potential for additional living space, including two bedrooms, bathrooms, and a spacious recreation area. With the landing already finished, partial framing completed, and a bathroom rough-in in place, the possibilities are endless. Combining exceptional craftsmanship, elevated finishes, and modern conveniences, this stunning bungalow delivers the perfect balance of luxury and comfort.
Features: Country residential
| Level | Room | Size |
|---|---|---|
| Main level | Kitchen | 14'7'' x 14'7'' |
| Main level | Dining room | 13'4'' x 9'10'' |
| Main level | Laundry room | 6'10'' x 10'3'' |
| Main level | 4pc Bathroom | 10'5'' x 5'5'' |
| Main level | 2pc Bathroom | 3'2'' x 7'4'' |
| Main level | Bedroom | 10'8'' x 12'7'' |
| Main level | Bedroom | 10'2'' x 14'4'' |
| Main level | 5pc Ensuite bath | 12'4'' x 8'7'' |
| Main level | Primary Bedroom | 16'0'' x 12'0'' |
| Main level | Pantry | 14'3'' x 6'4'' |
| Main level | Living room | 16'10'' x 17'9'' |
Get to know the streets, the schools, the parks and the kind of homes you will find in Tillsonburg.


This list is a good start. Your Home Search Portal shows every listing from every brokerage, plus sold prices, and emails you new matches as they are listed.
Dave builds your search personally, no algorithms guessing what you meant.
Your portal combines all available homes in our area, from any company and any REALTOR®.
See what homes actually sold for, the context that makes your offer smart.
Your contact info stays with us. No ads, no marketing lists, and your questions come straight to Dave.
REALTOR®, REALTORS®, and the REALTOR® logo are certification marks that are owned by REALTOR® Canada Inc. and licensed exclusively to The Canadian Real Estate Association (CREA). These certification marks identify real estate professionals who are members of CREA and who must abide by CREA’s By-Laws, Rules, and the REALTOR® Code. The MLS® trademark and the MLS® logo are owned by CREA and identify the quality of services provided by real estate professionals who are members of CREA. Listing data is provided under the REALTOR.ca Data Distribution Facility and is subject to our listing data terms.