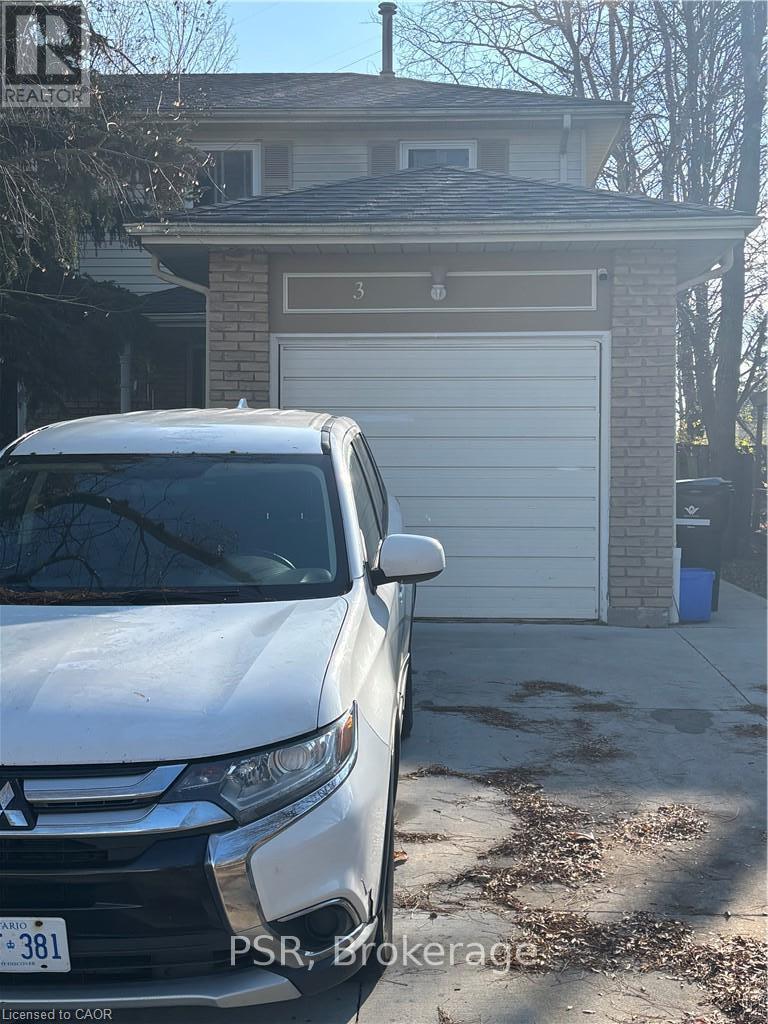
$499,900
Listed today
3 Trailwood Crescent
Kitchener · 3 bd · 3+1 ba
Detached
Listed by PSR


Tillsonburg, N4G5L6
Listed by RE/MAX A-B Realty Ltd Brokerage · MLS® X14186812
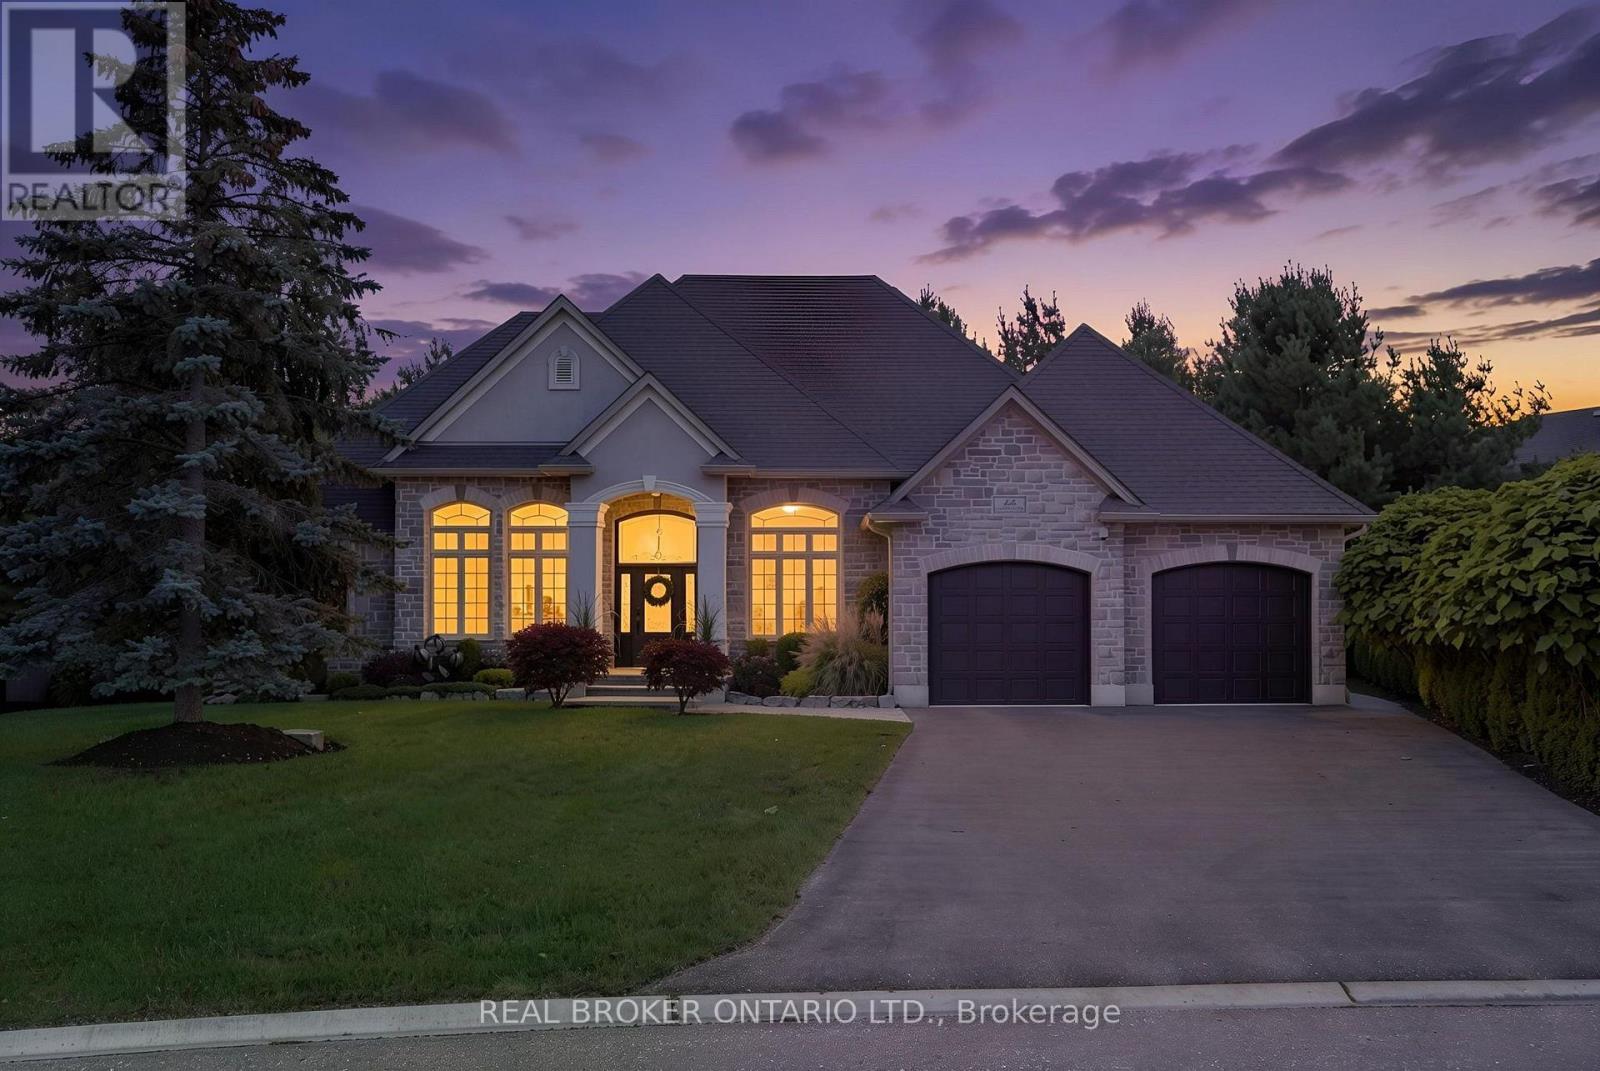
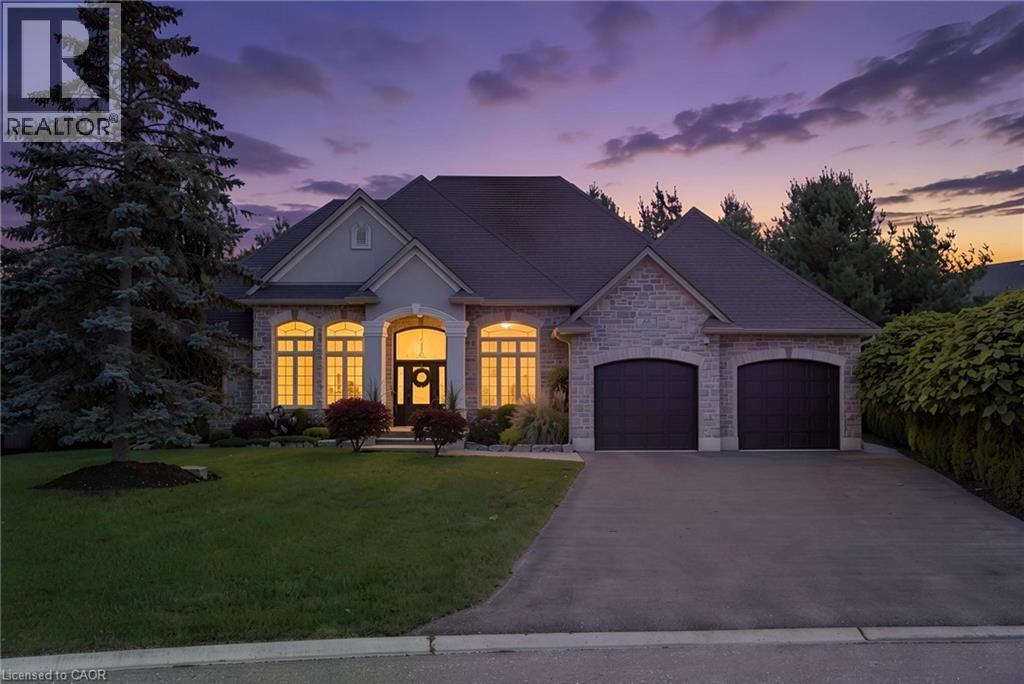
Looking for easy living in a great 55+ community? Welcome to Hickory Hills in Tillsonburg! This 2 bedroom, 2 bathroom home has seen plenty of updates over the past 5 years, including a newer kitchen and appliances, washer and dryer, roof, windows and concrete driveway. It's been well cared for and is ready for its next owners to enjoy.Inside, you'll find beautiful hardwood floors throughout the main living areas, a spacious living room with gas fireplace and a bonus loft that offers extra space you don't often find in this community. Whether you need a home office, guest space or somewhere to relax, this loft is a great added feature. The primary bedroom includes a walk-in closet and 3-piece ensuite, while the second bedroom is currently being used as a den with access to the back patio and its large automatic awning.There's no shortage of outdoor space to enjoy either, with a front porch, side patio off the dining area and a private-feeling rear patio. One of the best features of this home is its location, backing onto the pathway and just steps from the residents-only community centre. Enjoy the outdoor pool, hot tub and various activities without having to go far.A great home, a great location and a community that makes it easy to enjoy the next chapter. Come take a look! Buyers to acknowledge a one time fee of $2000 and an annual association fee of $678 payable to the Hickory Hills Residents Association.
Features: Community Centre, Irregular lot size, Flat site, Fireplace(s)
| Level | Room | Size |
|---|---|---|
| Main level | Living room | |
| Main level | Kitchen | |
| Main level | Dining room | |
| Main level | Laundry room | |
| Main level | Primary Bedroom | |
| Main level | Bedroom 2 | |
| Second level | Loft |
Get to know the streets, the schools, the parks and the kind of homes you will find in Tillsonburg.
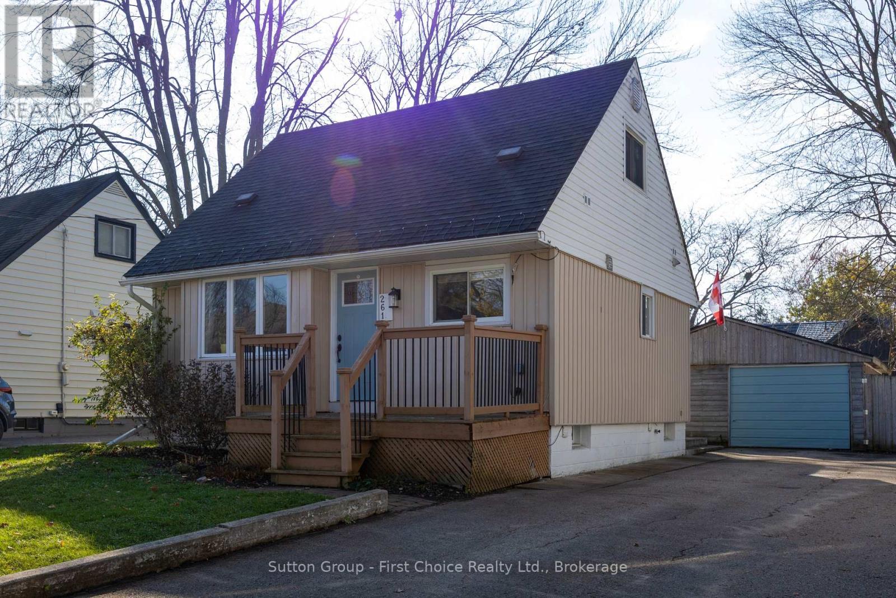
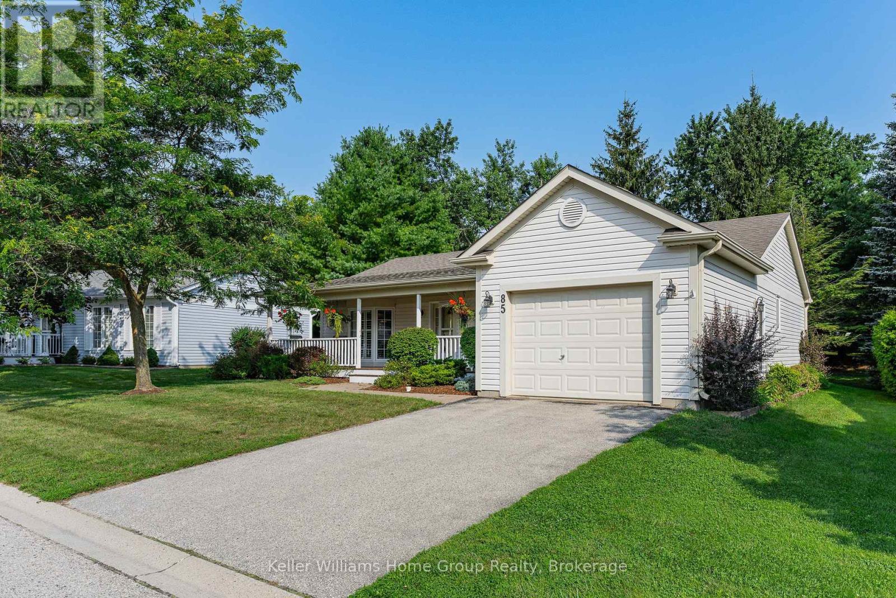
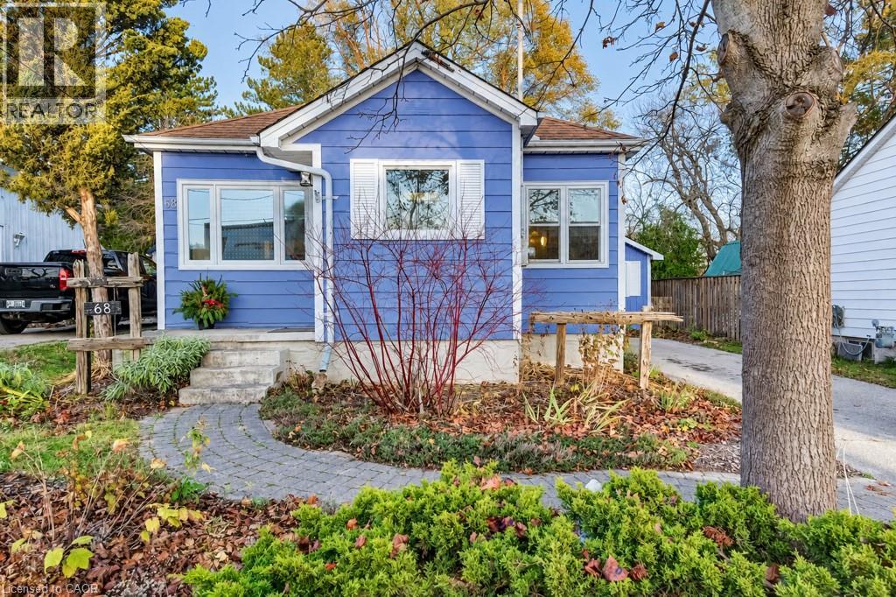
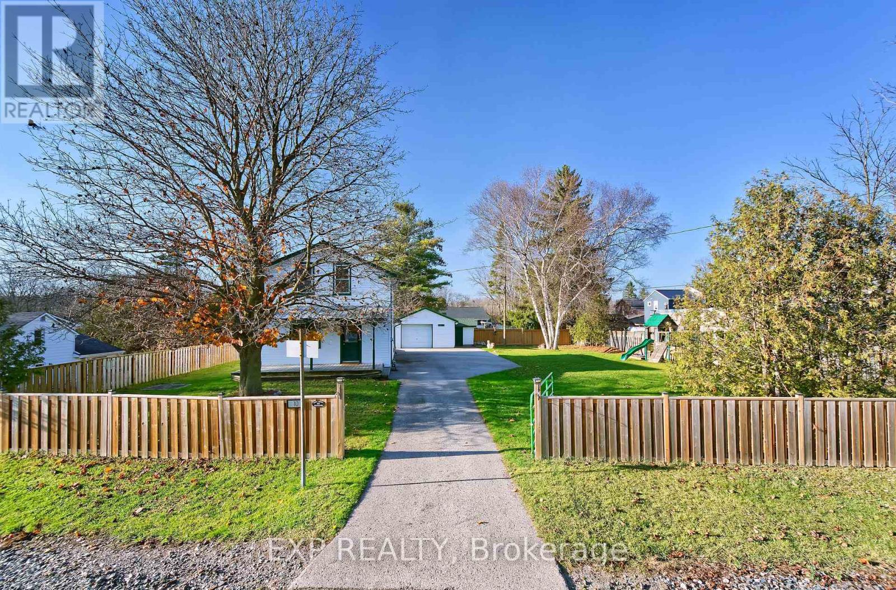
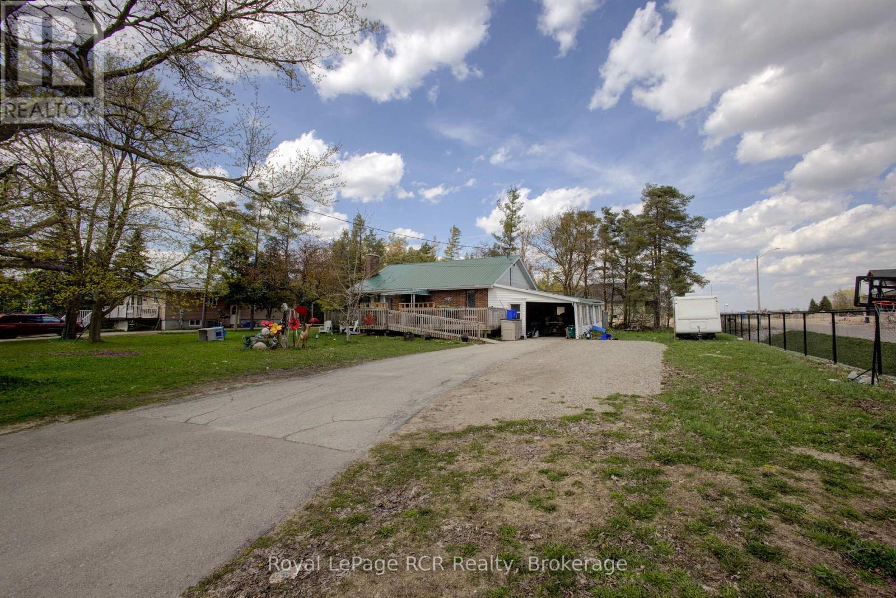


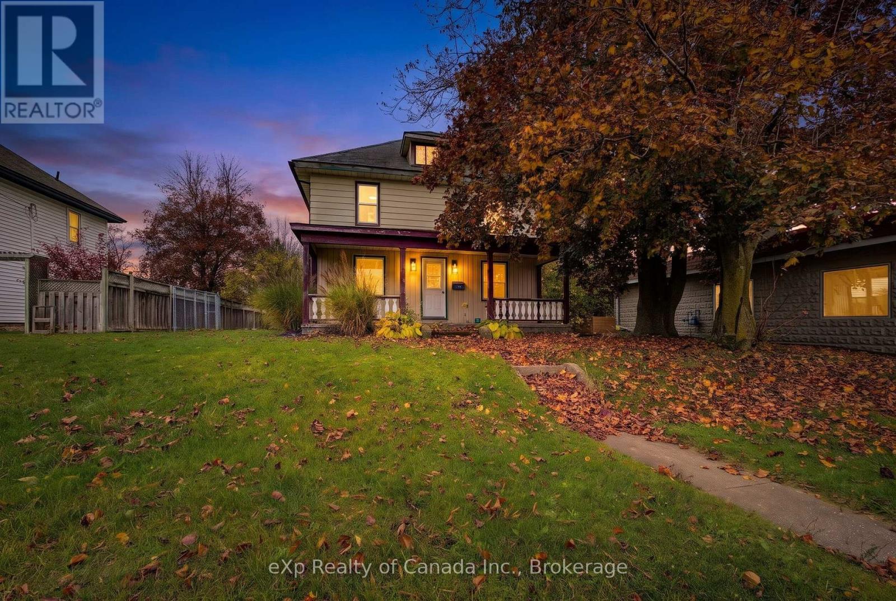
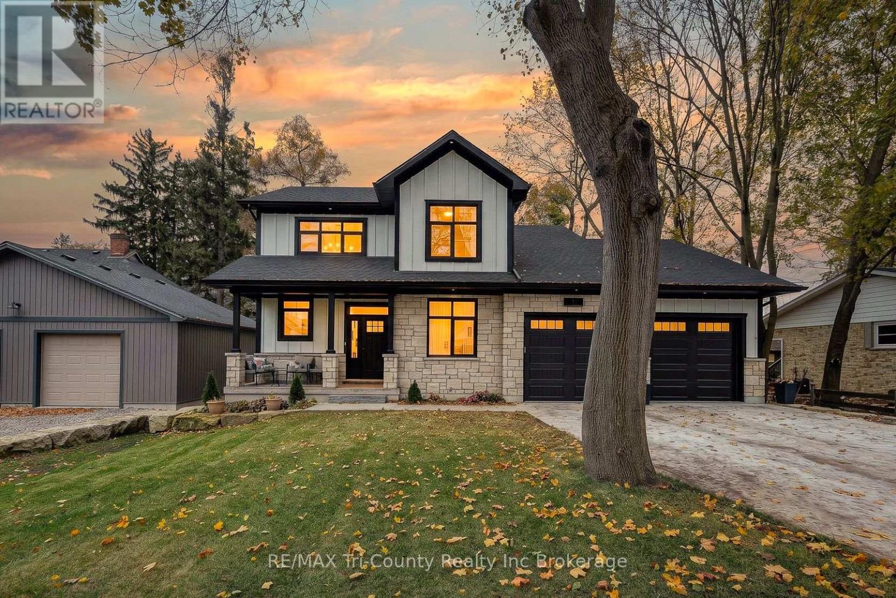
This list is a good start. Your Home Search Portal shows every listing from every brokerage, plus sold prices, and emails you new matches as they are listed.
Dave builds your search personally, no algorithms guessing what you meant.
Your portal combines all available homes in our area, from any company and any REALTOR®.
See what homes actually sold for, the context that makes your offer smart.
Your contact info stays with us. No ads, no marketing lists, and your questions come straight to Dave.
REALTOR®, REALTORS®, and the REALTOR® logo are certification marks that are owned by REALTOR® Canada Inc. and licensed exclusively to The Canadian Real Estate Association (CREA). These certification marks identify real estate professionals who are members of CREA and who must abide by CREA’s By-Laws, Rules, and the REALTOR® Code. The MLS® trademark and the MLS® logo are owned by CREA and identify the quality of services provided by real estate professionals who are members of CREA. Listing data is provided under the REALTOR.ca Data Distribution Facility and is subject to our listing data terms.