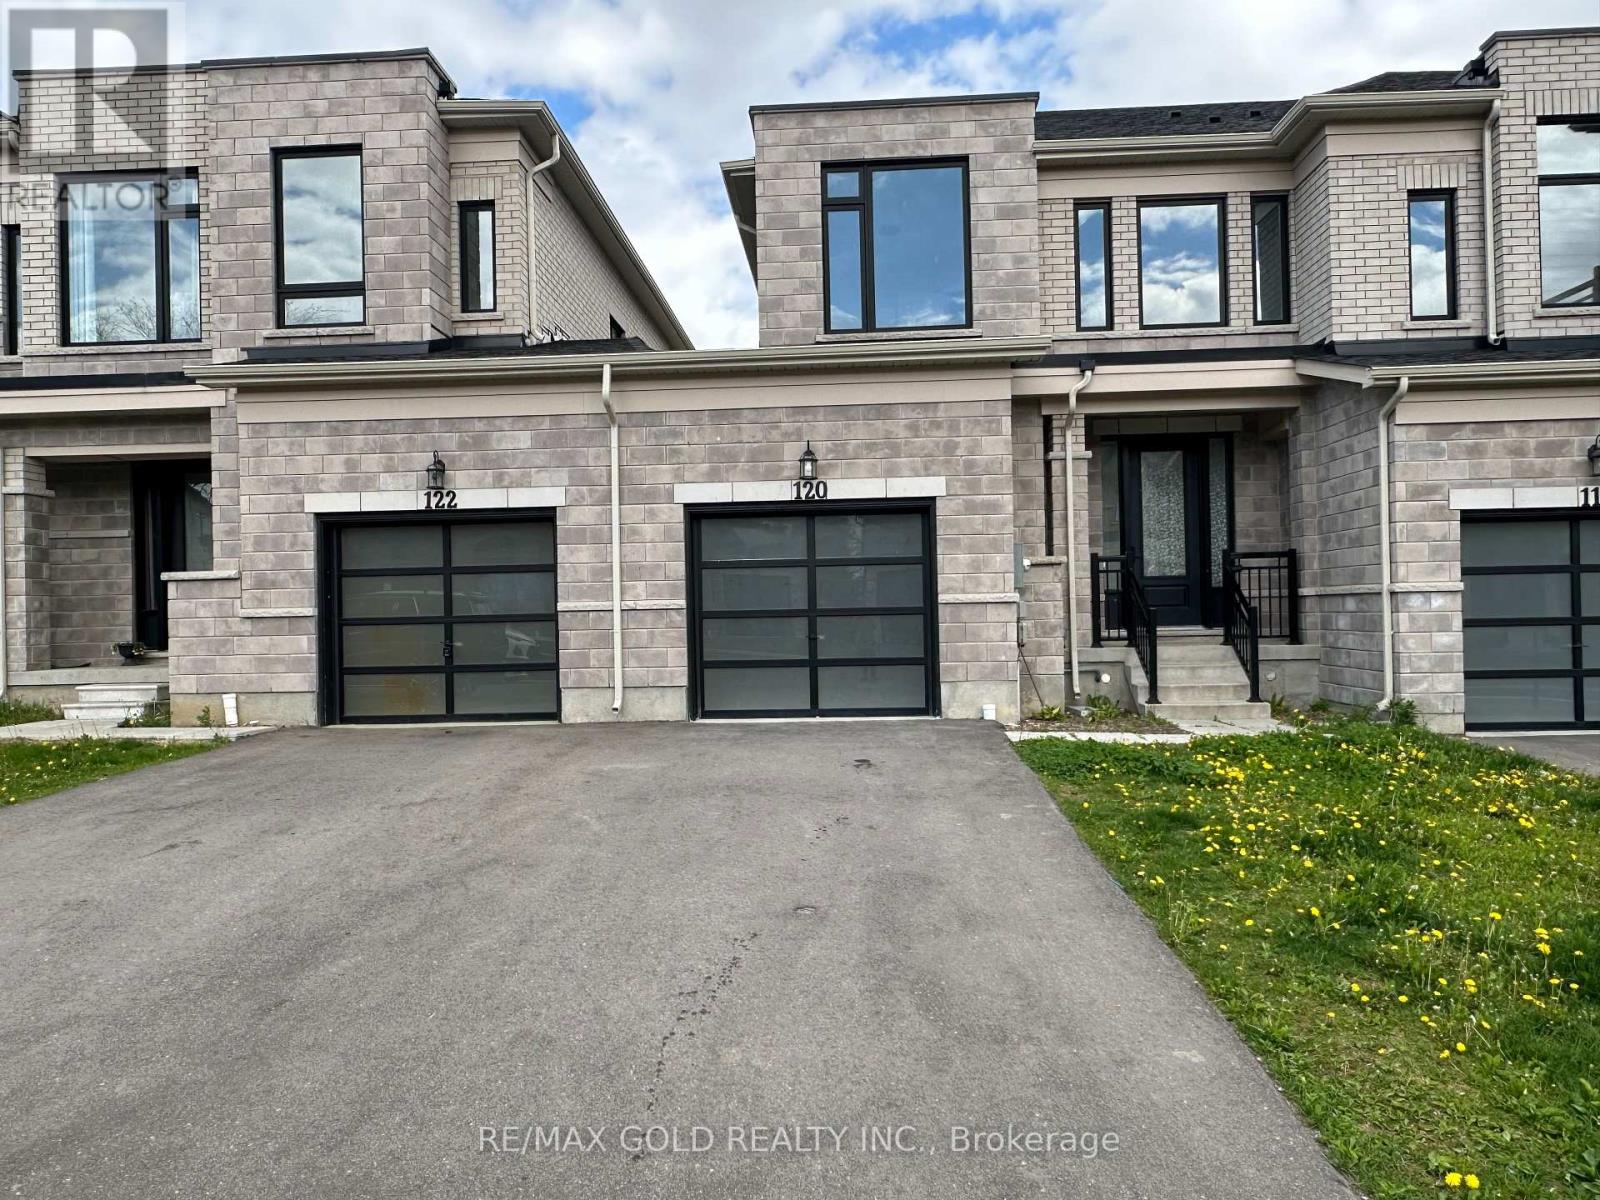
$599,995
Listed today
120 Huntingford Trail
Woodstock (Woodstock - North) · 3 bd · 3+1 ba
Townhouse
Listed by RE/MAX Gold Realty Inc.


Kitchener, N2P0K7
Listed by Royal LePage Wolle Realty · MLS® 40856571
Great opportunity for FREEHOLD (with no POTL fees) Townhouses in Harvest Park at Doon South. The Alder is a 2 story layout with 3 bedrooms, 2 full baths upstairs, a 2 piece powder room on the main floor and an included 3 piece bathroom rough-in in the basement. Standard finishes include quartz/granite counters in the kitchen, 36 kitchen cabinet uppers, 9 ' ceilings on the main floor, laminate floor on the main floor (tile in the powder room), kitchen island and 200 amp service. You will love the convenience of an attached garage plus another parking spot on the driveway. Choose your finishes from packages at the Design Studio, with the freedom to add optional a la carte items too. Further optional choices include finished basement with rec room or bedroom and finished 3 piece bathroom, deck or 2nd floor laundry.
These homes are ENERGY STAR rated, offering up to 20% better than building code. Harvest Park is the newest section of the well-established and sought-after Doon South Neighbourhood in Kitchener. The location offers many greenspaces, schools and proximity to Conestoga College.
For commuters - it's handy to the 401.
NOTE: The builder is currently advertising an effective price after available HST rebates. Rebates are subject to purchaser eligibility, and assignment of rebates to the builder. VISIT THE SALES CENTRE AT 154 SHADED CREEK DR DURING OFFICE HOURS, MON/TUES/WED 4-7 PM AND SAT/SUN 1-5 PM.
Features: Conservation/green belt
| Level | Room | Size |
|---|---|---|
| Second level | 4pc Bathroom | |
| Second level | Bedroom | 8'6'' x 14'4'' |
| Second level | Bedroom | 8'6'' x 14'4'' |
| Second level | 3pc Bathroom | |
| Second level | Primary Bedroom | 12'0'' x 14'0'' |
| Main level | 2pc Bathroom | |
| Main level | Great room | 10'5'' x 14'4'' |
| Main level | Dinette | 6'6'' x 14'4'' |
| Main level | Kitchen | 9'6'' x 13'0'' |
Get to know the streets, the schools, the parks and the kind of homes you will find in Doon South.
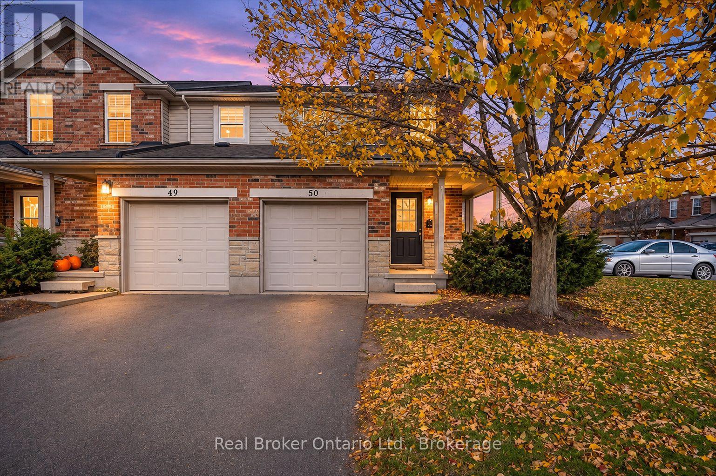
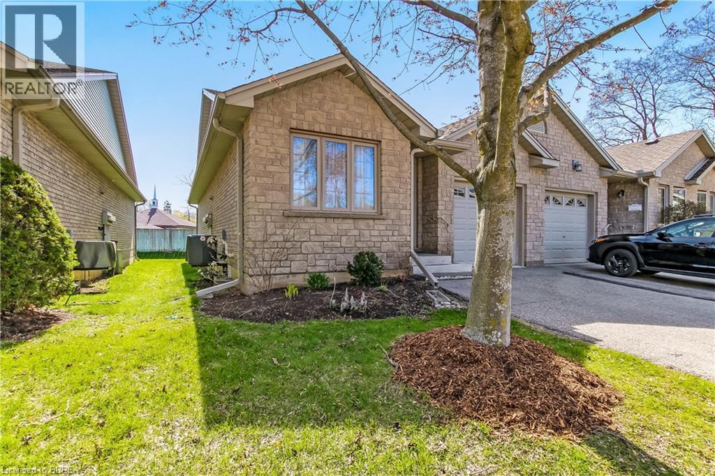
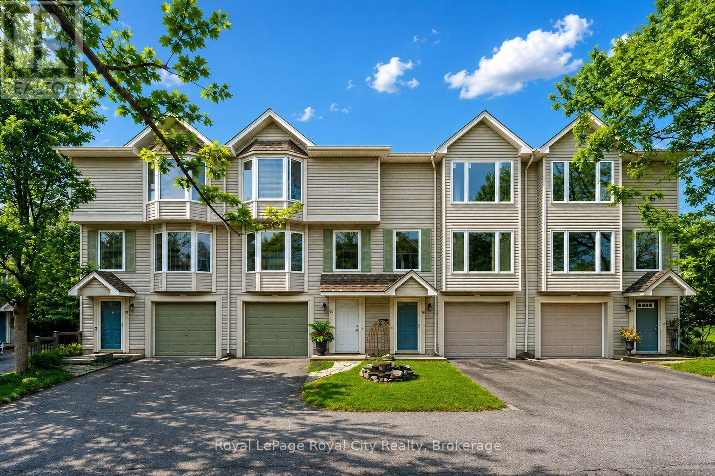
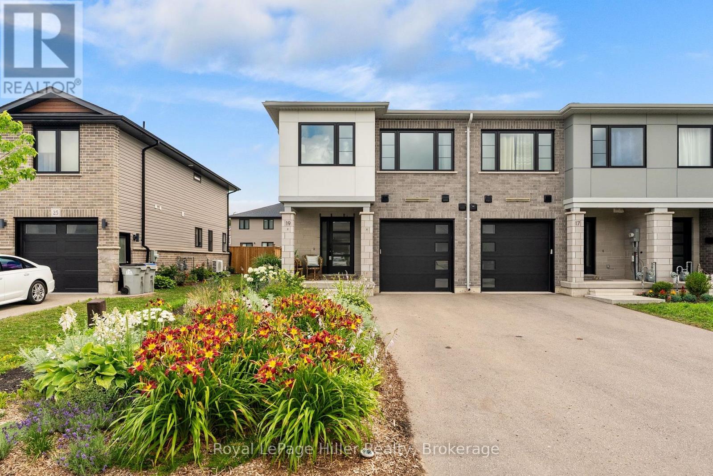
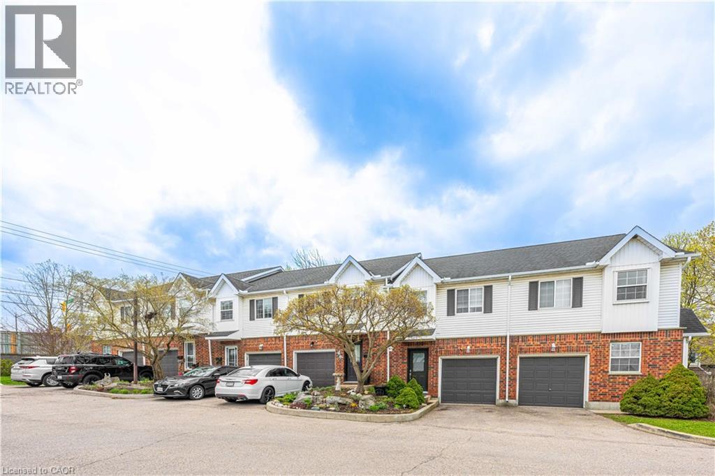
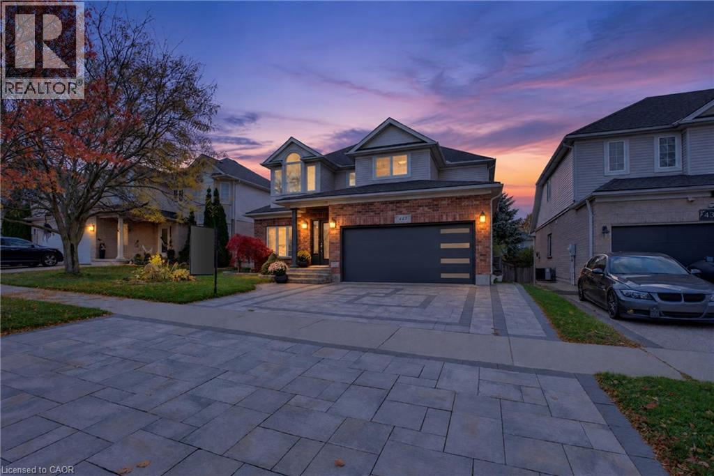
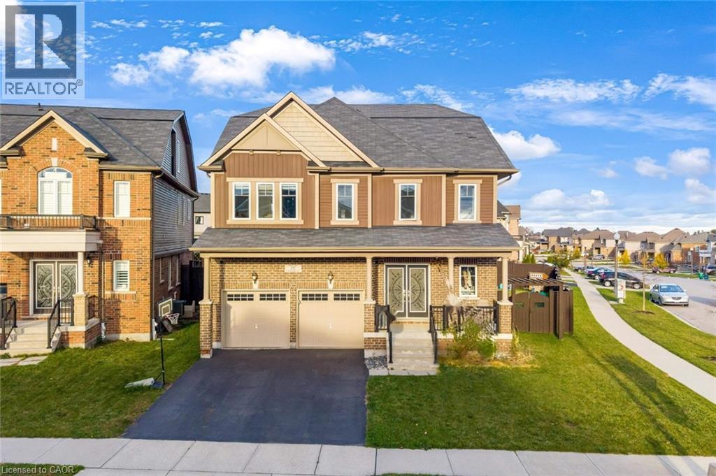
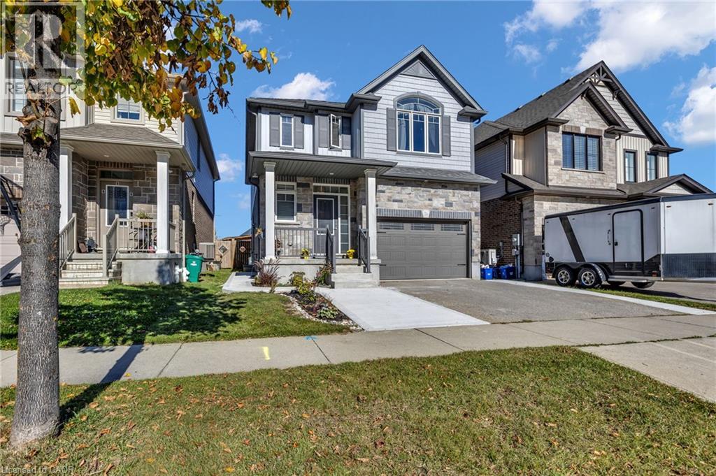
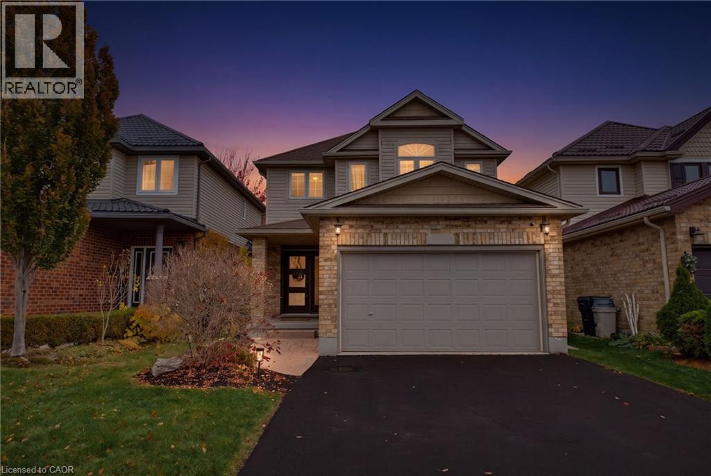
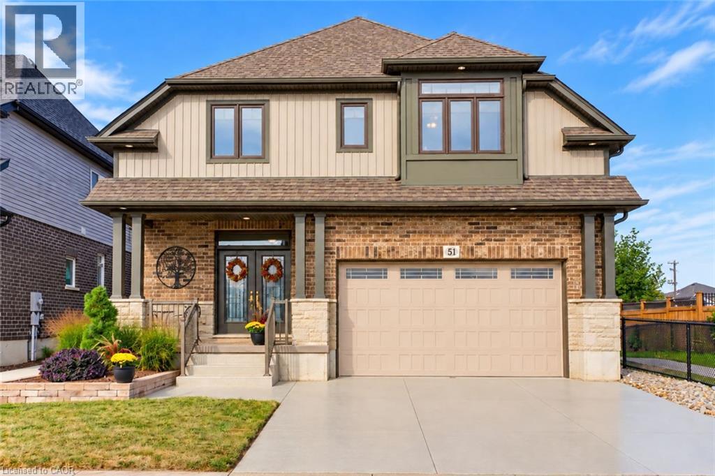
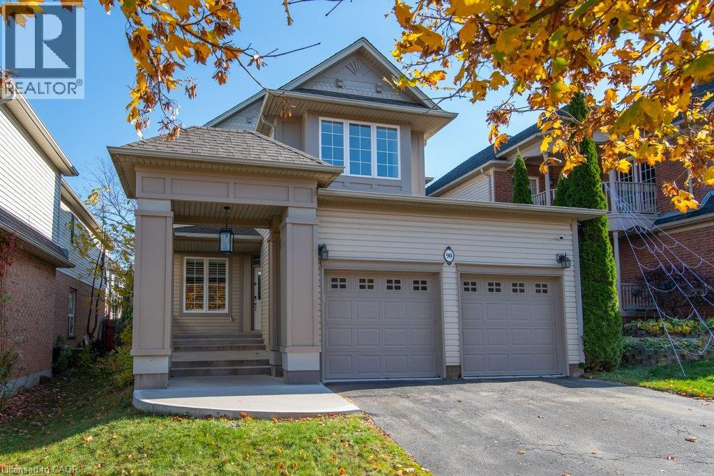
This list is a good start. Your Home Search Portal shows every listing from every brokerage, plus sold prices, and emails you new matches as they are listed.
Dave builds your search personally, no algorithms guessing what you meant.
Your portal combines all available homes in our area, from any company and any REALTOR®.
See what homes actually sold for, the context that makes your offer smart.
Your contact info stays with us. No ads, no marketing lists, and your questions come straight to Dave.
REALTOR®, REALTORS®, and the REALTOR® logo are certification marks that are owned by REALTOR® Canada Inc. and licensed exclusively to The Canadian Real Estate Association (CREA). These certification marks identify real estate professionals who are members of CREA and who must abide by CREA’s By-Laws, Rules, and the REALTOR® Code. The MLS® trademark and the MLS® logo are owned by CREA and identify the quality of services provided by real estate professionals who are members of CREA. Listing data is provided under the REALTOR.ca Data Distribution Facility and is subject to our listing data terms.