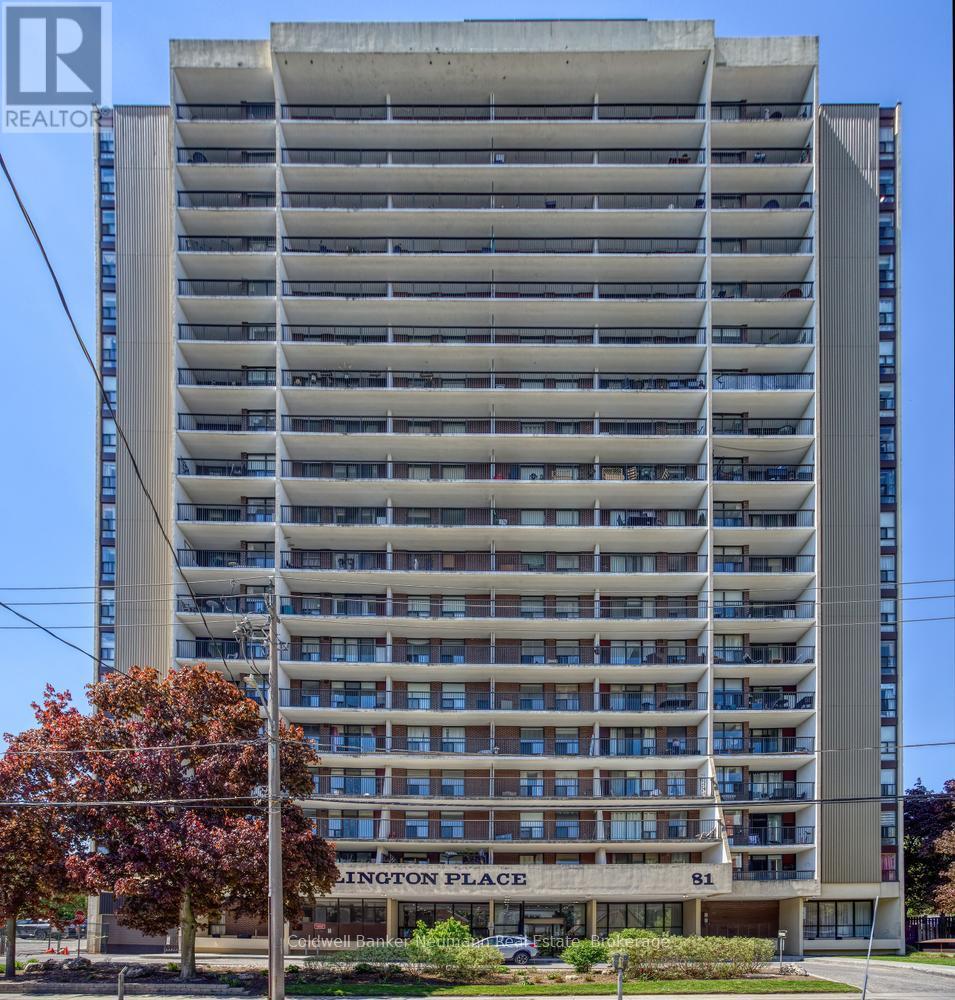
$325,000
Listed yesterday
606 - 81 Church Street
Kitchener · 2 bd · 1 ba
CondoExplore Cedar Hill →
Listed by Coldwell Banker Neumann Real Estate


Waterloo, N2J4T3
Listed by Royal LePage Wolle Realty · MLS® 40865140
A RARE FIND!
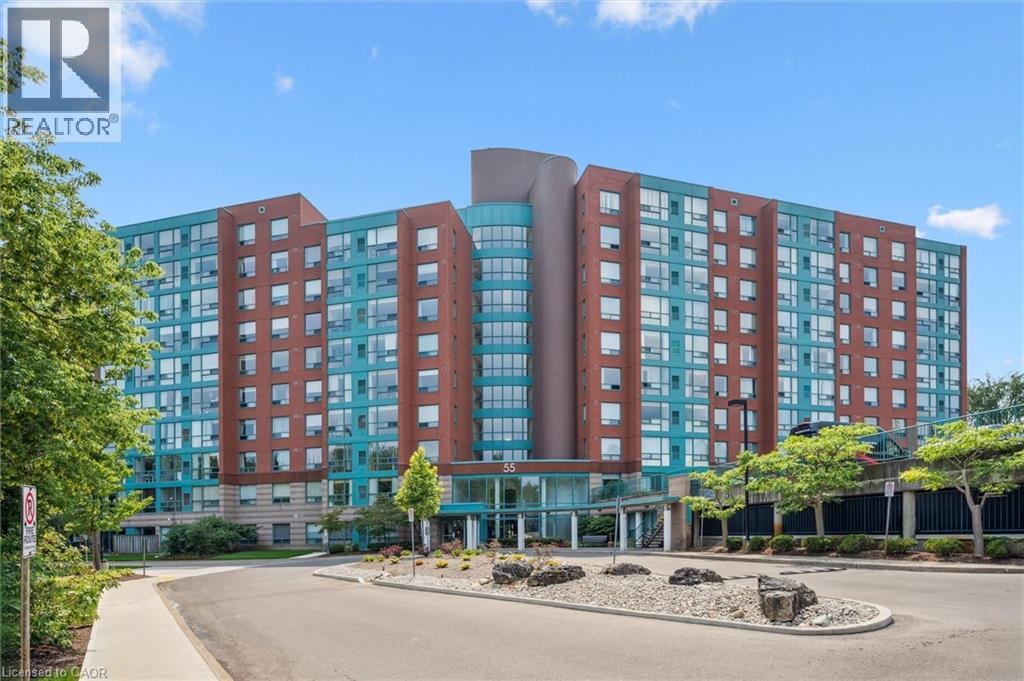
A main level suite with a spacious private patio at the Atriums!!!
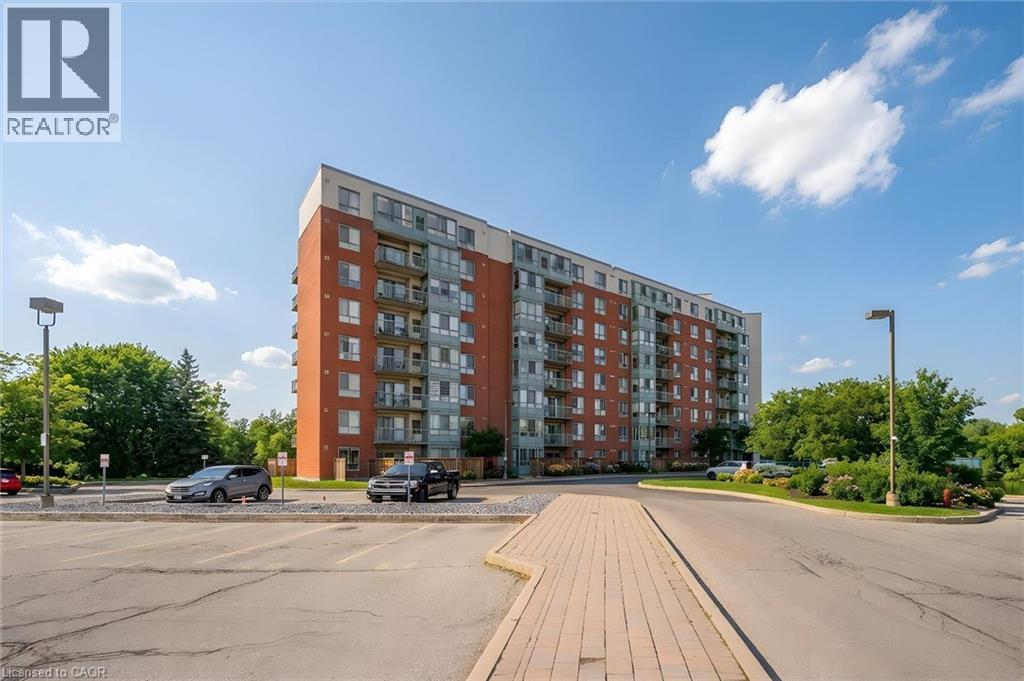
Have your guests arrive at your patio door, right from the parking lot!
No need to use the lobby or elevator!
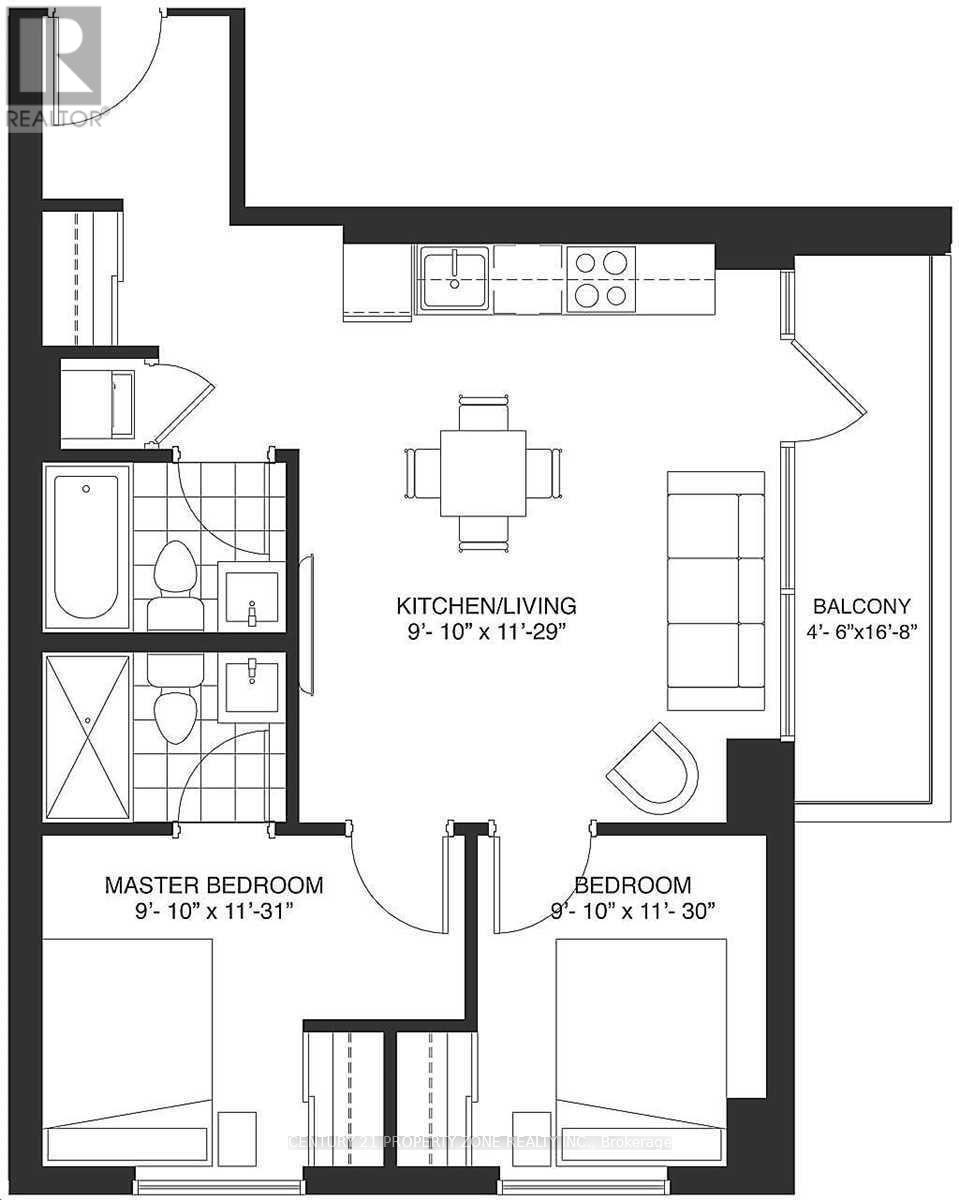
This bright and spacious 2 bedroom, 2 bathroom suite offers an updated kitchen, complete with granite countertops, 3 appliances (as is) and double sink.
Enjoy your mornings in the breakfast nook right beside the kitchen.
The large living room offers sliding doors to your private outdoor living space!
Enjoy BBQ'ing on your private patio with privacy fencing, which makes entertaining your family and friends a breeze.
Back inside you can continue to entertain in the oversized dining room.
The primary bedroom has its own ensuite bathroom with an oversized shower and two closets.
A second bedroom is conveniently located beside the second full bathroom.
This suite has its own laundry room (washer & dryer included as is).
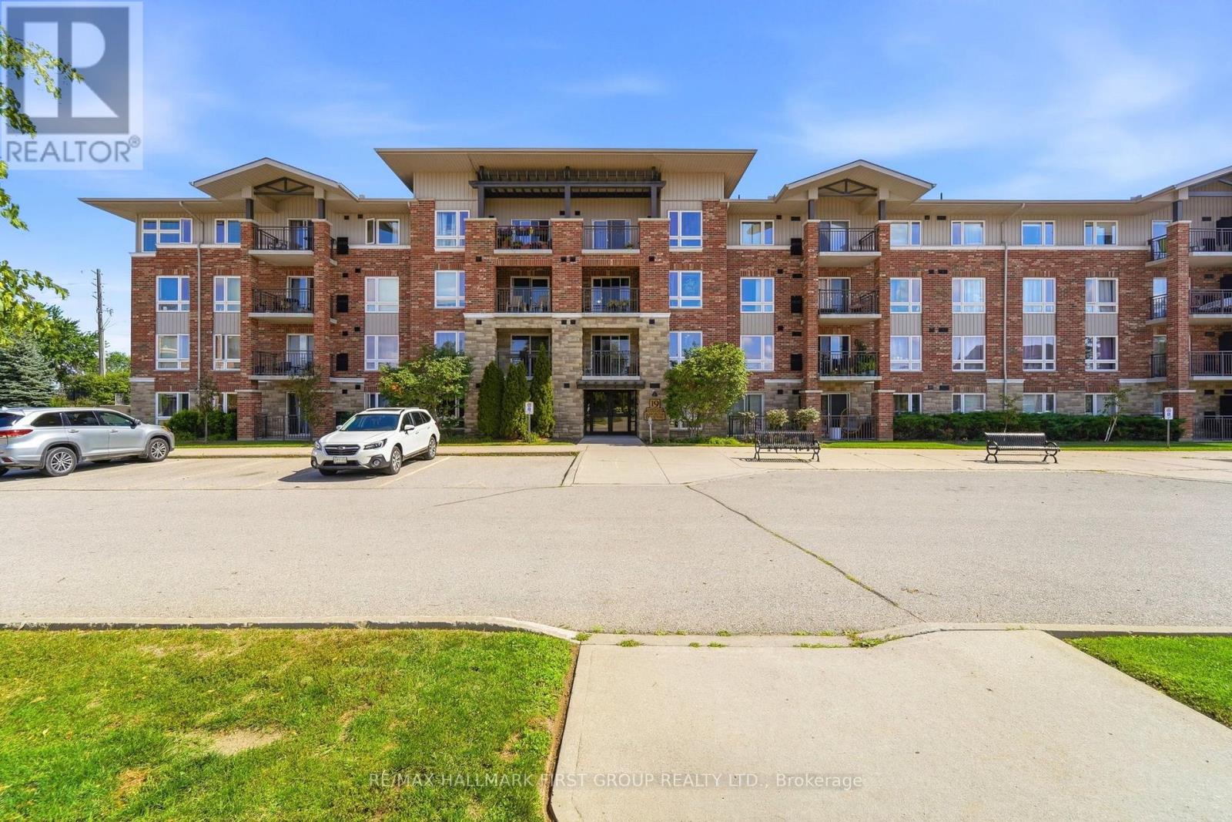
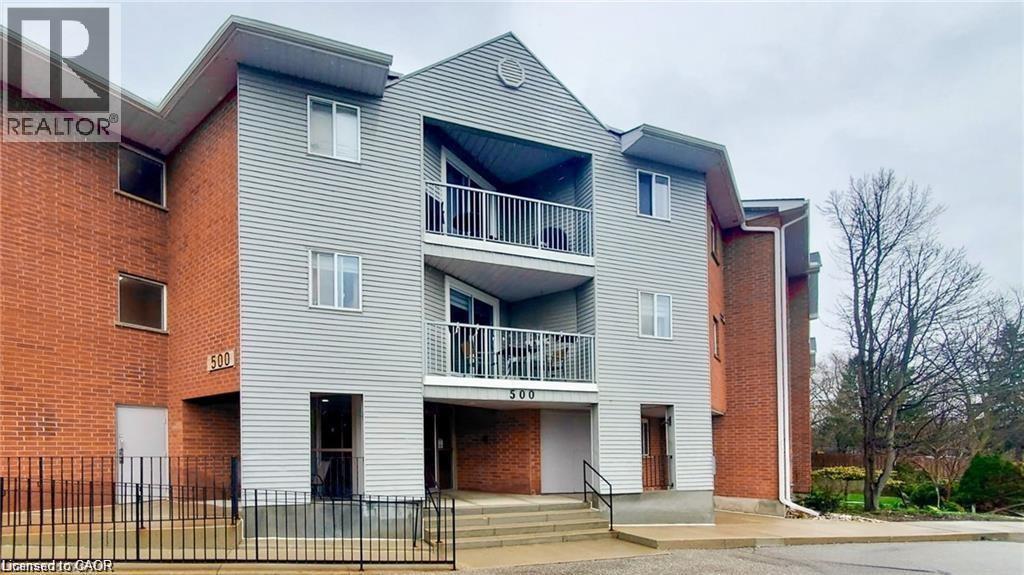
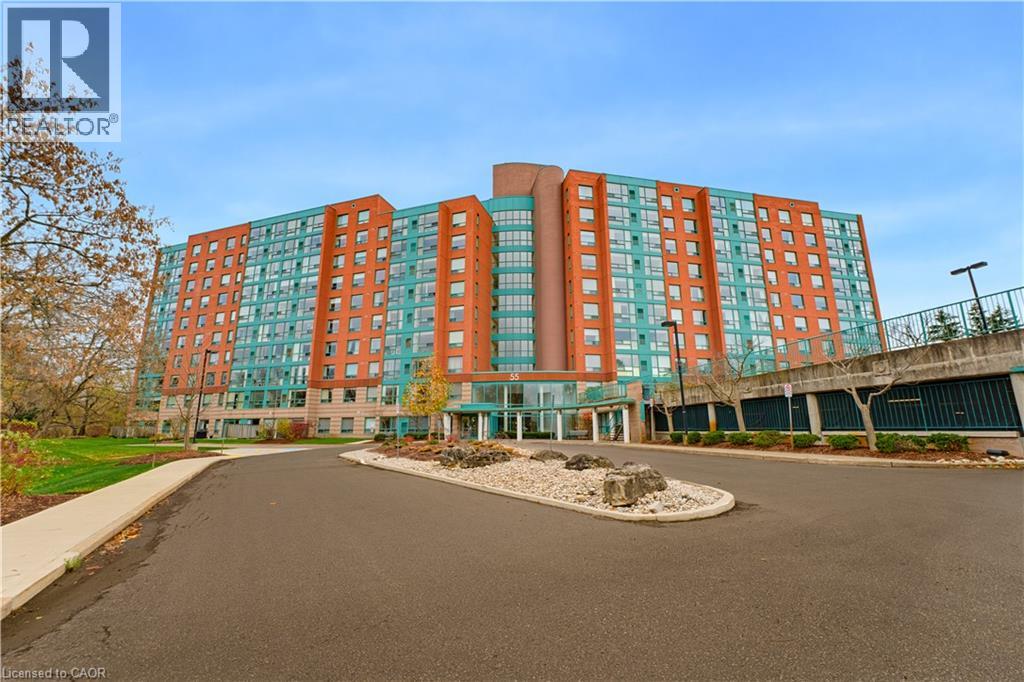
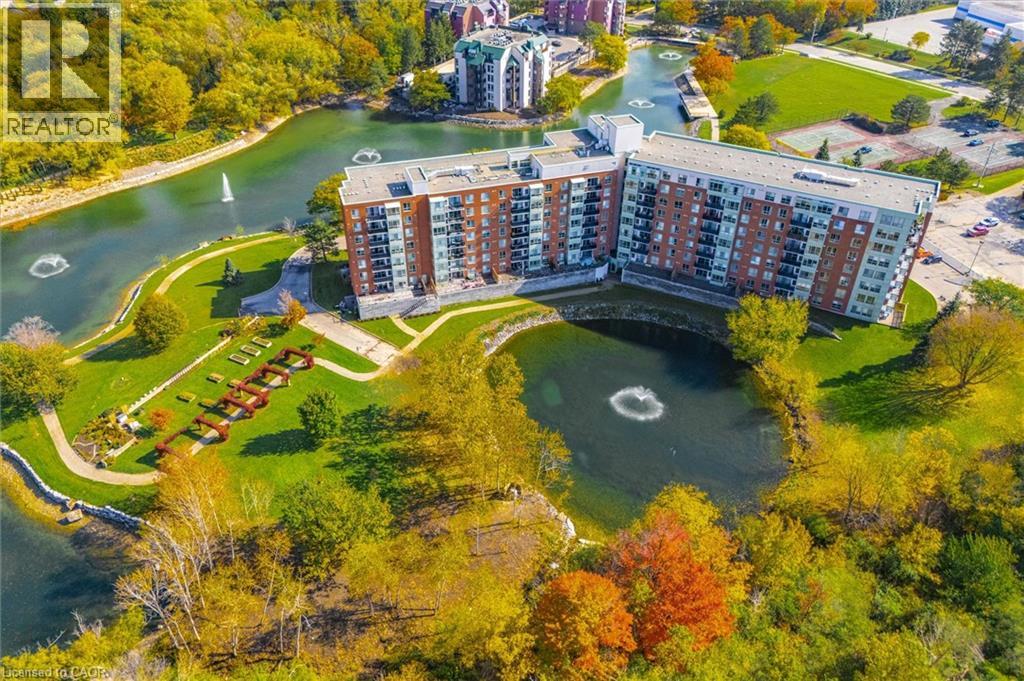
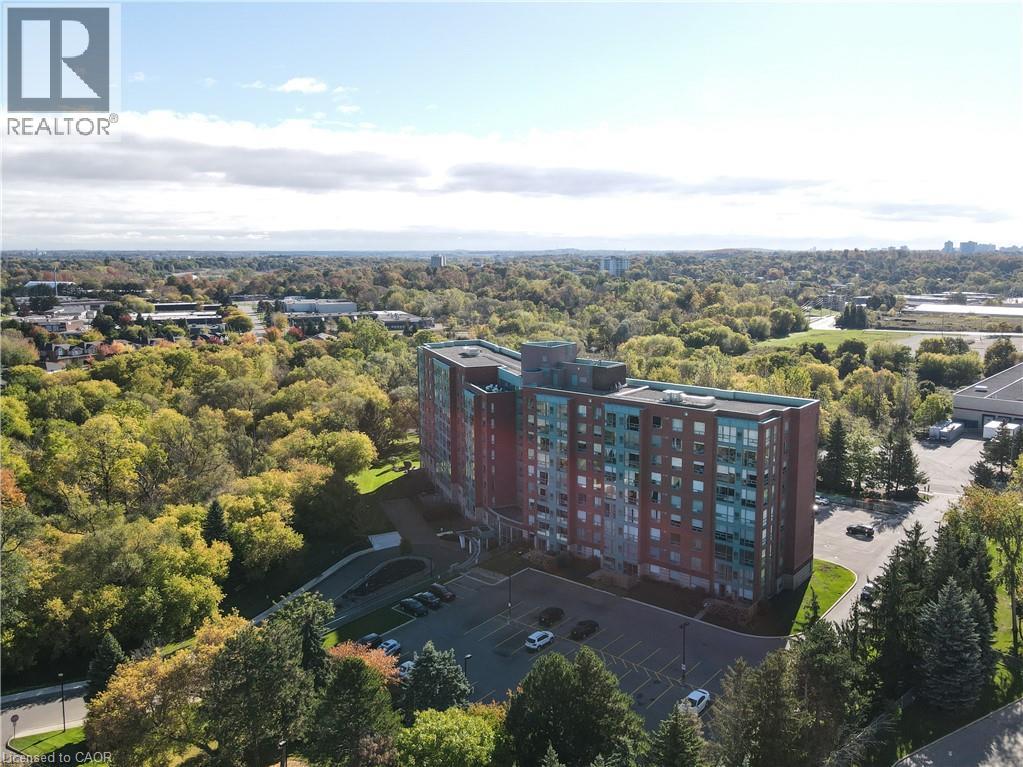
This building is located amongst mature trees and steps to walking trails and amenities plus public transportation.
An ideal property for first-time homebuyers or retirees looking to enjoy carefree living.
This building offers guest accommodations, party rooms, library and upper level patio for your enjoyment.
Features: Conservation/green belt, Balcony, Automatic Garage Door Opener, Guest Suite, Party Room
| Level | Room | Size |
|---|---|---|
| Main level | Living room | 12'6'' x 18'0'' |
| Main level | Kitchen | 7'10'' x 10'9'' |
| Main level | Dining room | 12'1'' x 9'0'' |
| Main level | Breakfast | 8'3'' x 7'7'' |
| Main level | Bedroom | 10'0'' x 14'0'' |
| Main level | Primary Bedroom | 11'0'' x 13'6'' |
| Main level | 3pc Bathroom | 10'11'' x 4'11'' |
| Main level | 4pc Bathroom | 4'11'' x 8'9'' |
Get to know the streets, the schools, the parks and the kind of homes you will find in Lincoln Village.
This list is a good start. Your Home Search Portal shows every listing from every brokerage, plus sold prices, and emails you new matches as they are listed.
Dave builds your search personally, no algorithms guessing what you meant.
Your portal combines all available homes in our area, from any company and any REALTOR®.
See what homes actually sold for, the context that makes your offer smart.
Your contact info stays with us. No ads, no marketing lists, and your questions come straight to Dave.
REALTOR®, REALTORS®, and the REALTOR® logo are certification marks that are owned by REALTOR® Canada Inc. and licensed exclusively to The Canadian Real Estate Association (CREA). These certification marks identify real estate professionals who are members of CREA and who must abide by CREA’s By-Laws, Rules, and the REALTOR® Code. The MLS® trademark and the MLS® logo are owned by CREA and identify the quality of services provided by real estate professionals who are members of CREA. Listing data is provided under the REALTOR.ca Data Distribution Facility and is subject to our listing data terms.