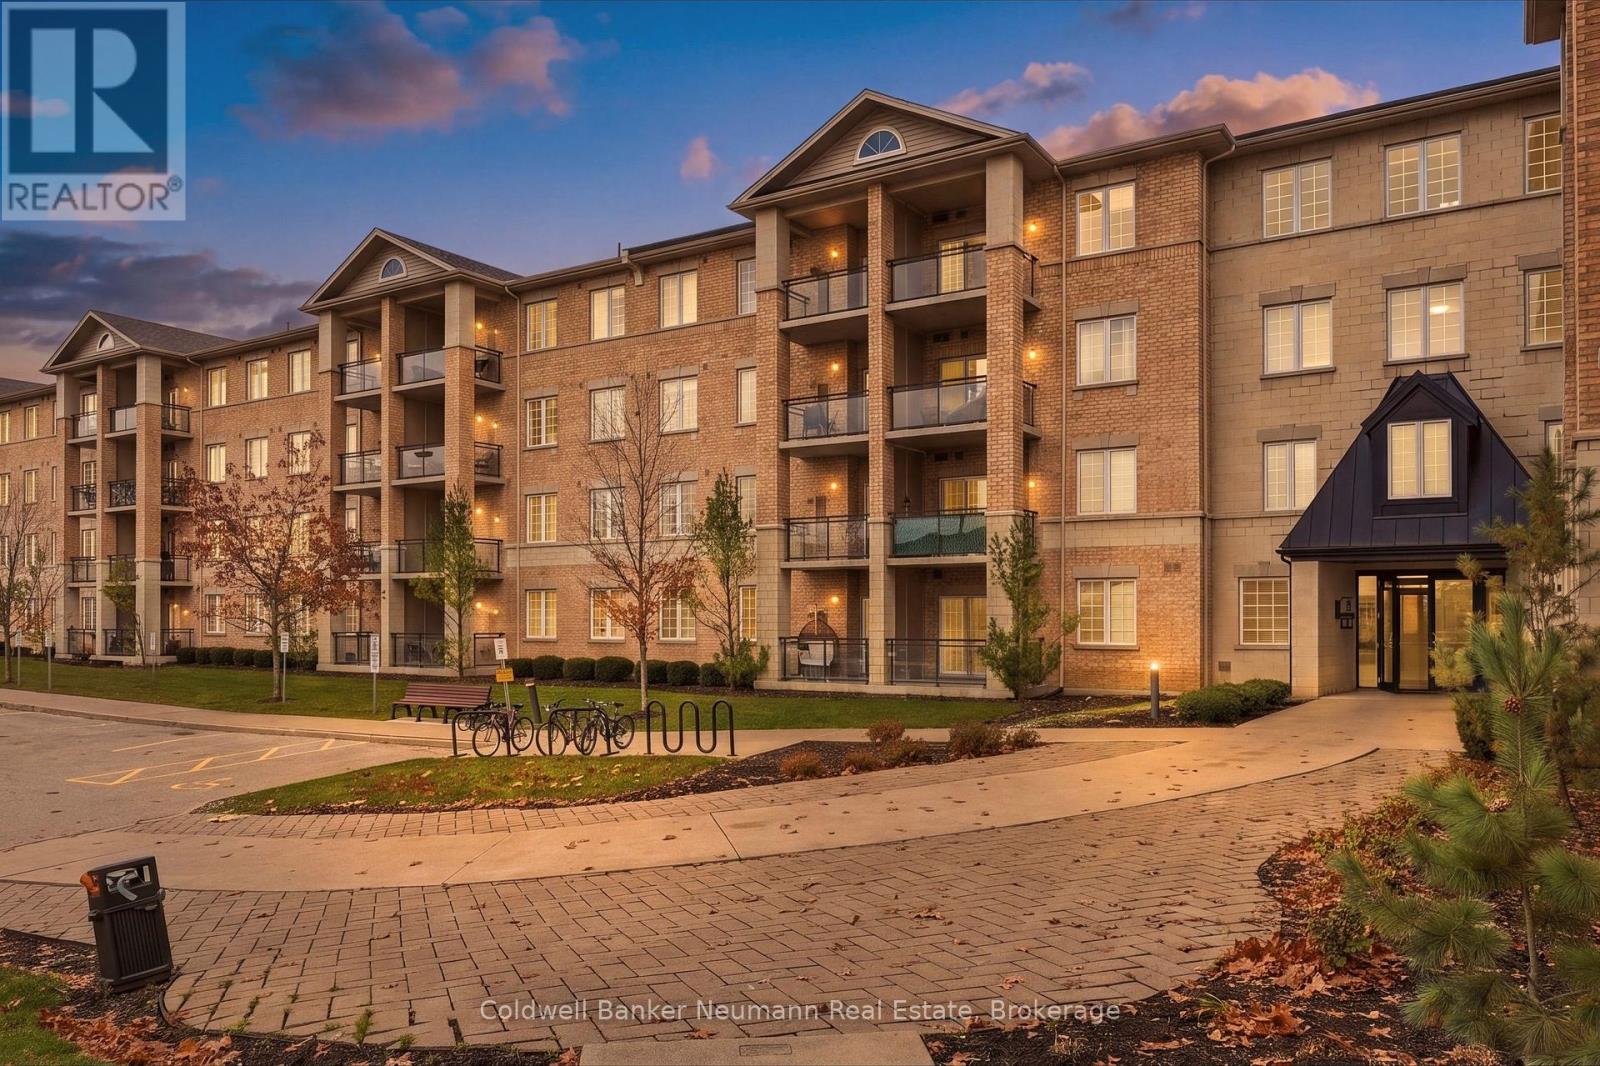
$463,900
Listed today
226 - 1077 Gordon Street
Guelph (Kortright West) · 3 bd · 1 ba
Listed by Coldwell Banker Neumann Real Estate


Waterloo, N2J4T3
Listed by Royal LePage Wolle Realty · MLS® 40877483
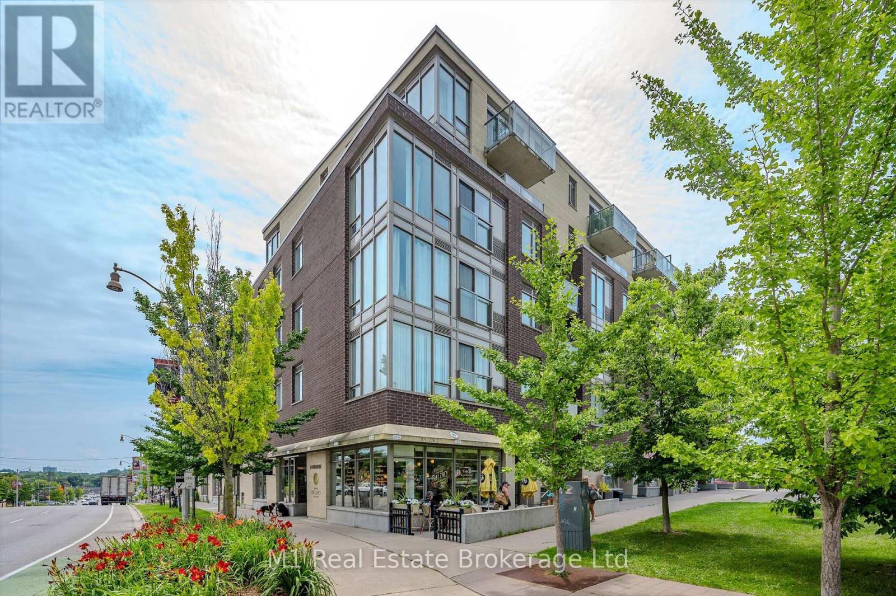
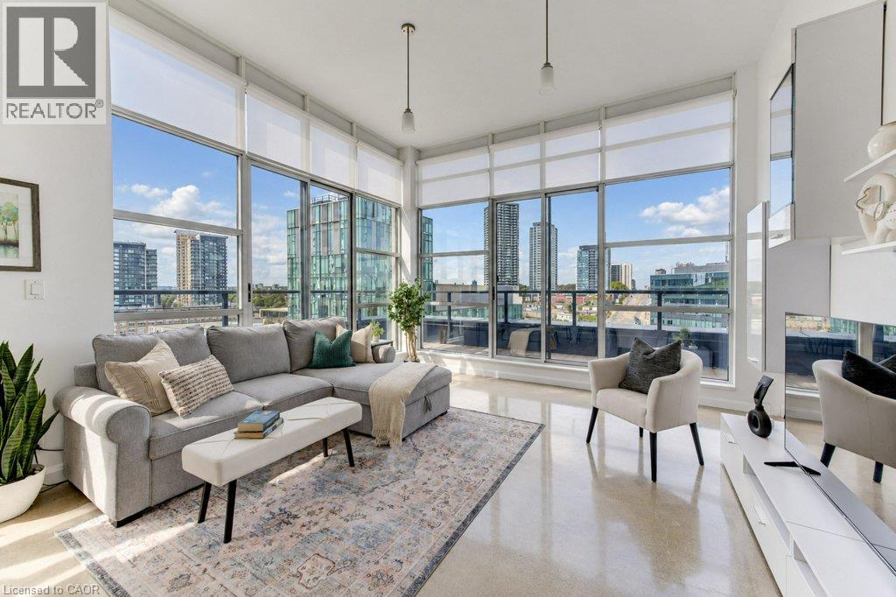
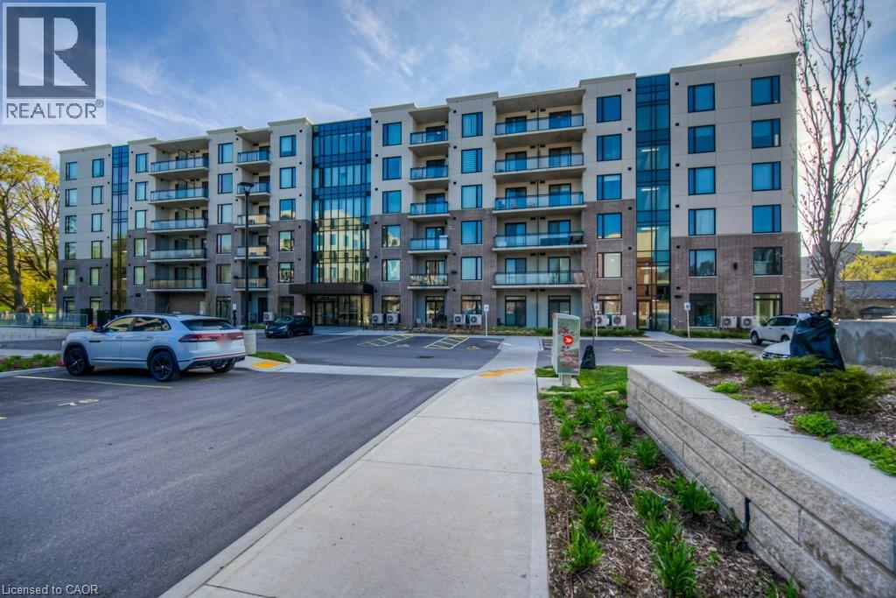
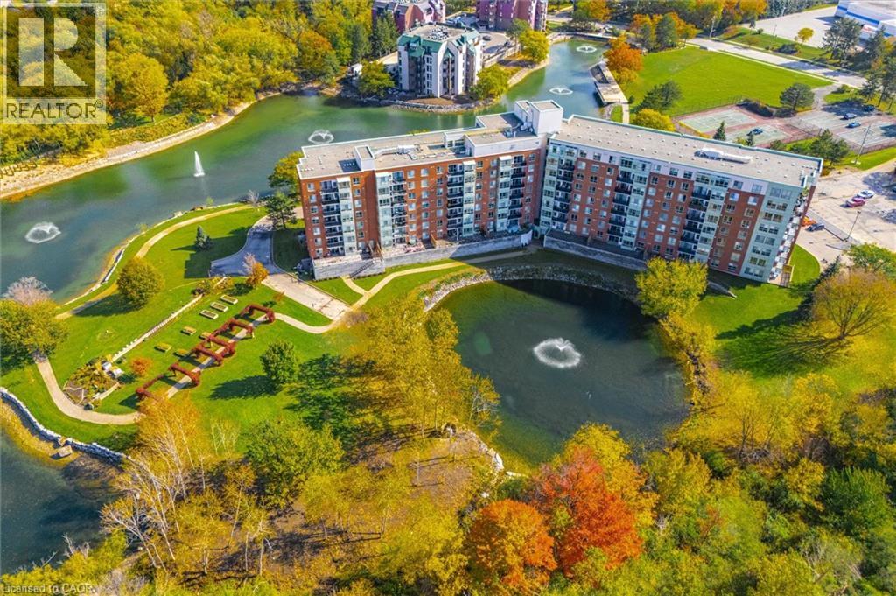
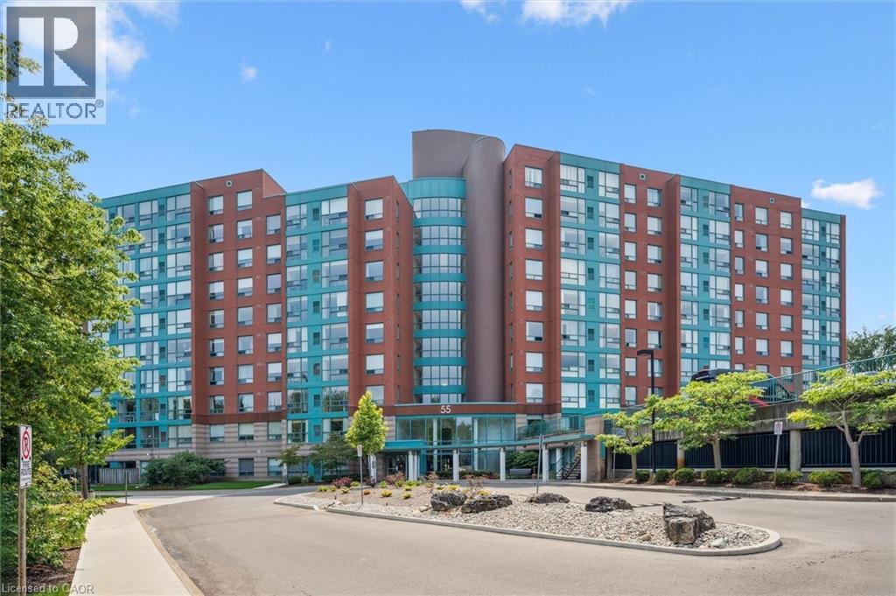
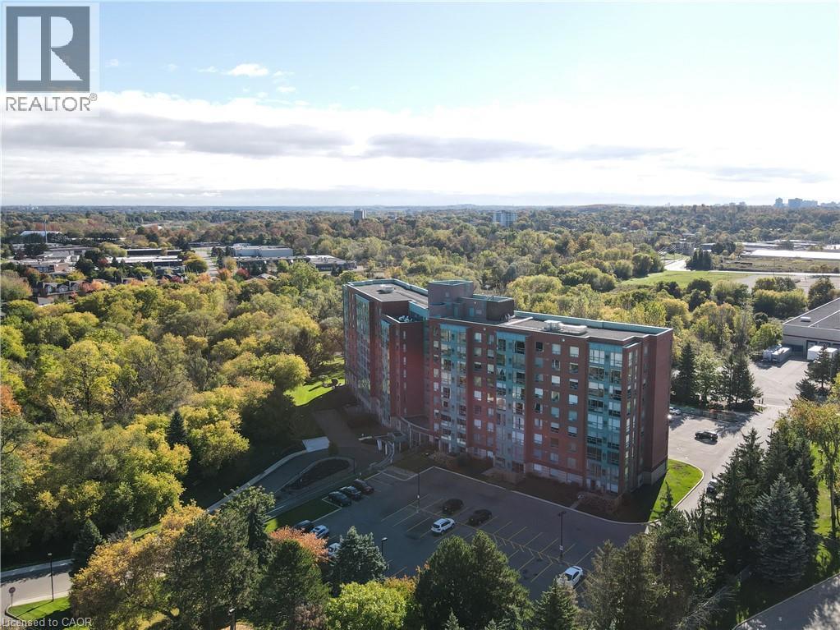
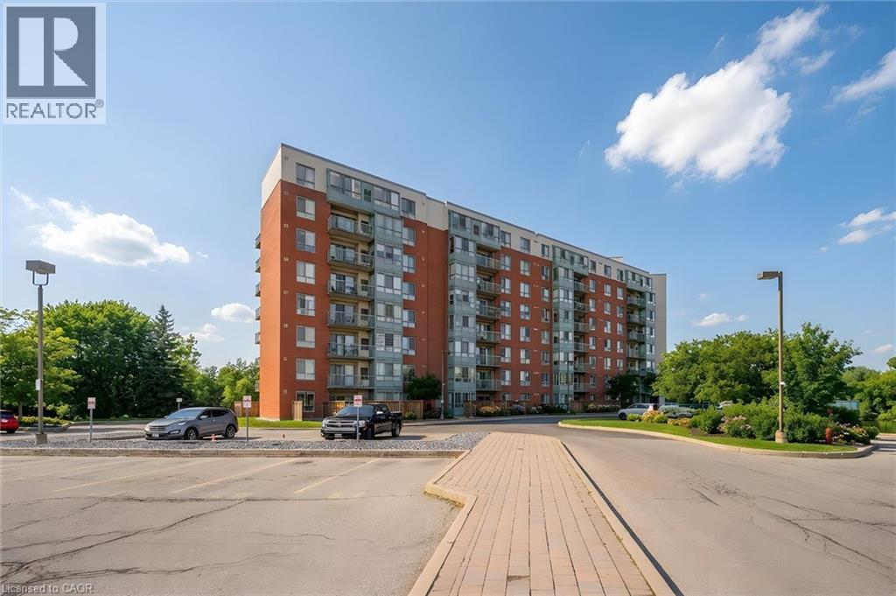
Welcome to top-floor living in the heart of Waterloo! This beautifully maintained two-bedroom, two-bathroom unit offers an exceptional combination of comfort, convenience, and breathtaking views. Featuring a carpet-free interior and expansive floor-to-ceiling windows, the home is filled with natural light while showcasing panoramic views of greenspace and the city skyline. From watching incoming storms roll across the city to enjoying the changing seasons, the views are truly something special! Both bedrooms enjoy these same incredible views, while the primary bedroom features a private ensuite with a convenient updated walk-in shower. The top-floor location also offers a wonderful sense of peace and quiet, allowing you to open the windows, enjoy the fresh air, and appreciate the peaceful surroundings. Another standout feature is the approximately $20,000 investment in an upgraded furnace and air conditioning system (2021), providing year-round comfort and efficiency. Residents also enjoy access to an impressive collection of amenities, including a rooftop terrace, penthouse lounge, party room, workshop, and private library. Complete with covered parking (a second parking space is available to rent), a storage locker, and ample visitor parking, this fantastic top-floor unit presents an incredible opportunity to enjoy comfortable, low-maintenance living in one of Waterloo's most desirable locations!
Features: Southern exposure, No Pet Home, Guest Suite, Party Room
| Level | Room | Size |
|---|---|---|
| Main level | Kitchen | 7'10'' x 12'5'' |
| Main level | 4pc Bathroom | |
| Main level | Bedroom | 9'7'' x 13'10'' |
| Main level | 3pc Bathroom | |
| Main level | Primary Bedroom | 11'1'' x 13'11'' |
Get to know the streets, the schools, the parks and the kind of homes you will find in Lincoln Village.
This list is a good start. Your Home Search Portal shows every listing from every brokerage, plus sold prices, and emails you new matches as they are listed.
Dave builds your search personally, no algorithms guessing what you meant.
Your portal combines all available homes in our area, from any company and any REALTOR®.
See what homes actually sold for, the context that makes your offer smart.
Your contact info stays with us. No ads, no marketing lists, and your questions come straight to Dave.
REALTOR®, REALTORS®, and the REALTOR® logo are certification marks that are owned by REALTOR® Canada Inc. and licensed exclusively to The Canadian Real Estate Association (CREA). These certification marks identify real estate professionals who are members of CREA and who must abide by CREA’s By-Laws, Rules, and the REALTOR® Code. The MLS® trademark and the MLS® logo are owned by CREA and identify the quality of services provided by real estate professionals who are members of CREA. Listing data is provided under the REALTOR.ca Data Distribution Facility and is subject to our listing data terms.