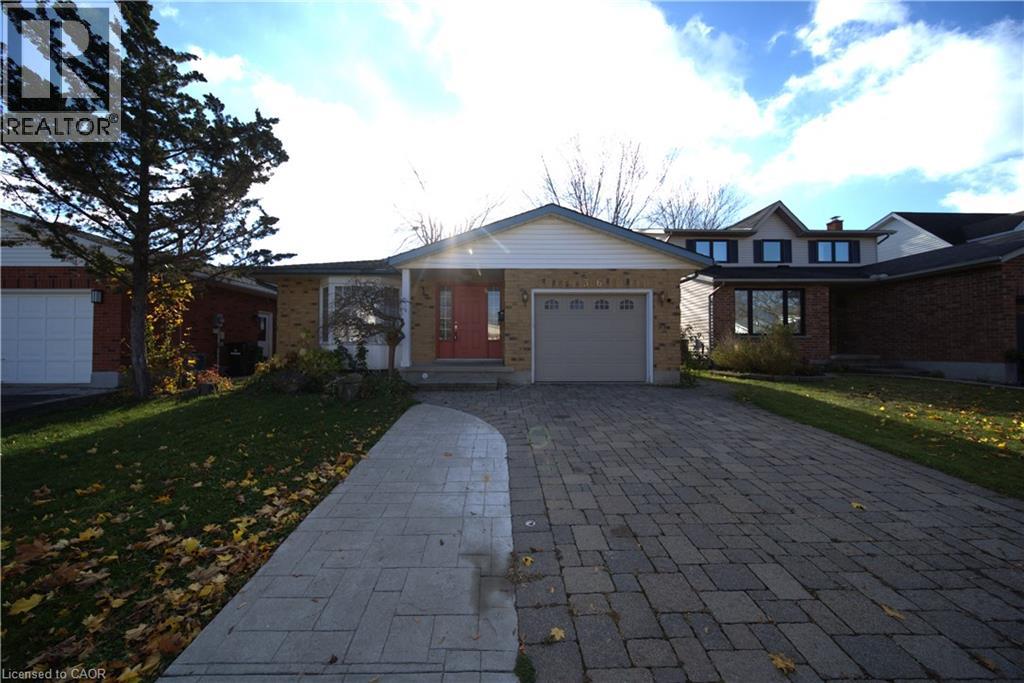
$799,750
Listed today
366 Bushview Crescent
Waterloo · 5 bd · 3+1 ba · 1,302 sq ft
DetachedExplore Conservation Meadows →
Listed by Housesigma Inc.


Waterloo, N2J4Y5
Listed by Royal LePage Wolle Realty · MLS® 40877205
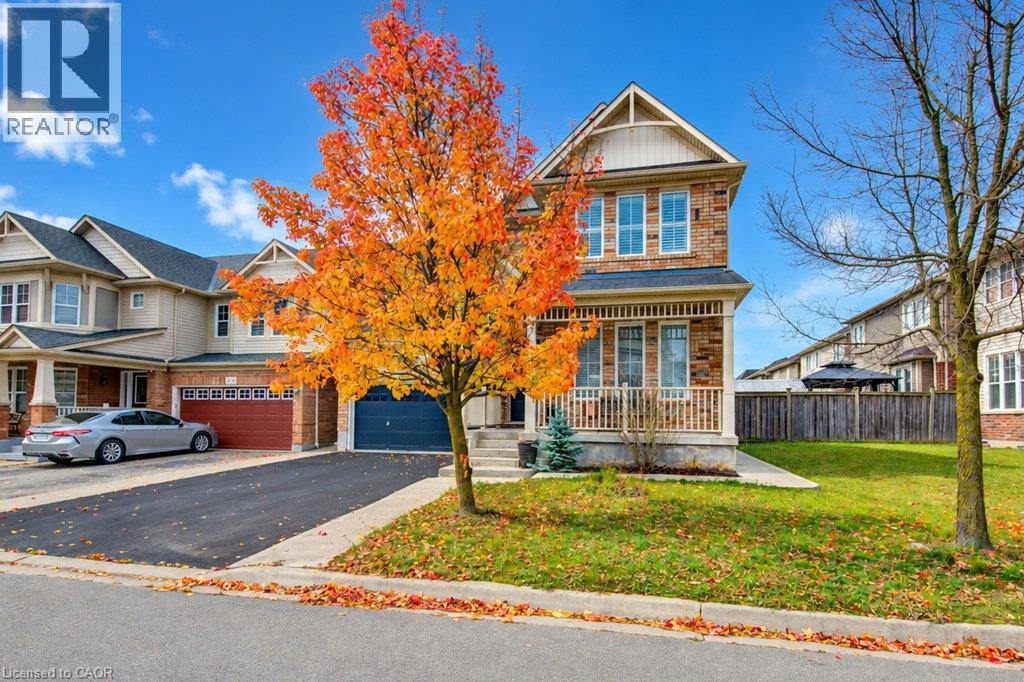
This stunning updated two-bedroom bungalow combines modern luxury with effortless main-floor living. The bright, open-concept kitchen boasts beautifully updated cabinets and countertops and new induction stove, flowing seamlessly into a spacious great room anchored by a cozy gas fireplace. The main floor features a primary bedroom retreat complete with a private ensuite bathroom, a second large bedroom, second full bath and a highly convenient main-floor laundry room. Stepping outside, the fully fenced and landscaped backyard serves as a private oasis, full fencing and accented by vibrant perennial gardens. The outdoor living space features a brand-new deck, a relaxing hot tub with privacy screening, a newly installed storage shed.. Other updates are a lifetime steel roof and new eaves, complemented by a premium stone driveway and an updated furnace for complete peace of mind. Downstairs, the fully finished basement exponentially expands your living space, offering two additional bedrooms, a full bathroom, a massive recreation area perfect for hosting, and a dedicated bonus zone tailored for a home gym. Access for Forwell Creek and Hillside Park trails are right across the road, step into nature with deer, owls, Forwell and Laurel Creeks with walking/biking paths that connect to the Laurel Trial and travel as far as Manulife with a short remaining walk on sidewalks to Conestoga Mall. Great access to shopping, U of W and link to the LRT with one quick bus. or hop on the expressway a short trip away.
Features: Automatic Garage Door Opener
| Level | Room | Size |
|---|---|---|
| Basement | Utility room | 10'6'' x 9'7'' |
| Basement | Recreation room | 26'1'' x 27'2'' |
| Basement | 3pc Bathroom | |
| Basement | Bedroom | 9'10'' x 13'5'' |
| Basement | Bedroom | 13'0'' x 16'4'' |
| Main level | Laundry room | 5'' x 9'11'' |
| Main level | Foyer | 6'0'' x 9'4'' |
| Main level | 3pc Bathroom | |
| Main level | Bedroom | 10'6'' x 14'10'' |
| Main level | 4pc Ensuite bath | |
| Main level | Primary Bedroom | 12'0'' x 13'5'' |
| Main level | Kitchen | 11'1'' x 11'3'' |
| Main level | Dining room | 9'11'' x 11'3'' |
| Main level | Great room | 14' x 18'4'' |
Get to know the streets, the schools, the parks and the kind of homes you will find in Lincoln Village.
This list is a good start. Your Home Search Portal shows every listing from every brokerage, plus sold prices, and emails you new matches as they are listed.
Dave builds your search personally, no algorithms guessing what you meant.
Your portal combines all available homes in our area, from any company and any REALTOR®.
See what homes actually sold for, the context that makes your offer smart.
Your contact info stays with us. No ads, no marketing lists, and your questions come straight to Dave.
REALTOR®, REALTORS®, and the REALTOR® logo are certification marks that are owned by REALTOR® Canada Inc. and licensed exclusively to The Canadian Real Estate Association (CREA). These certification marks identify real estate professionals who are members of CREA and who must abide by CREA’s By-Laws, Rules, and the REALTOR® Code. The MLS® trademark and the MLS® logo are owned by CREA and identify the quality of services provided by real estate professionals who are members of CREA. Listing data is provided under the REALTOR.ca Data Distribution Facility and is subject to our listing data terms.