
$649,900
Listed today
149 Blackwell Drive
Kitchener · 4 bd · 2 ba
DetachedExplore Forest Heights →
Listed by Homelife/Miracle Realty Ltd


Cambridge, N1R6H5
Listed by Bosley Real Estate Ltd., Brokerage · MLS® 40867030
Welcome to 222 Thunderbird in North Galt. This bungalow with full bachelor style in-law suite is move-in ready and close to everything. Featuring 3 bedrooms, 2 full bathrooms, 2 kitchens, attached garage with 2 outside doors and one is a seperate entrance to the kitchen/basement foyer. The main floor has a spacious living room, maple cabinet kitchen and dining area with built-in hutch for more storage, the 4pc. bathroom and three bedrooms. The home has hardwood floors throughout, updates in bathroom and kitchens. The lower level bachelor style in-law suite has a bar, full oak kitchen, gas fireplace, enormous rec room/bedroom area, 4pc updated bathroom, laundry room with barn slider door, cold cellar and utility room.
This space is perfect for large family gatherings. The back yard is fully fenced and has concrete patio leading to tiered gardens and shed with 30 amp hydro. The parking is double wide for two cars with a 3rd space in the attached garage.
The roof was replaced in 2024, Water softener 2024. Rented H2O Heater was replaced 2026. Gooseberry and Apples trees in the backyard. Walk to local amenities or Muslim Mosque. Please take a moment to view the marketing video, 360 degree photography and the other photos to get a full grasp of what the property has to offer.
Features: Quiet Area, School Bus, Automatic Garage Door Opener, In-Law Suite
| Level | Room | Size |
|---|---|---|
| Basement | Utility room | 6'11'' x 6'11'' |
| Basement | Cold room | 5'3'' x 15'4'' |
| Basement | Laundry room | 5'5'' x 7'1'' |
| Basement | 4pc Bathroom | 10'4'' x 11'9'' |
| Basement | Kitchen | 10'1'' x 10'11'' |
| Basement | Recreation room | 18'2'' x 44'3'' |
| Main level | Bedroom | 10'3'' x 10'8'' |
| Main level | Bedroom | 10'2'' x 11'7'' |
| Main level | Primary Bedroom | 11'0'' x 11'7'' |
| Main level | 4pc Bathroom | 7'0'' x 9'1'' |
| Main level | Dining room | 8'5'' x 8'9'' |
| Main level | Kitchen | 10'4'' x 11'0'' |
| Main level | Living room | 13'2'' x 17'2'' |
Get to know the streets, the schools, the parks and the kind of homes you will find in Elgin Park.






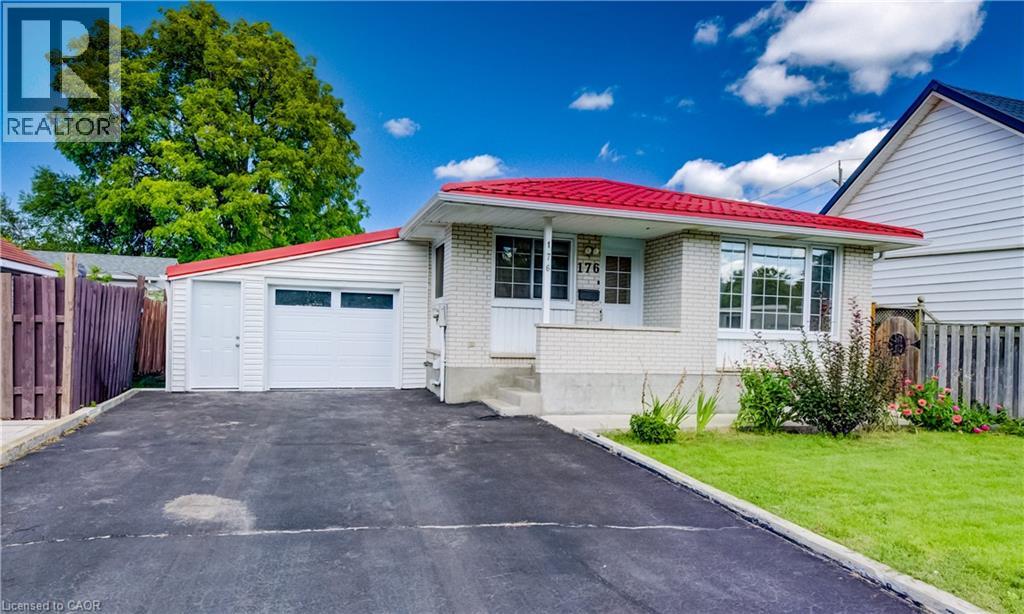
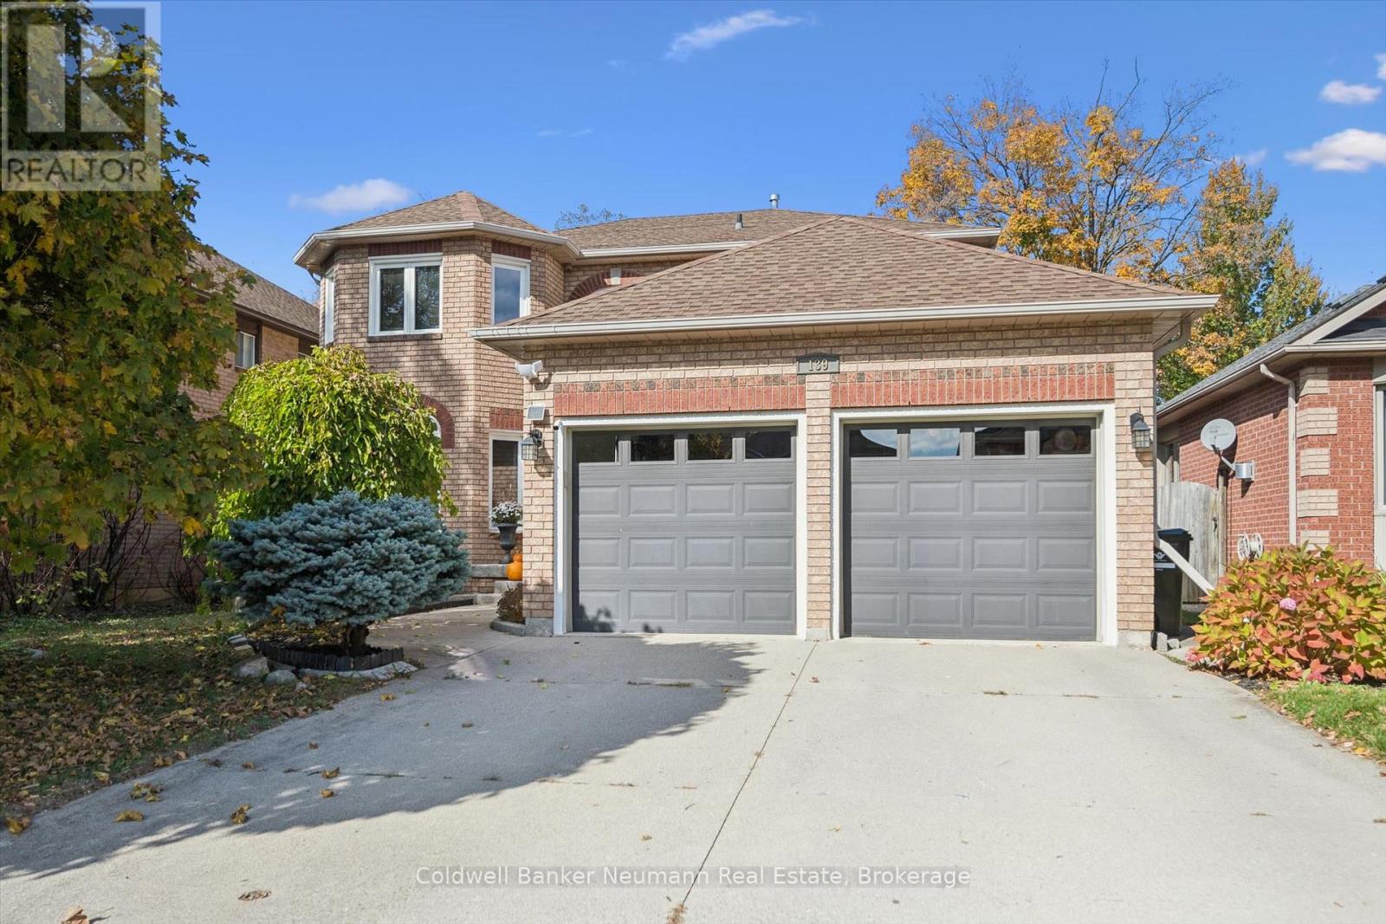
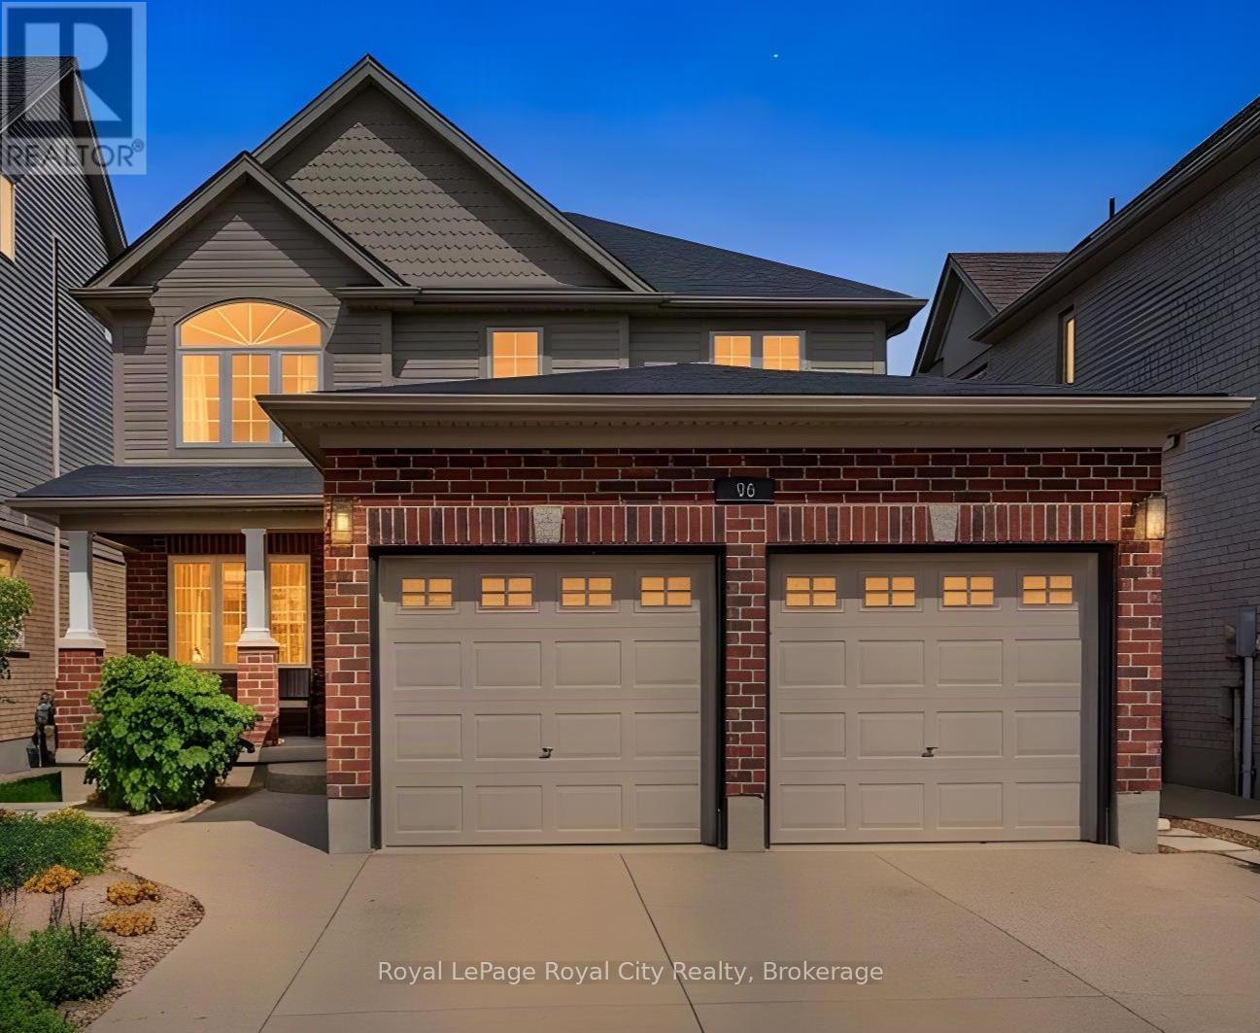
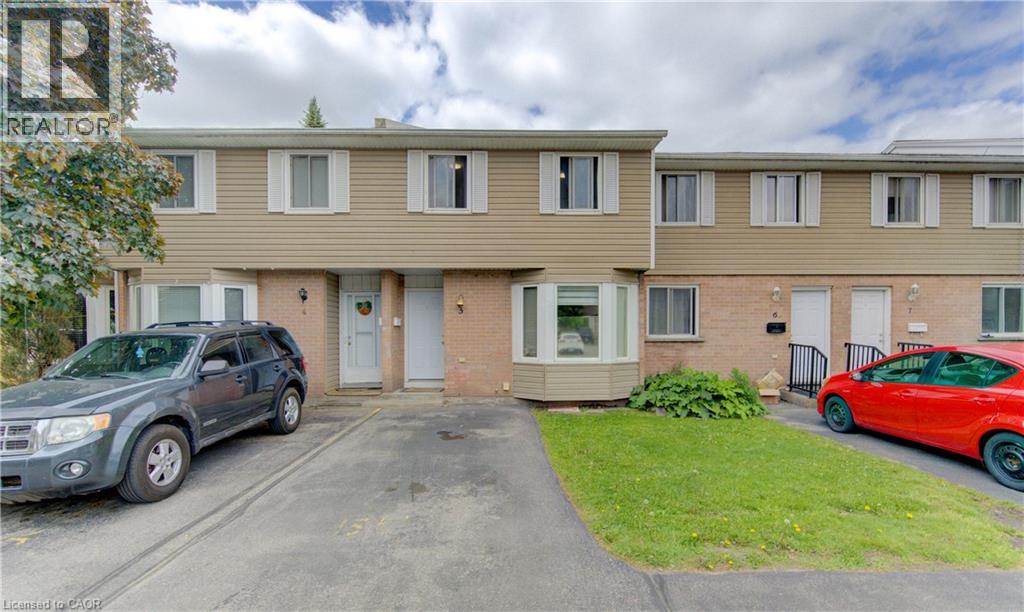
This list is a good start. Your Home Search Portal shows every listing from every brokerage, plus sold prices, and emails you new matches as they are listed.
Dave builds your search personally, no algorithms guessing what you meant.
Your portal combines all available homes in our area, from any company and any REALTOR®.
See what homes actually sold for, the context that makes your offer smart.
Your contact info stays with us. No ads, no marketing lists, and your questions come straight to Dave.
REALTOR®, REALTORS®, and the REALTOR® logo are certification marks that are owned by REALTOR® Canada Inc. and licensed exclusively to The Canadian Real Estate Association (CREA). These certification marks identify real estate professionals who are members of CREA and who must abide by CREA’s By-Laws, Rules, and the REALTOR® Code. The MLS® trademark and the MLS® logo are owned by CREA and identify the quality of services provided by real estate professionals who are members of CREA. Listing data is provided under the REALTOR.ca Data Distribution Facility and is subject to our listing data terms.