
$1,050,000
Listed today
216 Long Drive
Stratford · 4 bd · 4+1 ba
DetachedExplore Romeo Street North →
Listed by Shackleton's Real Estate & Auction Co


Guelph, N1K0B4
Listed by eXp Realty (Team Branch) · MLS® 40868887
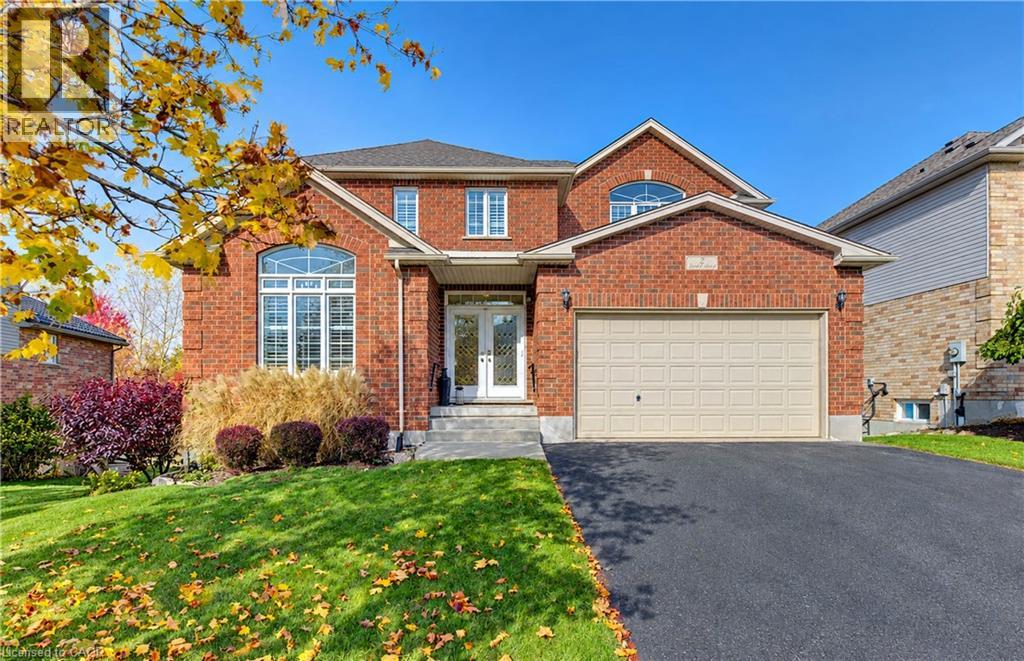
Built by Fusion Homes on a walkout lot backing onto greenspace! Four bedrooms upstairs plus a legal, one-bedroom basement apartment. The main level has 9 ft. ceilings, pot lights, an inviting entryway with a 2-piece bathroom near the door, formal dining room with hardwood flooring and a family room with large windows overlooking the backyard. The kitchen has ample cabinetry, an island complete with a breakfast bar and a dinette with glass sliders leading to the backyard. There is also a very convenient main level laundry. Upstairs has four bedrooms and two full bathrooms - the primary has a massive walk-in closet and windows overlooking the private greenspace. The luxurious ensuite has double sinks, a huge soaker tub, and a walk-in shower with ceramic tile and a bevelled glass door. The basement was completed in 2022 and includes a family room with vinyl flooring and a wet bar that is part of the main house. Additionally, there is a fully contained, one-bedroom apartment. The bedroom is quite large with double closet doors, kitchen with fridge and cooktop, three-piece bathroom featuring walk-in shower with subway tile surround and private laundry. A rear door provides entry/exit to the apartment, featuring a concrete landing and stairs leading toward the front of the house. The backyard has a two-tiered deck, a nice grass area and no rear neighbours! The forest behind the home also has walking trails that lead to the neighbourhood park. Located in the west end of Guelph near Costco, shopping, schools; and easy access to the Hanlon Parkway and highways leading to Cambridge and Kitchener. Other notable features: Metal Roof (2020), double car garage, double wide driveway with concrete and patio stone border, owned water softener.
Features: Quiet Area
| Level | Room | Size |
|---|---|---|
| Basement | Cold room | 6'2'' x 11'1'' |
| Basement | Kitchen | 6'9'' x 11'0'' |
| Basement | 3pc Bathroom | 6'1'' x 8'11'' |
| Basement | Bedroom | 11'4'' x 12'0'' |
| Basement | Recreation room | 19'0'' x 24'11'' |
| Second level | 5pc Bathroom | 4'11'' x 12'5'' |
| Second level | Bedroom | 10'6'' x 12'6'' |
| Second level | Bedroom | 11'1'' x 11'9'' |
| Second level | Bedroom | 11'1'' x 11'7'' |
| Second level | 5pc Ensuite bath | 11'0'' x 13'0'' |
| Second level | Primary Bedroom | 11'6'' x 19'2'' |
| Main level | Foyer | 5'8'' x 11'2'' |
| Main level | 2pc Bathroom | 5'1'' x 5'4'' |
| Main level | Laundry room | 6'9'' x 12'2'' |
| Main level | Breakfast | 5'8'' x 12'2'' |
| Main level | Kitchen | 12'2'' x 14'6'' |
| Main level | Dining room | 12'2'' x 19'1'' |
| Main level | Living room | 14'0'' x 17'0'' |









This list is a good start. Your Home Search Portal shows every listing from every brokerage, plus sold prices, and emails you new matches as they are listed.
Dave builds your search personally, no algorithms guessing what you meant.
Your portal combines all available homes in our area, from any company and any REALTOR®.
See what homes actually sold for, the context that makes your offer smart.
Your contact info stays with us. No ads, no marketing lists, and your questions come straight to Dave.
REALTOR®, REALTORS®, and the REALTOR® logo are certification marks that are owned by REALTOR® Canada Inc. and licensed exclusively to The Canadian Real Estate Association (CREA). These certification marks identify real estate professionals who are members of CREA and who must abide by CREA’s By-Laws, Rules, and the REALTOR® Code. The MLS® trademark and the MLS® logo are owned by CREA and identify the quality of services provided by real estate professionals who are members of CREA. Listing data is provided under the REALTOR.ca Data Distribution Facility and is subject to our listing data terms.