
$769,000
Listed today
36 Scourfield Drive
Ingersoll (Ingersoll - North) · 4 bd · 2 ba
DetachedExplore Ingersoll →
Listed by Century 21 Heritage House Ltd Brokerage


Cambridge, N3H2S7
Listed by eXp Realty, Brokerage · MLS® 40873933
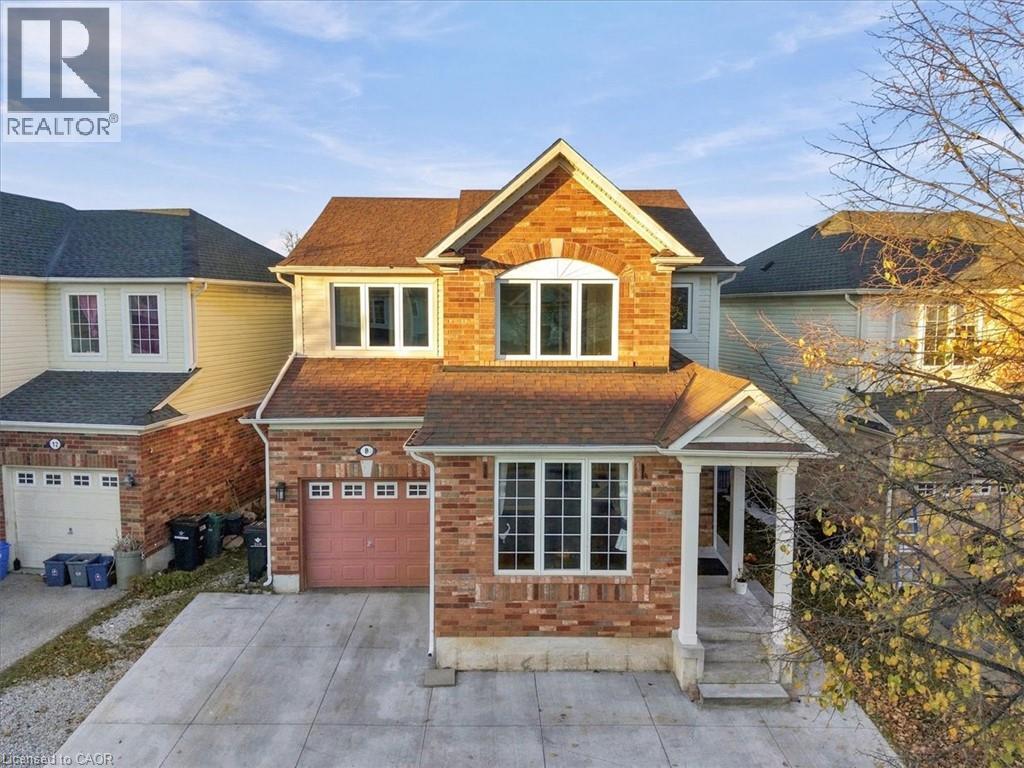
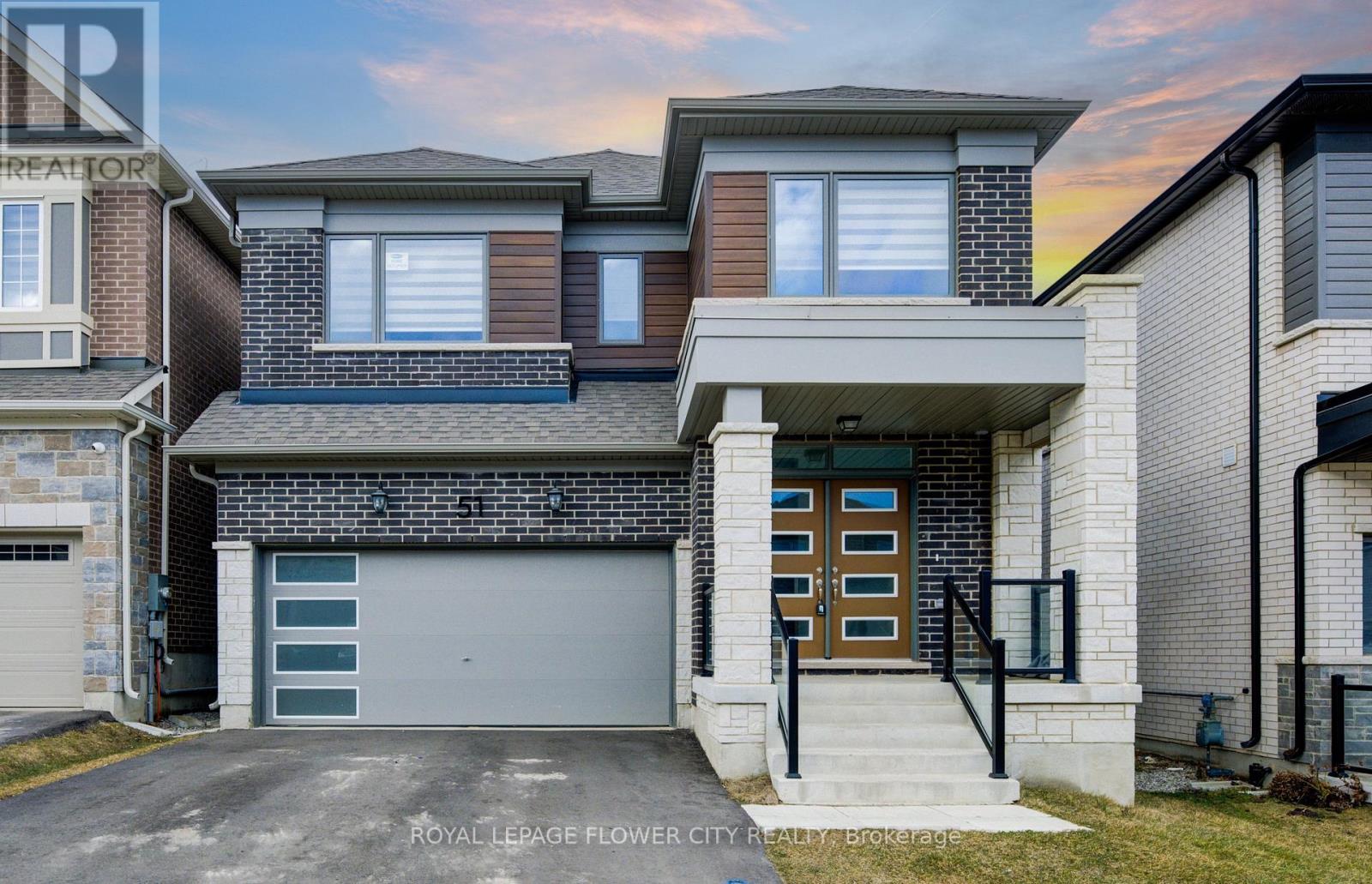
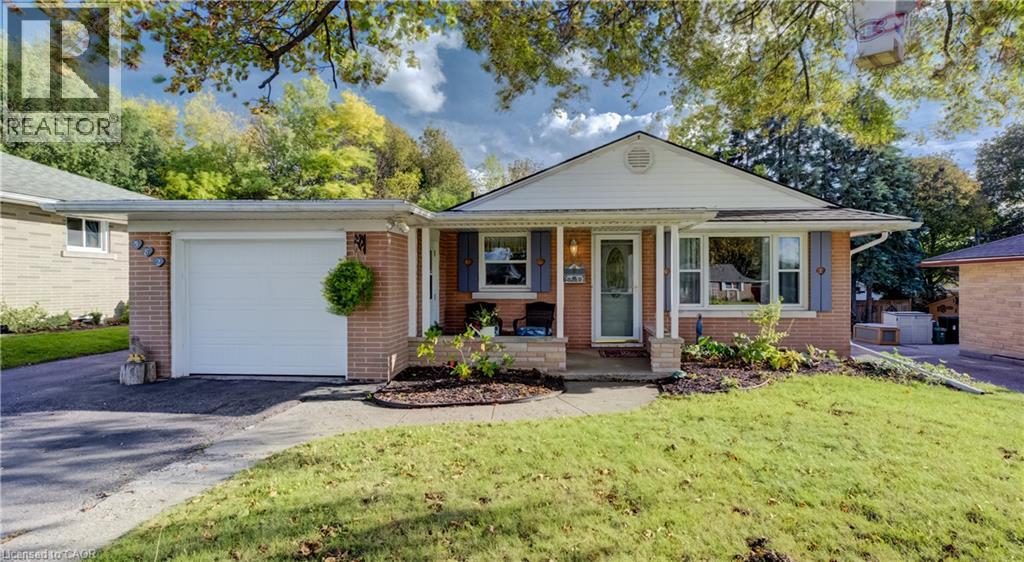
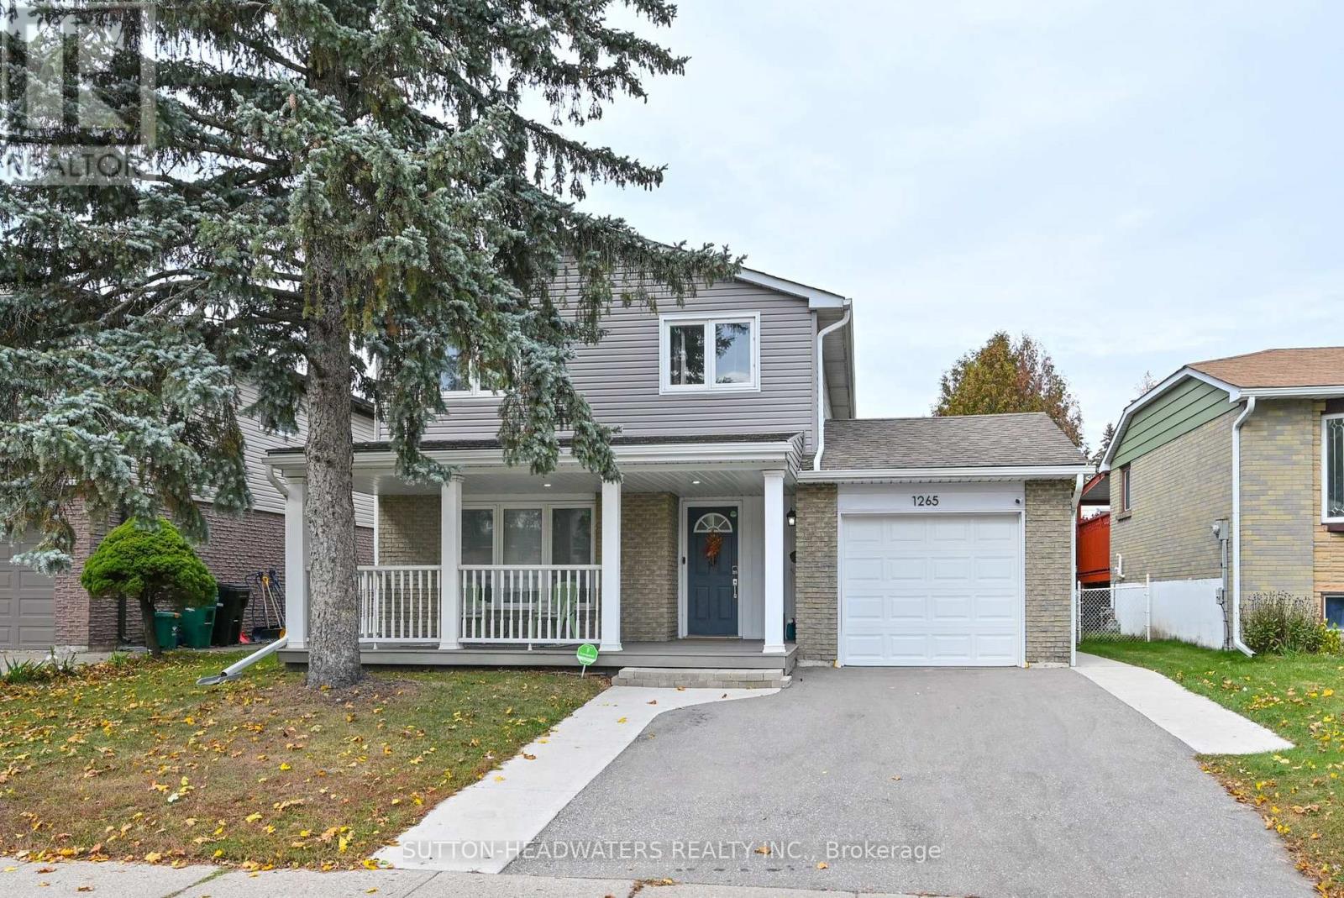
One home, two living spaces, and plenty of possibilities! Live in one, rent out the other, or explore the potential of renting both the main and lower level! Discover the flexibility at 587 Pine Street, a detached Cambridge home featuring a secondary two-bedroom, two-bathroom residential unit. Whether you're looking to accommodate extended family, offset your mortgage with potential rental income, or explore investment opportunities, this property offers a versatile layout to suit a variety of living arrangements. The bright and inviting main level features a kitchen with classic white cabinetry, stainless steel appliances and subway tile backsplash, along with three bedrooms, a bathroom and convenient main-floor laundry. The lower level offers its own living and dining areas, kitchen, two bedrooms, two bathrooms and ample storage space, providing additional comfort and privacy. Outside, a spacious, fully fenced backyard surrounded by mature trees features an in-ground swimming pool and plenty of room to enjoy the outdoors. Conveniently situated near Dumfries Conservation Area, schools, everyday amenities and Highway 401, this property combines flexible living with a well-connected Cambridge location. Explore the possibilities at 587 Pine Street.
Features: Paved driveway, In-Law Suite
| Level | Room | Size |
|---|---|---|
| Lower level | Storage | 7'0'' x 8'7'' |
| Lower level | Storage | 5'1'' x 3'11'' |
| Lower level | Utility room | 7'7'' x 5'8'' |
| Lower level | Laundry room | 13'6'' x 5'7'' |
| Lower level | Cold room | 7'8'' x 4'9'' |
| Lower level | Kitchen | 19'6'' x 10'4'' |
| Lower level | 4pc Bathroom | 7'5'' x 5'11'' |
| Lower level | 3pc Bathroom | 10'7'' x 4'8'' |
| Lower level | Bedroom | 12'4'' x 10'6'' |
| Lower level | Bedroom | 17'4'' x 10'10'' |
| Main level | 3pc Bathroom | 7'4'' x 8'5'' |
| Main level | Primary Bedroom | 11'5'' x 11'10'' |
| Main level | Bedroom | 10'1'' x 8'5'' |
| Main level | Bedroom | 8'1'' x 11'10'' |
| Main level | Kitchen | 13'10'' x 10'7'' |
| Main level | Living room | 24'4'' x 11'1'' |
Get to know the streets, the schools, the parks and the kind of homes you will find in Langs Farm.



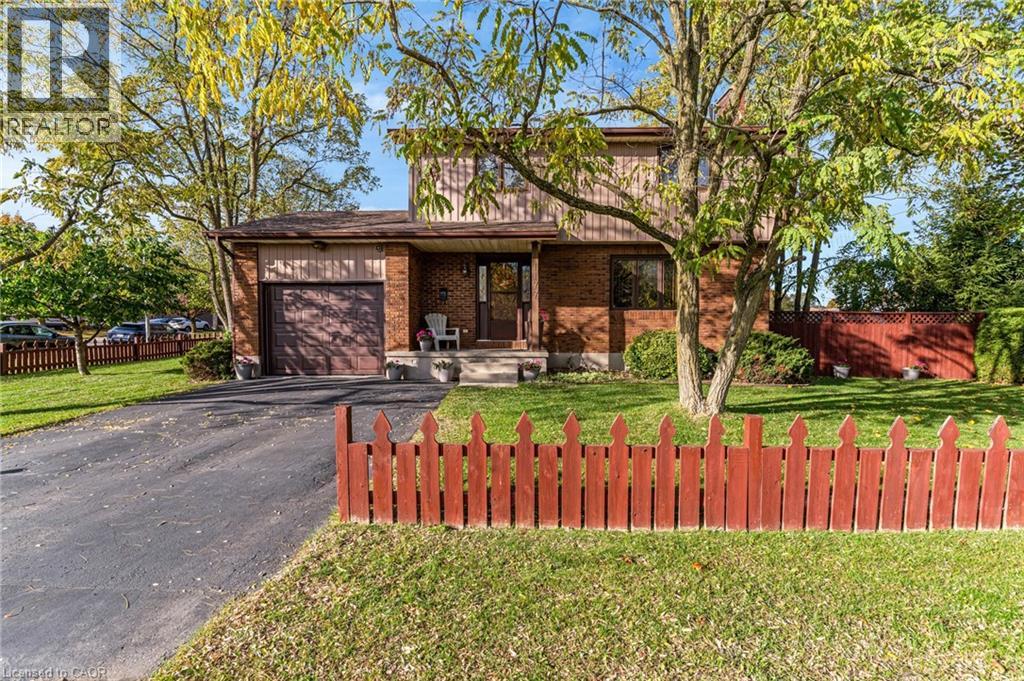
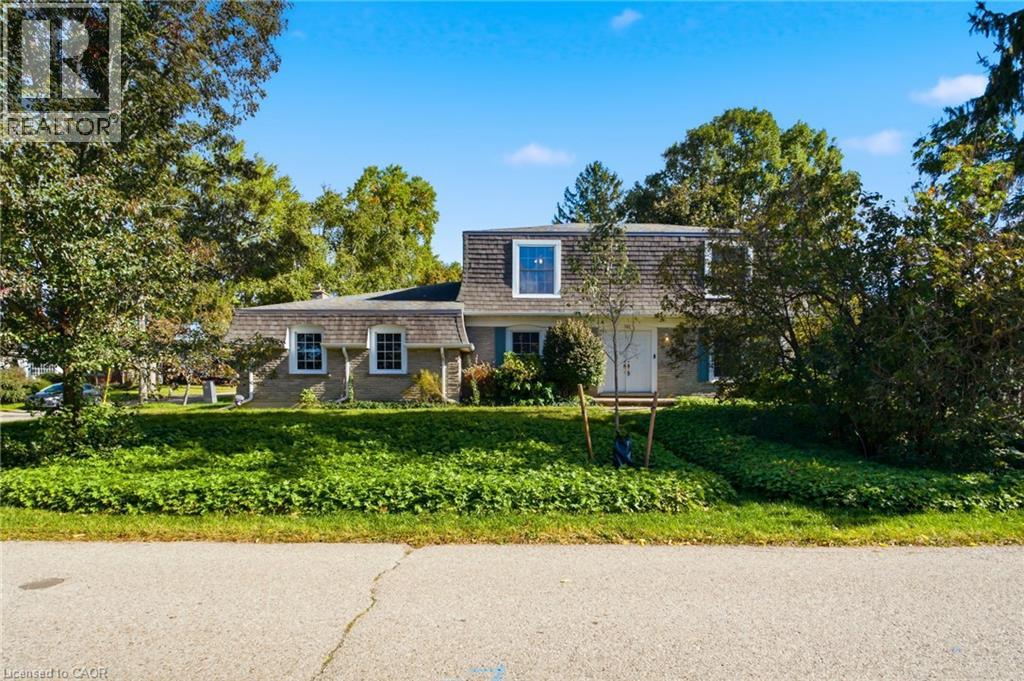
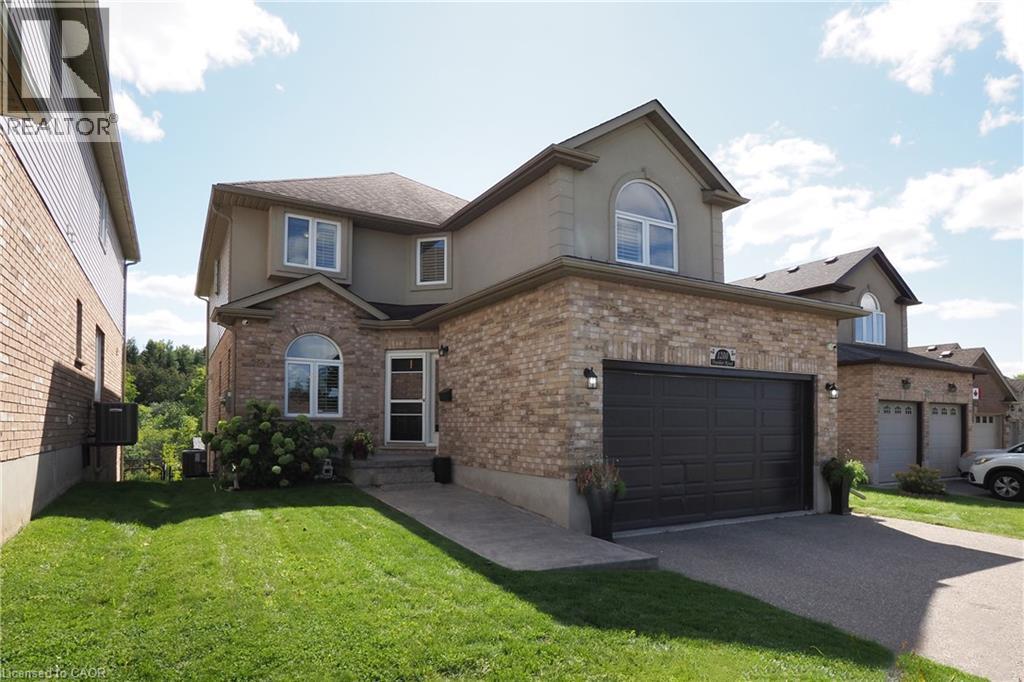
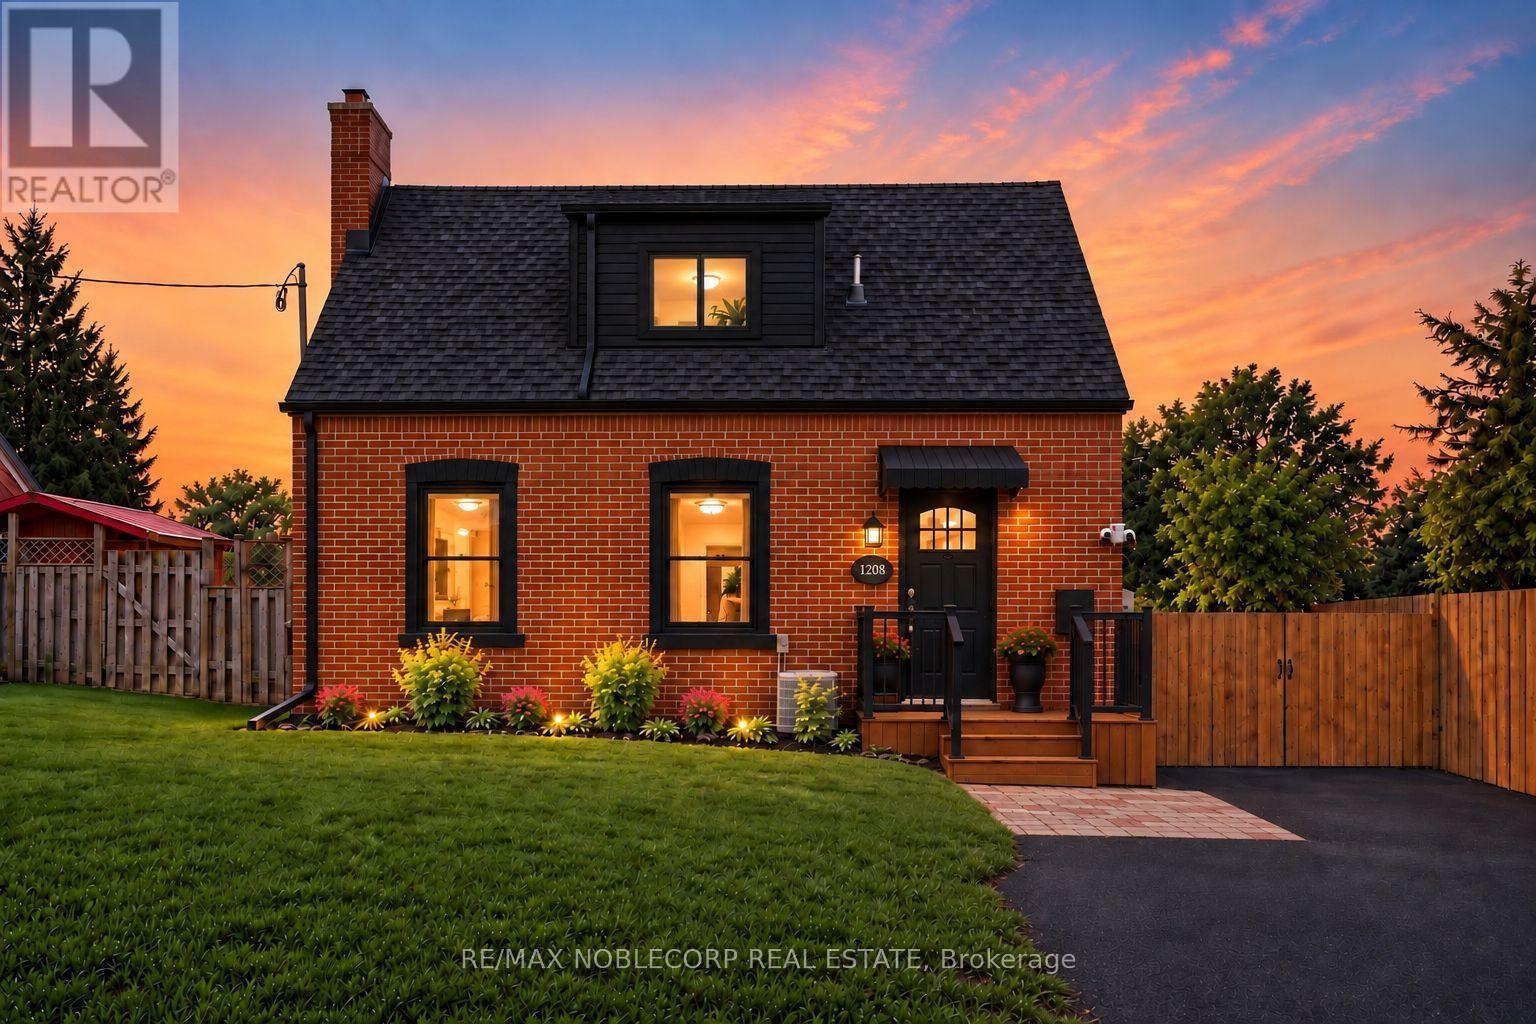
This list is a good start. Your Home Search Portal shows every listing from every brokerage, plus sold prices, and emails you new matches as they are listed.
Dave builds your search personally, no algorithms guessing what you meant.
Your portal combines all available homes in our area, from any company and any REALTOR®.
See what homes actually sold for, the context that makes your offer smart.
Your contact info stays with us. No ads, no marketing lists, and your questions come straight to Dave.
REALTOR®, REALTORS®, and the REALTOR® logo are certification marks that are owned by REALTOR® Canada Inc. and licensed exclusively to The Canadian Real Estate Association (CREA). These certification marks identify real estate professionals who are members of CREA and who must abide by CREA’s By-Laws, Rules, and the REALTOR® Code. The MLS® trademark and the MLS® logo are owned by CREA and identify the quality of services provided by real estate professionals who are members of CREA. Listing data is provided under the REALTOR.ca Data Distribution Facility and is subject to our listing data terms.