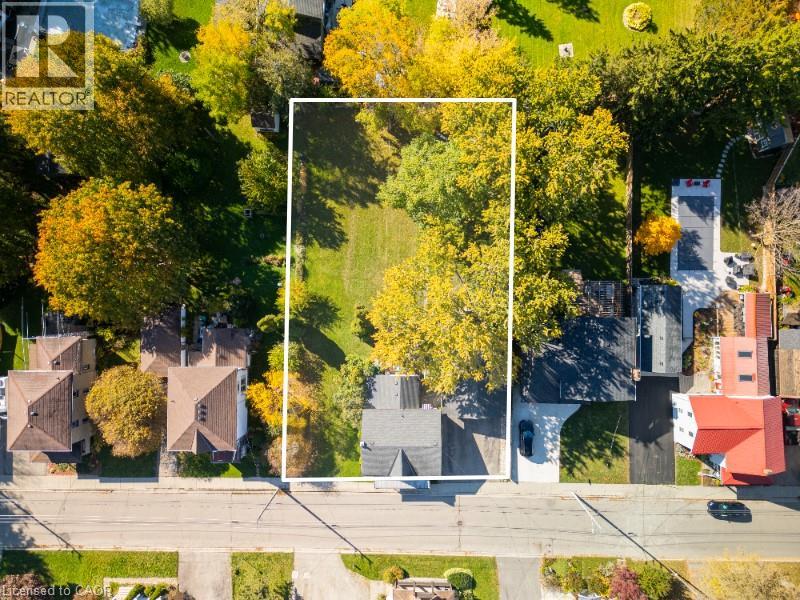
$699,900
Listed today
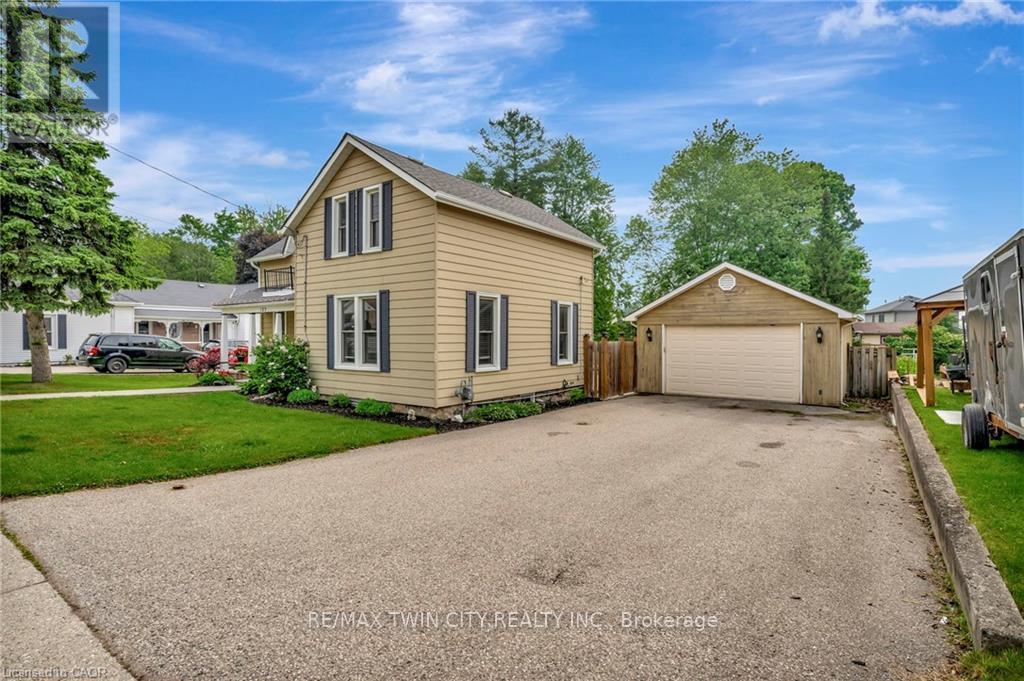
84 Brewery Street
Baden · 4 bd · 1 ba · 1,634 sq ft
DetachedExplore Baden →
Listed by RE/MAX Twin City Realty Inc.


Cambridge, N1R6P8
Listed by RE/MAX Real Estate Centre Inc. · MLS® 40874273
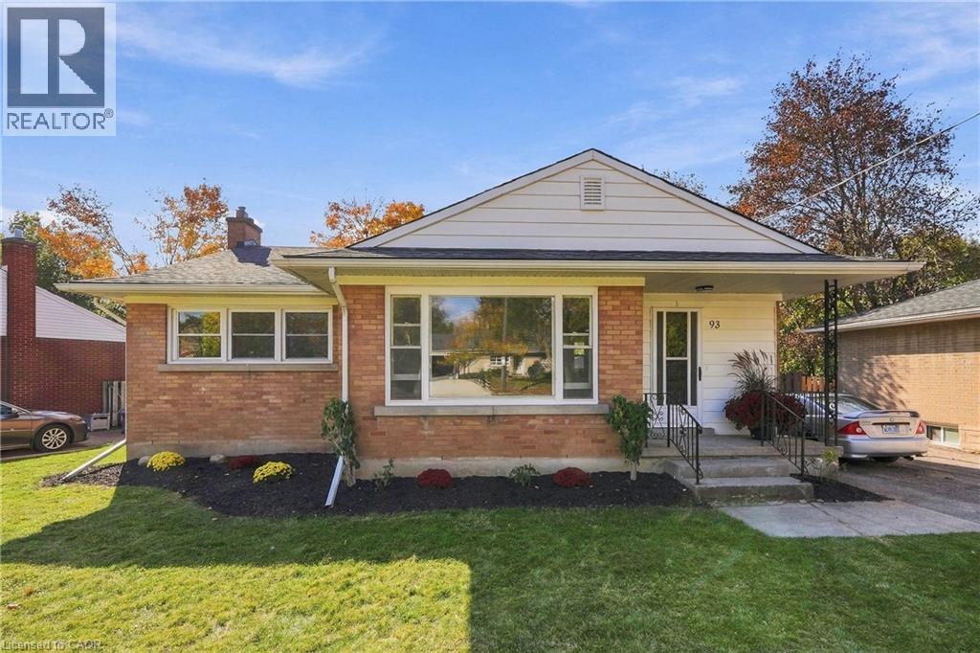
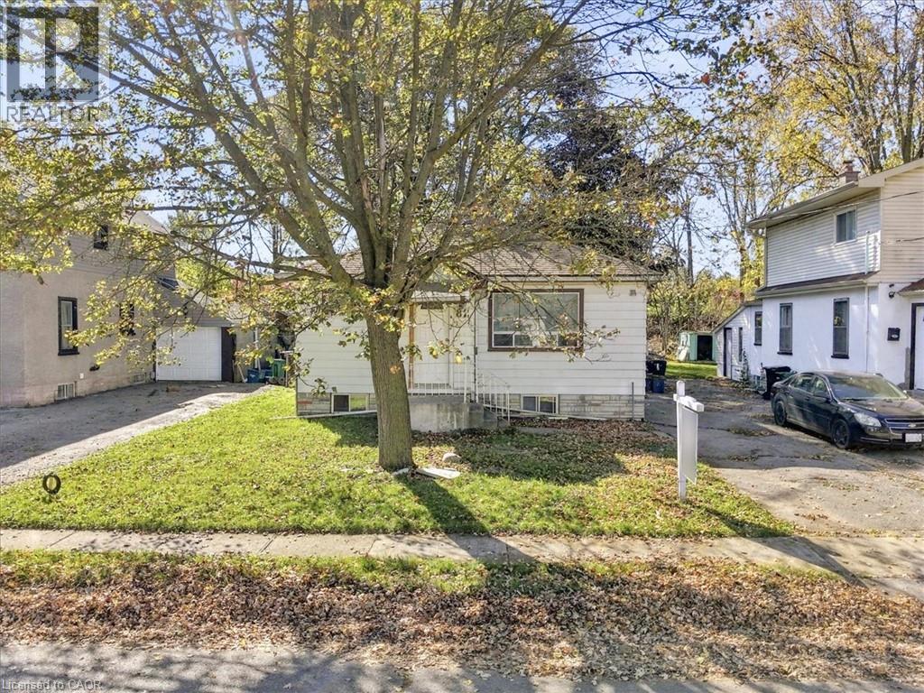
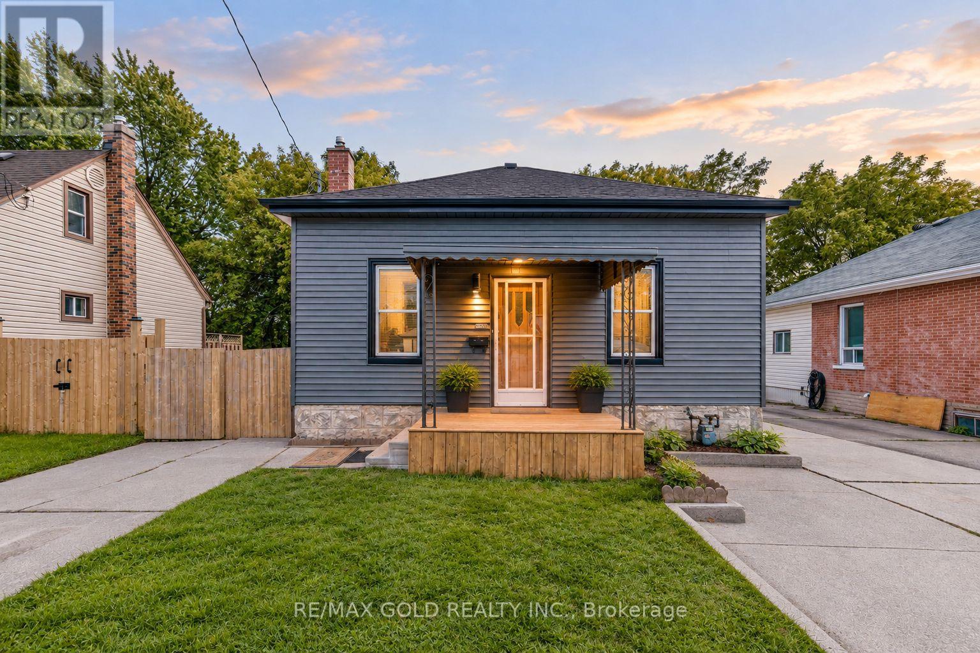
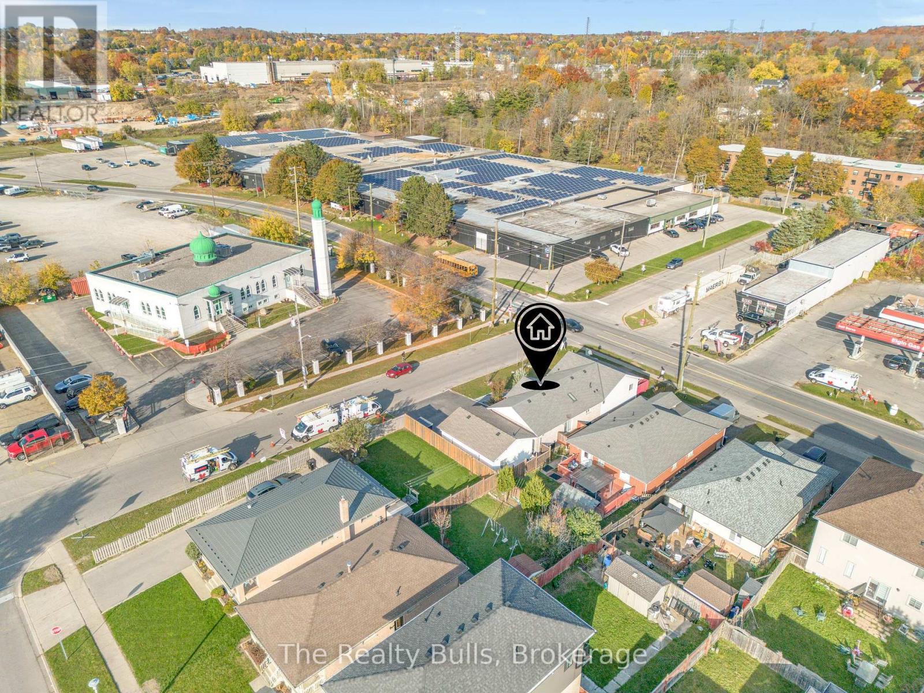
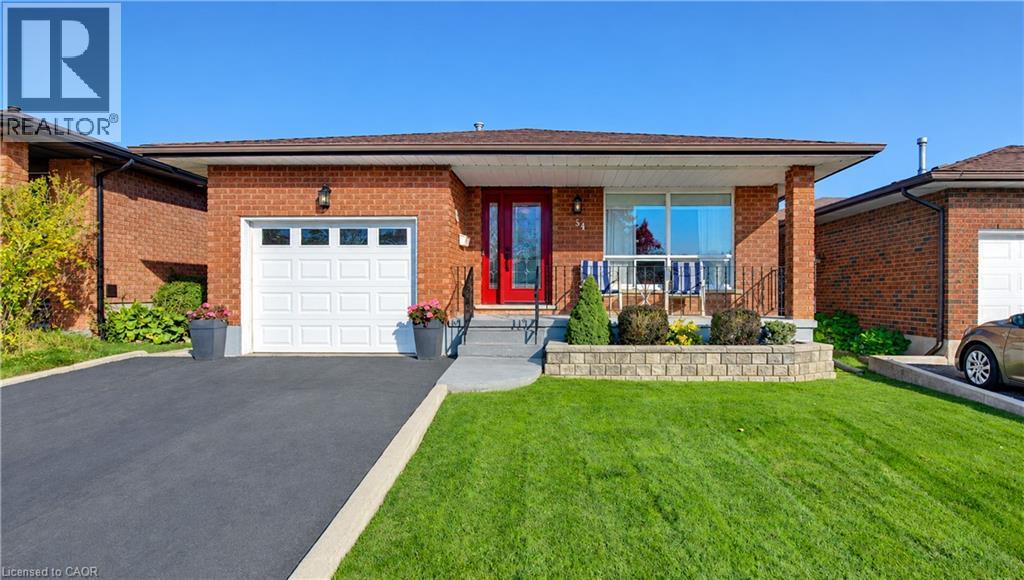
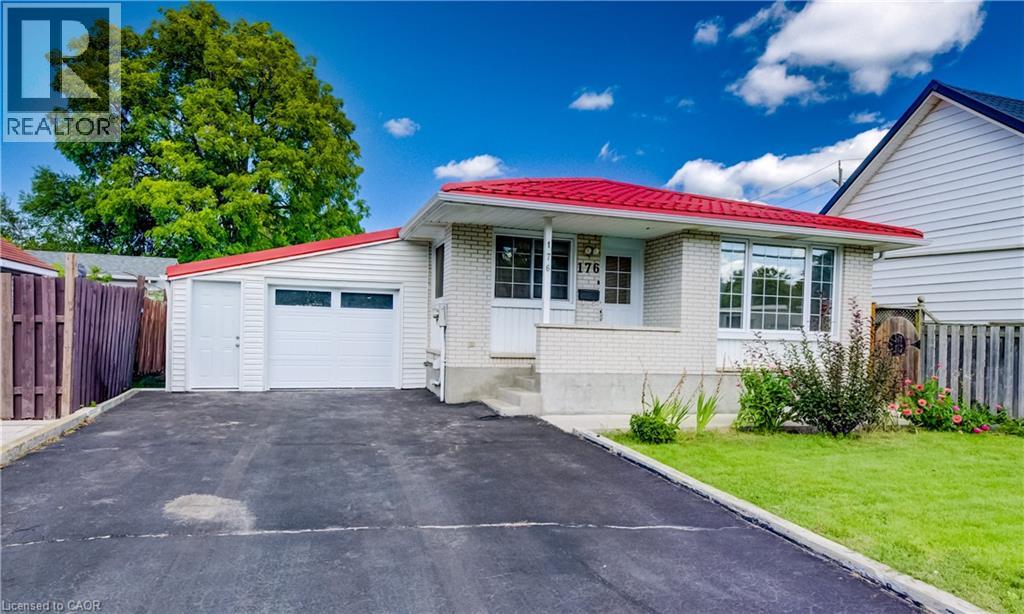
Welcome to 24 Bluebird Court, a charming bungalow tucked away on a quiet court in the Greenway-Chaplin neighbourhood! Situated on a generously sized, pie-shaped lot, this property offers plenty of space, and incredible potential to make it your own. The main floor features 3 bedrooms, a living room, a kitchen, and a full bathroom. The finished basement provides additional living space, complete with a second kitchen and convenient side-door access, offering flexibility for extended family or additional living arrangements. Outside, enjoy the expansive backyard surrounded by mature trees, providing a wonderful setting. A carport adds everyday convenience. Ideally located in an established residential neighbourhood, close to schools, parks, shopping, restaurants, public transit, and everyday amenities, with convenient access to major routes for commuting throughout Cambridge and the surrounding area. Whether you're a first-time buyer, investor, or someone looking for a home to update and personalize, this property offers a fantastic opportunity with plenty of potential. Bring your vision and make this home your own!
| Level | Room | Size |
|---|---|---|
| Basement | Other | 19'6'' x 11'3'' |
| Basement | Kitchen | 12'0'' x 11'6'' |
| Basement | Recreation room | 27'6'' x 11'4'' |
| Basement | 4pc Bathroom | |
| Main level | 4pc Bathroom | |
| Main level | Bedroom | 10'6'' x 9'0'' |
| Main level | Bedroom | 9'0'' x 12'6'' |
| Main level | Primary Bedroom | 14'0'' x 10'11'' |
| Main level | Kitchen | 12'0'' x 16'7'' |
| Main level | Living room | 14'6'' x 15'6'' |
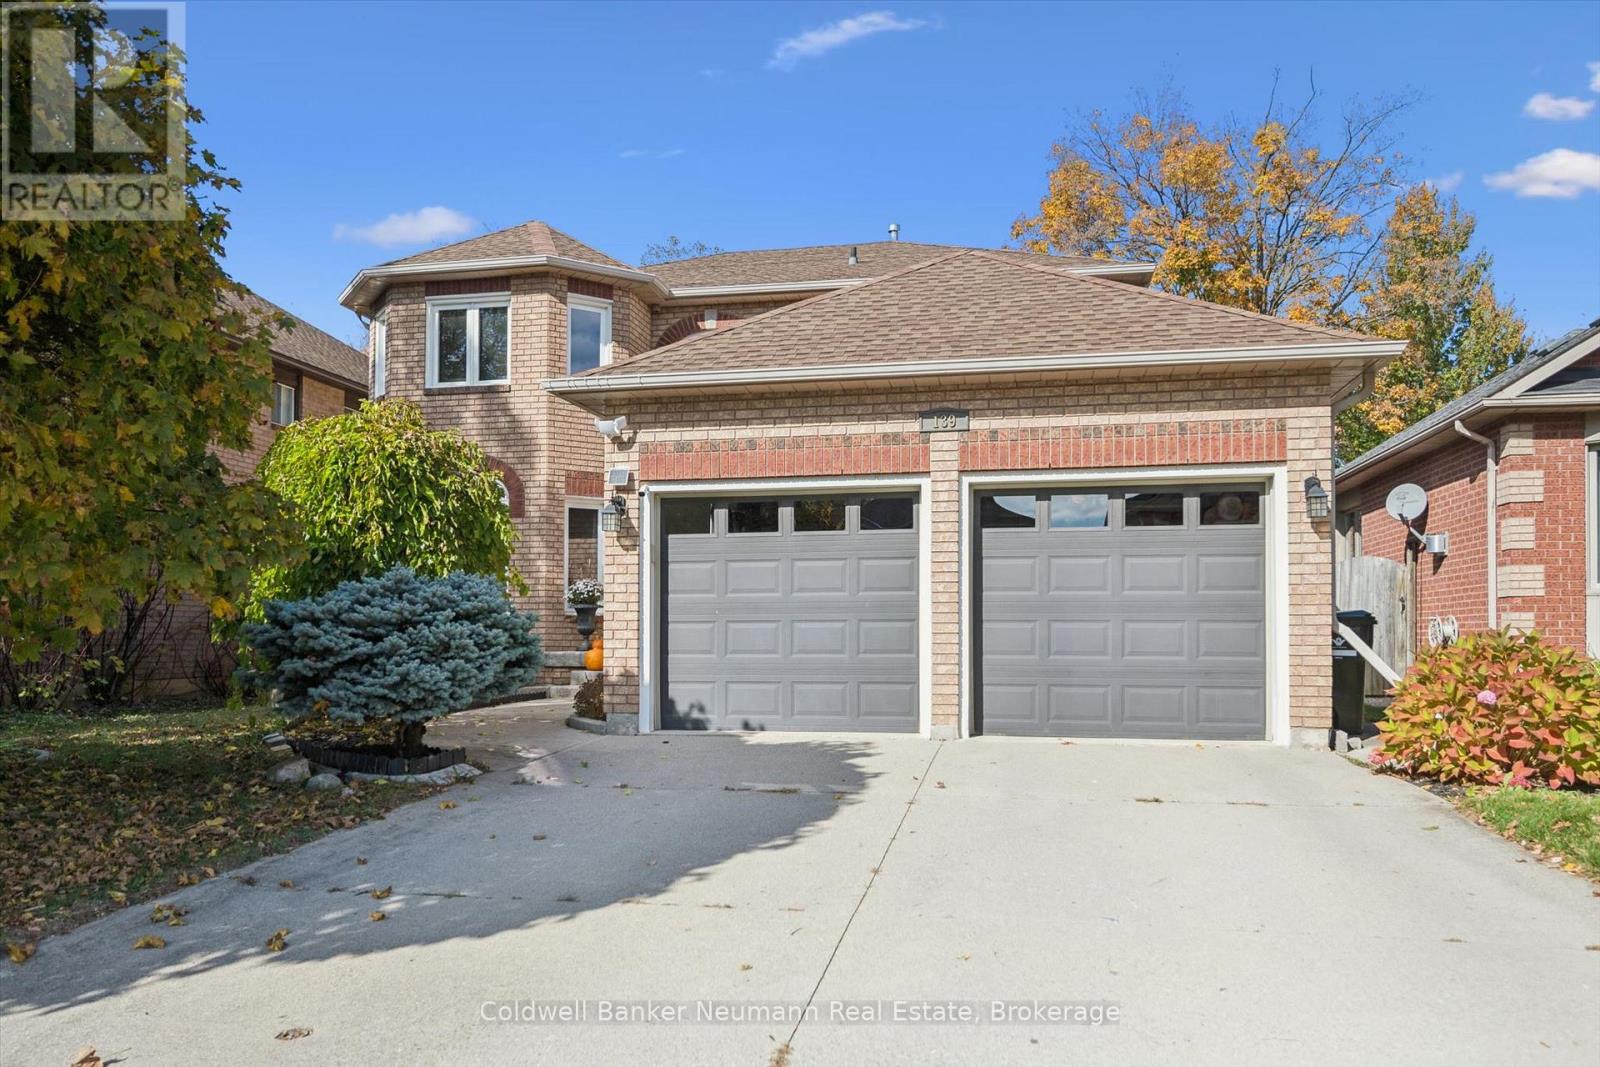
Get to know the streets, the schools, the parks and the kind of homes you will find in Elgin Park.
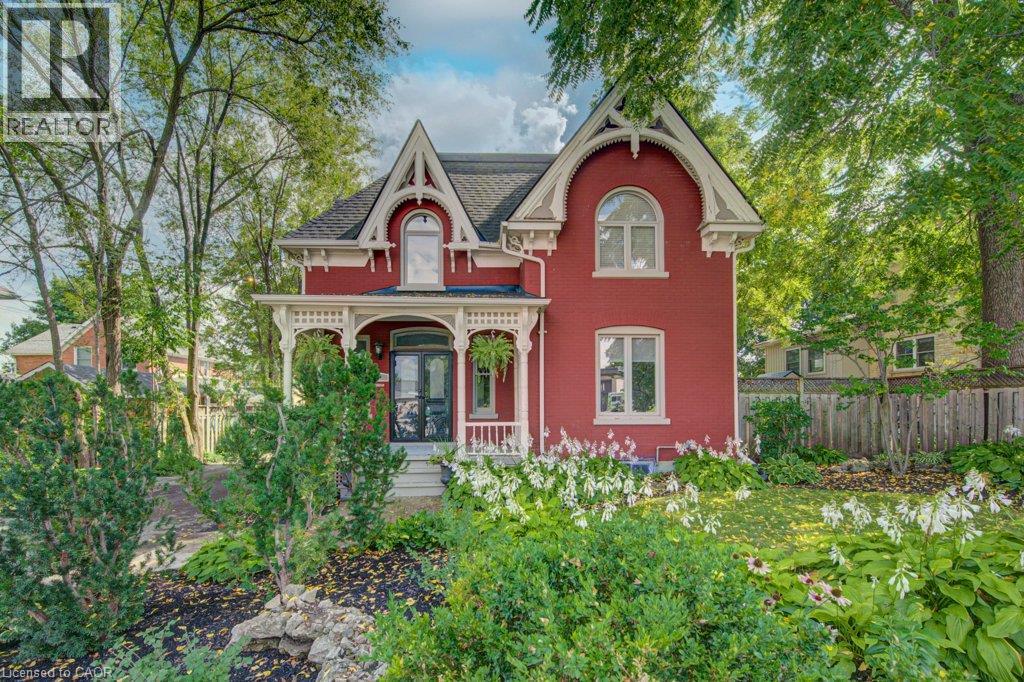
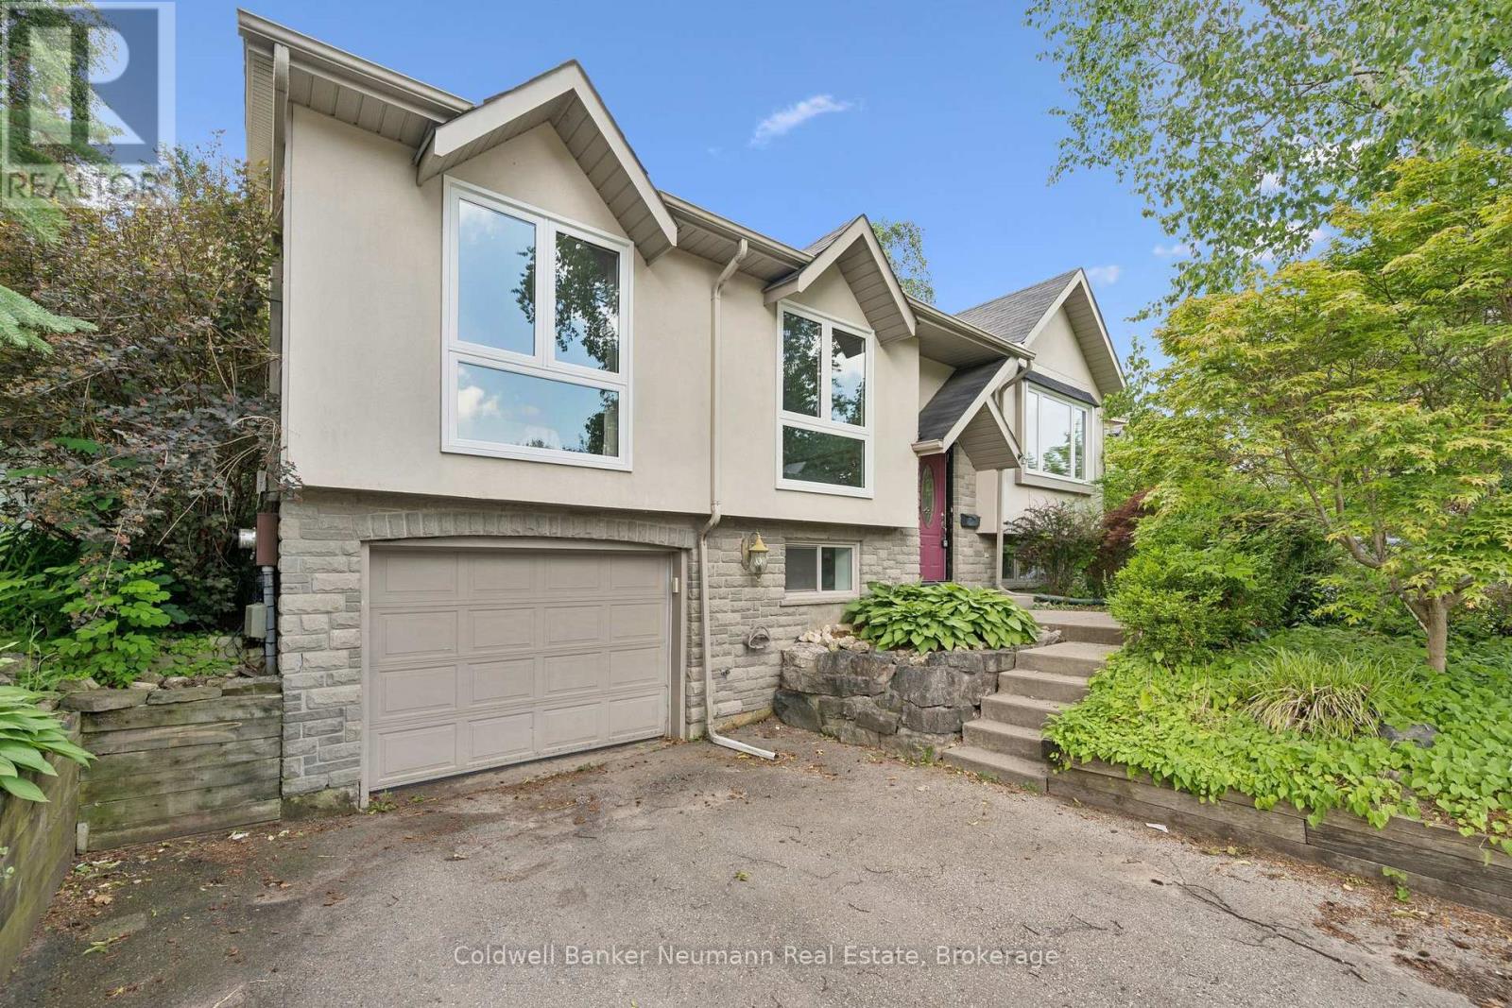
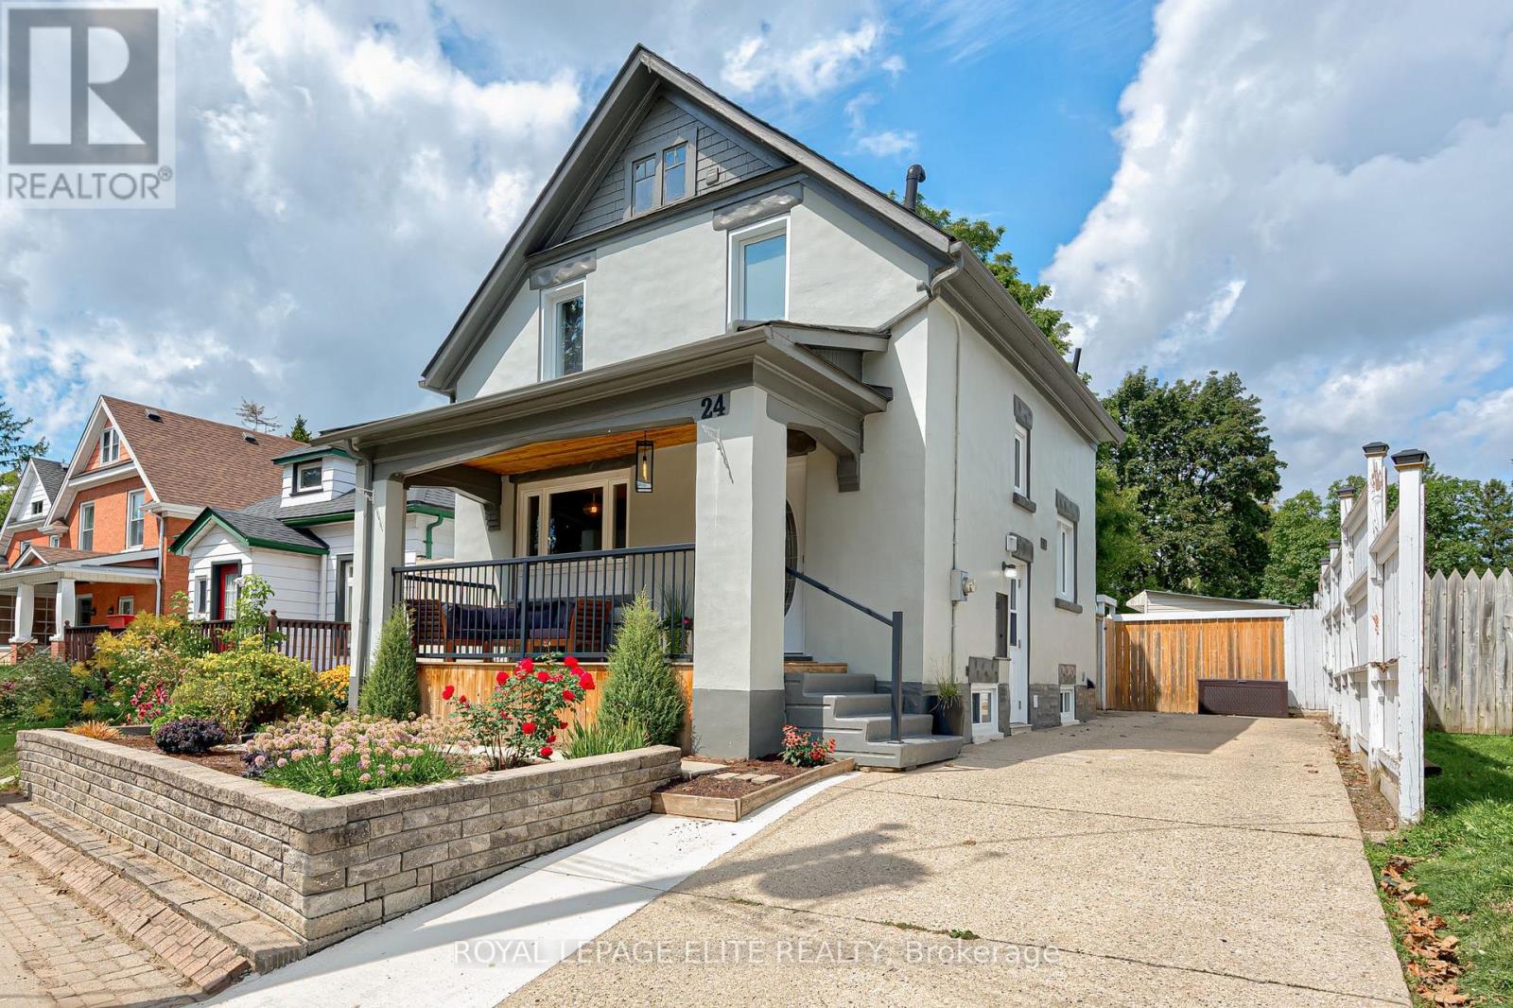
This list is a good start. Your Home Search Portal shows every listing from every brokerage, plus sold prices, and emails you new matches as they are listed.
Dave builds your search personally, no algorithms guessing what you meant.
Your portal combines all available homes in our area, from any company and any REALTOR®.
See what homes actually sold for, the context that makes your offer smart.
Your contact info stays with us. No ads, no marketing lists, and your questions come straight to Dave.
REALTOR®, REALTORS®, and the REALTOR® logo are certification marks that are owned by REALTOR® Canada Inc. and licensed exclusively to The Canadian Real Estate Association (CREA). These certification marks identify real estate professionals who are members of CREA and who must abide by CREA’s By-Laws, Rules, and the REALTOR® Code. The MLS® trademark and the MLS® logo are owned by CREA and identify the quality of services provided by real estate professionals who are members of CREA. Listing data is provided under the REALTOR.ca Data Distribution Facility and is subject to our listing data terms.