$1,150,000
Listed today
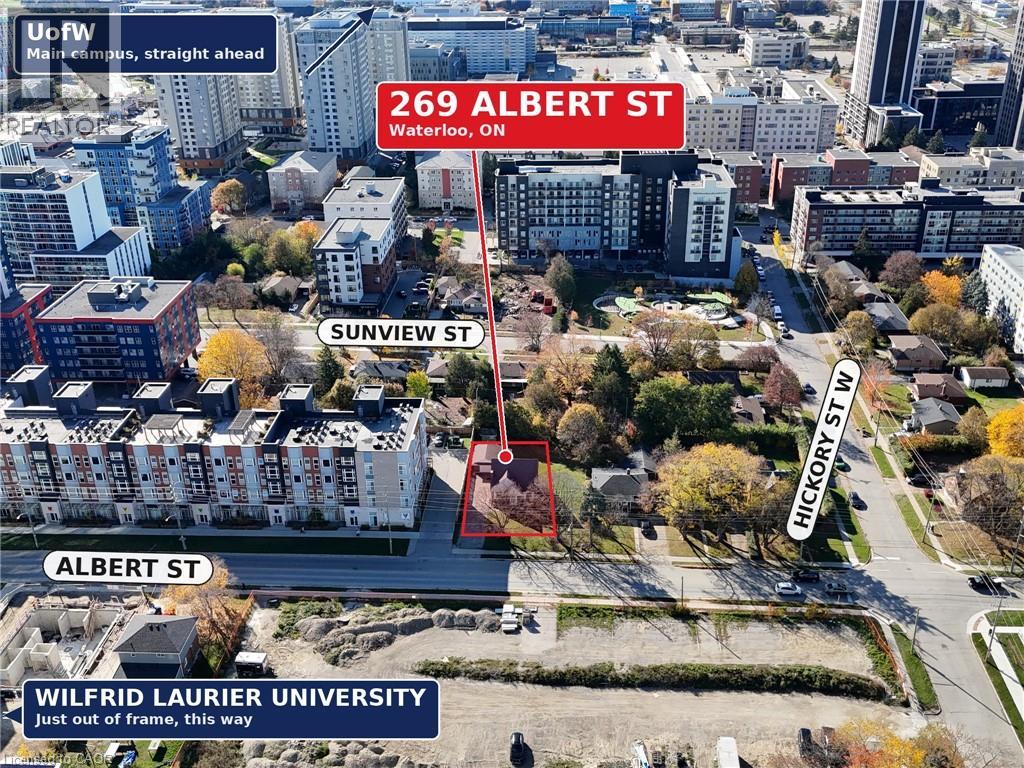
269 Albert Street
Waterloo · 4 bd · 1 ba · 1,412 sq ft
DetachedExplore Northdale →
Listed by RE/MAX Real Estate Centre Inc.


Kitchener, N2P2L6
Listed by Royal LePage Wolle Realty · MLS® 40875366
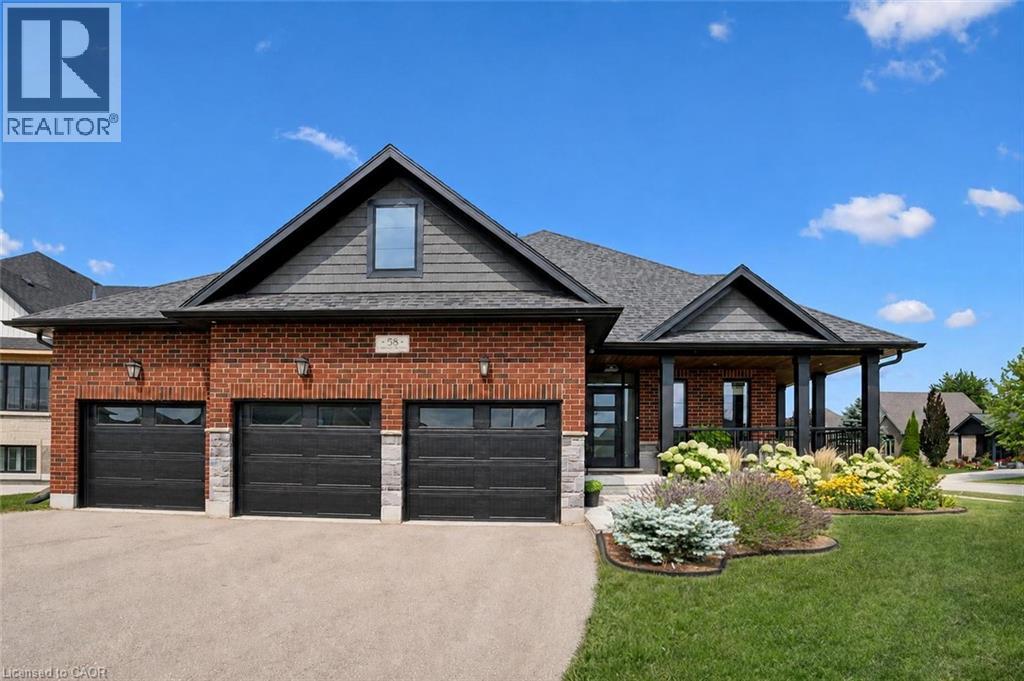
This bright and beautiful custom-built home may be the one!
Meticulously maintained and thoughtfully designed, there is nothing to do here but move in!
This is main floor living at its best with 9 ft ceilings throughout the main floor, custom millwork and trim, and an abundance of natural light.
The heart of the home is the living room with its soaring vaulted ceiling and gas fireplace to keep it cozy.
The open layout is perfect for entertaining with the dining area flowing through to the kitchen, separated by a pocket door for more formal events.
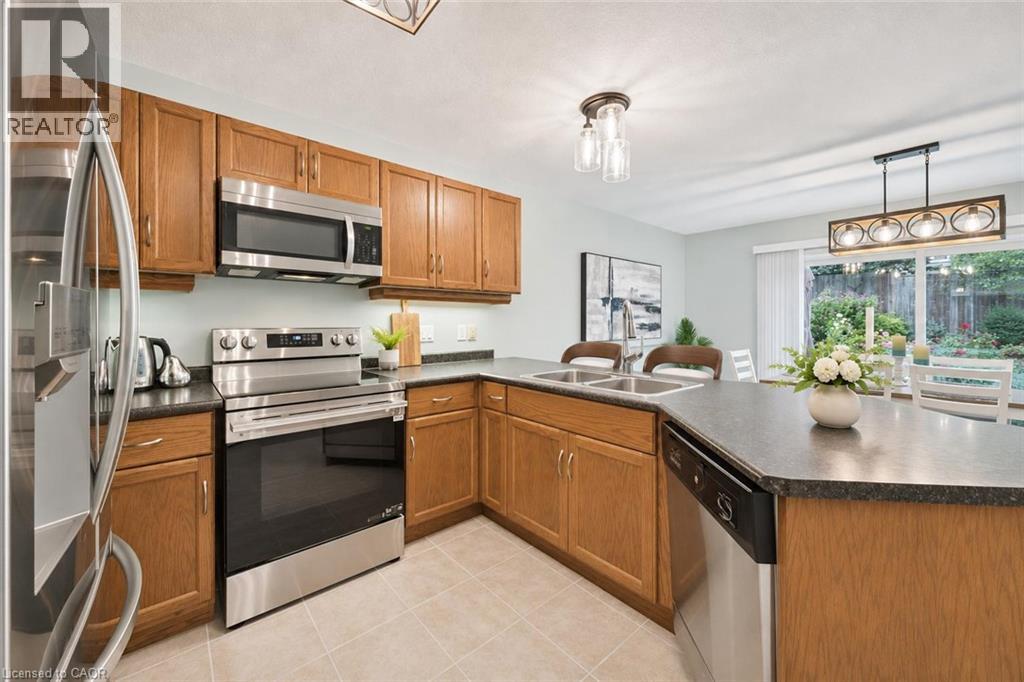
The kitchen is bright and spacious with ample white cabinetry, quartz counters and newer appliances.
The primary bedroom features a gorgeous updated ensuite with a free-standing heated Jacuzzi tub and glass walk-in shower, plus a large walk-in closet.
The second bedroom enjoys ‘cheater’ access to the updated main bath. The third bedroom at the front of the house is a great flex-space - currently used as a family room, it would also make a great office.
The huge basement is setup with a rec room, a new 3-peice bathroom, and a large walk-in closet for off-season clothes or storage.
There’s still plenty of untapped, open space for a games room, workshop, gym, or whatever your heart desires. Tucked away on a quiet crescent in Doon South, this sought-after neighbourhood offers wide streets, classic globe street lights, is surrounded by forests and trails, and provides easy access to the 401 and amenities. Come see why this home, and this neighbourhood, are such a great fit. Contact your Realtor to book a showing today!
Features: Quiet Area, Community Centre, Sump Pump, Automatic Garage Door Opener
| Level | Room | Size |
|---|---|---|
| Basement | Storage | 15'4'' x 11'2'' |
| Basement | Recreation room | 26'0'' x 16'5'' |
| Main level | Living room | 13'10'' x 19'6'' |
| Main level | Breakfast | 8'5'' x 10'2'' |
| Main level | Kitchen | 12'2'' x 13'5'' |
| Main level | Dining room | 12'5'' x 13'6'' |
| Basement | 3pc Bathroom | 6'1'' x 10'8'' |
| Main level | Bedroom | 12'5'' x 13'8'' |
| Main level | 3pc Bathroom | 9'9'' x 5'1'' |
| Main level | Bedroom | 11'7'' x 11'9'' |
| Main level | 4pc Ensuite bath | 8'1'' x 10'4'' |
| Main level | Primary Bedroom | 17'5'' x 16'7'' |
Get to know the streets, the schools, the parks and the kind of homes you will find in Doon South.
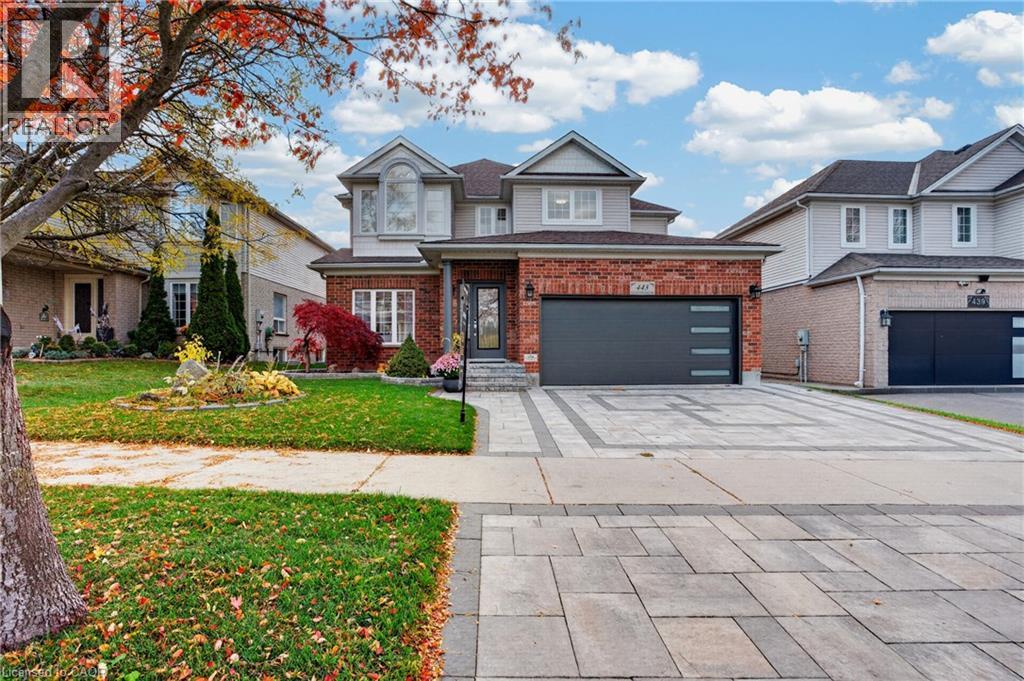
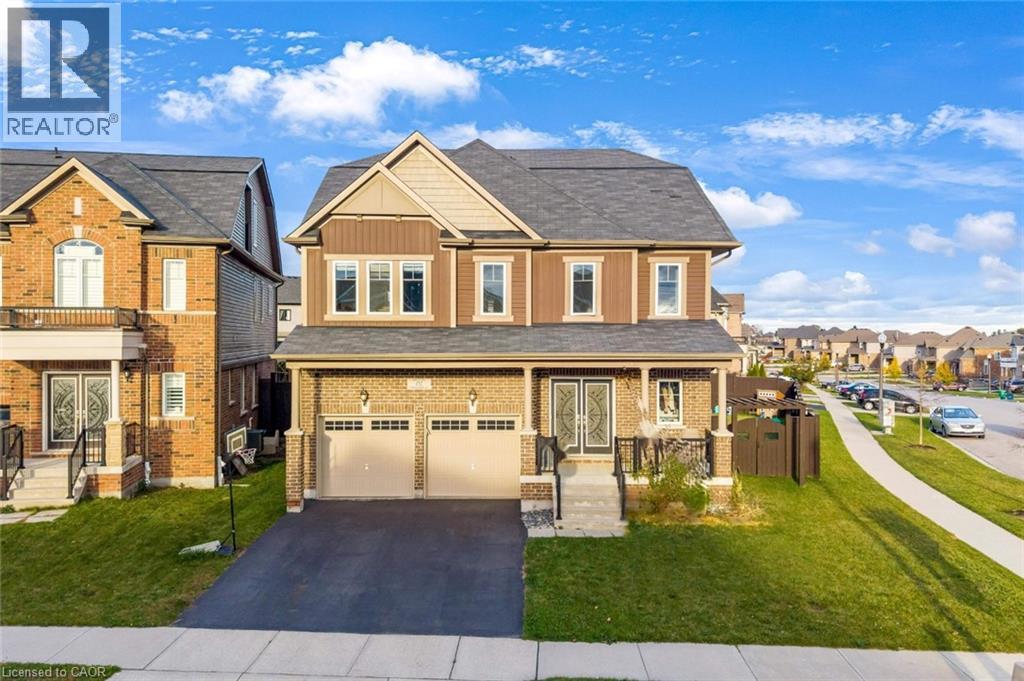
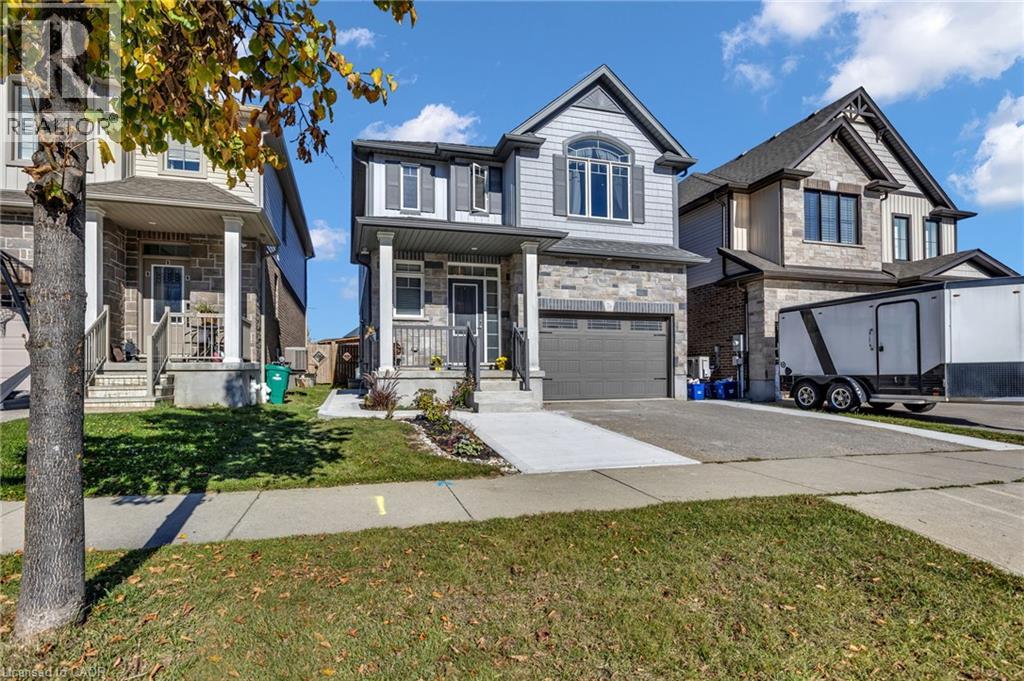
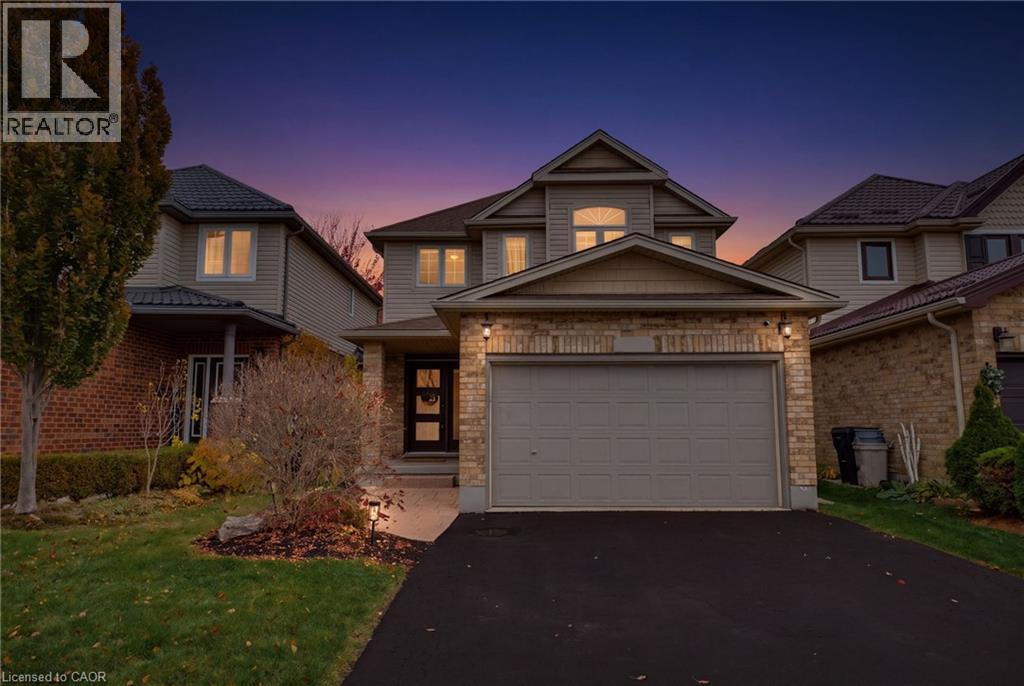
This list is a good start. Your Home Search Portal shows every listing from every brokerage, plus sold prices, and emails you new matches as they are listed.
Dave builds your search personally, no algorithms guessing what you meant.
Your portal combines all available homes in our area, from any company and any REALTOR®.
See what homes actually sold for, the context that makes your offer smart.
Your contact info stays with us. No ads, no marketing lists, and your questions come straight to Dave.
REALTOR®, REALTORS®, and the REALTOR® logo are certification marks that are owned by REALTOR® Canada Inc. and licensed exclusively to The Canadian Real Estate Association (CREA). These certification marks identify real estate professionals who are members of CREA and who must abide by CREA’s By-Laws, Rules, and the REALTOR® Code. The MLS® trademark and the MLS® logo are owned by CREA and identify the quality of services provided by real estate professionals who are members of CREA. Listing data is provided under the REALTOR.ca Data Distribution Facility and is subject to our listing data terms.