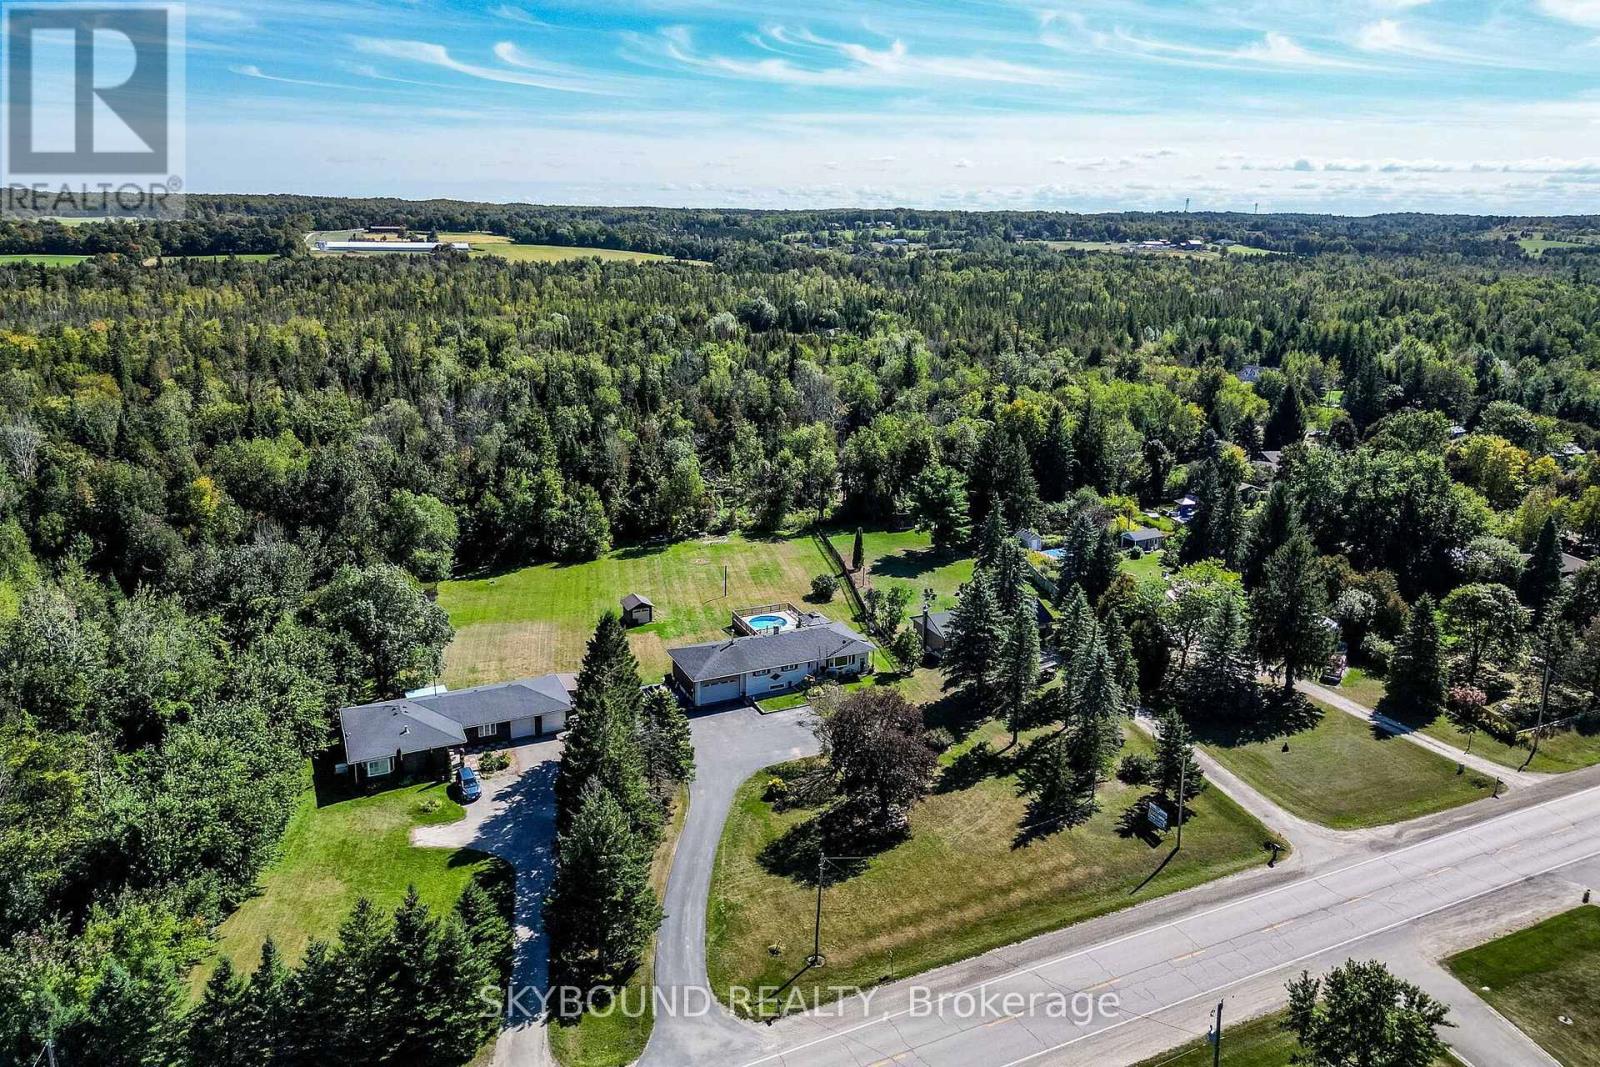
$849,450
Listed today
9509 Highway 124 Road
Erin · 6 bd · 2 ba
Detached
Listed by Skybound Realty


Waterloo, N2T1X7
Listed by RE/MAX Twin City Realty Inc. · MLS® 40875409
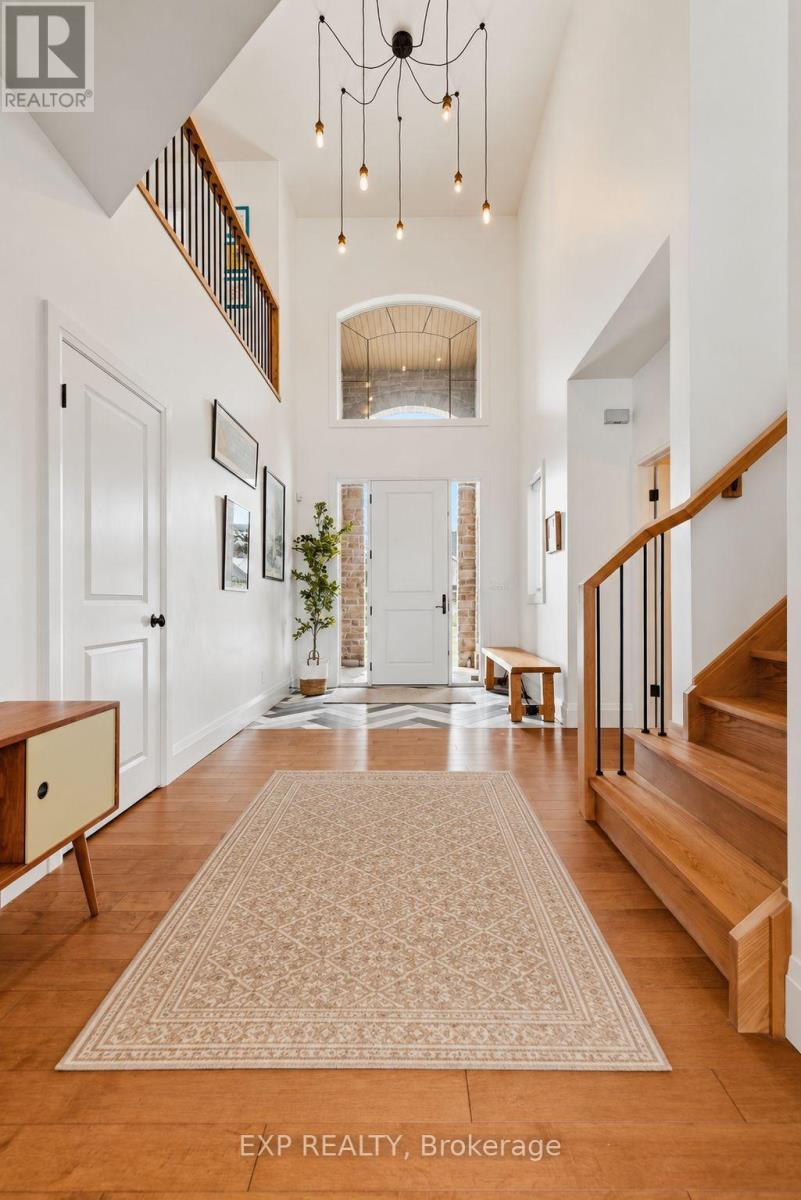
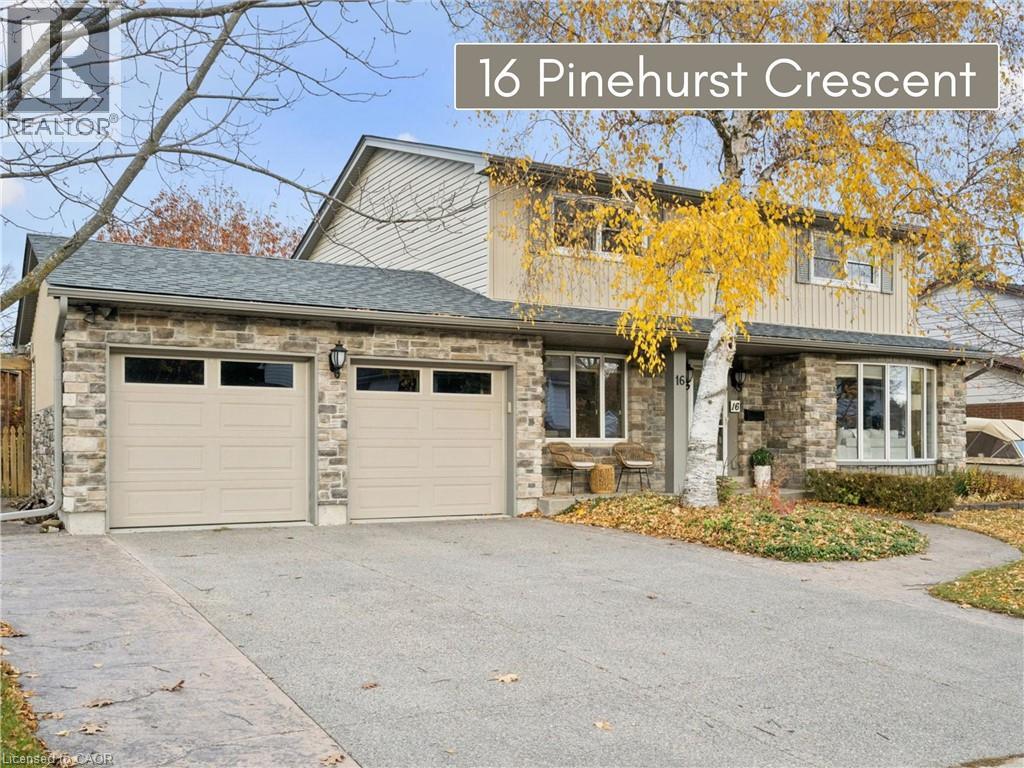
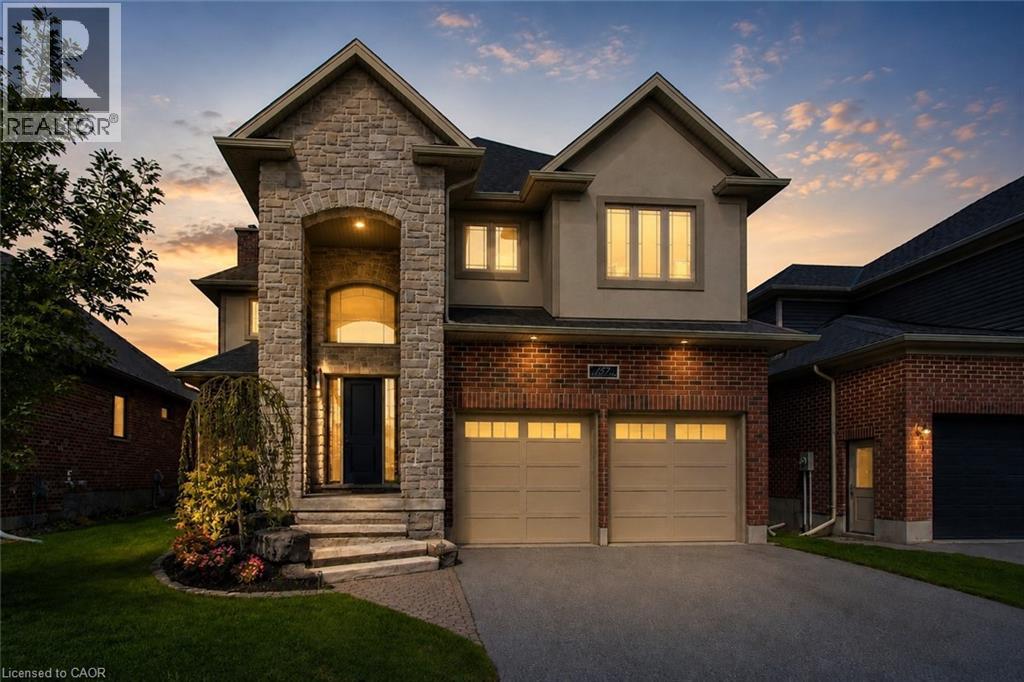
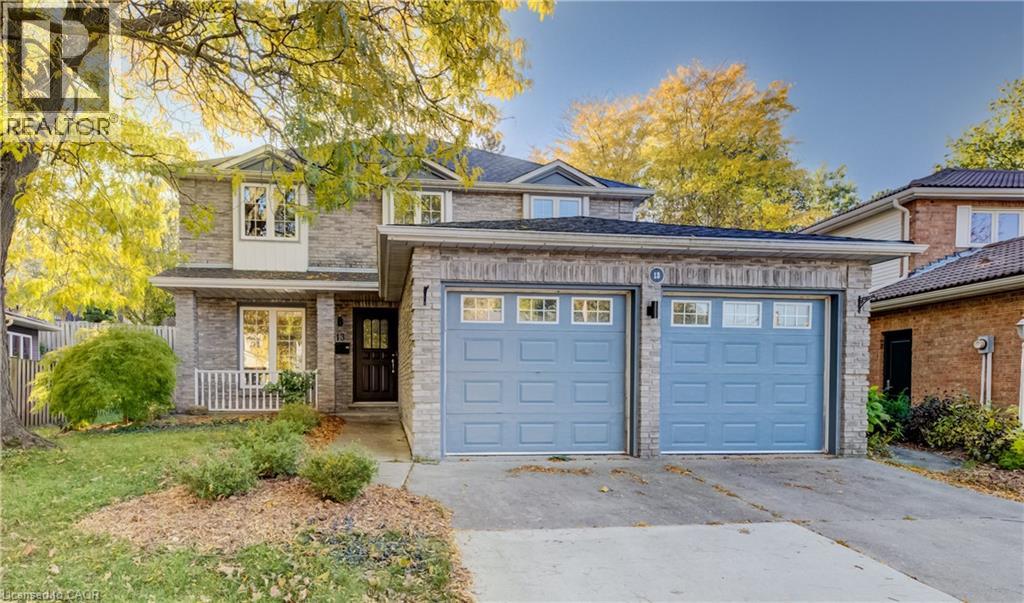
PRIME WESTVALE LOCATION! Nestled on a quiet, child-friendly court and backing onto picturesque GREENSPACE, this CUSTOM-BUILT HOME offers over 2,600 square feet of thoughtfully designed living space, perfect for growing families. A spacious living room with custom built-ins provides a warm and inviting gathering space, while the convenient main-floor mudroom offers plenty of room for kids’ shoes, coats and everyday essentials.
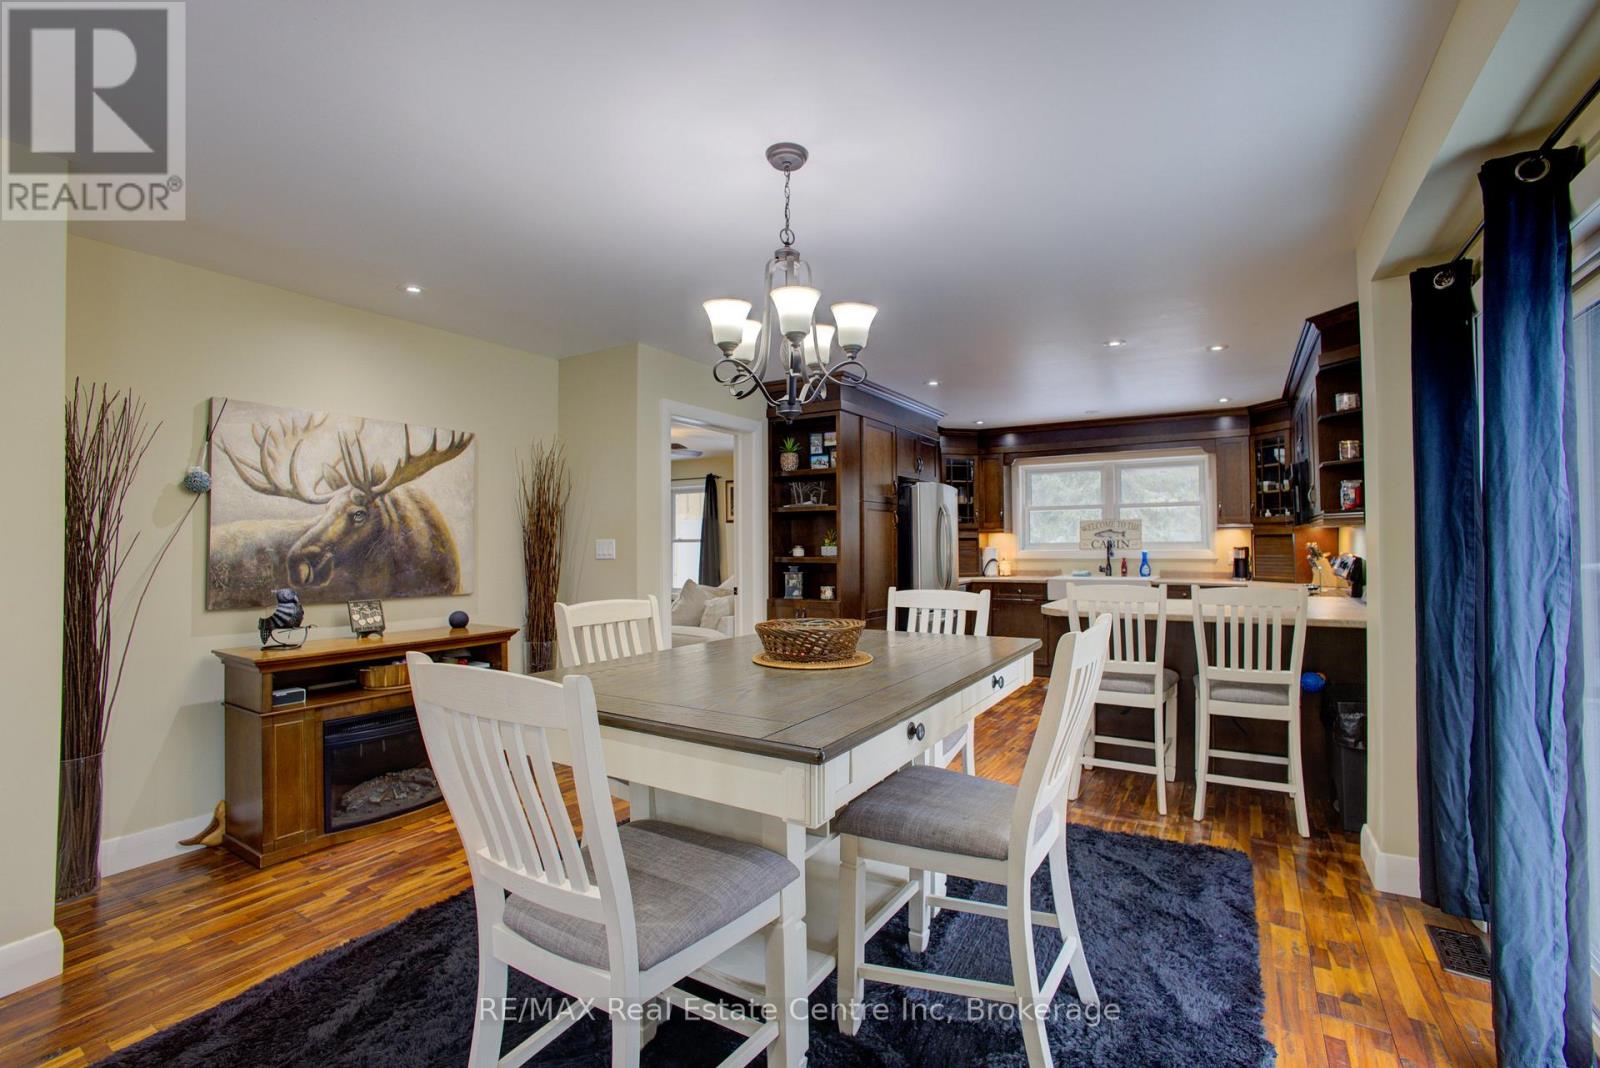
The heart of this home is the spectacular COTTAGE-INSPIRED FAMILY ROOM, featuring soaring VAULTED CEILINGS, a cozy FIREPLACE and picturesque backyard views, creating a peaceful retreat to enjoy year-round. The spacious formal dining room is ideal for hosting family celebrations and entertaining, while the bright eat-in kitchen features built-in appliances and plenty of room for casual family meals with patio sliders leading to deck and backyard.
The upper level offers THREE SPACIOUS BEDROOMS, including a generous primary suite with its own private ensuite. The finished lower level provides exceptional versatility with a spacious GAMES ROOM, abundant storage and an additional bedroom with LARGE EGRESS WINDOWS that fill the space with natural light. Complete with a custom built-in desk area, this flexible room is perfect for a teenager’s retreat, home office or guest room.
A RARE OPPORTUNITY to own a custom-built family home in one of Westvale’s most desirable court locations, where peaceful GREENSPACE VIEWS, generous living spaces and a welcoming family-friendly setting come together beautifully!
Steps to The Shops at Ira Needles, Costco, top rated schools, universities, The Boardwalk shops and Medical Centre.
Features: School Bus, Community Centre, Cul-de-sac, Backs on greenbelt, Conservation/green belt, Automatic Garage Door Opener
| Level | Room | Size |
|---|---|---|
| Basement | Utility room | 10'9'' x 12'9'' |
| Basement | Bedroom | 10'1'' x 15'9'' |
| Basement | Recreation room | 13'3'' x 19'3'' |
| Second level | 5pc Bathroom | |
| Second level | 3pc Ensuite bath | |
| Second level | Primary Bedroom | 13'8'' x 14'6'' |
| Second level | Bedroom | 15'9'' x 11'3'' |
| Second level | Bedroom | 13'3'' x 9'11'' |
| Main level | Dining room | 10'9'' x 12'9'' |
| Main level | Kitchen | 9'1'' x 8'10'' |
| Main level | Great room | 14'3'' x 19'3'' |
| Main level | Laundry room | 7'7'' x 10'2'' |
| Main level | 2pc Bathroom | |
| Main level | Living room | 20'7'' x 12'9'' |
Get to know the streets, the schools, the parks and the kind of homes you will find in Westvale.
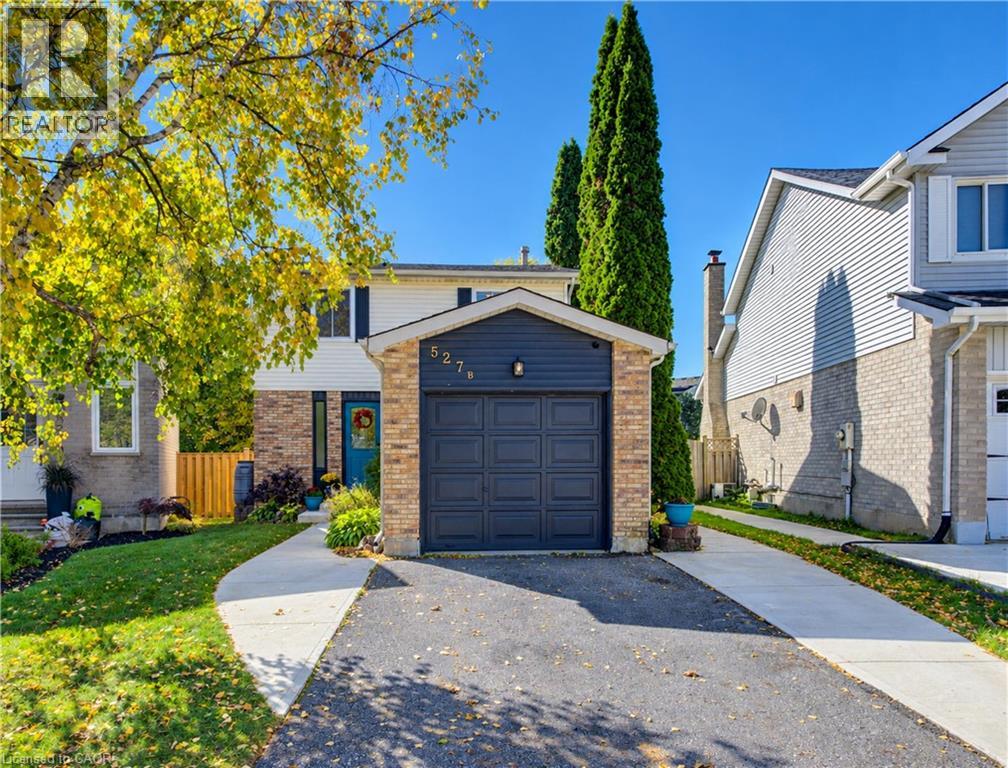
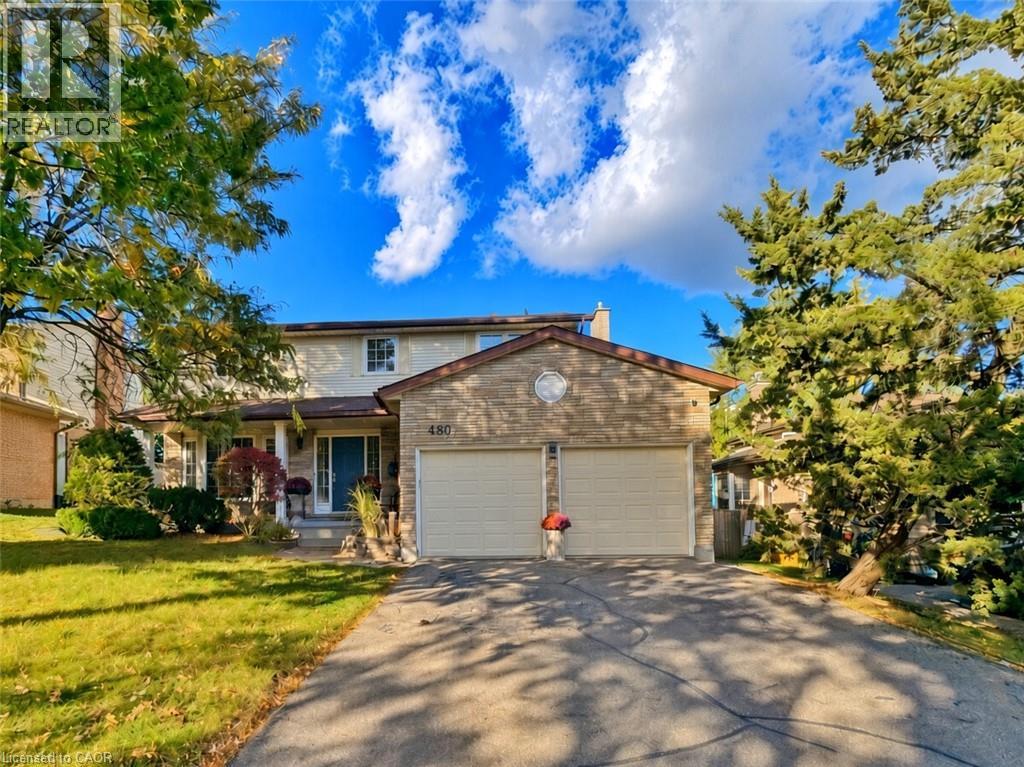
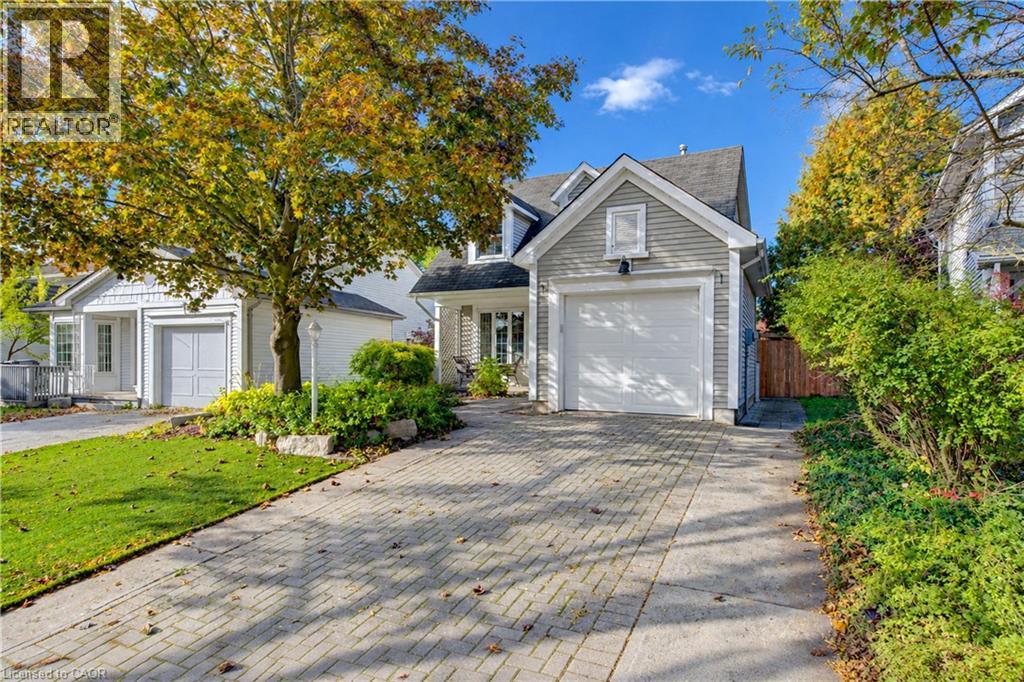
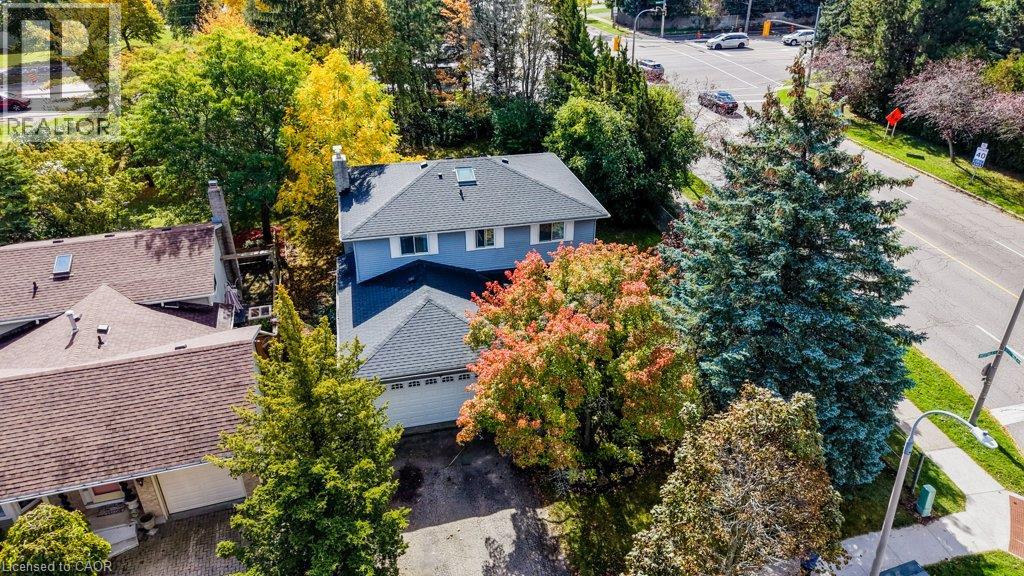
This list is a good start. Your Home Search Portal shows every listing from every brokerage, plus sold prices, and emails you new matches as they are listed.
Dave builds your search personally, no algorithms guessing what you meant.
Your portal combines all available homes in our area, from any company and any REALTOR®.
See what homes actually sold for, the context that makes your offer smart.
Your contact info stays with us. No ads, no marketing lists, and your questions come straight to Dave.
REALTOR®, REALTORS®, and the REALTOR® logo are certification marks that are owned by REALTOR® Canada Inc. and licensed exclusively to The Canadian Real Estate Association (CREA). These certification marks identify real estate professionals who are members of CREA and who must abide by CREA’s By-Laws, Rules, and the REALTOR® Code. The MLS® trademark and the MLS® logo are owned by CREA and identify the quality of services provided by real estate professionals who are members of CREA. Listing data is provided under the REALTOR.ca Data Distribution Facility and is subject to our listing data terms.