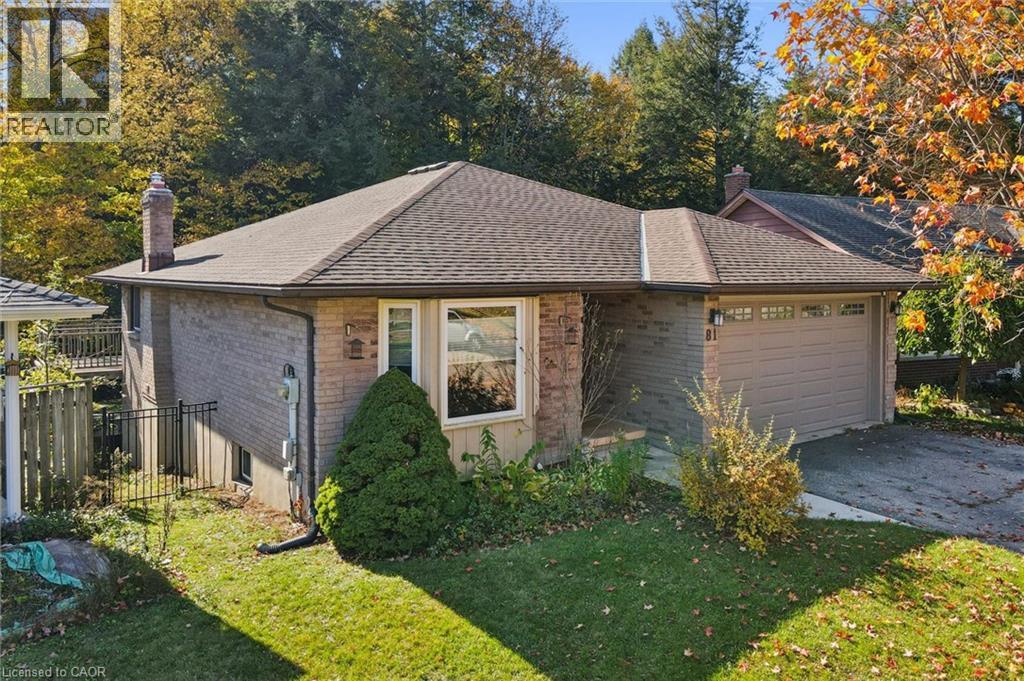
$699,900
Listed today
81 Sabrina Crescent
Kitchener · 4 bd · 3+1 ba · 2,140 sq ft
DetachedExplore Pioneer Park →
Listed by eXp Realty (Team Branch)


Kitchener, N2E3B9
Listed by Peak Realty Ltd. · MLS® 40874007
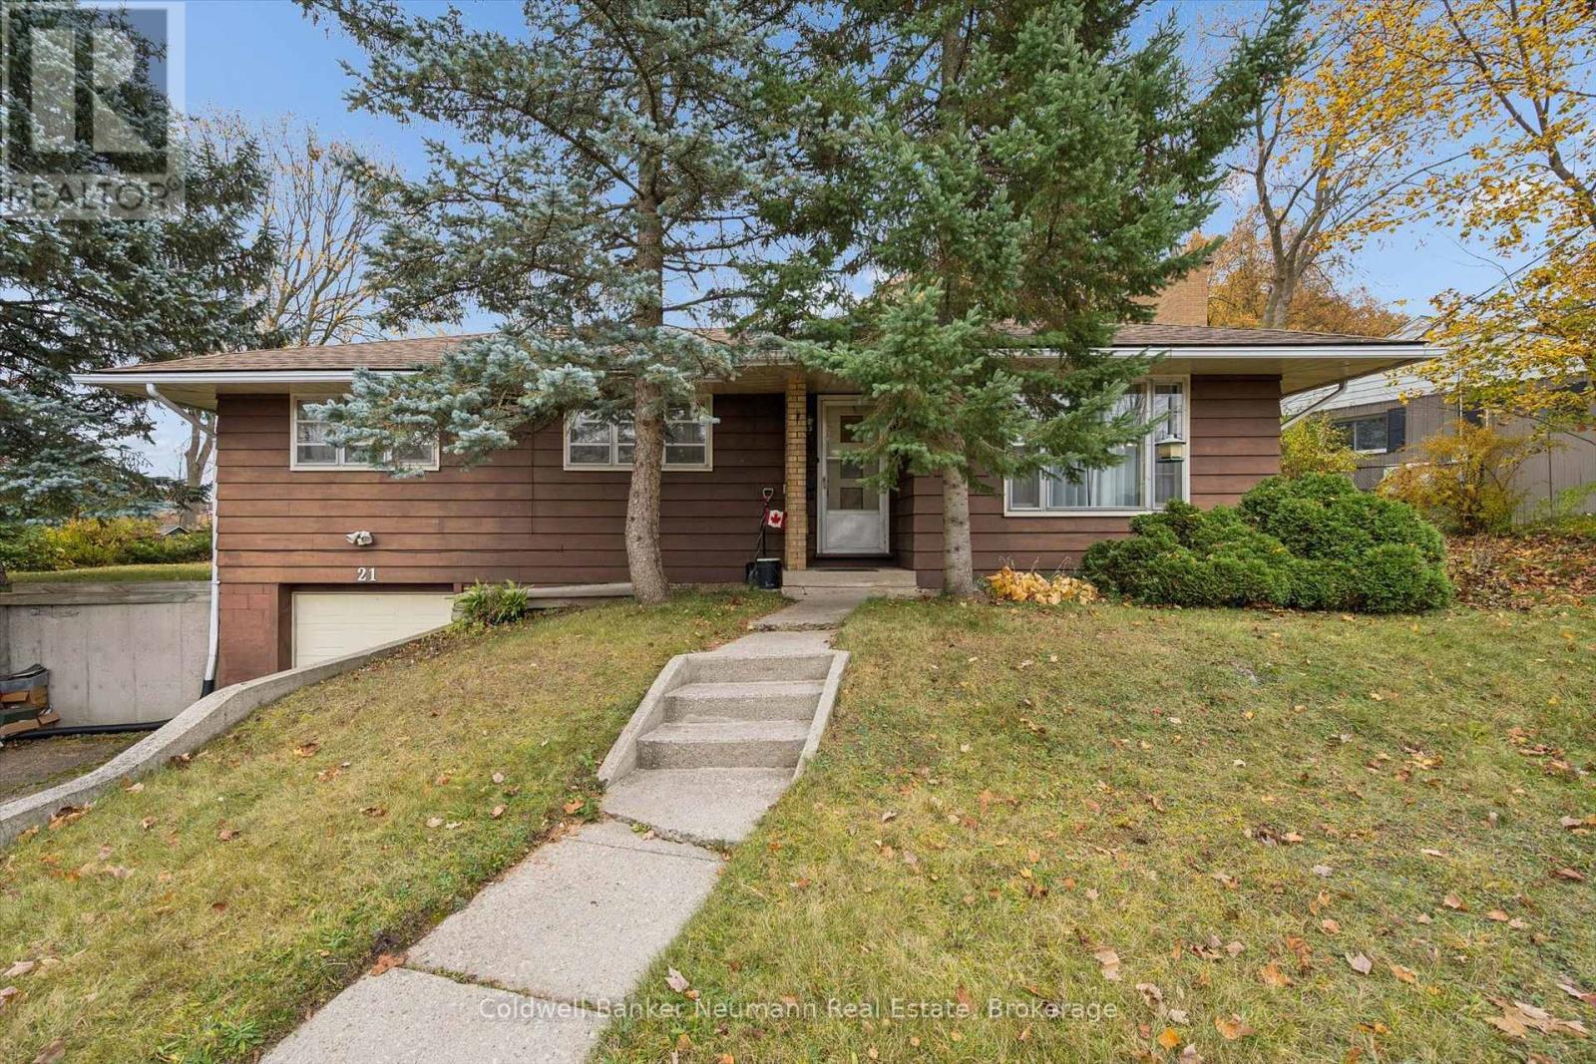
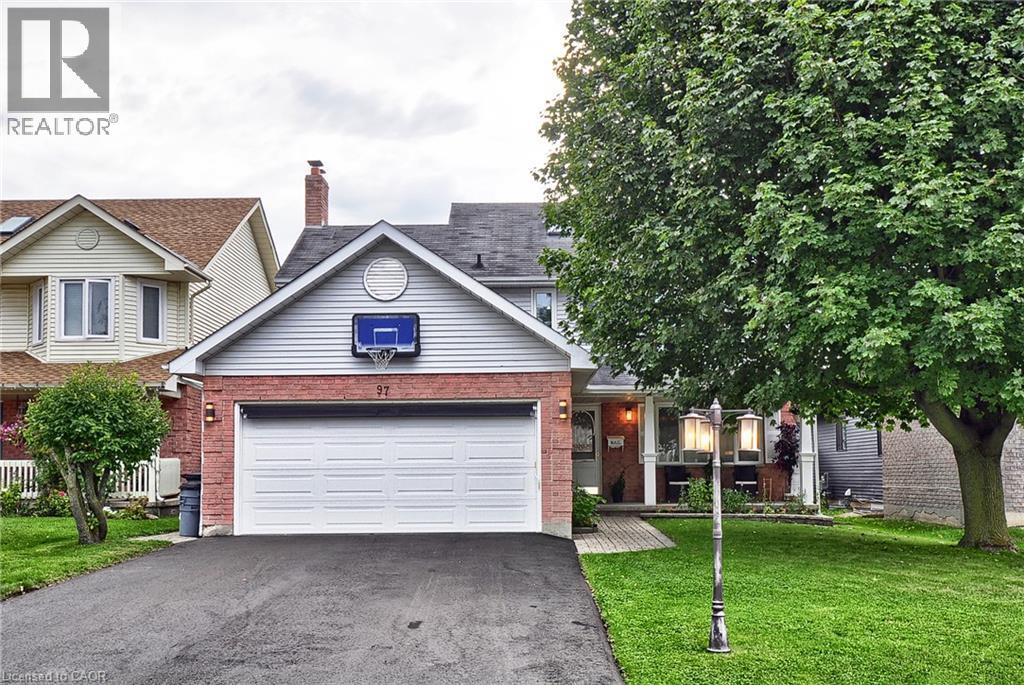
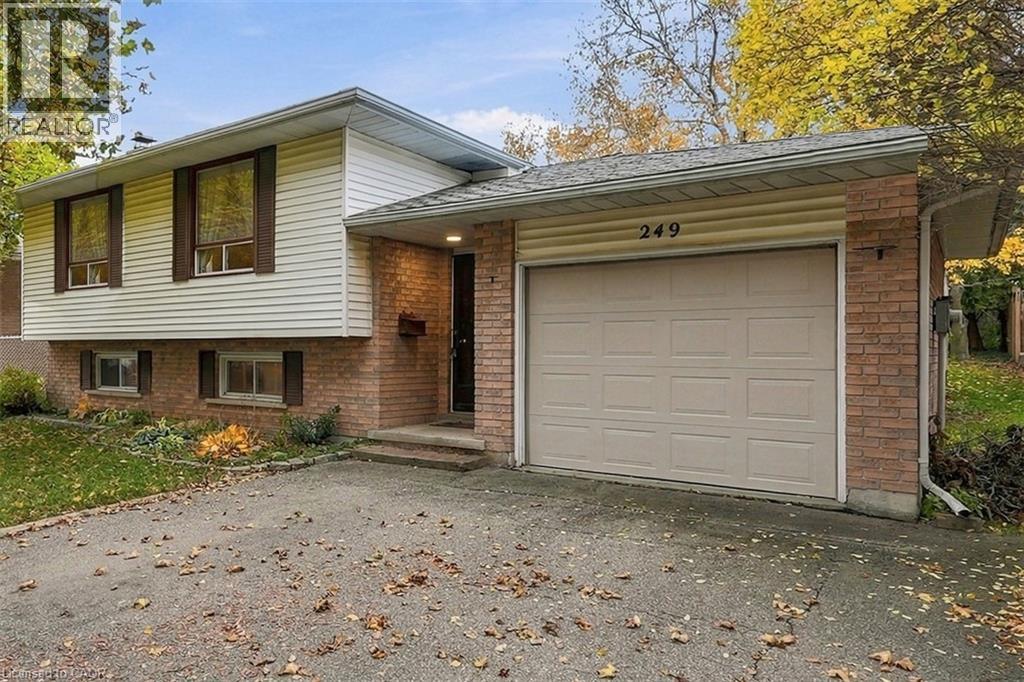
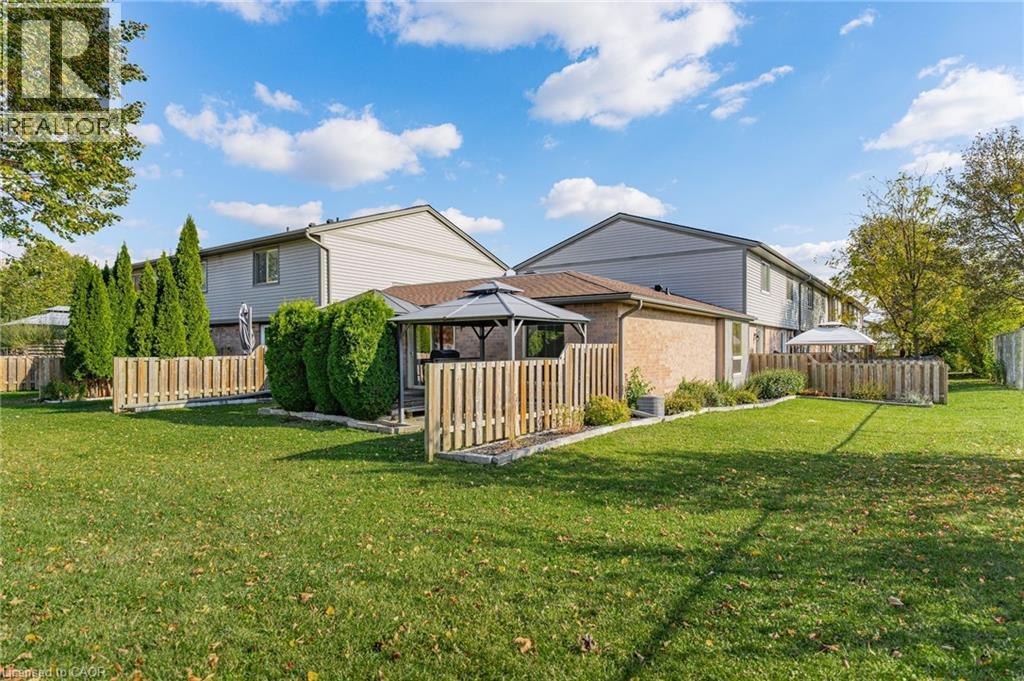
Welcome to this lovingly cared for home at 14 Bonnybank Court! Situated on a court in Kitchener’s Laurentian/Country Hills area, this inviting three-bedroom 1.5 bathroom with single car garage home offers comfortable living spaces, thoughtful updates and a private backyard retreat. The kitchen, renovated in 2017, features Olympia cabinetry, quartz countertops, ceramic tile flooring and pot lights. Maple hardwood flooring flows through the dinette and living room, creating a warm setting for everyday living and entertaining. The family room offers California shutters, updated laminate flooring and a gas fireplace installed in 2015—an inviting spot to unwind. A convenient two-piece bathroom completes the main floor. Upstairs, you’ll find three bedrooms with maple hardwood flooring, built-ins in the primary bedroom, 2 additional well appointed bedrooms and a four-piece bathroom. The finished recreation room provides additional space for hobbies, movie nights or relaxing, while the basement laundry area, added closets and crawl space offer practical storage. Enjoy outdoor dining and summer gatherings on the two-tier exposed aggregate concrete patio, surrounded by a fully fenced, private backyard. With windows and doors replaced in 2009 and a roof updated in 2024, this home offers plenty to appreciate, along with being close to shopping, restaurants, schools, 401 and so much more.
Features: Cul-de-sac, Paved driveway, Automatic Garage Door Opener
| Level | Room | Size |
|---|---|---|
| Second level | Kitchen | 8'8'' x 10'0'' |
| Basement | Storage | |
| Basement | Utility room | 3'2'' x 9'2'' |
| Basement | Laundry room | 9'2'' x 13'5'' |
| Basement | Recreation room | 17'1'' x 20'6'' |
| Third level | 4pc Bathroom | 7'2'' x 10'4'' |
| Third level | Bedroom | 10'9'' x 16'8'' |
| Third level | Bedroom | 9'5'' x 14'7'' |
| Third level | Primary Bedroom | 12'11'' x 13'9'' |
| Second level | Living room | 13'0'' x 18'0'' |
| Second level | Dining room | 8'8'' x 13'5'' |
| Second level | Breakfast | 8'2'' x 10'5'' |
| Main level | Family room | 13'8'' x 20'0'' |
| Main level | Foyer | 8'4'' x 10'6'' |
| Main level | 2pc Bathroom | 5'9'' x 4'11'' |
Get to know the streets, the schools, the parks and the kind of homes you will find in Country Hills West.
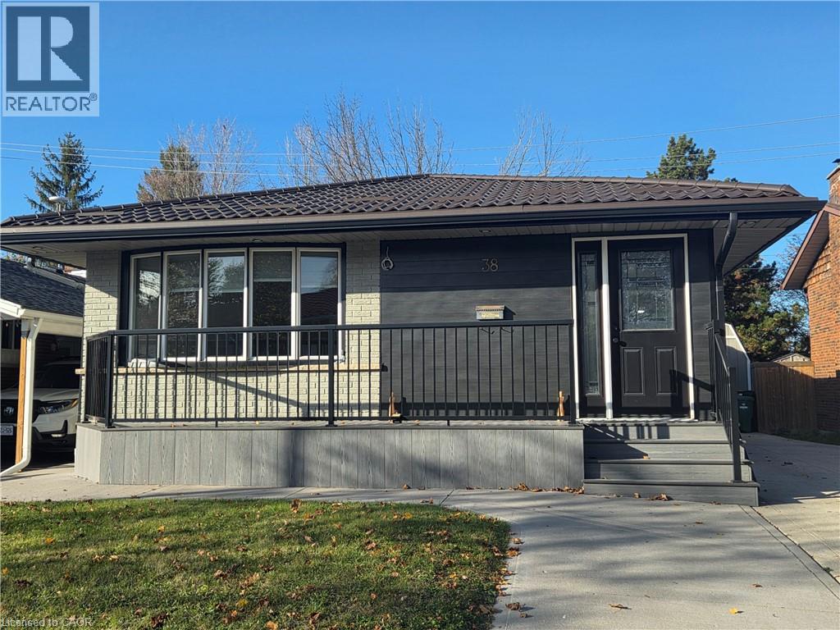
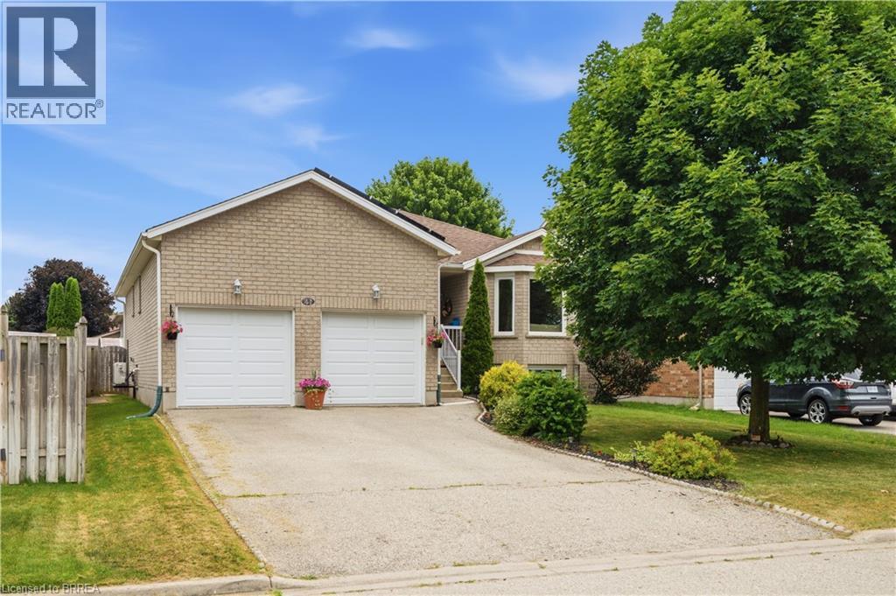
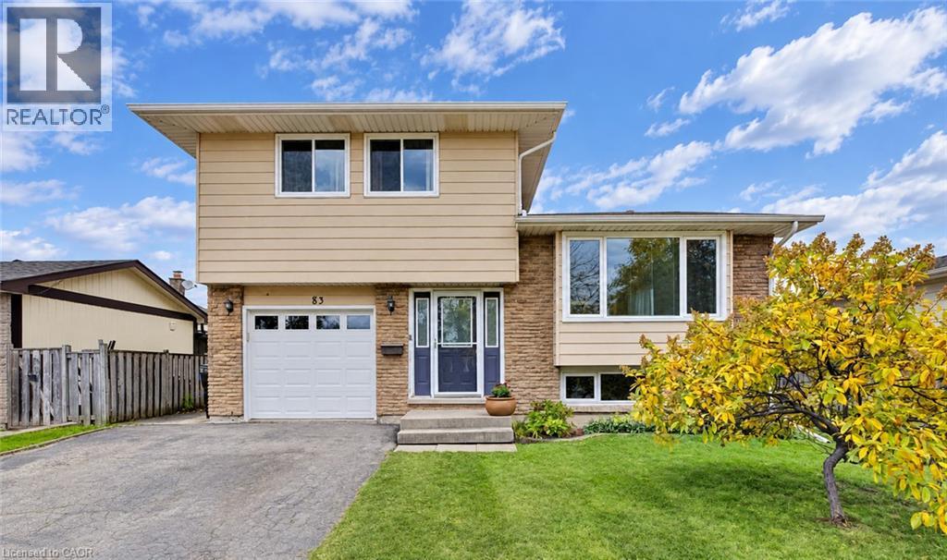
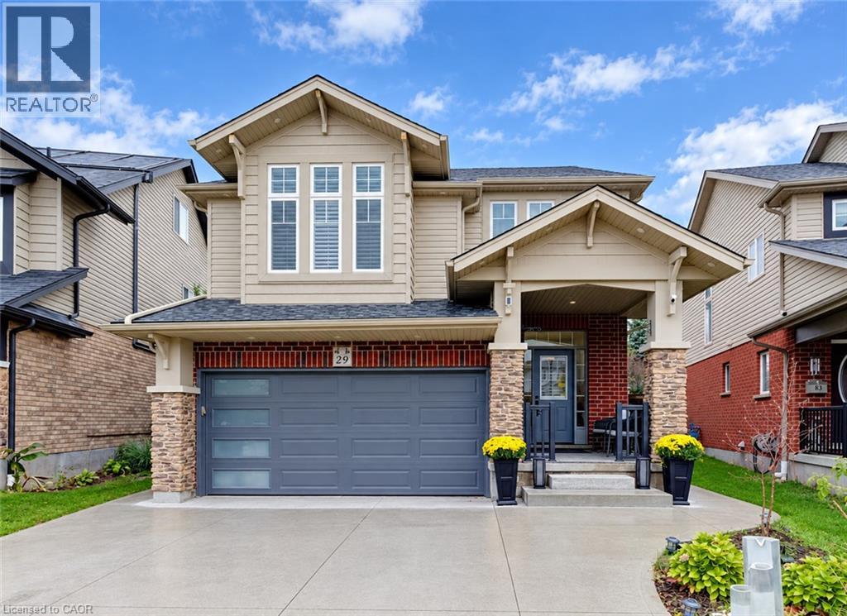
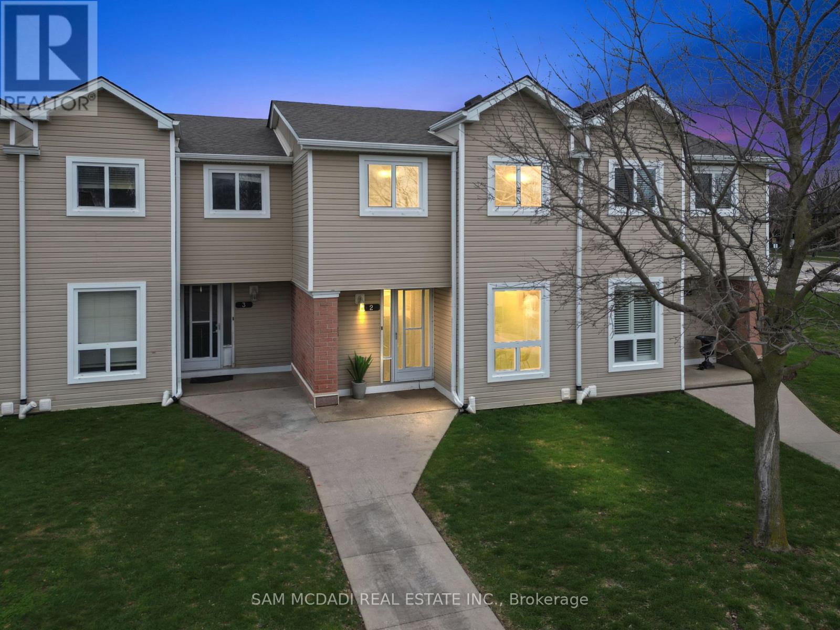
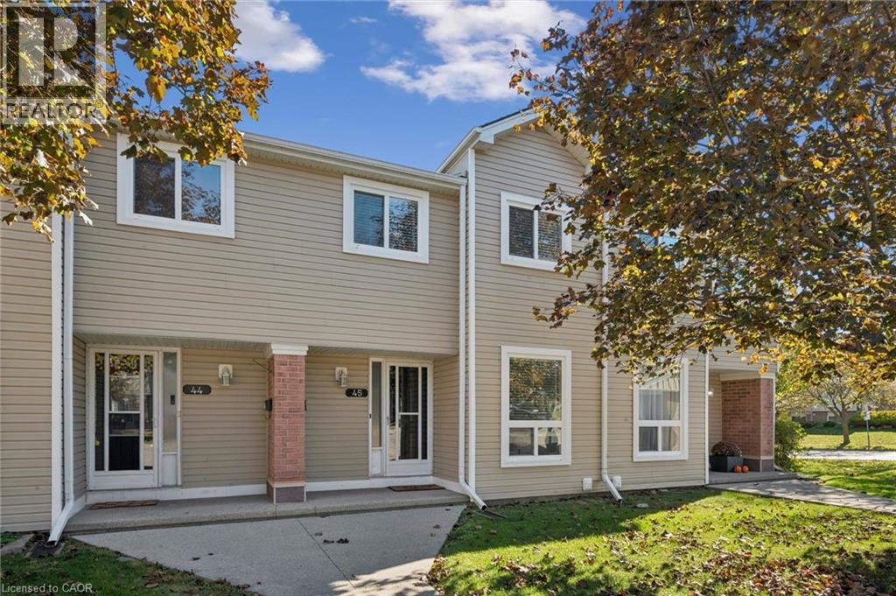
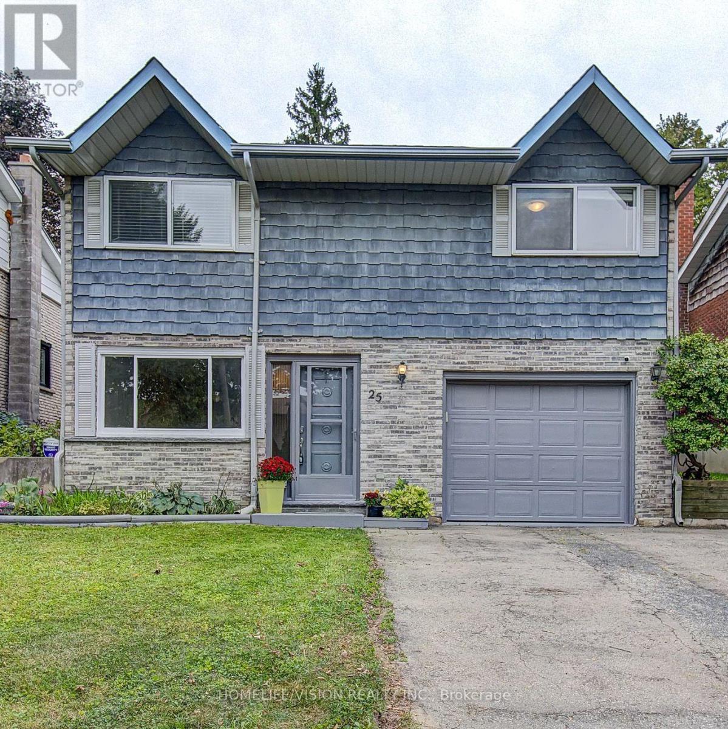
This list is a good start. Your Home Search Portal shows every listing from every brokerage, plus sold prices, and emails you new matches as they are listed.
Dave builds your search personally, no algorithms guessing what you meant.
Your portal combines all available homes in our area, from any company and any REALTOR®.
See what homes actually sold for, the context that makes your offer smart.
Your contact info stays with us. No ads, no marketing lists, and your questions come straight to Dave.
REALTOR®, REALTORS®, and the REALTOR® logo are certification marks that are owned by REALTOR® Canada Inc. and licensed exclusively to The Canadian Real Estate Association (CREA). These certification marks identify real estate professionals who are members of CREA and who must abide by CREA’s By-Laws, Rules, and the REALTOR® Code. The MLS® trademark and the MLS® logo are owned by CREA and identify the quality of services provided by real estate professionals who are members of CREA. Listing data is provided under the REALTOR.ca Data Distribution Facility and is subject to our listing data terms.