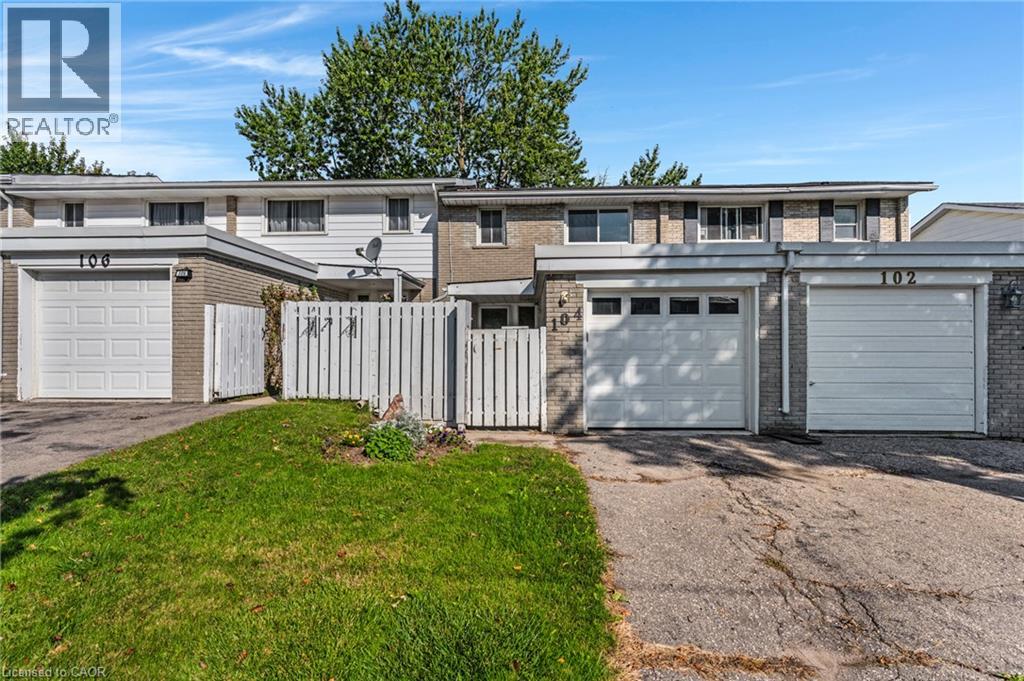
$449,900
Listed today
104 Ralgreen Crescent
Kitchener · 3 bd · 3+1 ba · 1,280 sq ft
TownhouseExplore Forest Hill →
Listed by RE/MAX Twin City Realty Inc.


Woodstock, N4T1K7
Listed by RE/MAX Twin City Realty Inc. · MLS® 40876431
Welcome to 482 Springbank Ave N in Woodstock! Discover comfortable living in this spacious, well-maintained three-bedroom home, offering just over 1,500 sq. ft. of living space and plenty of room to make yourself at home.
With a functional layout and generously sized bedrooms and living spaces, there is flexibility for comfortable everyday living, growing families, or those simply looking for a little extra space. Pride of ownership is evident throughout this clean and well-maintained home. Enjoy added peace of mind knowing that the home's mechanical systems are owned and select appliances and have been updated, including the HVAC system (2024), tankless water heater (2025), washer and dryer (2026), and refrigerator (2026) – with no additional monthly rental expenses! Location is another wonderful feature. With convenient access to both Highways 401 and 403, commuting throughout Woodstock and the surrounding communities is a breeze. The home is also just a short drive from Toyota Motor Manufacturing Canada, making it a convenient option for those working at the plant or in the surrounding area. Local shopping, restaurants, parks, and everyday amenities are also close by. Whether you're purchasing your first home, looking for more room for your family, or simply hoping to enjoy comfortable living in a convenient location, 482 Springbank Ave N is a wonderful place to call home!
Features: Conservation/green belt
| Level | Room | Size |
|---|---|---|
| Basement | Storage | |
| Basement | Recreation room | 13'3'' x 18'9'' |
| Second level | Primary Bedroom | 16'9'' x 10'0'' |
| Second level | Bedroom | 12'0'' x 8'11'' |
| Second level | Bedroom | 12'0'' x 10'0'' |
| Second level | 4pc Bathroom | |
| Main level | Living room | 13'2'' x 19'3'' |
| Main level | Kitchen | 10'6'' x 10'6'' |
| Main level | Dining room | 7'4'' x 15'9'' |
| Main level | 2pc Bathroom |
Get to know the streets, the schools, the parks and the kind of homes you will find in Springbank.
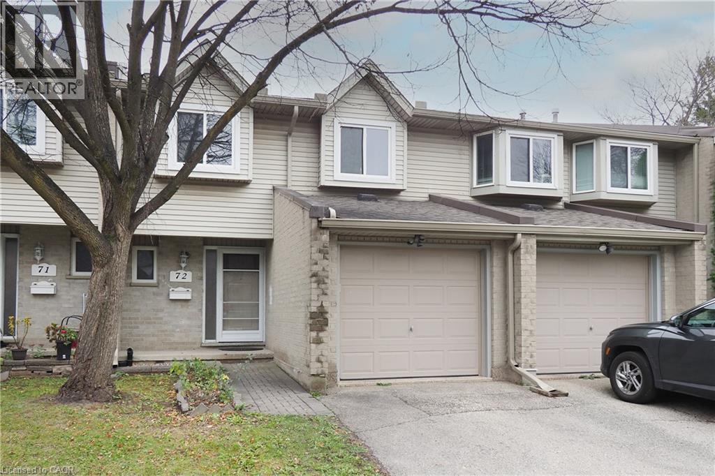
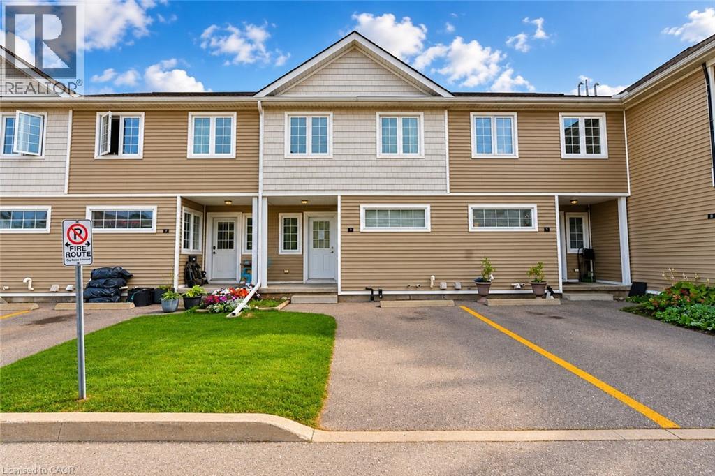
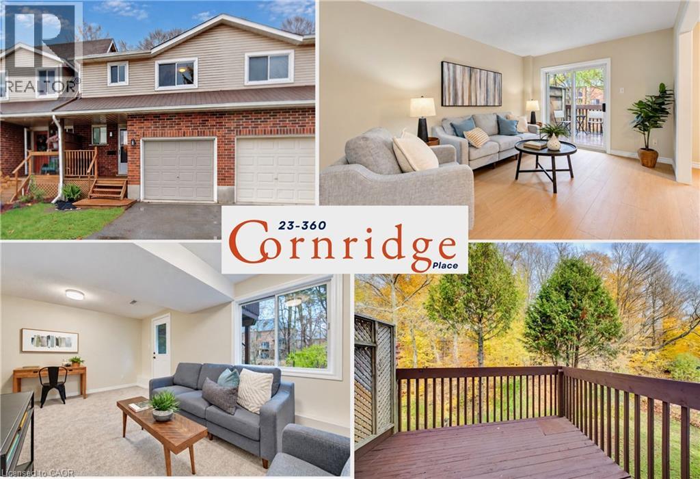
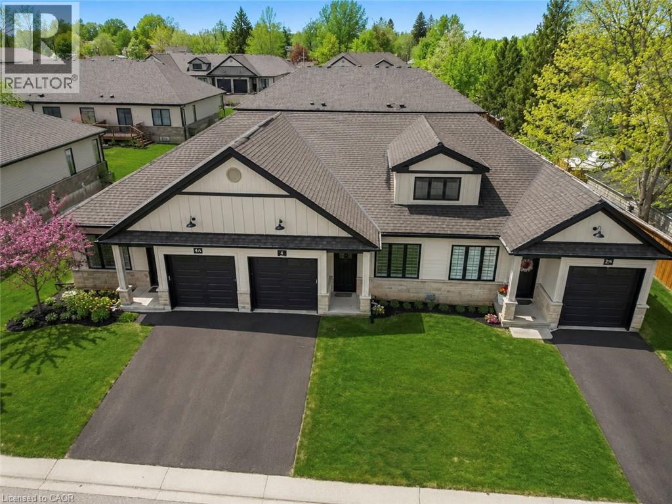
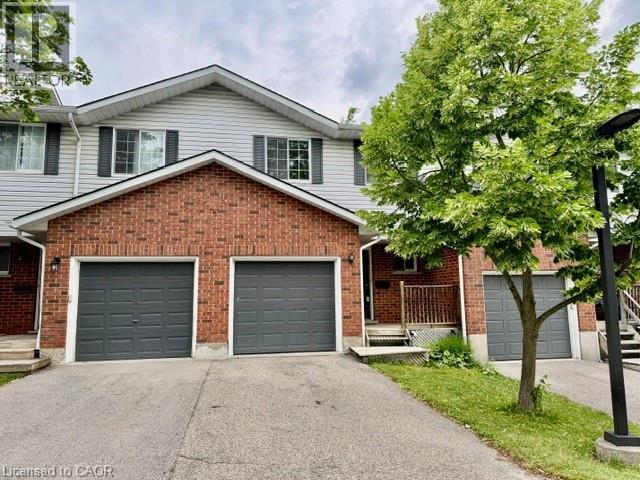
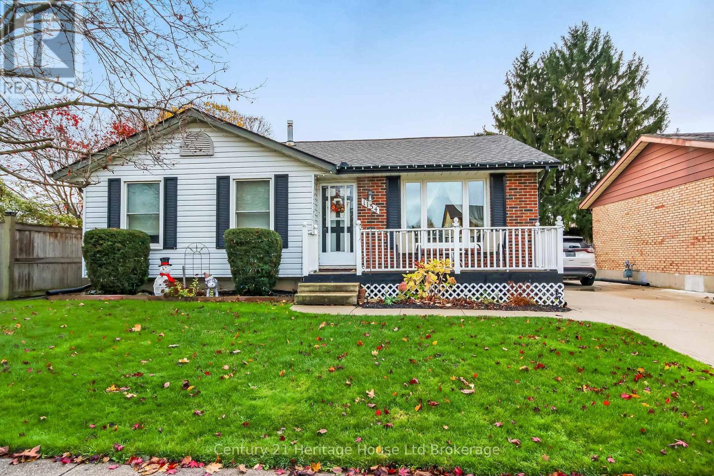
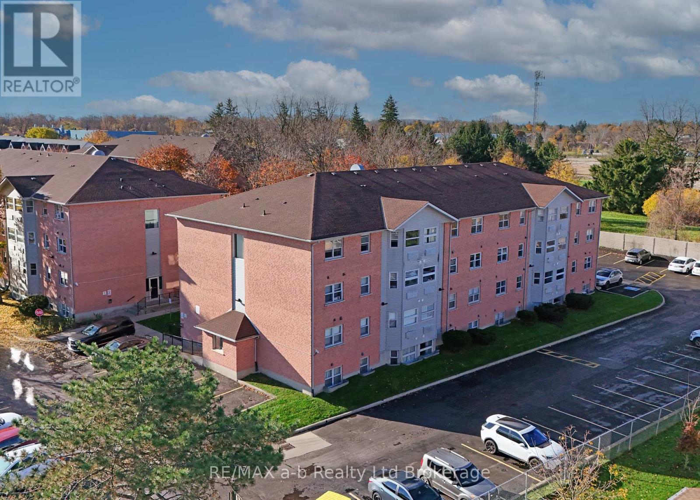
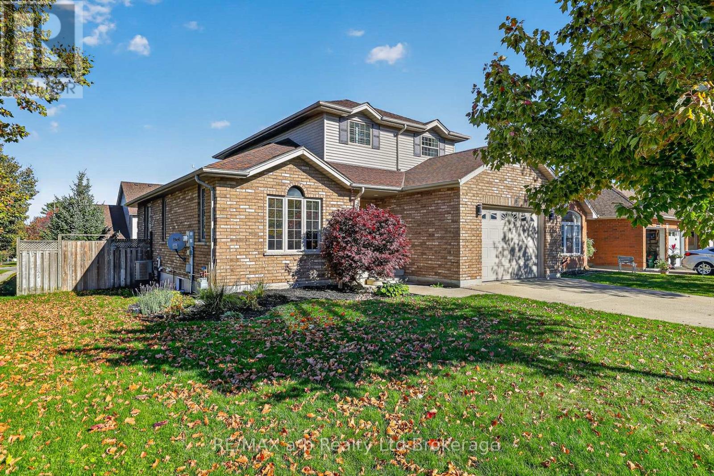
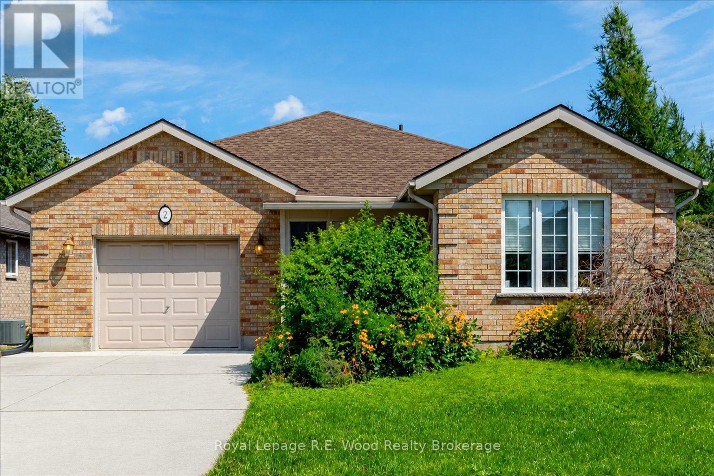
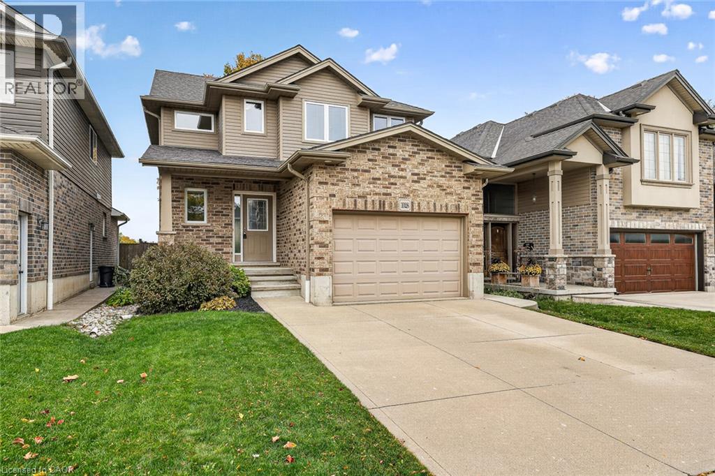
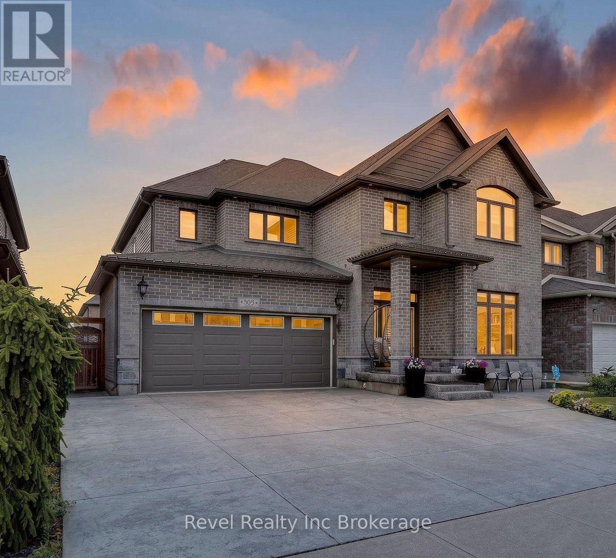
This list is a good start. Your Home Search Portal shows every listing from every brokerage, plus sold prices, and emails you new matches as they are listed.
Dave builds your search personally, no algorithms guessing what you meant.
Your portal combines all available homes in our area, from any company and any REALTOR®.
See what homes actually sold for, the context that makes your offer smart.
Your contact info stays with us. No ads, no marketing lists, and your questions come straight to Dave.
REALTOR®, REALTORS®, and the REALTOR® logo are certification marks that are owned by REALTOR® Canada Inc. and licensed exclusively to The Canadian Real Estate Association (CREA). These certification marks identify real estate professionals who are members of CREA and who must abide by CREA’s By-Laws, Rules, and the REALTOR® Code. The MLS® trademark and the MLS® logo are owned by CREA and identify the quality of services provided by real estate professionals who are members of CREA. Listing data is provided under the REALTOR.ca Data Distribution Facility and is subject to our listing data terms.