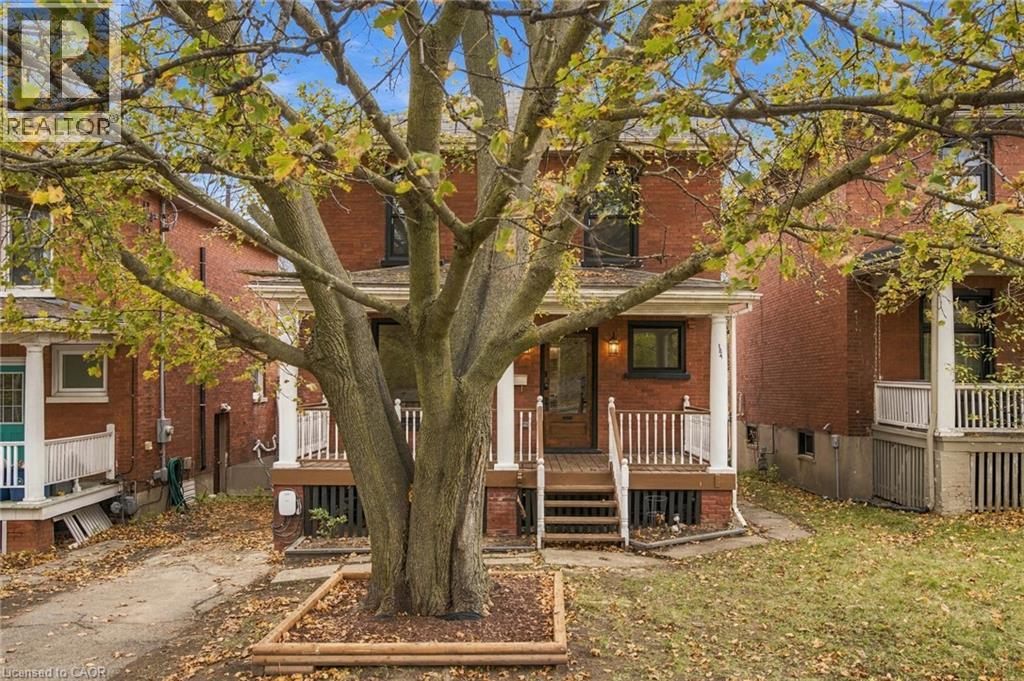
$639,933
Listed today
184 Water Street N
Cambridge · 3 bd · 4+3 ba · 1,430 sq ft
DetachedExplore Downtown Galt →
Listed by Keller Williams Innovation Realty


Woodstock (Woodstock - North), N4T1A8
Listed by Century 21 Heritage House Ltd Brokerage · MLS® X14166628
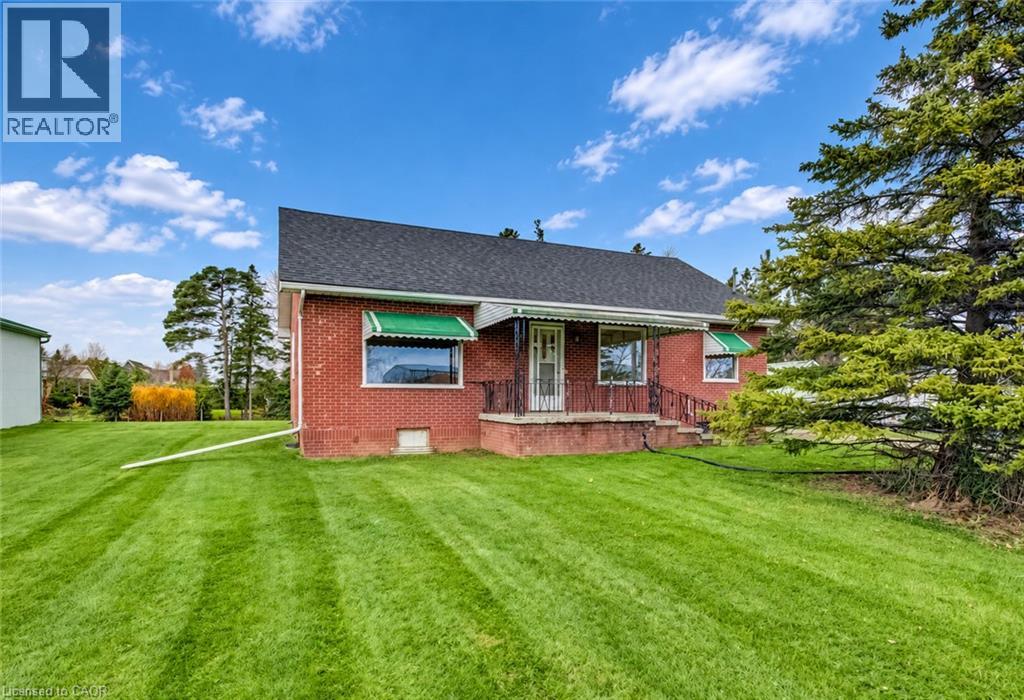
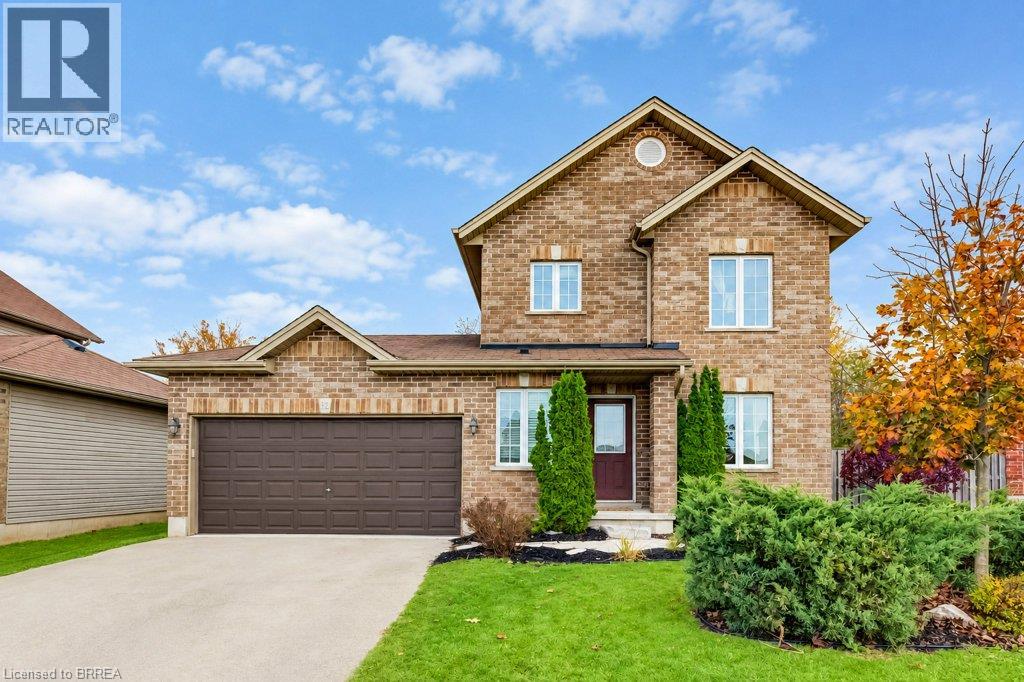
Location, space, and charm come together in this wonderful 3-bedroom home, ideally situated within the sought-after school districts of Algonquin, St. Michael's, and Huron Park! Offering a functional layout with two full bathrooms, one on each level, this home has plenty to offer for families, first-time buyers, and anyone looking for a place to call home. The inviting kitchen features a great layout and newer stainless steel appliances, creating a lovely space for everyday living and entertaining. Additional features include newer windows and doors, a cozy gas fireplace downstairs, central vacuum, and a roof replaced approximately five years ago. The upstairs bathroom has also seen updates. Step outside to enjoy the fully fenced backyard, complete with a concrete patio, newer gazebo, and a spacious deck completed in 2020 - perfect for summer gatherings, relaxing evenings, and making memories with family and friends. The owned water softener was also recently rebuilt. With its appealing layout, great outdoor space, and desirable school district location, this home is one you won't want to miss!
Features: Fireplace(s)
| Level | Room | Size |
|---|---|---|
| Main level | Bedroom | |
| Basement | Recreational, Games room | |
| Basement | Other | |
| Basement | Utility room | |
| Main level | Bedroom 2 | |
| Main level | Bedroom 3 | |
| Main level | Bathroom | |
| Main level | Dining room | |
| Main level | Kitchen | |
| Main level | Living room | |
| Main level | Sunroom | |
| Basement | Bathroom | |
| Basement | Laundry room |
Get to know the streets, the schools, the parks and the kind of homes you will find in Springbank.
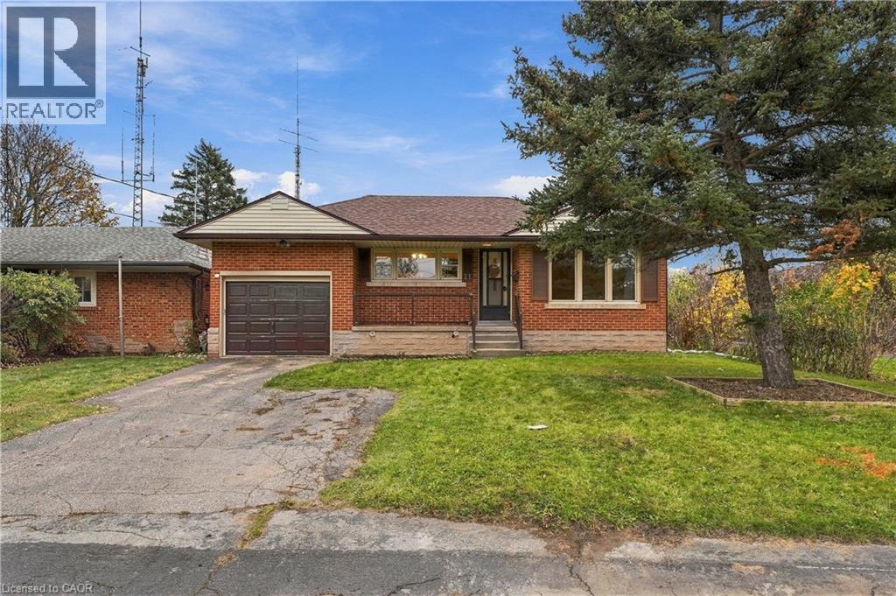
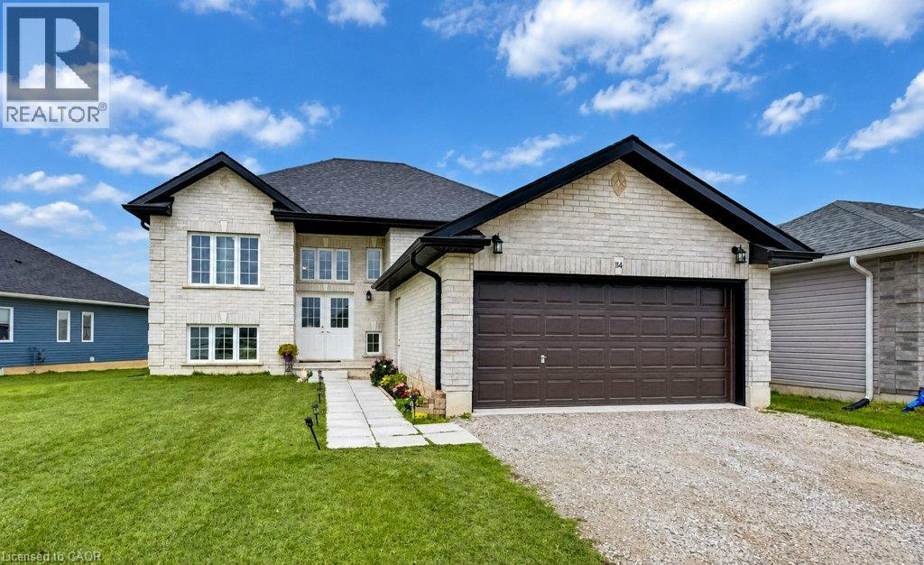
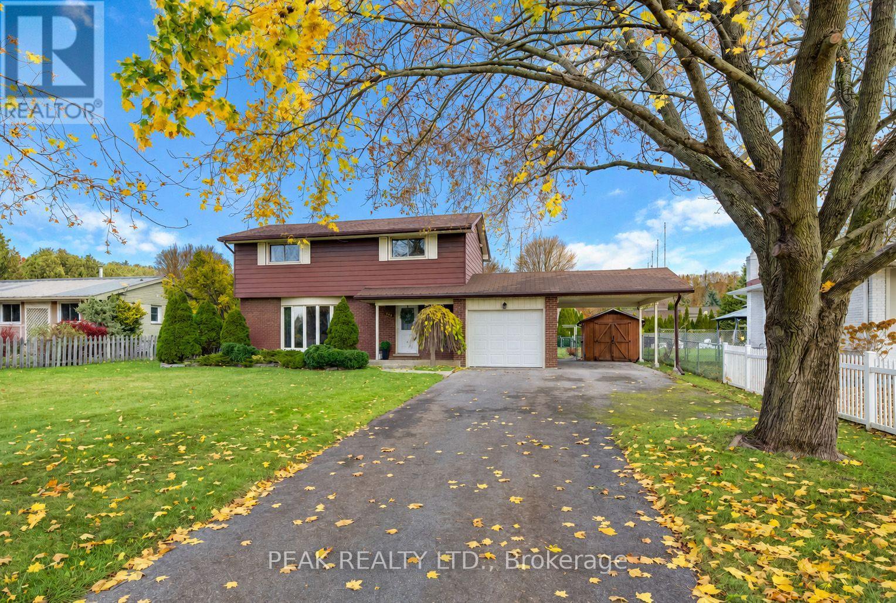
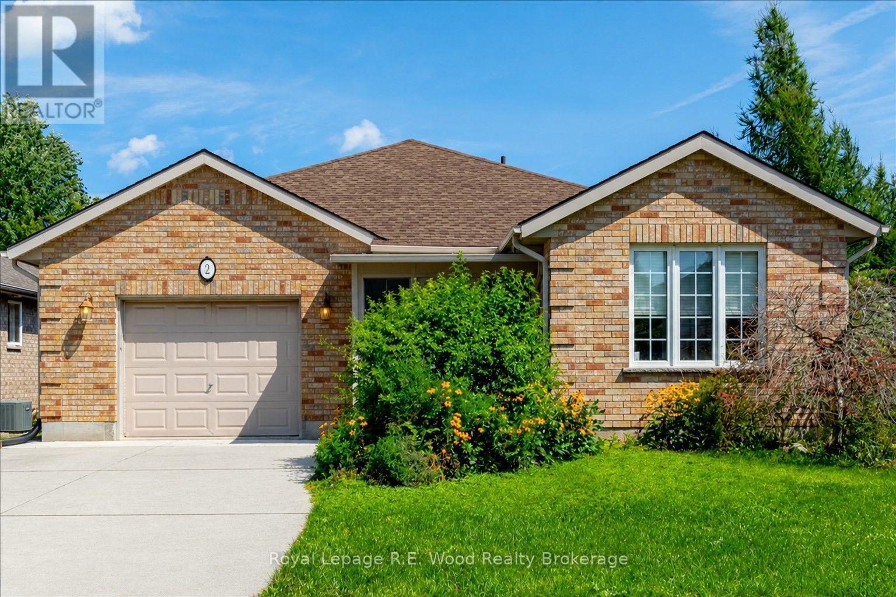
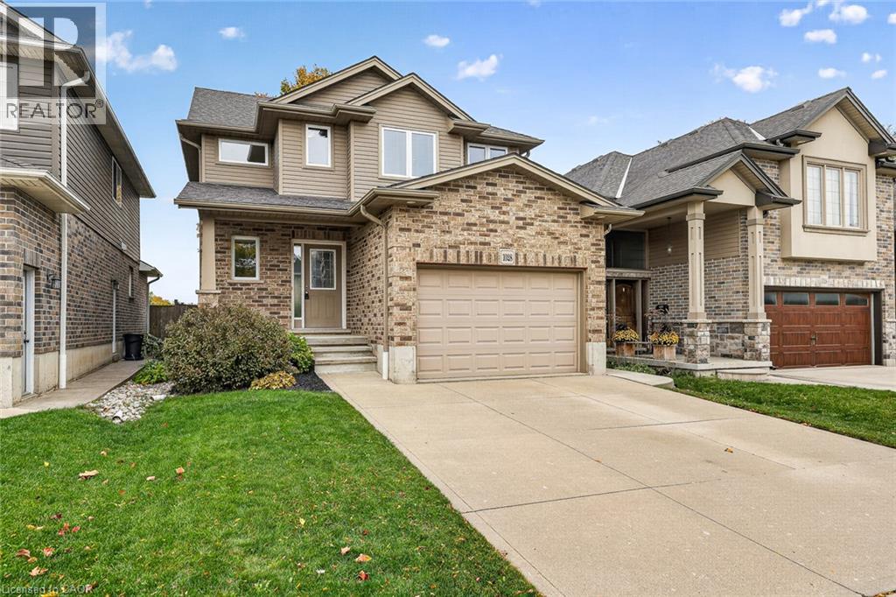
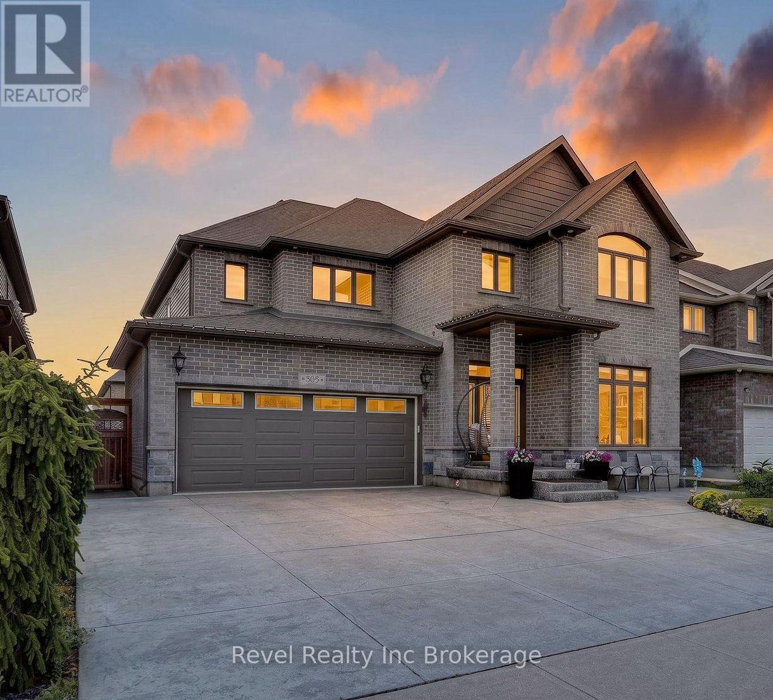
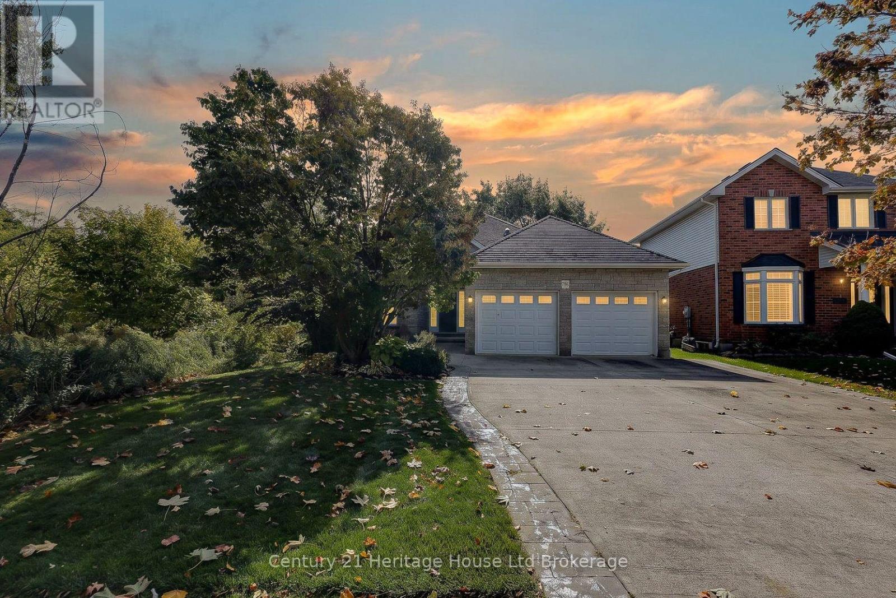
This list is a good start. Your Home Search Portal shows every listing from every brokerage, plus sold prices, and emails you new matches as they are listed.
Dave builds your search personally, no algorithms guessing what you meant.
Your portal combines all available homes in our area, from any company and any REALTOR®.
See what homes actually sold for, the context that makes your offer smart.
Your contact info stays with us. No ads, no marketing lists, and your questions come straight to Dave.
REALTOR®, REALTORS®, and the REALTOR® logo are certification marks that are owned by REALTOR® Canada Inc. and licensed exclusively to The Canadian Real Estate Association (CREA). These certification marks identify real estate professionals who are members of CREA and who must abide by CREA’s By-Laws, Rules, and the REALTOR® Code. The MLS® trademark and the MLS® logo are owned by CREA and identify the quality of services provided by real estate professionals who are members of CREA. Listing data is provided under the REALTOR.ca Data Distribution Facility and is subject to our listing data terms.