$325,000
Listed today
60 Charles Street W Unit 1504
Kitchener · 1 bd · 1 ba · 602 sq ft
CondoExplore Downtown →
Listed by Royal LePage Wolle Realty


Kitchener, N2G1C3
Listed by Royal LePage Wolle Realty · MLS® 40876505
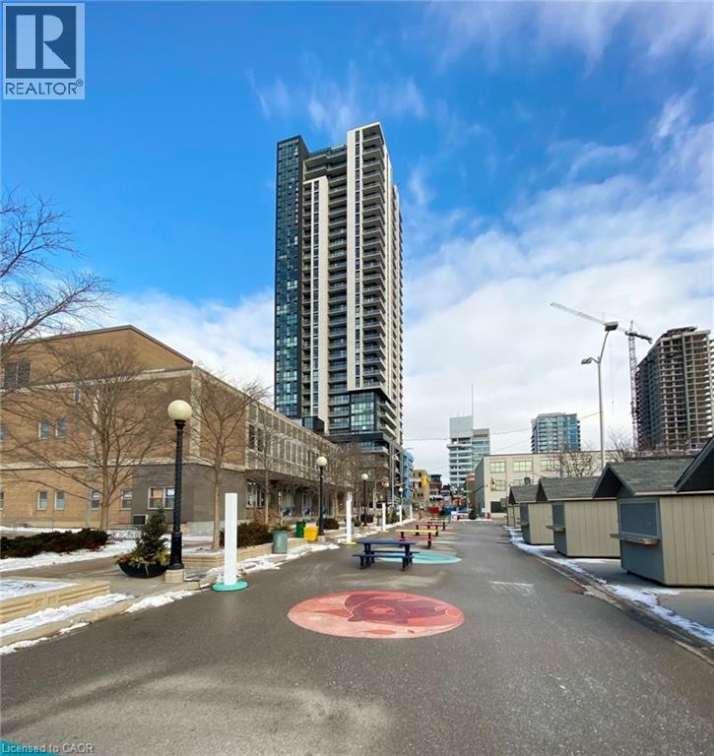
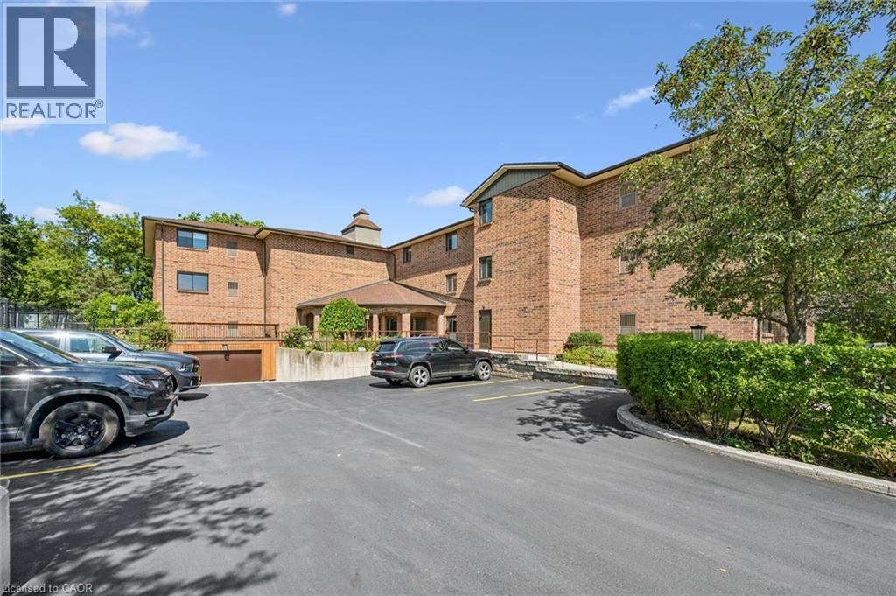
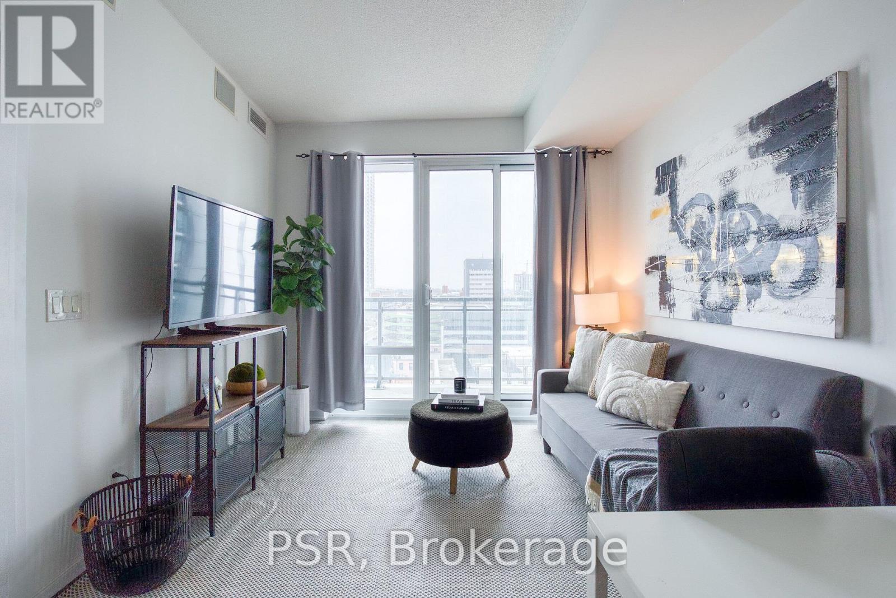
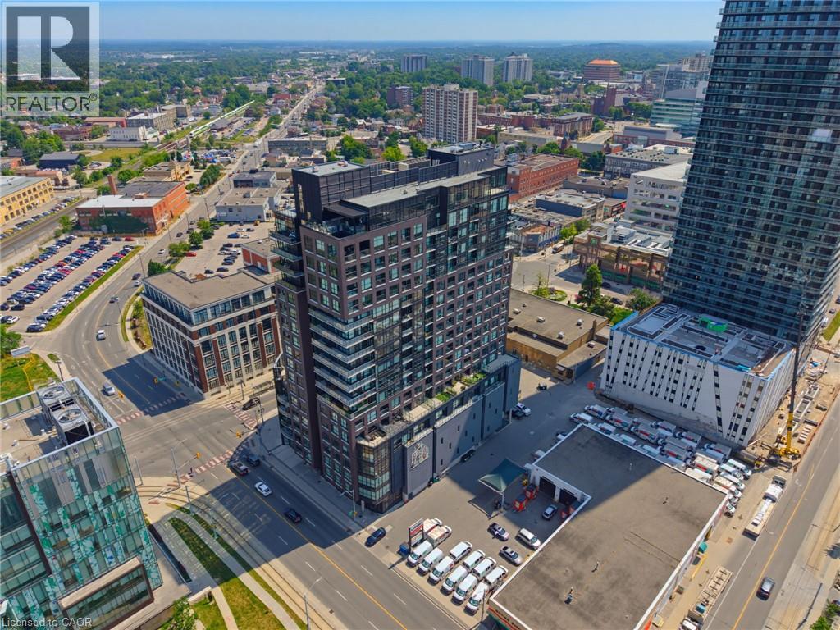
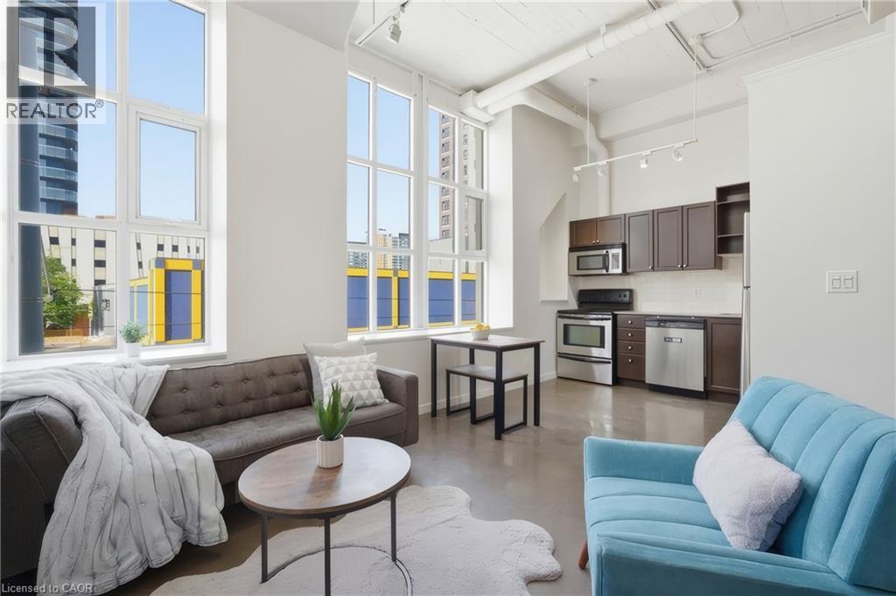
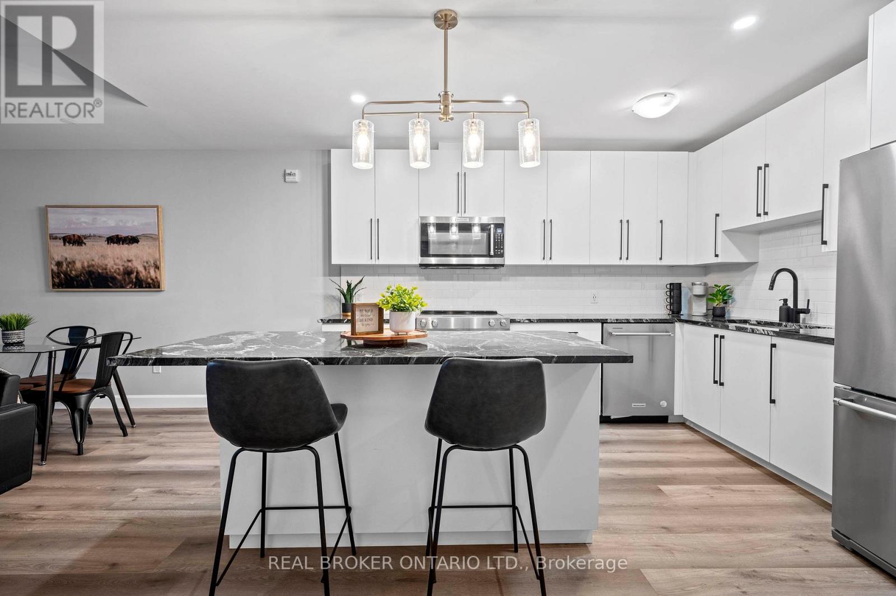
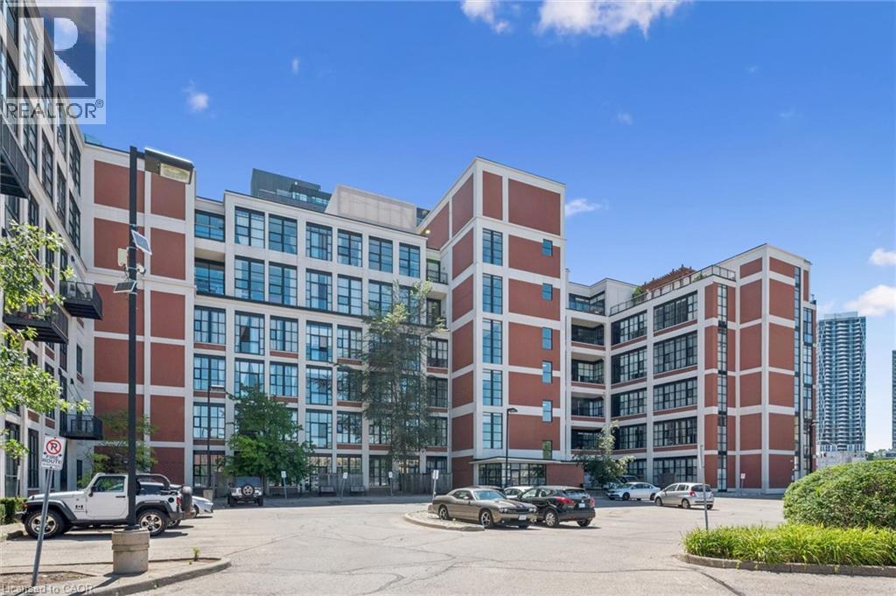
Not all lofts are created equal. Set within the iconic Kaufman Lofts, this rare hard loft combines the character buyers want with the functionality they need. Featuring two bedrooms, two parking spaces, and over 900 square feet of thoughtfully designed living space, this is a loft that lives more like a home while preserving the authentic factory features that make Kaufman one of Kitchener's most sought-after conversions. Soaring 12-foot ceilings, exposed ductwork, polished concrete floors, and oversized warehouse windows showcase the building's industrial heritage while filling the space with natural light. The open-concept kitchen, dining, and living area is designed for both everyday living and entertaining, featuring granite countertops, a large island, stainless steel appliances, ample storage, and expansive sightlines throughout the home. Unlike many loft layouts, this unit offers two true bedrooms, including a spacious primary bedroom with a walk-in closet complete with custom organizers. The second bedroom offers excellent flexibility as a guest room, home office, creative studio, or dedicated work-from-home space. Recent updates include a newer refrigerator and washer/dryer. Rarely offered in Downtown Kitchener, the inclusion of two parking spaces and an additional storage locker adds tremendous value and convenience. Residents at Kaufman also enjoy access to a bicycle storage room, as well as the rooftop terrace with pergola seating, BBQ area, and city views. Located in the heart of downtown, you're just steps from restaurants, cafés, shops, festivals, Victoria Park, the ION LRT, and Kitchener's thriving tech corridor. With outstanding walkability and bikeability, this is an opportunity to embrace a connected, urban lifestyle in one of Waterloo Region's most recognizable and historically significant loft buildings.
Features: Party Room
| Level | Room | Size |
|---|---|---|
| Main level | Laundry room | |
| Main level | 4pc Bathroom | 5'3'' x 9'2'' |
| Main level | Bedroom | 8'8'' x 9'3'' |
| Main level | Primary Bedroom | 9'1'' x 10'11'' |
| Main level | Living room | 21'11'' x 13'2'' |
| Main level | Kitchen | 11'7'' x 11'6'' |
Get to know the streets, the schools, the parks and the kind of homes you will find in Downtown.
This list is a good start. Your Home Search Portal shows every listing from every brokerage, plus sold prices, and emails you new matches as they are listed.
Dave builds your search personally, no algorithms guessing what you meant.
Your portal combines all available homes in our area, from any company and any REALTOR®.
See what homes actually sold for, the context that makes your offer smart.
Your contact info stays with us. No ads, no marketing lists, and your questions come straight to Dave.
REALTOR®, REALTORS®, and the REALTOR® logo are certification marks that are owned by REALTOR® Canada Inc. and licensed exclusively to The Canadian Real Estate Association (CREA). These certification marks identify real estate professionals who are members of CREA and who must abide by CREA’s By-Laws, Rules, and the REALTOR® Code. The MLS® trademark and the MLS® logo are owned by CREA and identify the quality of services provided by real estate professionals who are members of CREA. Listing data is provided under the REALTOR.ca Data Distribution Facility and is subject to our listing data terms.