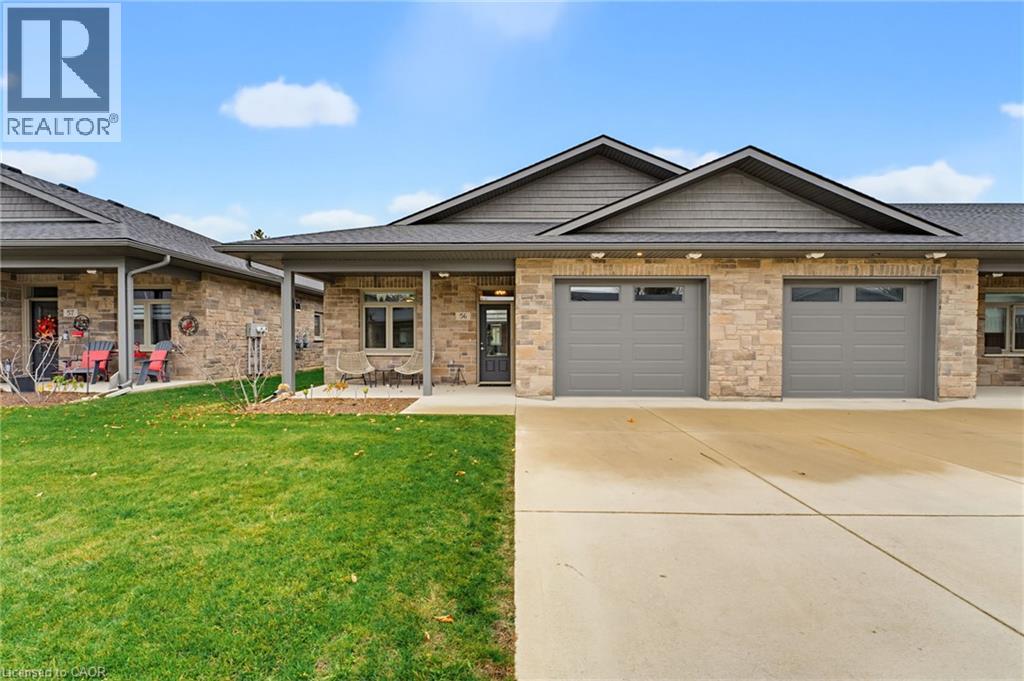
$480,000
Listed today
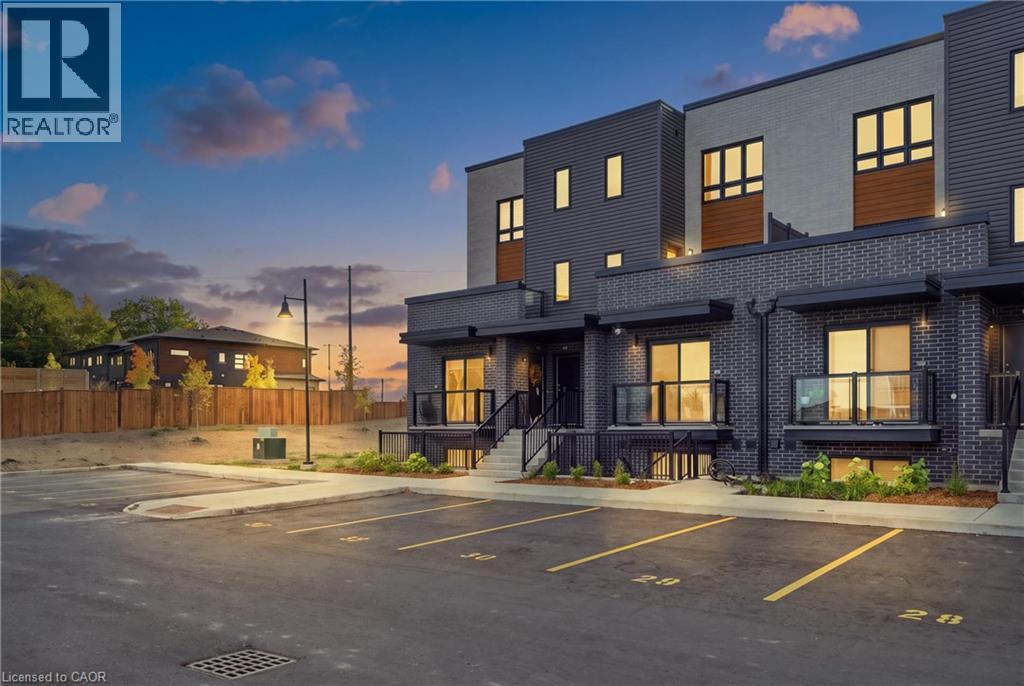
375 Mitchell Road S Unit 56
Listowel · 2 bd · 2+1 ba · 1,306 sq ft
TownhouseExplore Listowel →
Listed by Keller Williams Innovation Realty


Paris, N3L3S7
Listed by RE/MAX Erie Shores Realty Inc. Brokerage · MLS® 40876653
Your backyard neighbour is Charlton Park! No rear residential neighbours, no condo fees and an attached garage are just a few of the reasons to take a closer look at 4 Parkside Drive in Paris. This freshly painted, move-in-ready freehold townhome offers three bedrooms, 1.5 bathrooms and 1,304 sq. ft. of finished living space, including a lower-level recreation room that adds flexibility for family time, hobbies or a home office. The main floor offers a comfortable, functional layout with an eat-in kitchen, dining area and living room overlooking the backyard and park beyond. Upstairs are three bedrooms and a full bathroom, providing plenty of room for everyday living. Numerous improvements over the years include updated flooring, kitchen and bathrooms, windows and furnace. Outside, enjoy your own backyard with the green space of Charlton Park directly behind the property, a wonderful extension of your outdoor surroundings without another row of houses looking back at you. The attached garage and private driveway provide convenient parking, while nearby schools, shopping, downtown Paris and access to Highway 403 put everyday essentials within easy reach. Whether you're buying your first home, looking to downsize or simply want the benefits of homeownership without monthly condo fees, 4 Parkside Drive offers a combination of features that's well worth seeing in person.
| Level | Room | Size |
|---|---|---|
| Second level | Bedroom | 9'7'' x 12'2'' |
| Second level | Bedroom | 13'4'' x 8'11'' |
| Second level | 4pc Bathroom | 5'0'' x 7'11'' |
| Second level | Primary Bedroom | 10'3'' x 15'5'' |
| Basement | Laundry room | 9'3'' x 9'10'' |
| Basement | Recreation room | 9'10'' x 18'1'' |
| Main level | Living room | 9'9'' x 15'1'' |
| Main level | Dinette | 8'10'' x 9'7'' |
| Main level | Eat in kitchen | 8'4'' x 10'4'' |
| Main level | 2pc Bathroom | 4'1'' x 5'0'' |
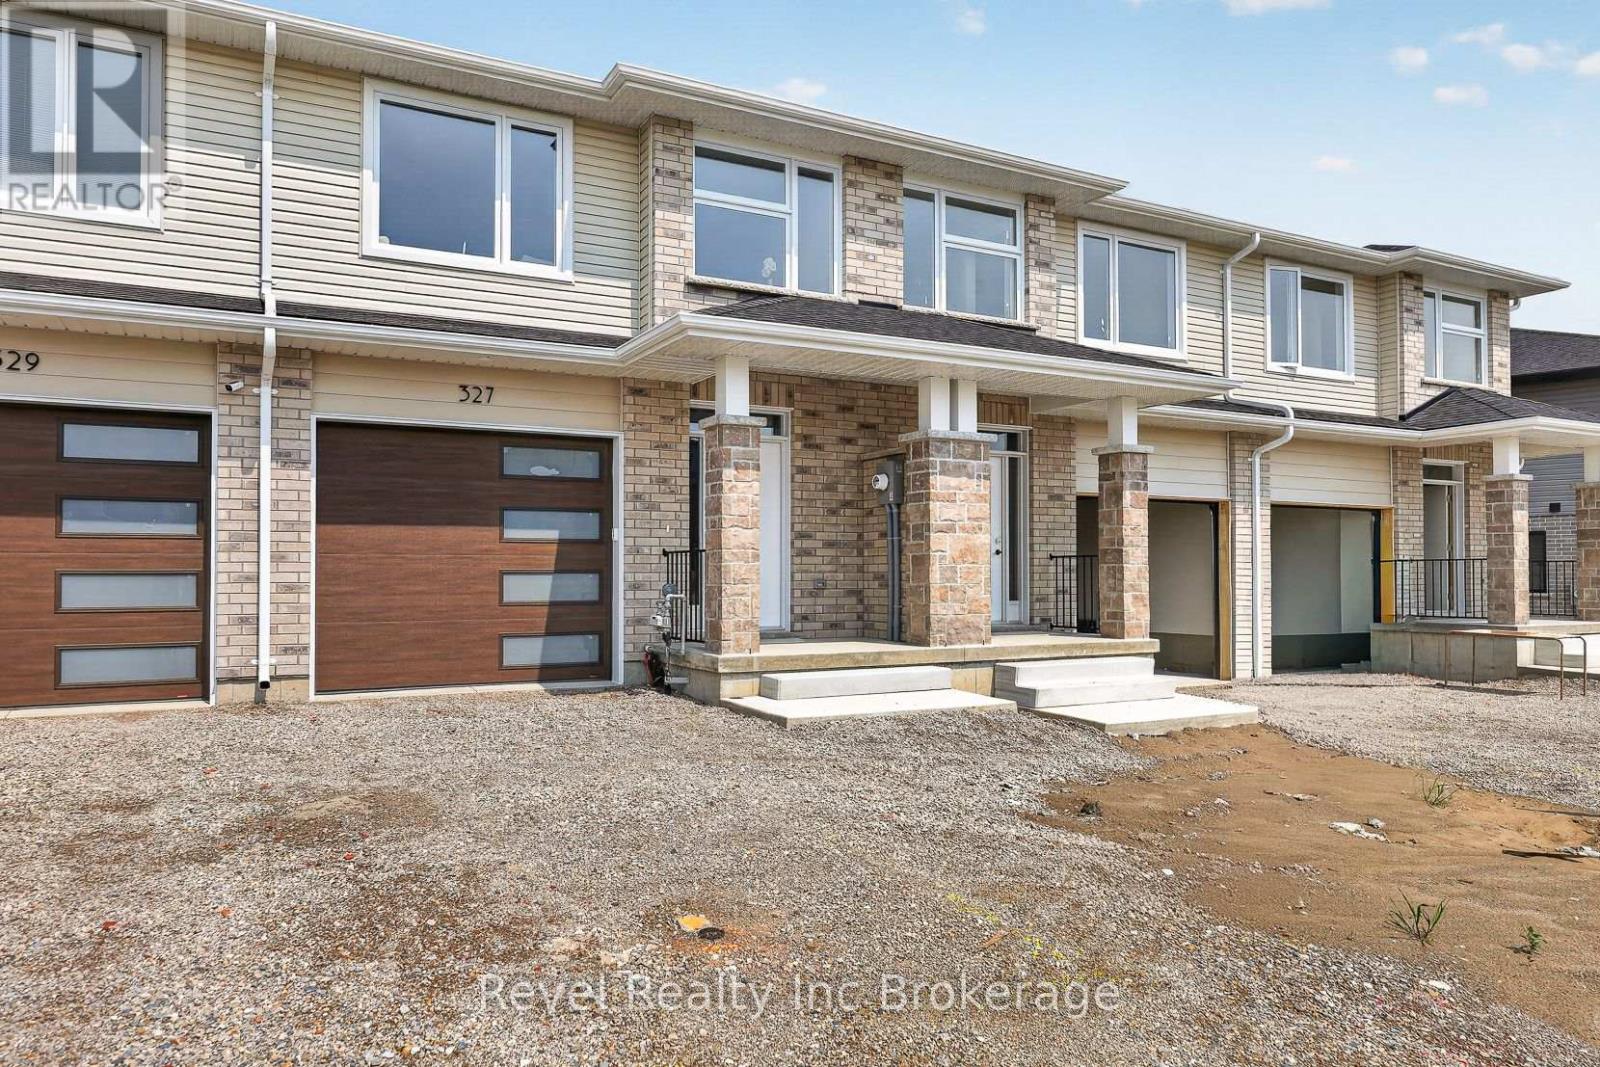
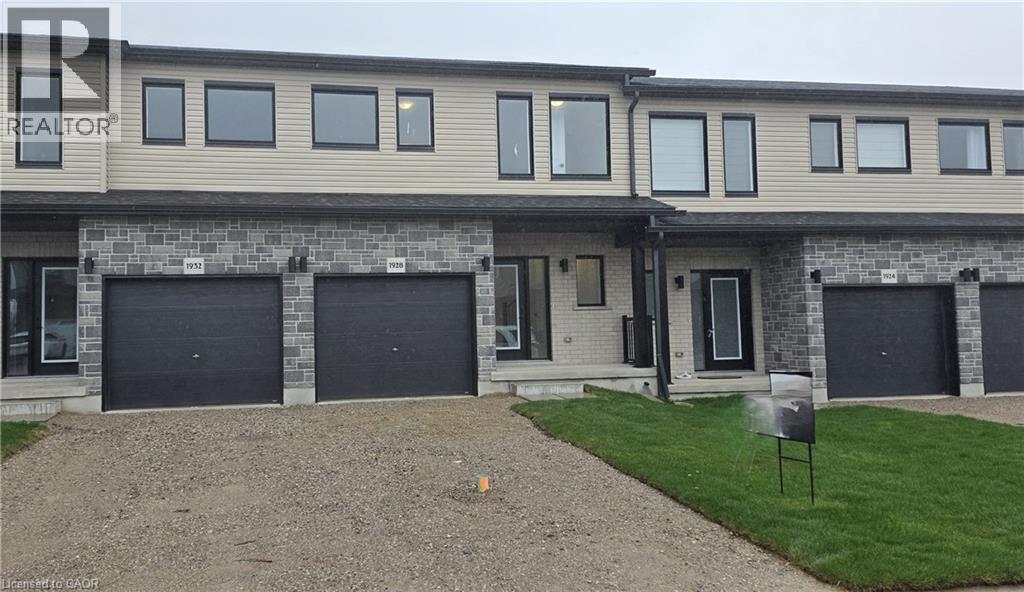
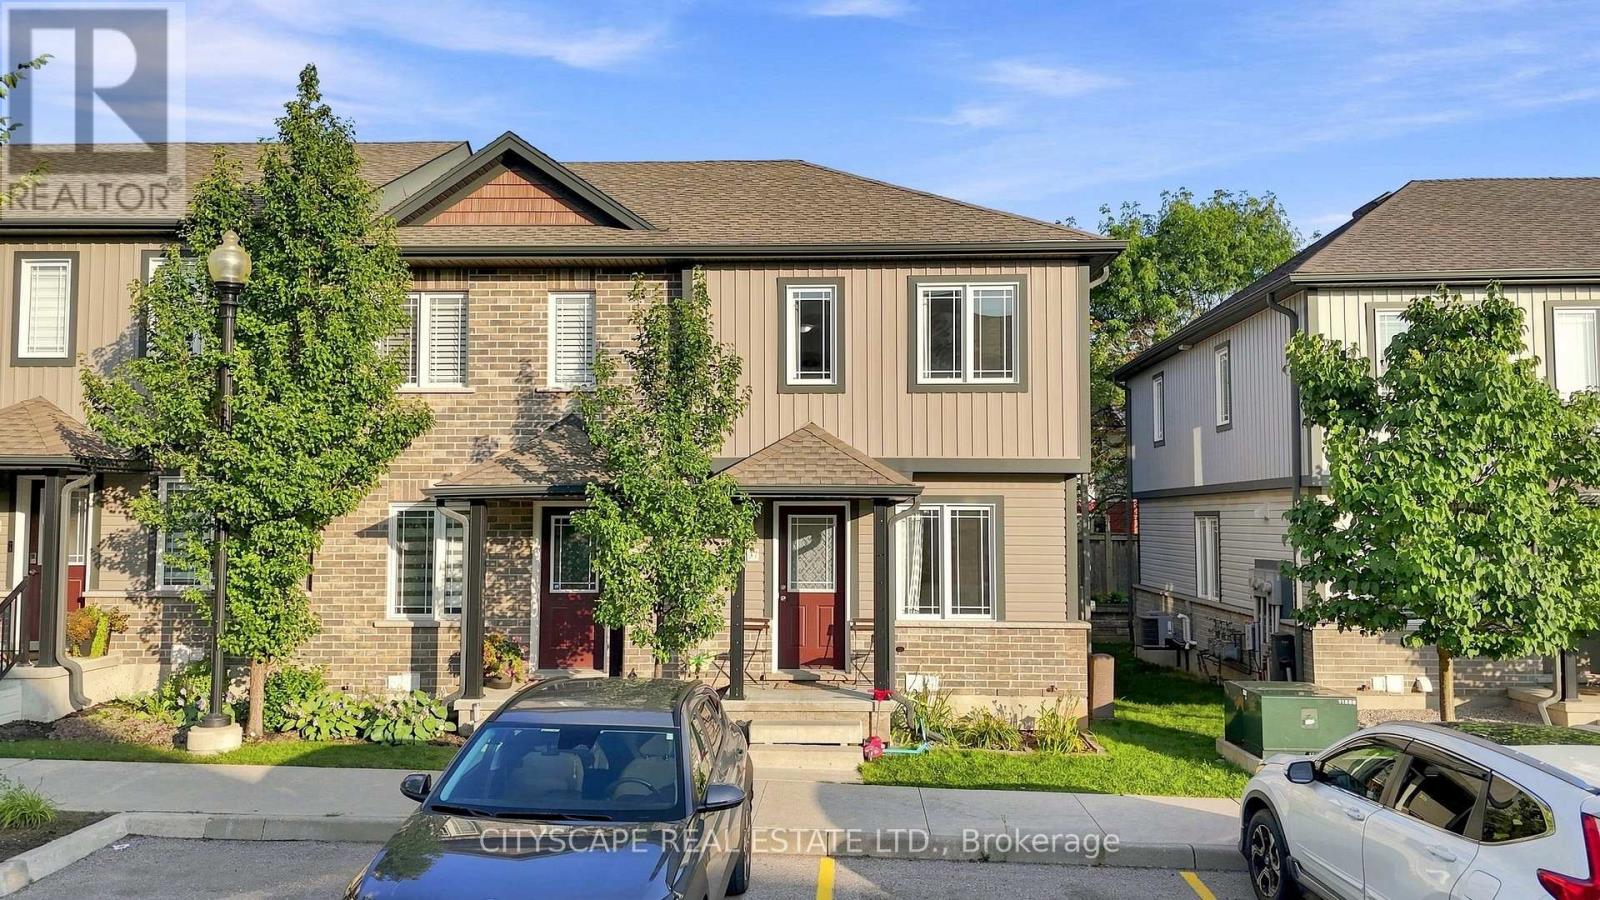
This list is a good start. Your Home Search Portal shows every listing from every brokerage, plus sold prices, and emails you new matches as they are listed.
Dave builds your search personally, no algorithms guessing what you meant.
Your portal combines all available homes in our area, from any company and any REALTOR®.
See what homes actually sold for, the context that makes your offer smart.
Your contact info stays with us. No ads, no marketing lists, and your questions come straight to Dave.
REALTOR®, REALTORS®, and the REALTOR® logo are certification marks that are owned by REALTOR® Canada Inc. and licensed exclusively to The Canadian Real Estate Association (CREA). These certification marks identify real estate professionals who are members of CREA and who must abide by CREA’s By-Laws, Rules, and the REALTOR® Code. The MLS® trademark and the MLS® logo are owned by CREA and identify the quality of services provided by real estate professionals who are members of CREA. Listing data is provided under the REALTOR.ca Data Distribution Facility and is subject to our listing data terms.