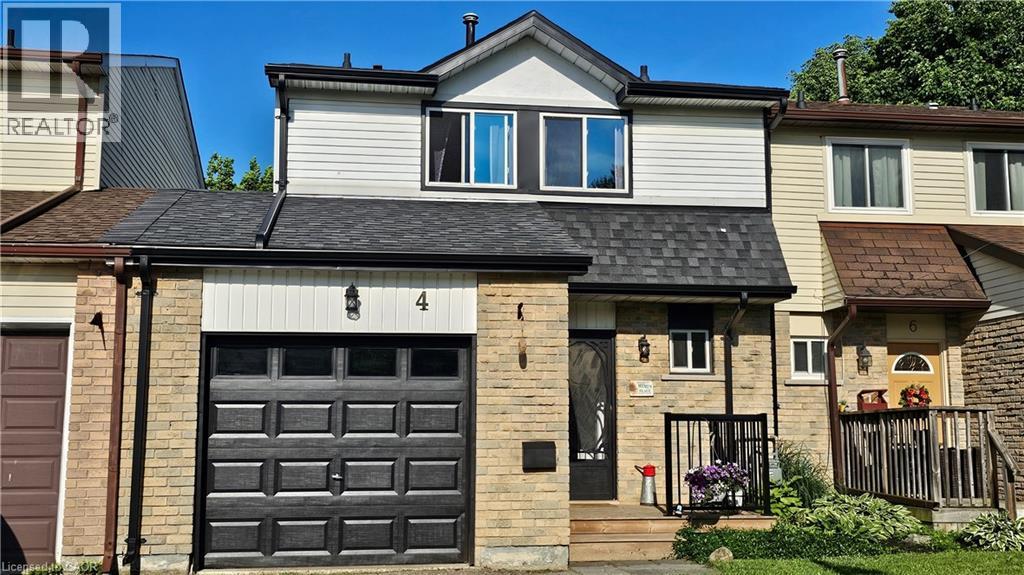
$488,900
Listed today
4 Parkside Drive
Paris · 3 bd · 2+1 ba · 1,020 sq ft
Townhouse
Listed by RE/MAX Erie Shores Realty Inc. Brokerage


Listowel, N4W0H4
Listed by Keller Williams Innovation Realty · MLS® 40875898
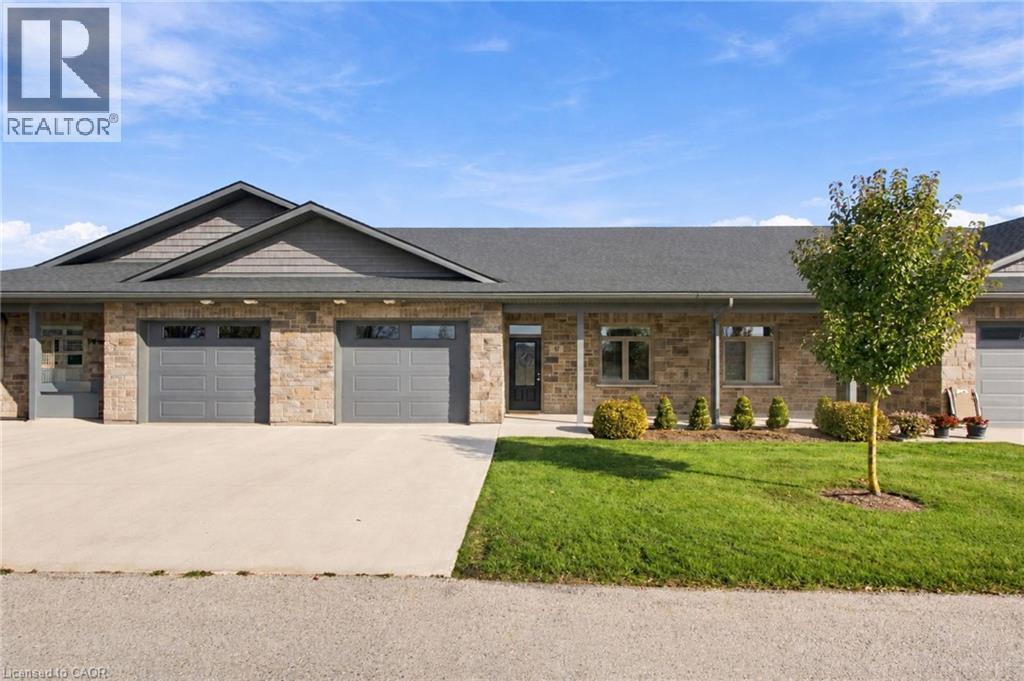
NO STEPS, END UNIT & CLOSE TO SHOPPING! Enjoy convenient, maintenance-free living in this 55+ life lease bungalow in the welcoming community of Listowel. As an end unit, this home benefits from additional windows, allowing even more natural light to flow throughout the space. Featuring 2 bedrooms, 1.5 bathrooms and a bright, open-concept layout, this home is ideal for those looking to downsize without sacrificing comfort or space. The spacious kitchen offers ample cabinetry and an island with additional seating and prep space, making it perfect for everyday living and entertaining. The living room flows seamlessly into the sunroom, where large windows fill the space with natural light and provide access to the back patio. Designed with accessibility in mind, the home features no-step entry and a roll-in shower for added convenience. Located just minutes from local coffee shops, restaurants, grocery stores and everyday amenities, this home offers the perfect blend of comfort, convenience and low-maintenance living. An excellent opportunity for those looking to simplify and enjoy the next chapter!
Features: Cul-de-sac, Balcony, Automatic Garage Door Opener
| Level | Room | Size |
|---|---|---|
| Main level | Sunroom | 9'5'' x 10'2'' |
| Main level | Primary Bedroom | 12'9'' x 13'9'' |
| Main level | Living room | 12'11'' x 15'6'' |
| Main level | Laundry room | 6'11'' x 6'5'' |
| Main level | Kitchen | 9'8'' x 15'6'' |
| Main level | Dining room | 8'5'' x 15'6'' |
| Main level | Bedroom | 12'3'' x 11'2'' |
| Main level | 3pc Ensuite bath | 7'11'' x 8'5'' |
| Main level | 2pc Bathroom | 2'11'' x 7'0'' |
Get to know the streets, the schools, the parks and the kind of homes you will find in Listowel.
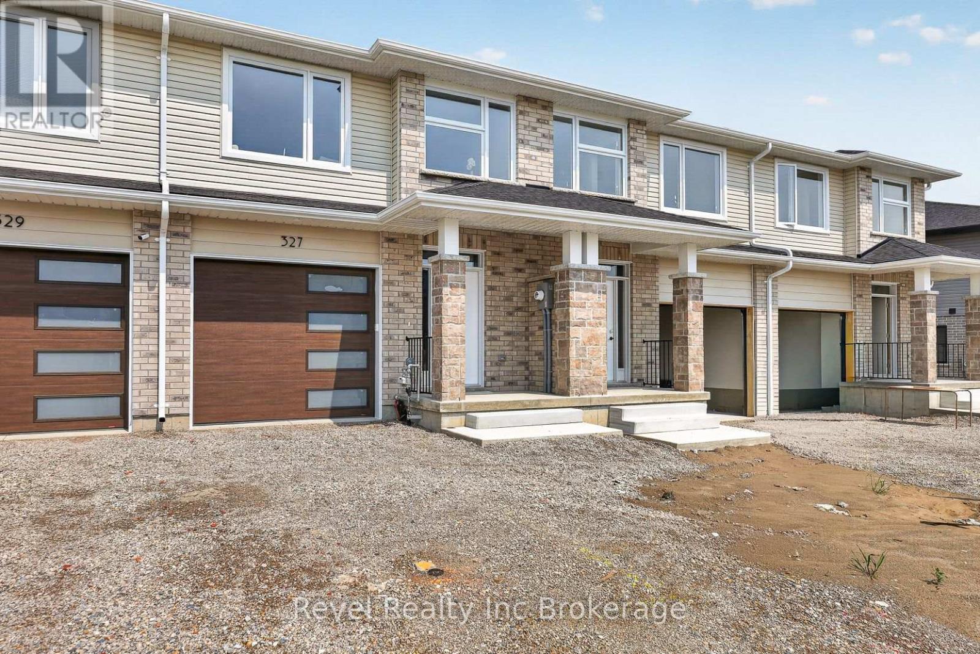
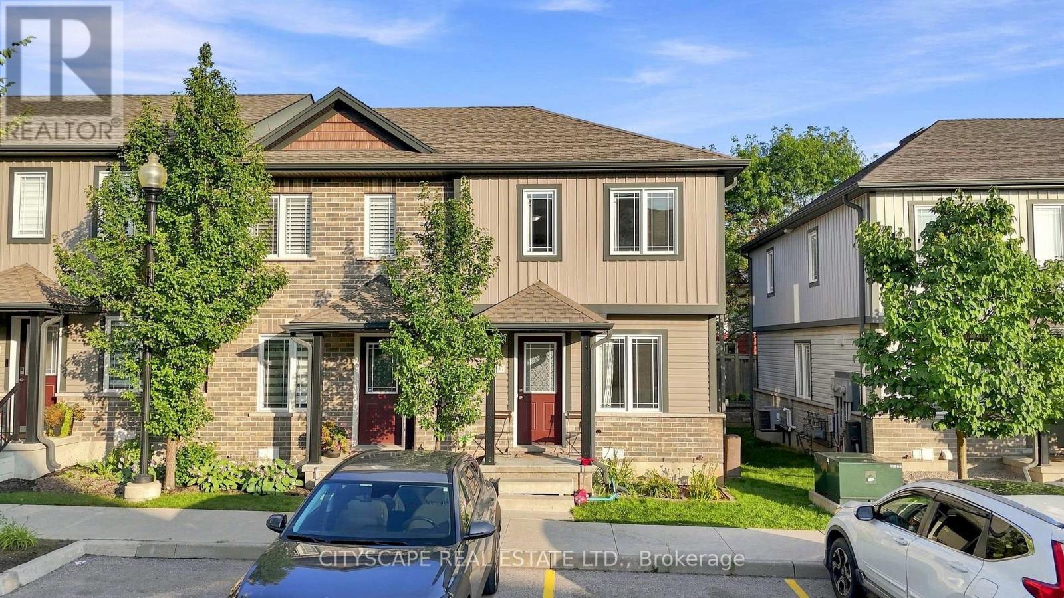
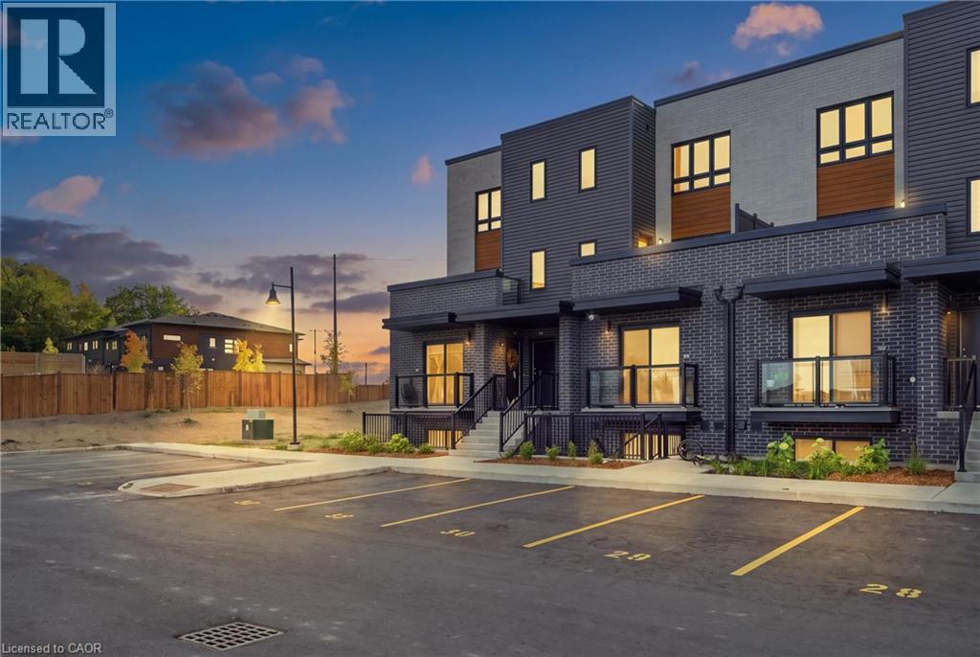
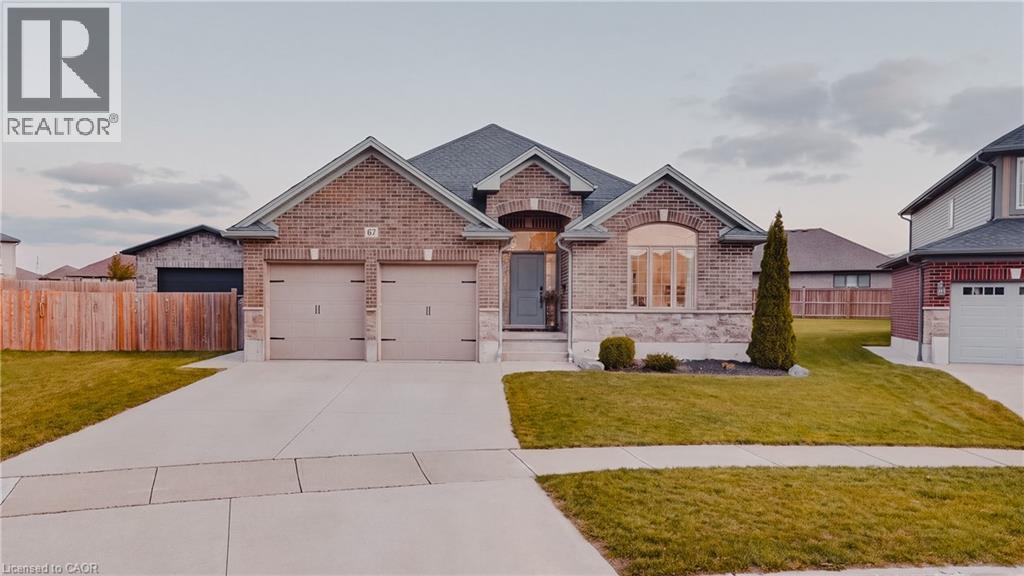
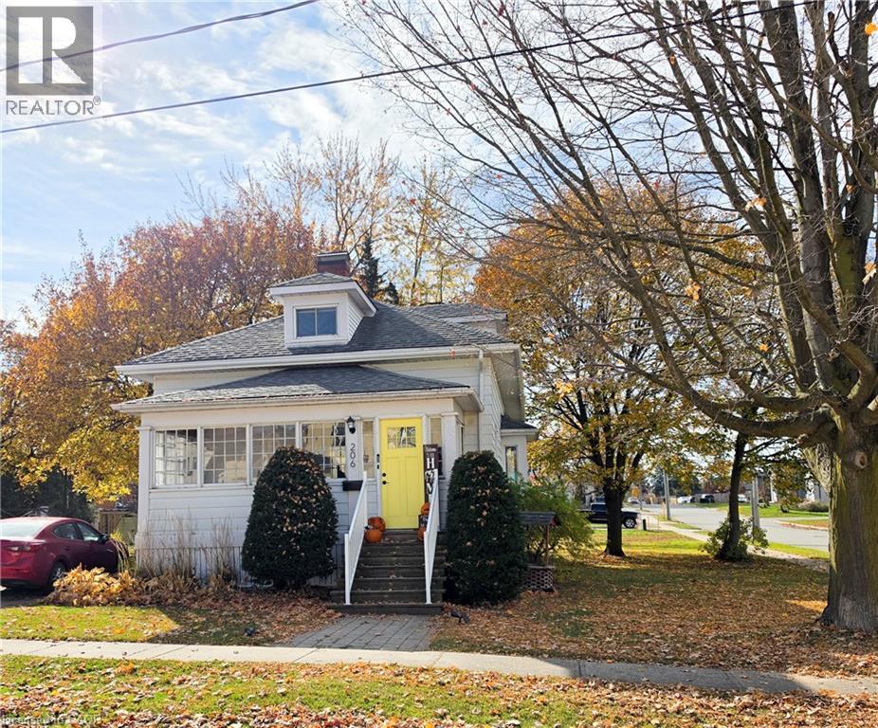
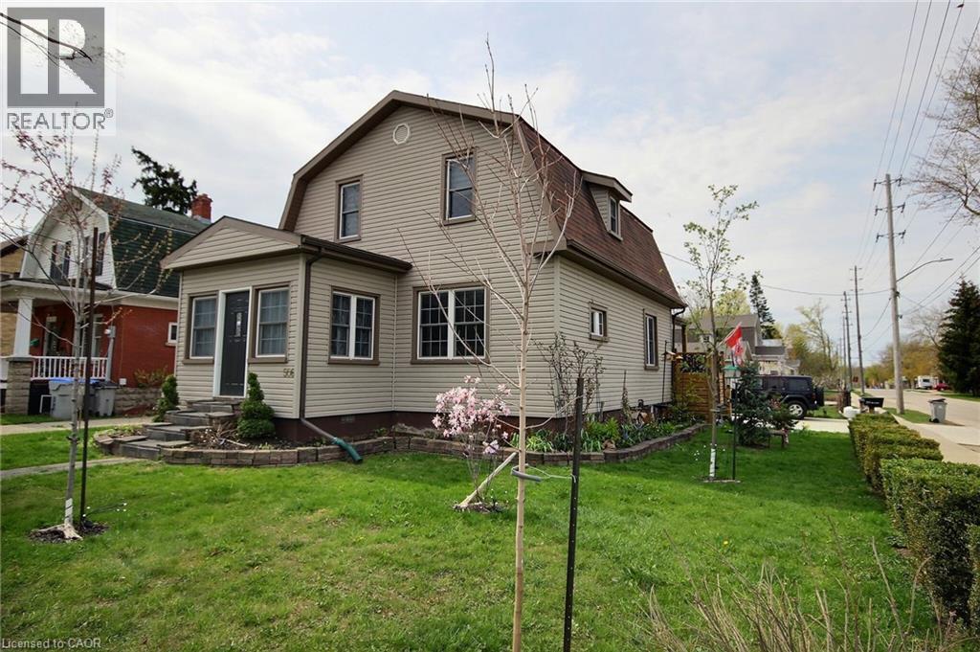
This list is a good start. Your Home Search Portal shows every listing from every brokerage, plus sold prices, and emails you new matches as they are listed.
Dave builds your search personally, no algorithms guessing what you meant.
Your portal combines all available homes in our area, from any company and any REALTOR®.
See what homes actually sold for, the context that makes your offer smart.
Your contact info stays with us. No ads, no marketing lists, and your questions come straight to Dave.
REALTOR®, REALTORS®, and the REALTOR® logo are certification marks that are owned by REALTOR® Canada Inc. and licensed exclusively to The Canadian Real Estate Association (CREA). These certification marks identify real estate professionals who are members of CREA and who must abide by CREA’s By-Laws, Rules, and the REALTOR® Code. The MLS® trademark and the MLS® logo are owned by CREA and identify the quality of services provided by real estate professionals who are members of CREA. Listing data is provided under the REALTOR.ca Data Distribution Facility and is subject to our listing data terms.