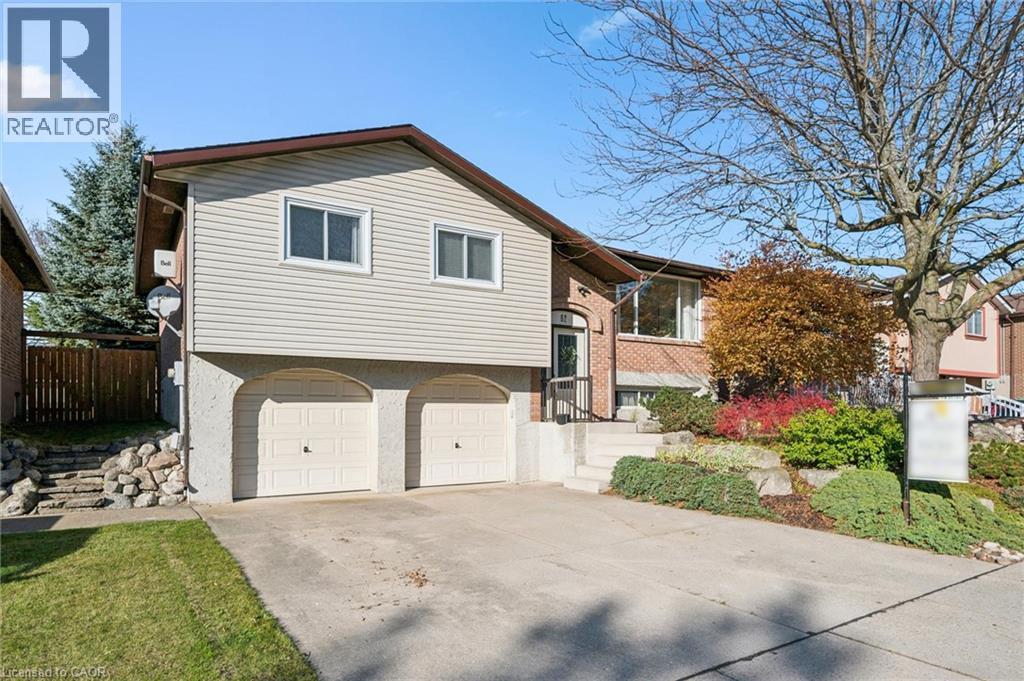
$699,900
Listed today
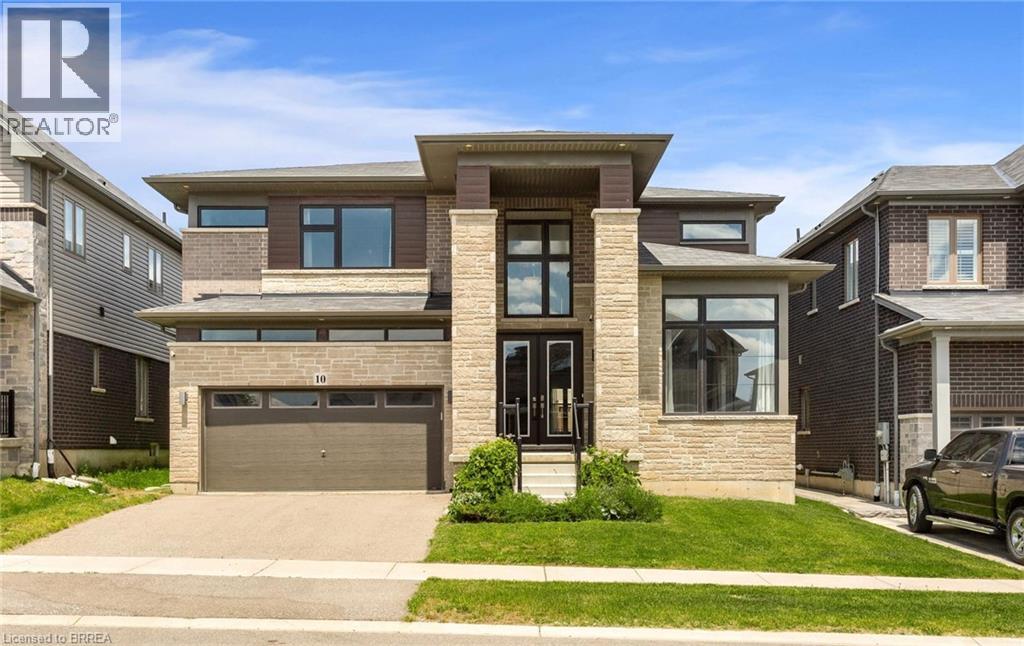
62 Bluerock Crescent
Cambridge · 3 bd · 2+1 ba · 2,015 sq ft
DetachedExplore Lincoln Oaks →
Listed by R W Dyer Realty Inc., Brokerage


Paris, N3L0K2
Listed by RE/MAX Escarpment Realty Inc. · MLS® 40869995
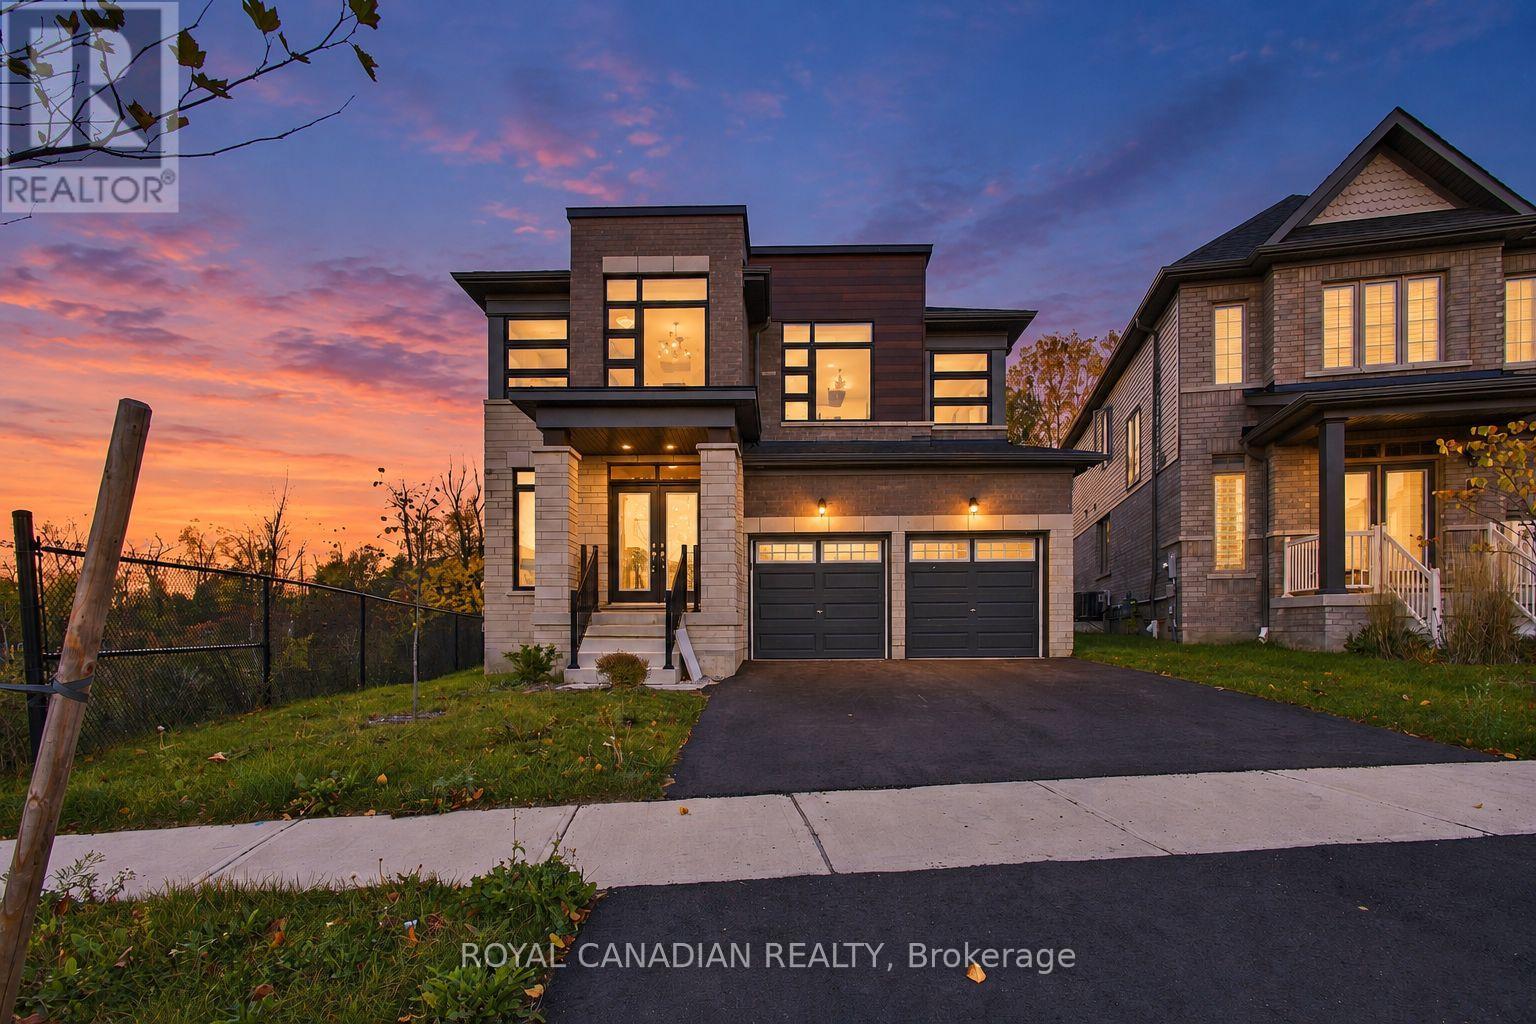
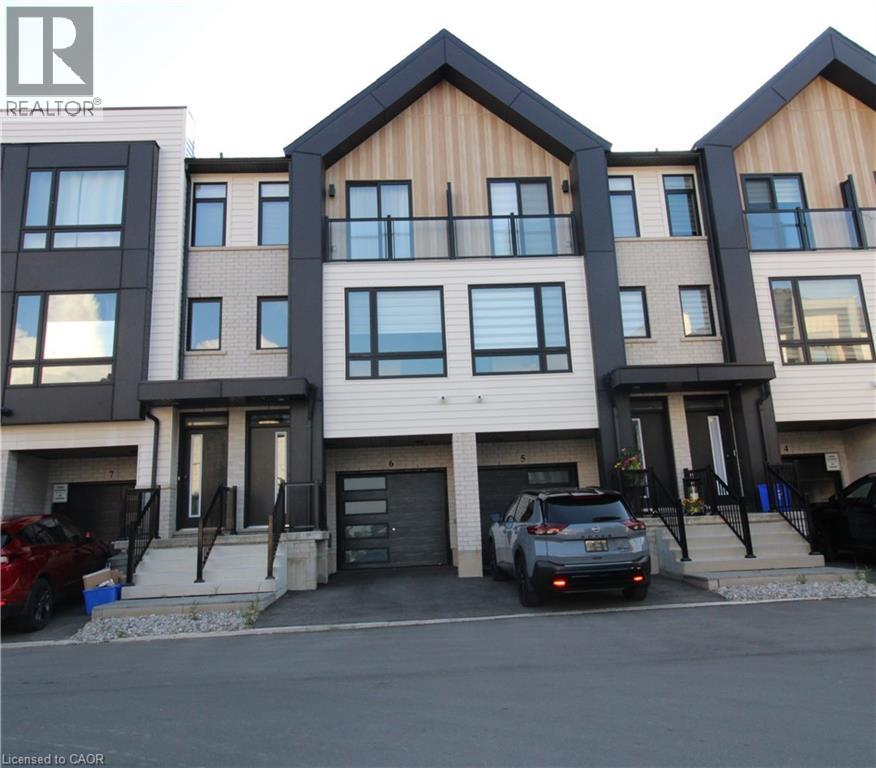
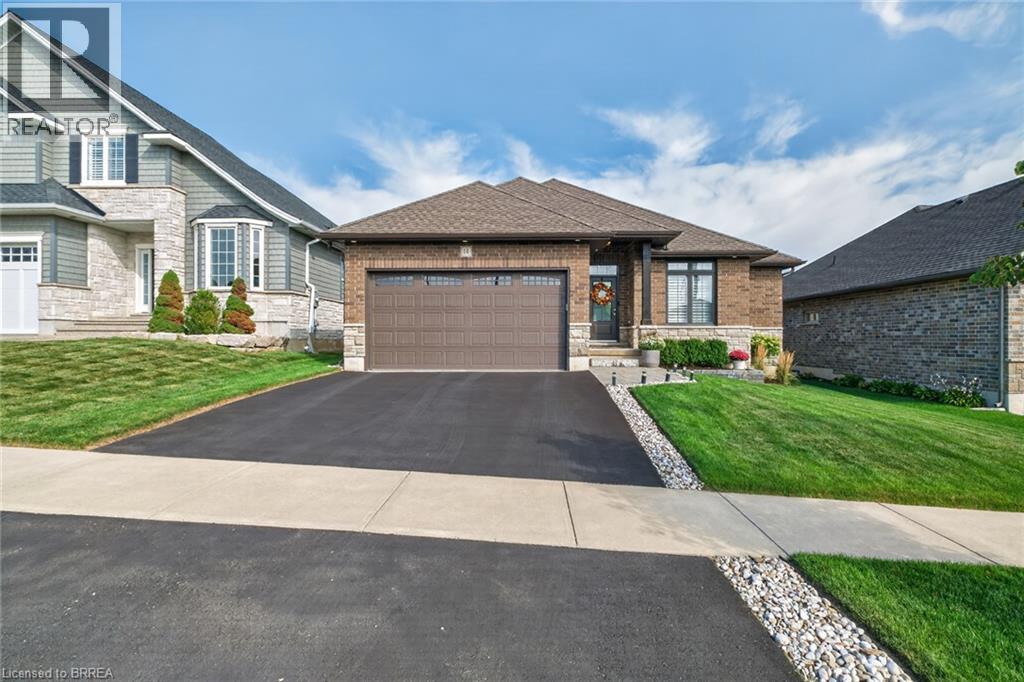
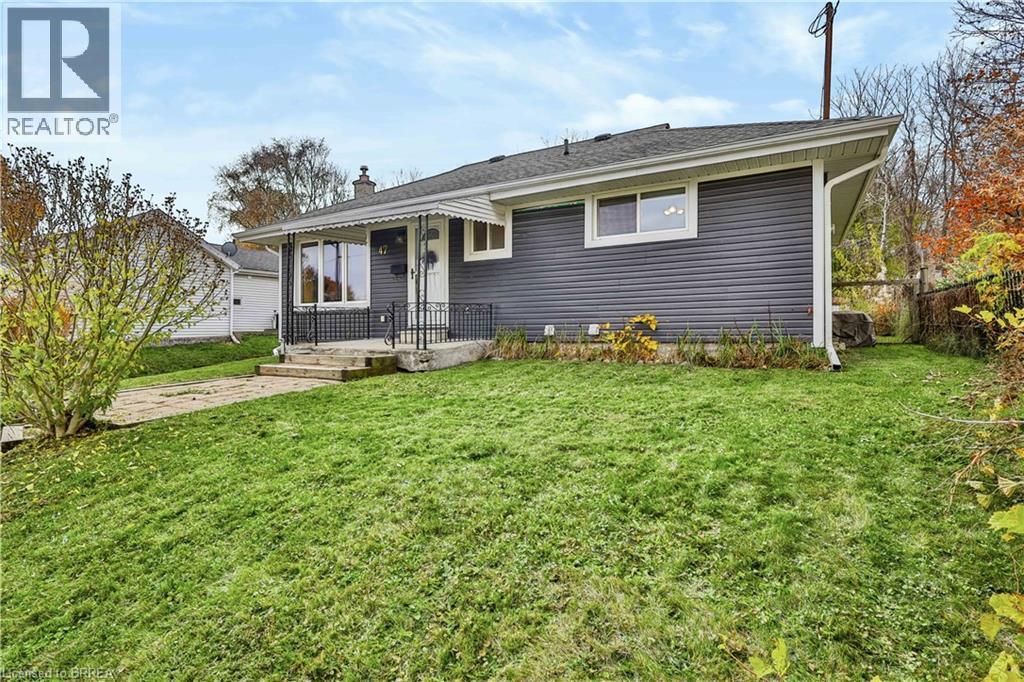
Welcome to your next chapter in beautiful Paris, Ontario! This 4-bedroom, 3-bathroom home offers the perfect blend of modern style, comfort, and functionality. Step inside this bright and inviting open-concept home, complemented by oversized windows with a perfect flow through each living space. Enjoy the added convenience of having a nearby park, perfect for outdoor adventures, walks, and enjoying the neighbourhood and community. A fantastic opportunity to enjoy modern living in one of Ontario's most charming towns! Some photos have been virtually staged.
| Level | Room | Size |
|---|---|---|
| Basement | Storage | 13'1'' x 20'2'' |
| Basement | Other | 27'10'' x 47'4'' |
| Main level | Bedroom | 12'2'' x 11'2'' |
| Second level | 4pc Bathroom | |
| Second level | 5pc Ensuite bath | |
| Second level | Bedroom | 10'6'' x 10'9'' |
| Main level | 2pc Bathroom | |
| Second level | Laundry room | 11'0'' x 6'0'' |
| Second level | Bedroom | 12'1'' x 11'10'' |
| Second level | Primary Bedroom | 14'11'' x 16'11'' |
| Main level | Dining room | 11'8'' x 10'6'' |
| Main level | Kitchen | 11'3'' x 9'3'' |
| Main level | Family room | 13'10'' x 16'0'' |
| Main level | Living room | 14'8'' x 14'4'' |
| Main level | Foyer | 8'6'' x 12'3'' |
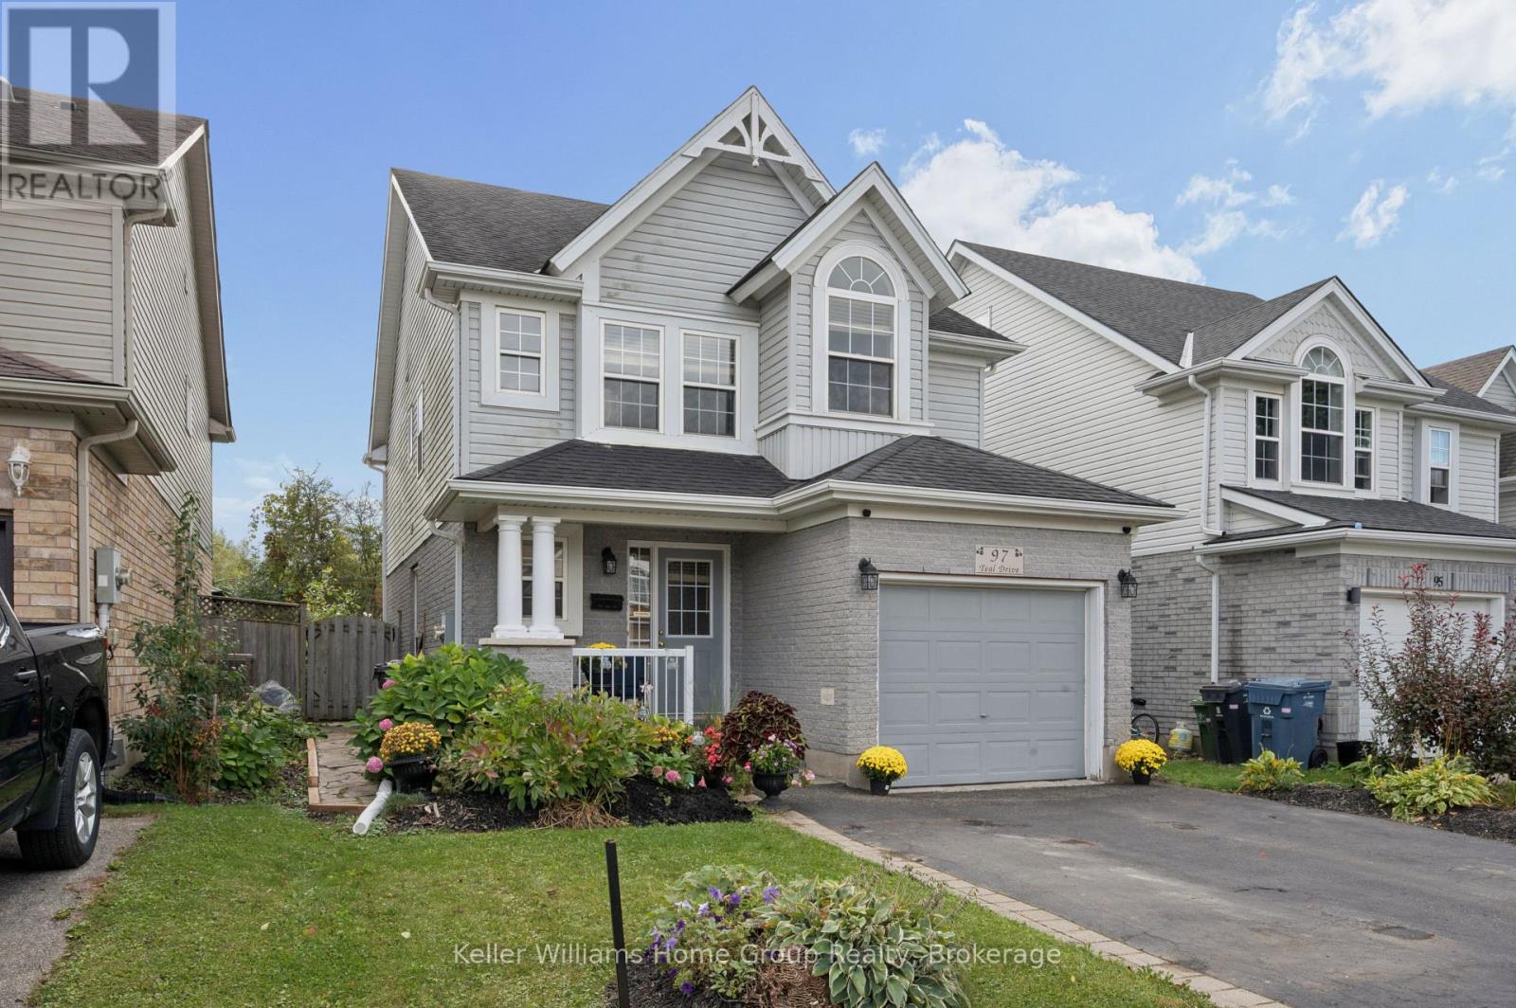
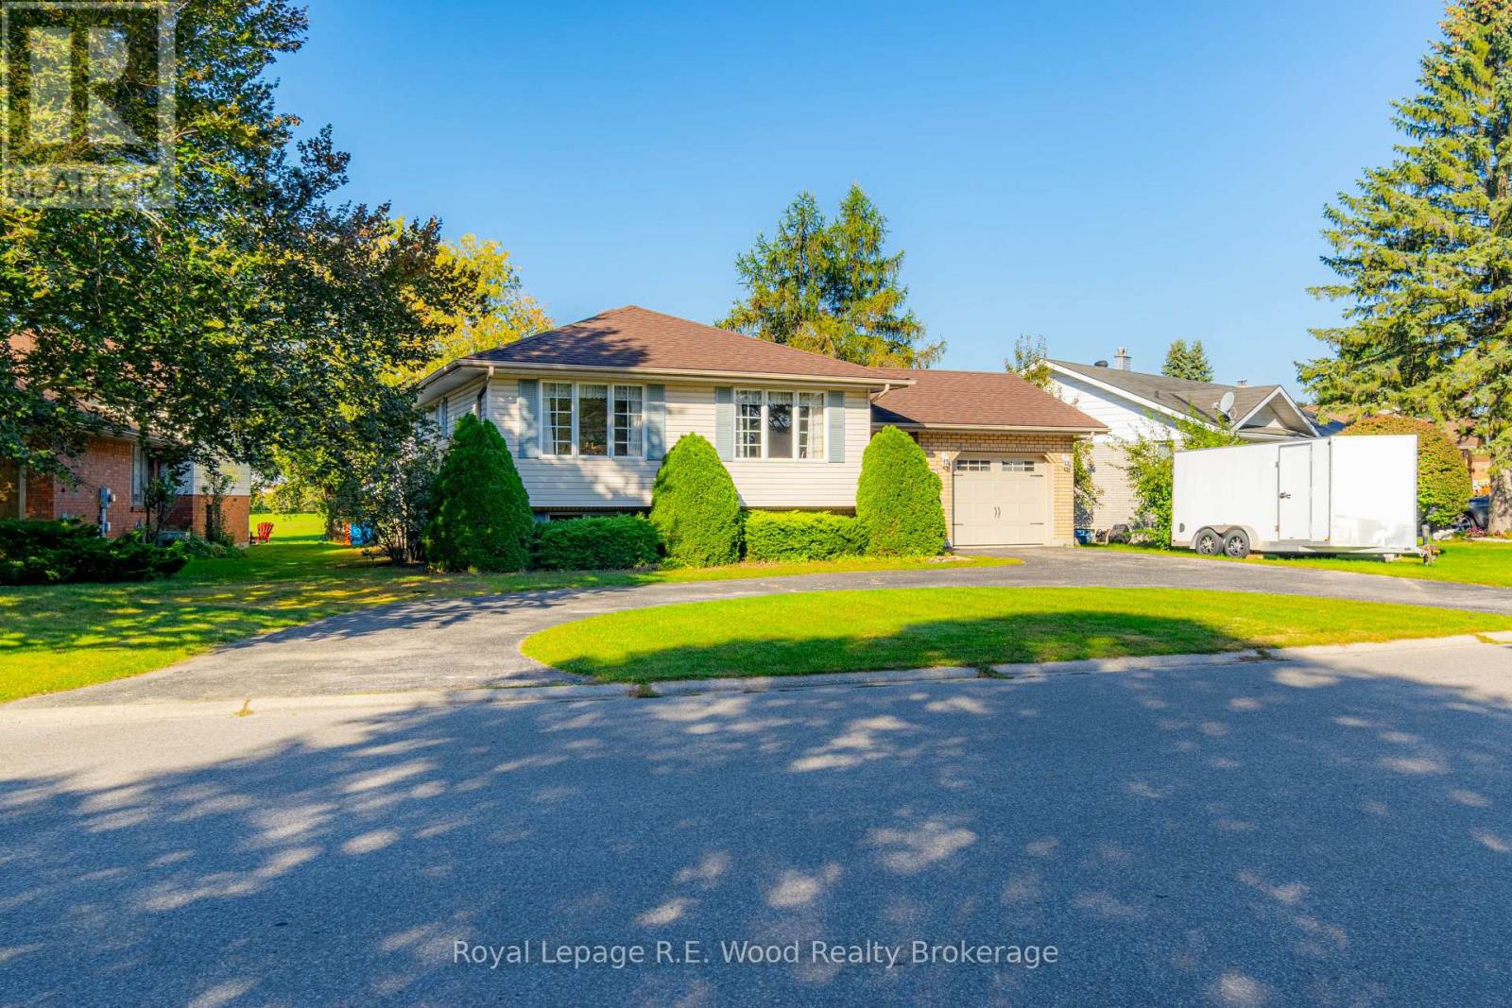
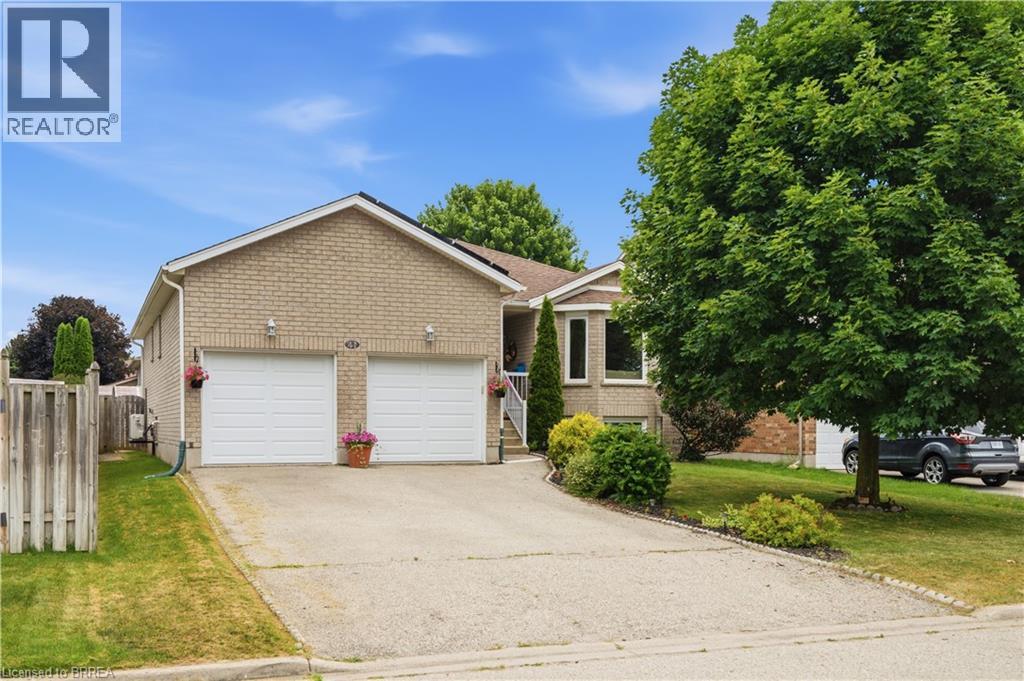
This list is a good start. Your Home Search Portal shows every listing from every brokerage, plus sold prices, and emails you new matches as they are listed.
Dave builds your search personally, no algorithms guessing what you meant.
Your portal combines all available homes in our area, from any company and any REALTOR®.
See what homes actually sold for, the context that makes your offer smart.
Your contact info stays with us. No ads, no marketing lists, and your questions come straight to Dave.
REALTOR®, REALTORS®, and the REALTOR® logo are certification marks that are owned by REALTOR® Canada Inc. and licensed exclusively to The Canadian Real Estate Association (CREA). These certification marks identify real estate professionals who are members of CREA and who must abide by CREA’s By-Laws, Rules, and the REALTOR® Code. The MLS® trademark and the MLS® logo are owned by CREA and identify the quality of services provided by real estate professionals who are members of CREA. Listing data is provided under the REALTOR.ca Data Distribution Facility and is subject to our listing data terms.