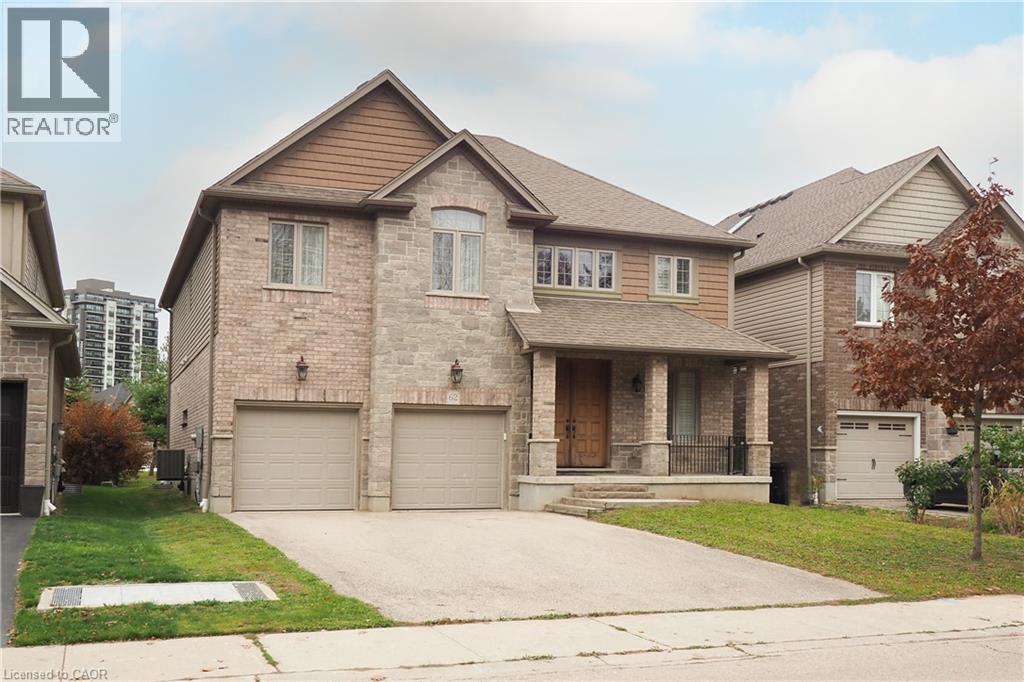
$1,349,900
Listed today
62 Pioneer Tower Drive
Kitchener · 5 bd · 5+1 ba · 1,687 sq ft
DetachedExplore Deer Ridge →
Listed by RE/MAX Twin City Realty Inc.


Guelph, N1H6J2
Listed by Real Broker Ontario Ltd. · MLS® 40876974
COUNTRY PROPERTY!
5-BEDROOMS!
OVER 3 ACRES! FINISHED WALK-OUT BASEMENT WITH SEPARAGE ENTRANCE! DETACHED 3-CAR GARAGE WITH LOFT!
Welcome to 7482 Eighth Line, a unique country property offering privacy, space and versatility on over 3 acres of picturesque land. This 5-bedroom, 3-bathroom home offers over 3,700 sq ft of finished living space, surrounded by beautiful natural scenery and peaceful countryside views. The main floor features a spacious and functional layout, generous principal rooms and plenty of space for comfortable everyday living with a main floor primary bedroom. The finished walk-out basement adds exceptional versatility, featuring 2 additional bedrooms, a kitchen, bathroom and living space, making it ideal for extended family, multi-generational living or guests. Outside, the expansive property offers a wonderful combination of open space, mature greenery and picturesque ponds, creating a peaceful setting with endless opportunities to enjoy the outdoors. A separate, oversized 3-car garage with a loft provides excellent space for vehicles, storage, hobbies or a workshop. This property offers the perfect balance of country living and everyday convenience. Conveniently located within easy access of Guelph, Elora, Fergus and surrounding communities. Minutes from schools, Hwy 6, shopping, dining, and everyday services. Nearby golf courses, conservation areas and recreational opportunities. Ideal for the whole family.
Features: School Bus, Country residential, In-Law Suite
| Level | Room | Size |
|---|---|---|
| Basement | 4pc Bathroom | 7'8'' x 4'10'' |
| Basement | Bedroom | 13'3'' x 9'11'' |
| Basement | Bedroom | 12'6'' x 10'1'' |
| Basement | Sunroom | 12'5'' x 19'5'' |
| Basement | Kitchen | 8'4'' x 10'3'' |
| Basement | Dining room | 15'10'' x 10'7'' |
| Basement | Living room | 15'10'' x 20'0'' |
| Second level | Storage | 12'0'' x 10'11'' |
| Second level | Office | 12'7'' x 11'1'' |
| Main level | 4pc Bathroom | 7'9'' x 8'1'' |
| Main level | Bedroom | 13'4'' x 10'10'' |
| Main level | Bedroom | 12'7'' x 10'10'' |
| Main level | Family room | 12'8'' x 20'1'' |
| Main level | 3pc Bathroom | 8'7'' x 6'1'' |
| Main level | Primary Bedroom | 16'9'' x 11'1'' |
| Main level | Dining room | 13'0'' x 11'10'' |
| Main level | Kitchen | 12'1'' x 10'10'' |
| Main level | Living room | 16'3'' x 19'9'' |
| Main level | Foyer | 5'7'' x 4'9'' |
This list is a good start. Your Home Search Portal shows every listing from every brokerage, plus sold prices, and emails you new matches as they are listed.
Dave builds your search personally, no algorithms guessing what you meant.
Your portal combines all available homes in our area, from any company and any REALTOR®.
See what homes actually sold for, the context that makes your offer smart.
Your contact info stays with us. No ads, no marketing lists, and your questions come straight to Dave.
REALTOR®, REALTORS®, and the REALTOR® logo are certification marks that are owned by REALTOR® Canada Inc. and licensed exclusively to The Canadian Real Estate Association (CREA). These certification marks identify real estate professionals who are members of CREA and who must abide by CREA’s By-Laws, Rules, and the REALTOR® Code. The MLS® trademark and the MLS® logo are owned by CREA and identify the quality of services provided by real estate professionals who are members of CREA. Listing data is provided under the REALTOR.ca Data Distribution Facility and is subject to our listing data terms.