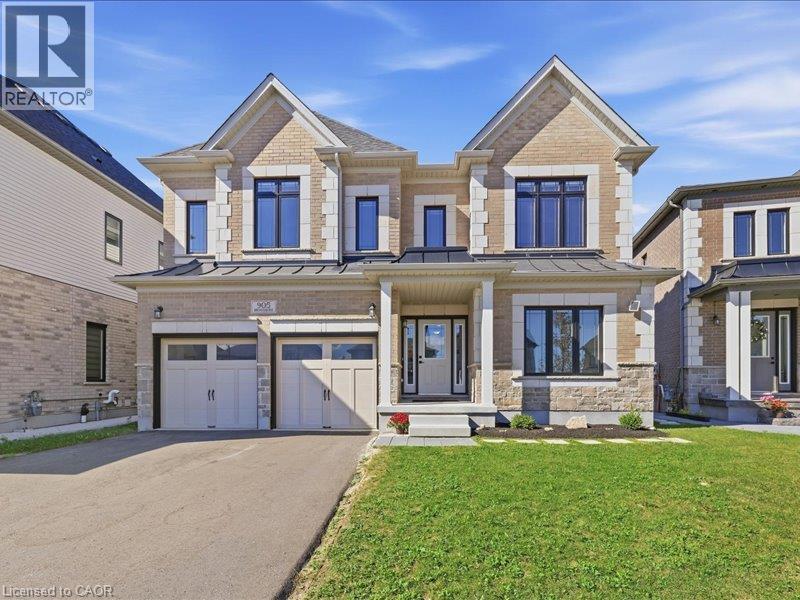
$1,399,000
Listed today
905 Broadacre Place
Kitchener · 6 bd · 5 ba · 4,776 sq ft
DetachedExplore Huron South →
Listed by RE/MAX Twin City Realty Inc.


Breslau, N0B1M0
Listed by RE/MAX Twin City Realty Inc. · MLS® 40875906
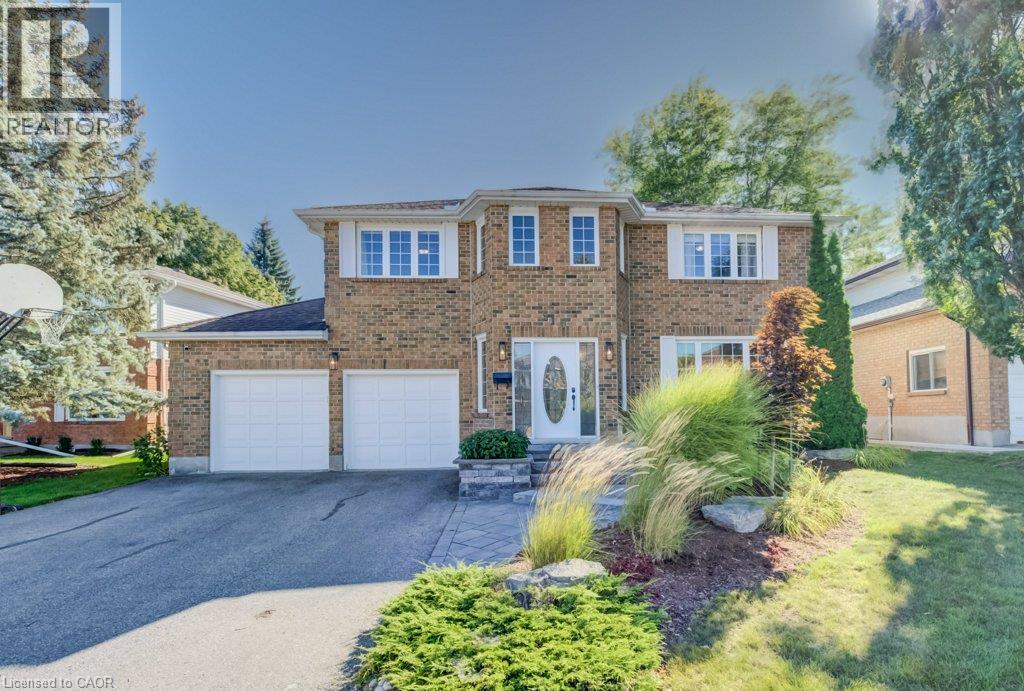
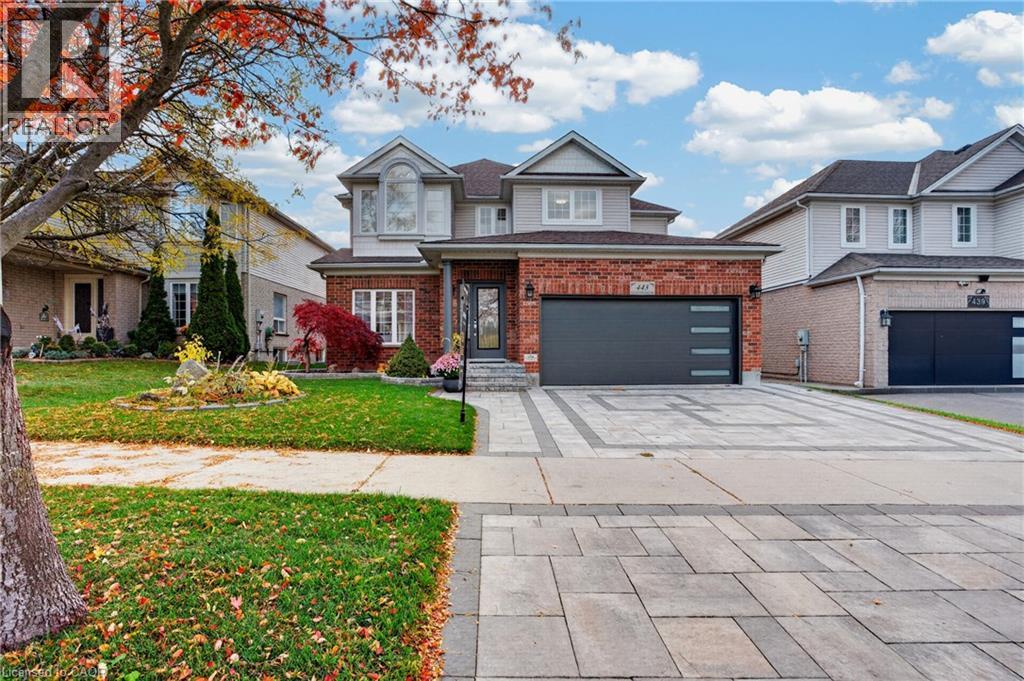
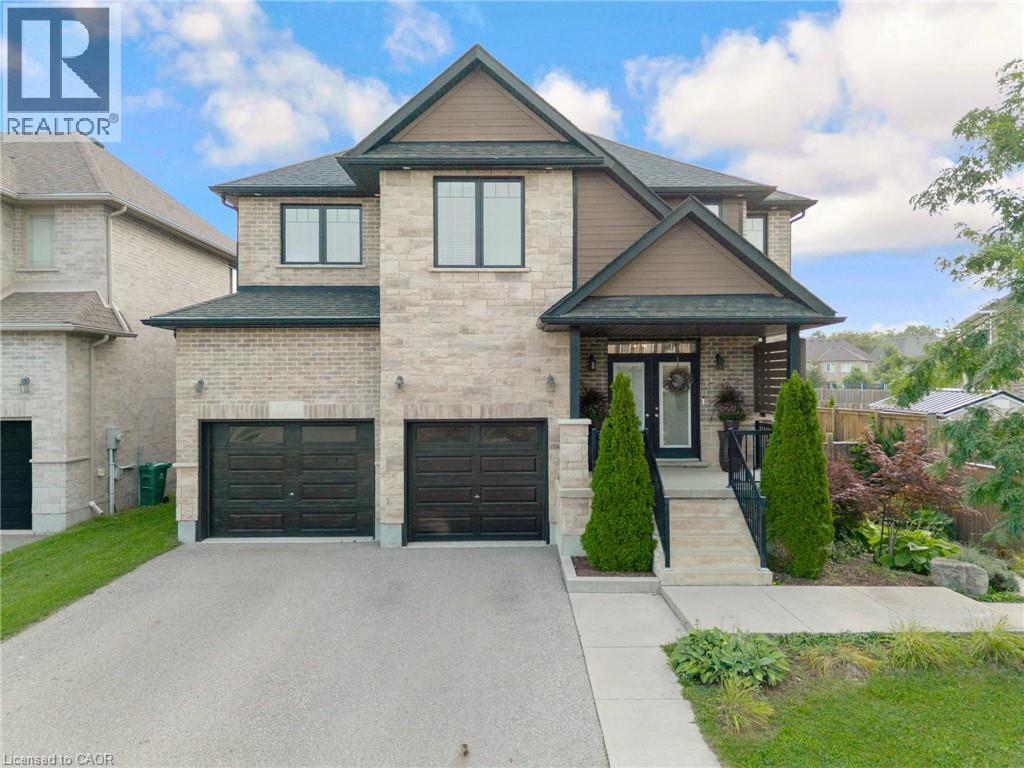
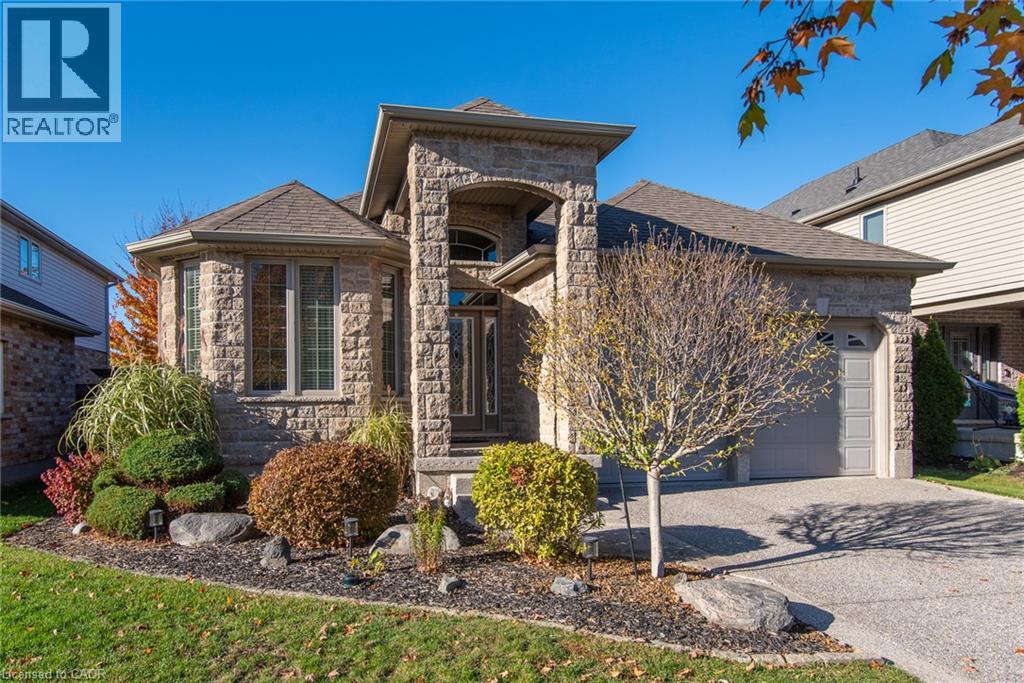
Stunning, exquisite family home located in beautiful Breslau. Welcome to 98 Dolman St. Prepare to be amazed. As you approach this lovely landscaped home you are welcomed by a double car garage, and covered front porch with attractive curb appeal. Inside the home you enter into a beautiful space with updated flooring, 9 foot ceilings in the kitchen, 10 foot ceilings in the large dining room and 12 foot ceilings in the living room. The bright white kitchen offers loads of cupboard space, an oversized island with granite counter tops, built in stainless steel appliances and access to the side deck, leading to the side and rear yard. Off the kitchen is a spacious living room with gas fireplace, large windows allowing lots of natural light, and access to the upper covered deck which overlooks the backyard oasis. Just down the hall is an updated 3 piece washroom, main floor laundry and the primary bedroom with a 5 piece ensuite and huge walk in closet! There is also French door access to the upper deck, perfect for that morning coffee or late night glass of wine! The upstairs of the home offers 2 additional bedrooms, an additional family room, a 2 piece ensuite bath, and also a 3 piece cheater ensuite bath, perfect for those teenage kids! Downstairs in the fully finished walkout basement (2024) you have updated luxury vinyl flooring, a slate bar for entertaining, a massive rec room, followed by 2 additional bedrooms (one currently being used as an office), and finally another updated 3 piece bathroom (2024). If you that caught your attention wait until you hear about what's next! The resort style backyard is simply outstanding. An outdoor kitchen, a fiberglass kidney shaped pool (2019), stamped concrete, a firepit, as well as lots of yard space for the dog and kids to play. Backing onto greenspace and the Grand River this property is one you have to see! Other updates include Furnace (2026), Water Softener (2023). Book your showing today!
Features: Automatic Garage Door Opener
| Level | Room | Size |
|---|---|---|
| Basement | Utility room | 6'4'' x 17'11'' |
| Basement | Recreation room | 31'1'' x 13'3'' |
| Basement | Recreation room | 14'8'' x 17'10'' |
| Basement | Bedroom | 10'4'' x 9'9'' |
| Basement | Bedroom | 11'9'' x 14'1'' |
| Basement | 3pc Bathroom | 9'6'' x 5'11'' |
| Second level | Family room | 10'9'' x 10'7'' |
| Second level | Bedroom | 11'11'' x 13'9'' |
| Second level | Bedroom | 13'1'' x 15'2'' |
| Second level | 3pc Bathroom | 4'10'' x 9'6'' |
| Second level | 2pc Bathroom | 4'10'' x 5'4'' |
| Main level | Primary Bedroom | 11'11'' x 14'8'' |
| Main level | Living room | 15'6'' x 16'3'' |
| Main level | Laundry room | 7'0'' x 6'10'' |
| Main level | Kitchen | 17'5'' x 15'4'' |
| Main level | Foyer | 14'7'' x 7'7'' |
| Main level | Dining room | 14'7'' x 11'0'' |
| Main level | 5pc Ensuite bath | 15'1'' x 6'9'' |
| Main level | 2pc Bathroom | 4'11'' x 5'9'' |
Get to know the streets, the schools, the parks and the kind of homes you will find in Breslau.
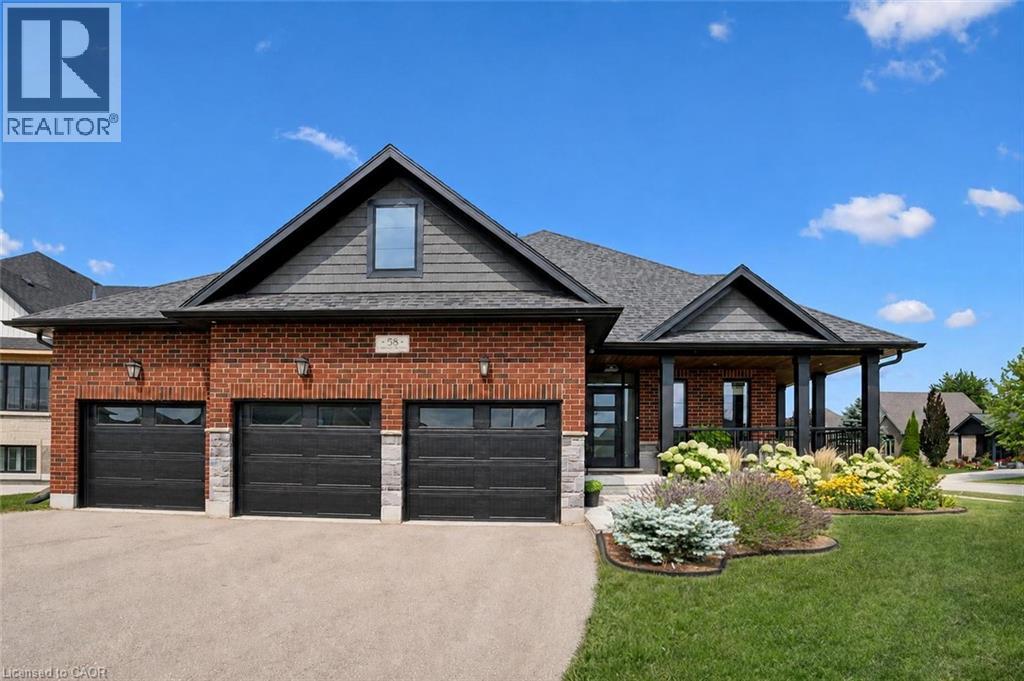
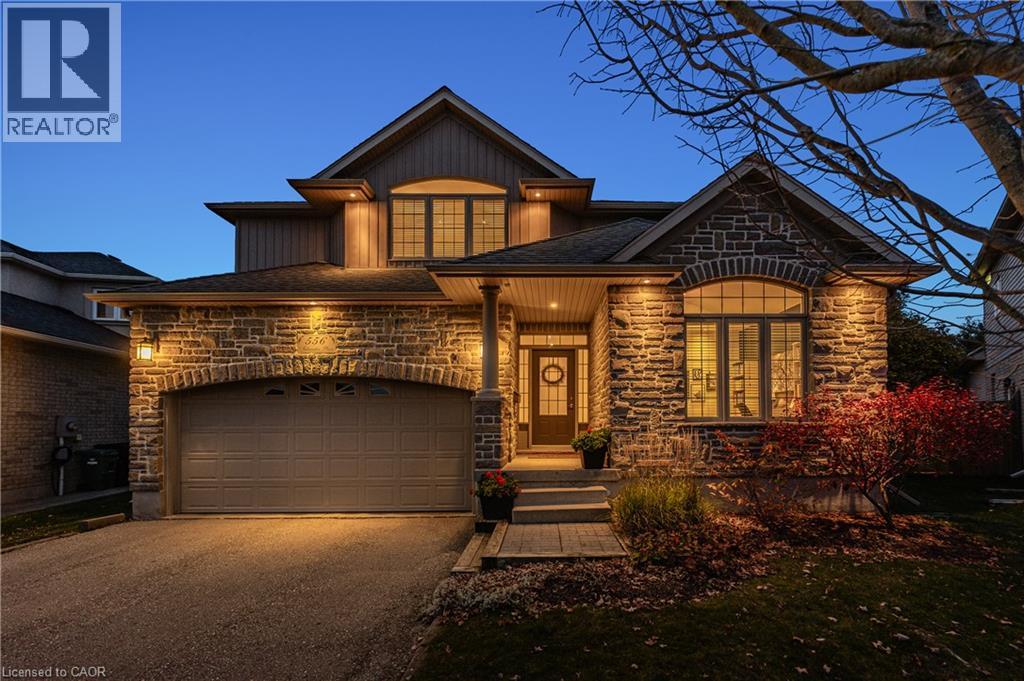
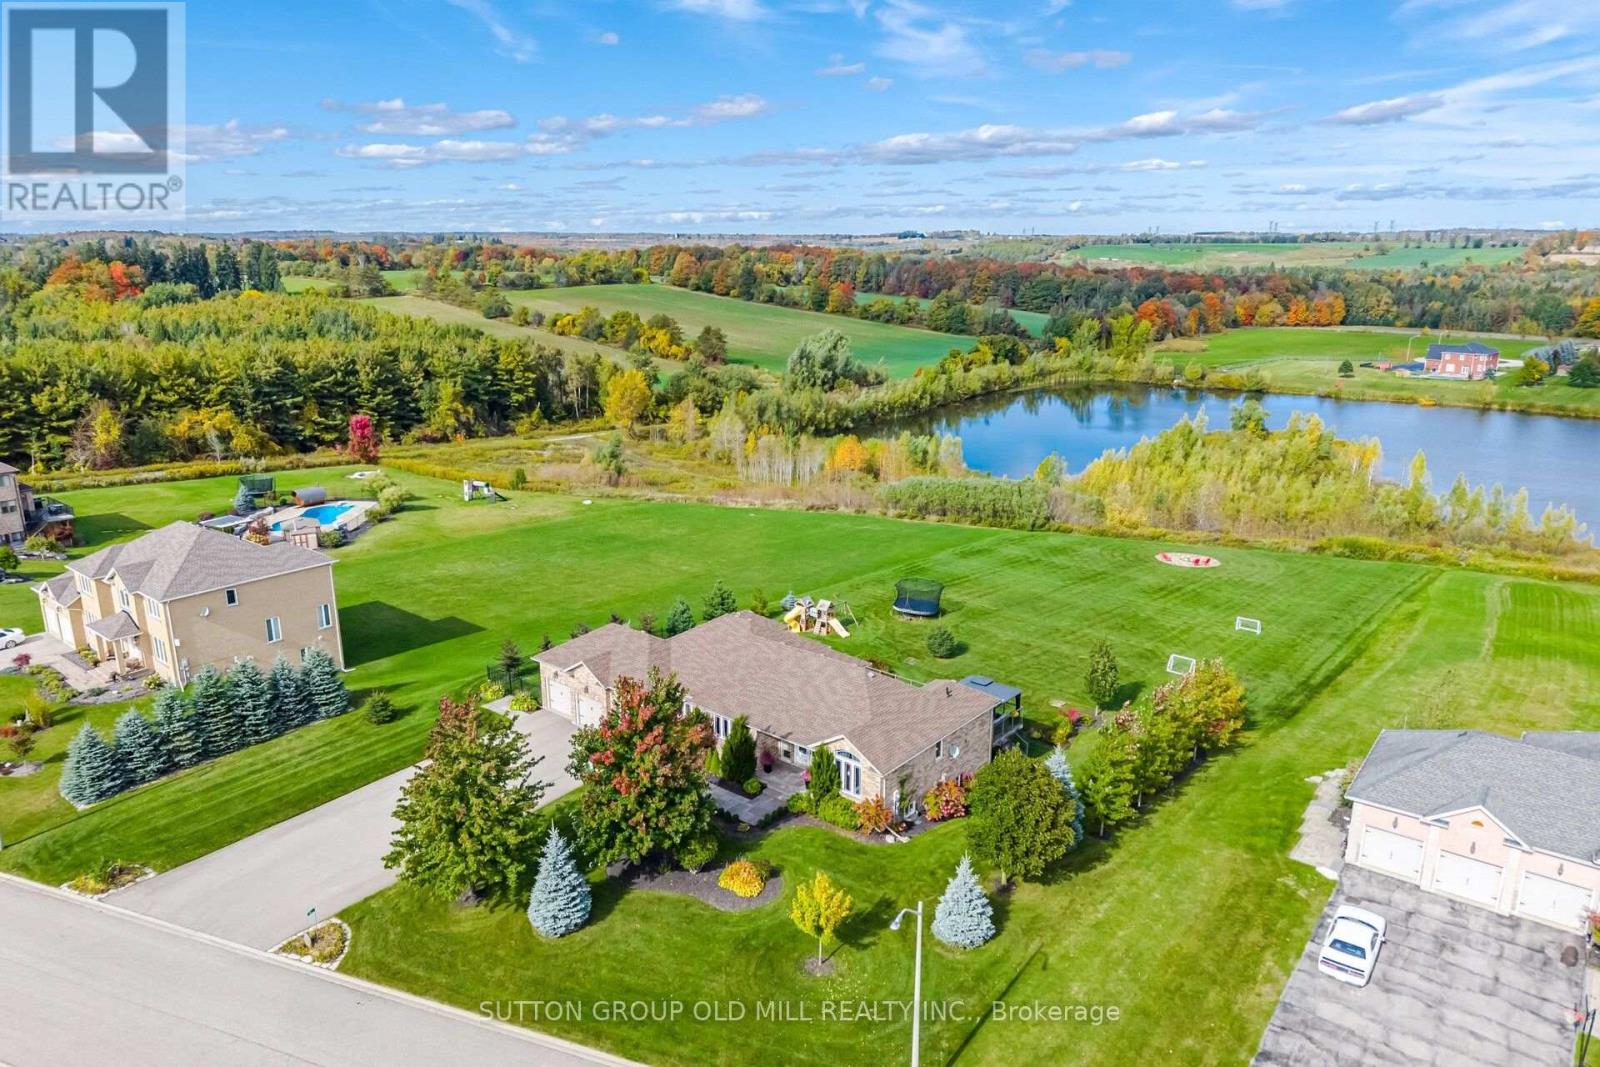
This list is a good start. Your Home Search Portal shows every listing from every brokerage, plus sold prices, and emails you new matches as they are listed.
Dave builds your search personally, no algorithms guessing what you meant.
Your portal combines all available homes in our area, from any company and any REALTOR®.
See what homes actually sold for, the context that makes your offer smart.
Your contact info stays with us. No ads, no marketing lists, and your questions come straight to Dave.
REALTOR®, REALTORS®, and the REALTOR® logo are certification marks that are owned by REALTOR® Canada Inc. and licensed exclusively to The Canadian Real Estate Association (CREA). These certification marks identify real estate professionals who are members of CREA and who must abide by CREA’s By-Laws, Rules, and the REALTOR® Code. The MLS® trademark and the MLS® logo are owned by CREA and identify the quality of services provided by real estate professionals who are members of CREA. Listing data is provided under the REALTOR.ca Data Distribution Facility and is subject to our listing data terms.