
$769,000
Listed today
36 Scourfield Drive
Ingersoll (Ingersoll - North) · 4 bd · 2 ba
DetachedExplore Ingersoll →
Listed by Century 21 Heritage House Ltd Brokerage


Waterloo, N2J2E7
Listed by Coldwell Banker Peter Benninger Realty · MLS® 40877340
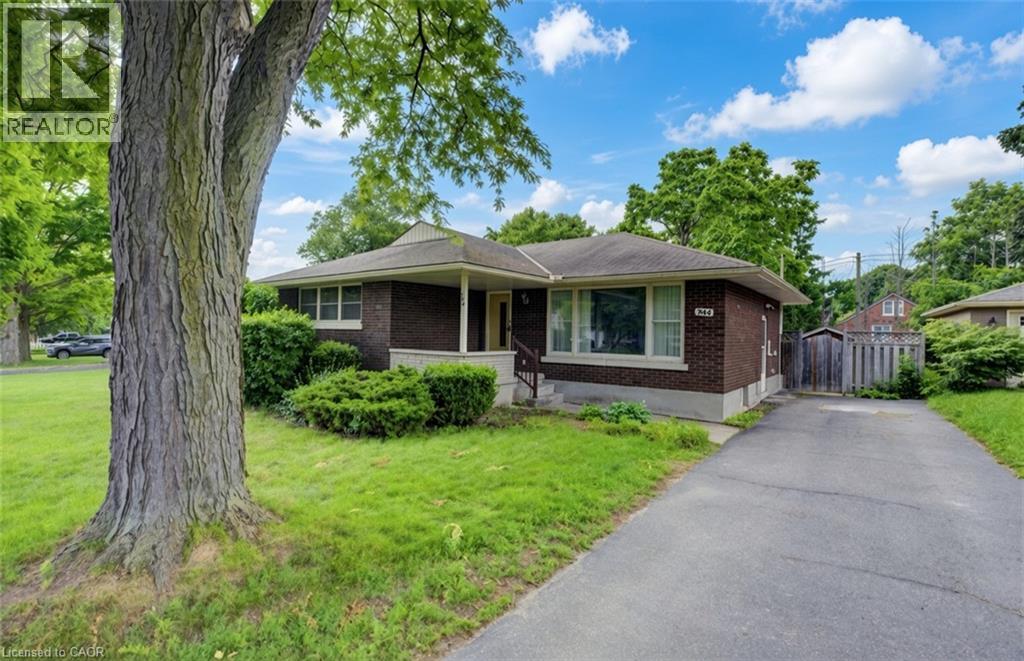
Attractive brick & stone bungalow in Waterloo situated on an above average 62' x 140' lot with newly built detached DOUBLE GARAGE having hydro, heated floor rough-in and an upper storey storage room. Deep 108' concrete driveway that can fit up to 6 vehicles easily! Beautifully updated family home and so easy to move into when major features have been thoughtfully modernized. Carpet free main floor with exposed hardwood flooring.
Wonderful opportunity to own this home as a first time buyer or for those looking to downsize with the convenience of a low maintenance home.
No rental items!
Two full bathrooms, gas fireplace, designated office space with windows, updated kitchen with quartz counters & gas stove, deck, fencing, finished basement & more!
Updates include new washer & dryer 2026, double garage & concrete driveway 2026, water softener 2026, lower bathroom 2024, shingles 2023, tankless water heater 2019, furnace & air 2019, all windows & doors 2019-2020, kitchen 2020, deck 2020, and main floor bathroom 2014.
Surrounded by other customized properties this area benefits from larger lot sizes, a variety of walking trails and handy access to Uptown Waterloo amenities.
For commuting to Highway 401 & beyond you can be on the Expressway in minutes.
Family time can be spent at Breithaupt Park minutes away.
Enjoy the bungalow lifestyle with the added double garage bonus where you'll love the storage/workshop capabilities for years to come.
Features: Conservation/green belt, Automatic Garage Door Opener
| Level | Room | Size |
|---|---|---|
| Basement | Laundry room | 10'5'' x 19'11'' |
| Basement | Office | 8'2'' x 10'11'' |
| Basement | 3pc Bathroom | |
| Basement | Recreation room | 11'0'' x 28'3'' |
| Main level | Primary Bedroom | 9'11'' x 12'8'' |
| Main level | Bedroom | 8'4'' x 13'4'' |
| Main level | Bedroom | 8'5'' x 9'3'' |
| Main level | 4pc Bathroom | |
| Main level | Kitchen | 8'11'' x 12'10'' |
| Main level | Dining room | 9'2'' x 9'3'' |
| Main level | Living room | 14'8'' x 14'9'' |
Get to know the streets, the schools, the parks and the kind of homes you will find in Mary Allen.




This list is a good start. Your Home Search Portal shows every listing from every brokerage, plus sold prices, and emails you new matches as they are listed.
Dave builds your search personally, no algorithms guessing what you meant.
Your portal combines all available homes in our area, from any company and any REALTOR®.
See what homes actually sold for, the context that makes your offer smart.
Your contact info stays with us. No ads, no marketing lists, and your questions come straight to Dave.
REALTOR®, REALTORS®, and the REALTOR® logo are certification marks that are owned by REALTOR® Canada Inc. and licensed exclusively to The Canadian Real Estate Association (CREA). These certification marks identify real estate professionals who are members of CREA and who must abide by CREA’s By-Laws, Rules, and the REALTOR® Code. The MLS® trademark and the MLS® logo are owned by CREA and identify the quality of services provided by real estate professionals who are members of CREA. Listing data is provided under the REALTOR.ca Data Distribution Facility and is subject to our listing data terms.