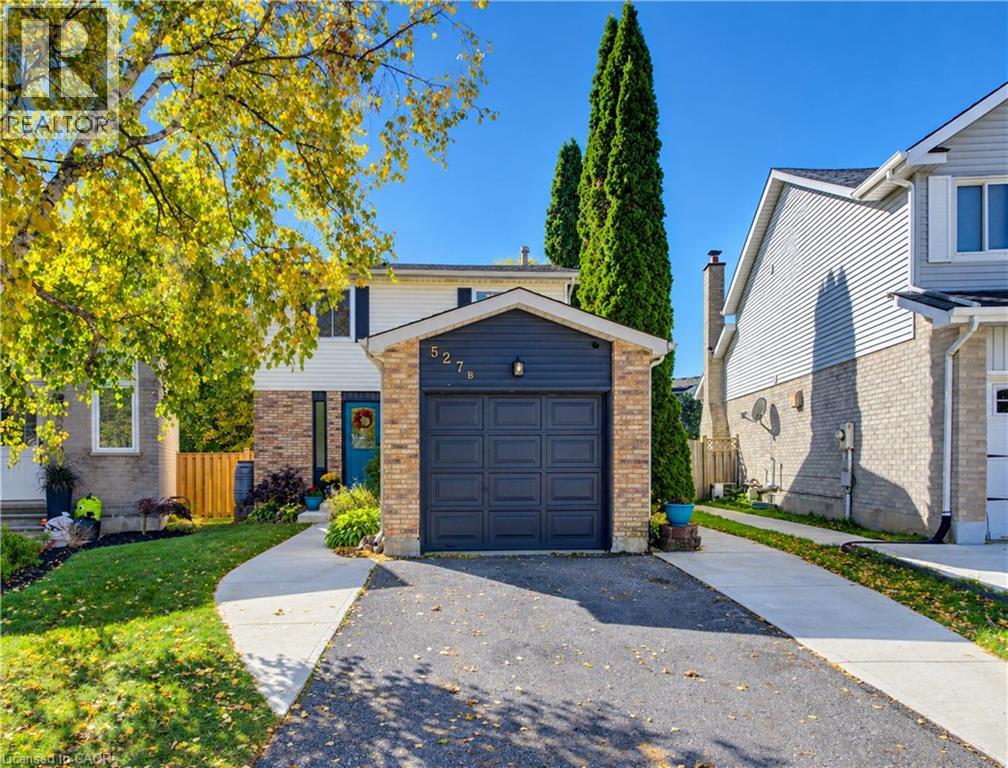
$639,000
Listed today
527B Rosemeadow Crescent
Waterloo · 3 bd · 3+1 ba · 1,327 sq ft
DetachedExplore Westvale →
Listed by RE/MAX Solid Gold Realty (II) Ltd.


Cambridge, N1R1X3
Listed by RE/MAX Twin City Realty Inc. · MLS® 40877648
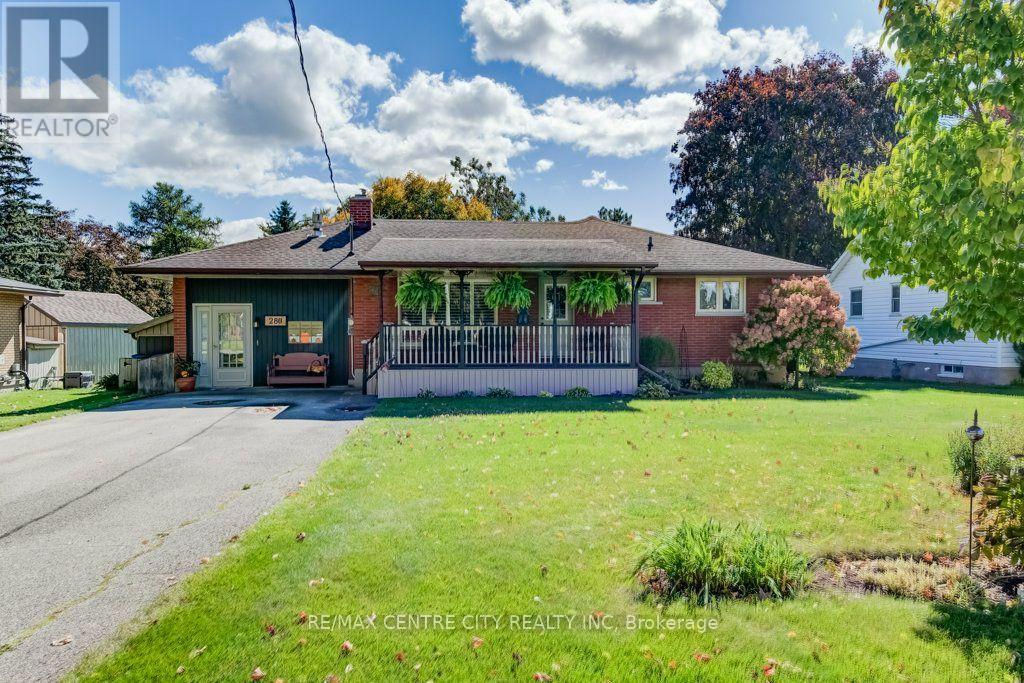
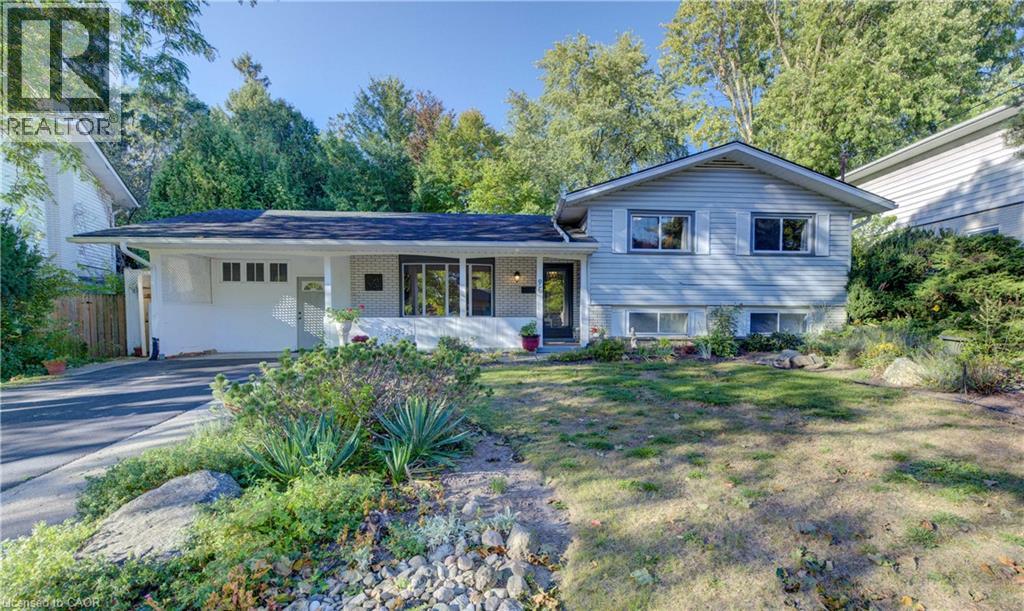
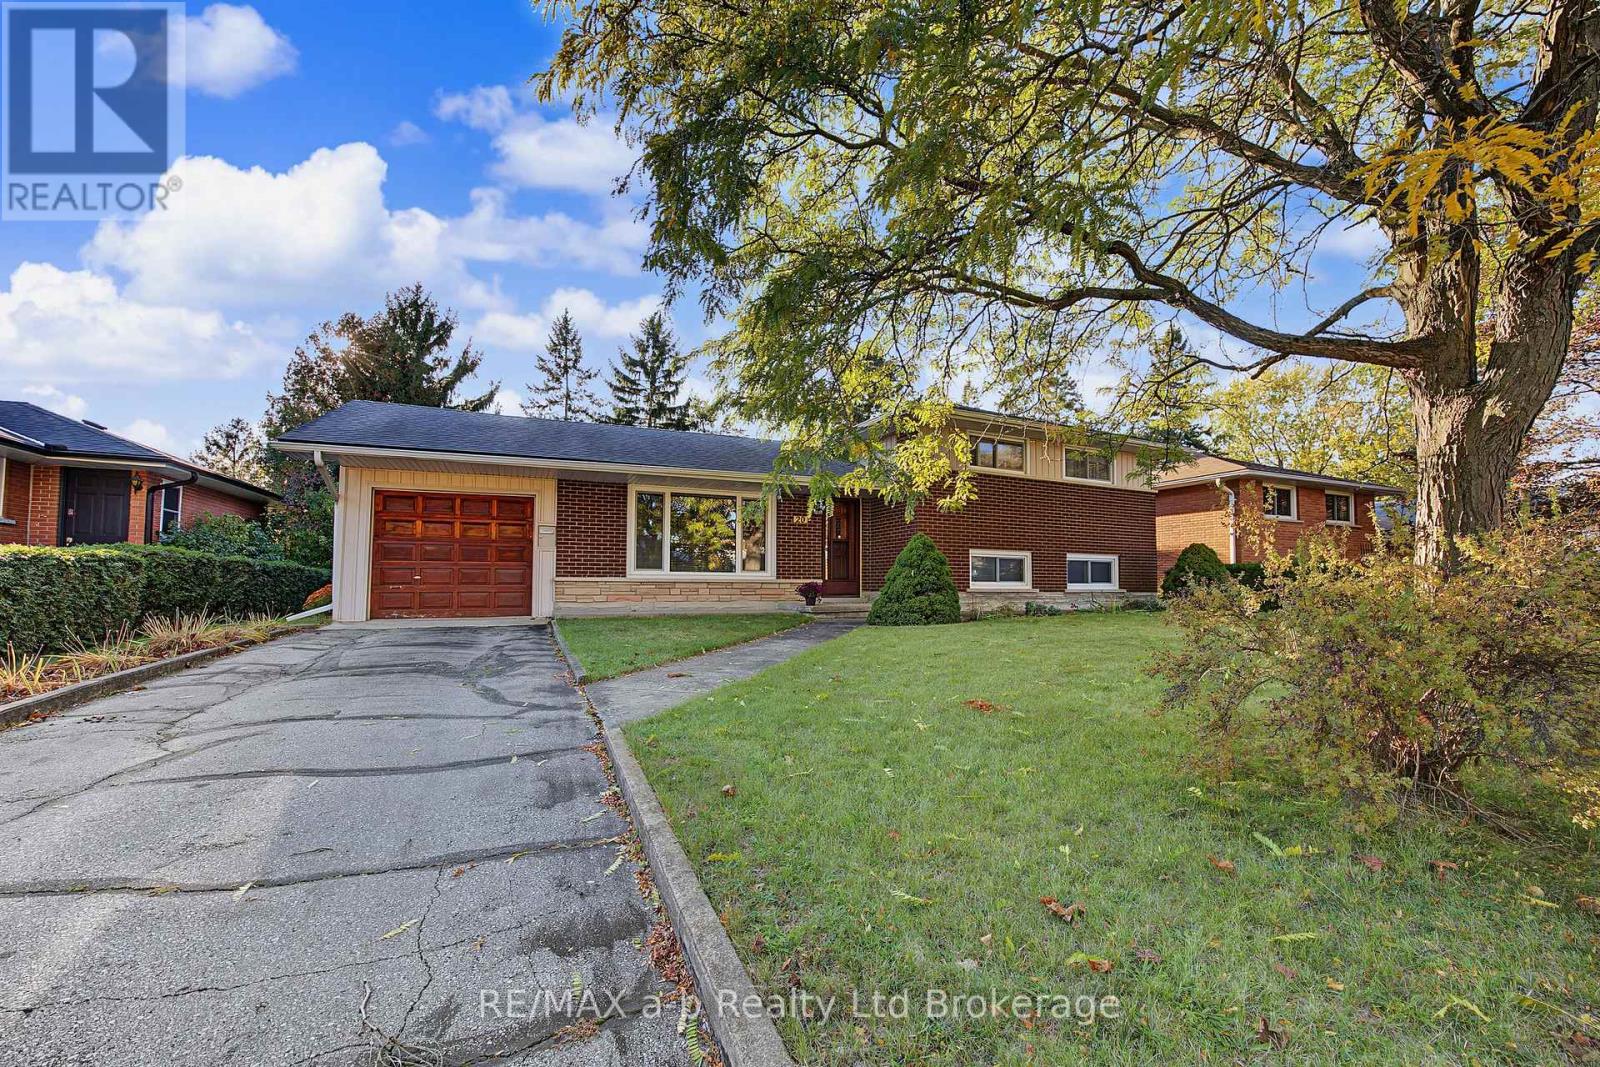
From the street, this East Galt backsplit has the charm of a little garden home. Step inside and you’ll find over 1,700 sq. ft. of finished living space, with three bedrooms and two bathrooms. Enjoy your morning coffee on the upper-level deck overlooking the expansive, private backyard, where mature trees provide a private and serene backdrop. The walk-out basement opens directly to the fully fenced yard, with plenty of room to garden, play or entertain. All windows have been recently replaced, and recent updates include the upstairs bathroom (2023), main-level flooring (2025) and heated gutter guards (2026). An attached single garage adds everyday convenience. Walk to the Gaslight District and downtown Galt for dinner or a coffee, with public transit and everyday amenities close by. This home offers it all with still some potential ready to be uncovered. Come fall in love with 244 Main Street!
| Level | Room | Size |
|---|---|---|
| Main level | Dining room | 11'5'' x 12'1'' |
| Second level | 4pc Bathroom | |
| Second level | Bedroom | 10'9'' x 11'7'' |
| Second level | Bedroom | 11'7'' x 15'2'' |
| Main level | Bedroom | 9'7'' x 11'4'' |
| Main level | Kitchen | 11'4'' x 10'11'' |
| Main level | Living room | 11'5'' x 16'0'' |
| Basement | Laundry room | 14'11'' x 9'3'' |
| Basement | Office | 10'4'' x 11'5'' |
| Basement | 3pc Bathroom | |
| Basement | Recreation room | 17'5'' x 15'11'' |
Get to know the streets, the schools, the parks and the kind of homes you will find in Glenview.
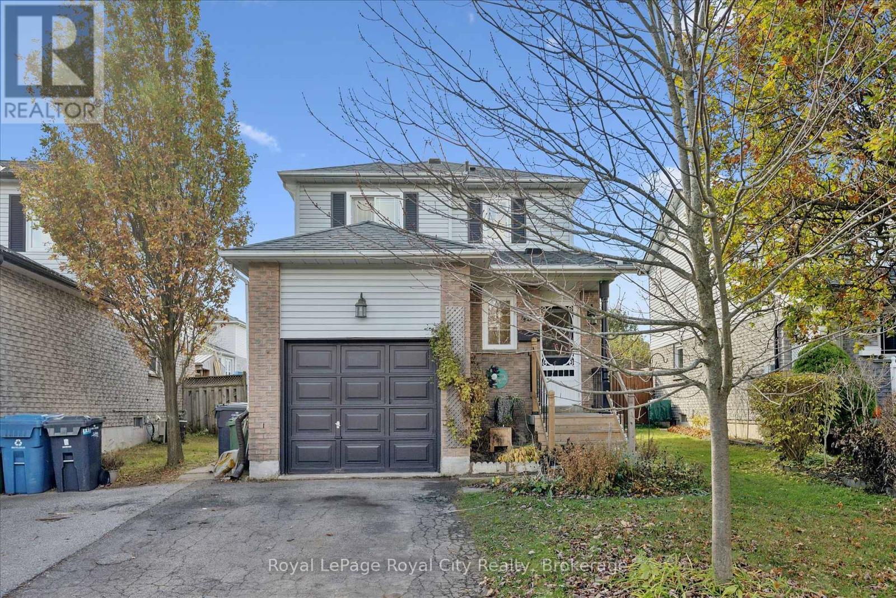
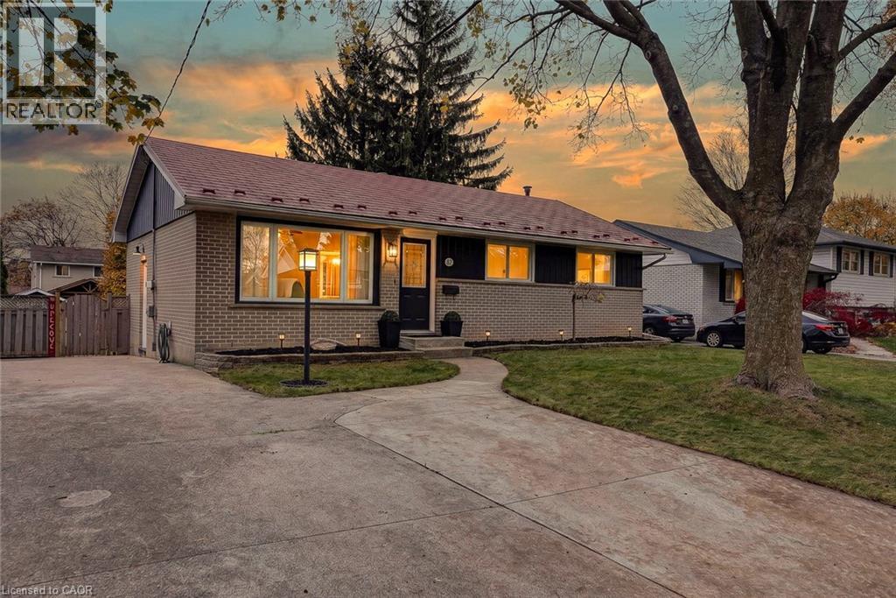
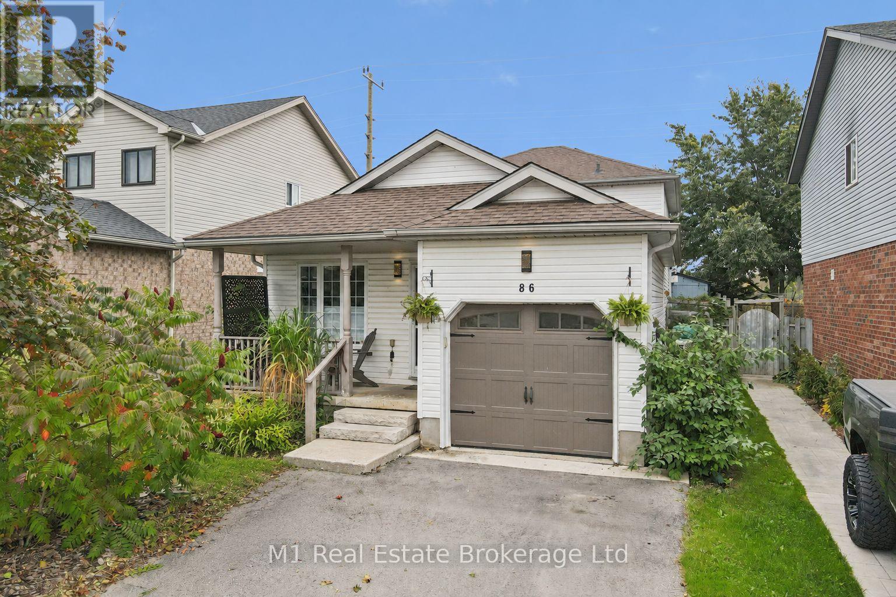
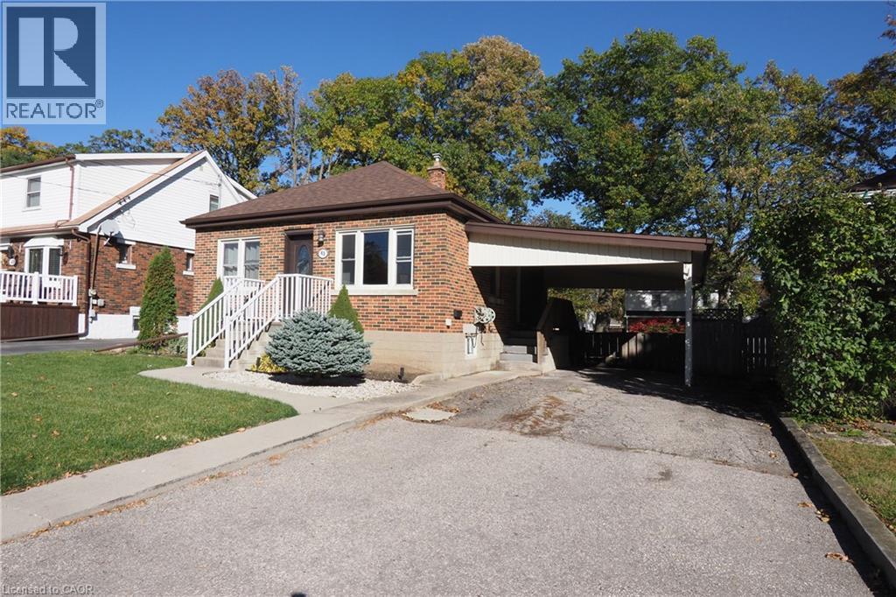
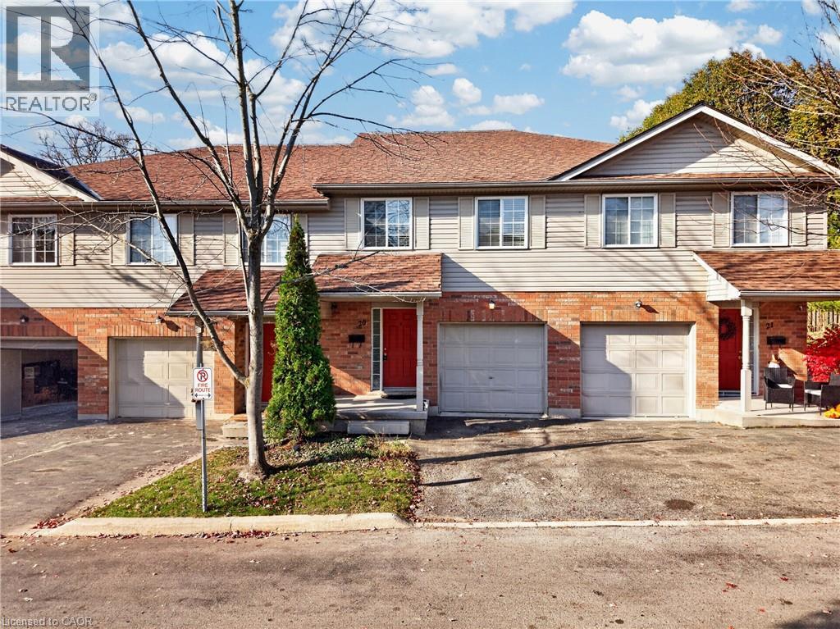
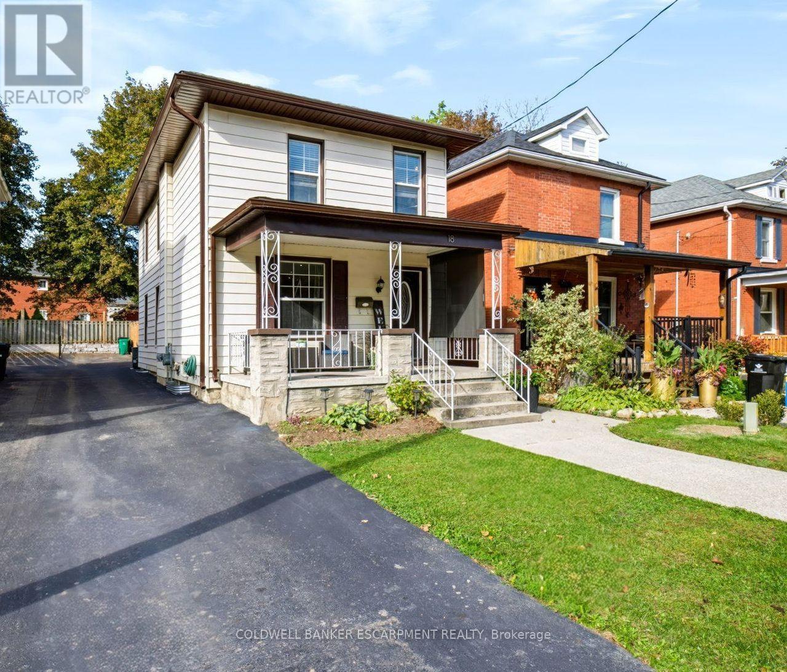
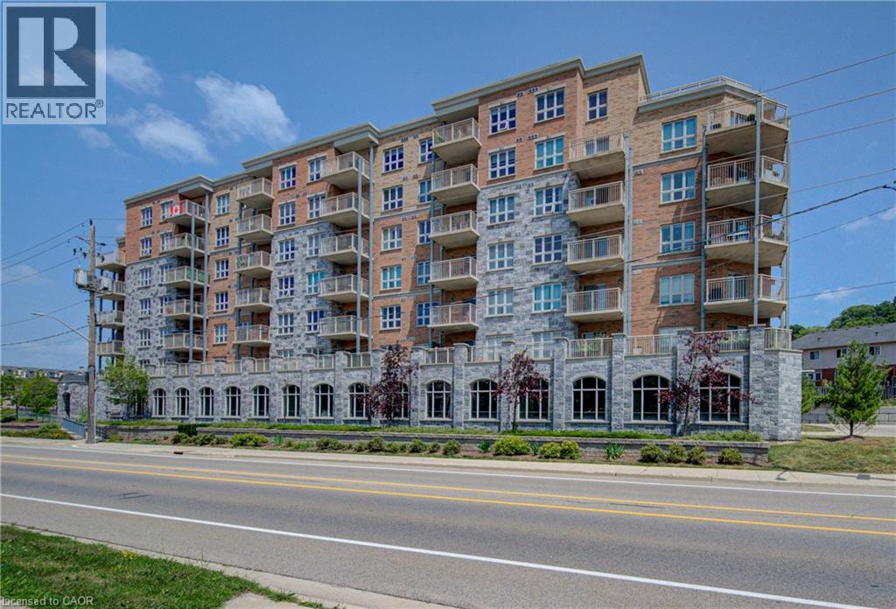
This list is a good start. Your Home Search Portal shows every listing from every brokerage, plus sold prices, and emails you new matches as they are listed.
Dave builds your search personally, no algorithms guessing what you meant.
Your portal combines all available homes in our area, from any company and any REALTOR®.
See what homes actually sold for, the context that makes your offer smart.
Your contact info stays with us. No ads, no marketing lists, and your questions come straight to Dave.
REALTOR®, REALTORS®, and the REALTOR® logo are certification marks that are owned by REALTOR® Canada Inc. and licensed exclusively to The Canadian Real Estate Association (CREA). These certification marks identify real estate professionals who are members of CREA and who must abide by CREA’s By-Laws, Rules, and the REALTOR® Code. The MLS® trademark and the MLS® logo are owned by CREA and identify the quality of services provided by real estate professionals who are members of CREA. Listing data is provided under the REALTOR.ca Data Distribution Facility and is subject to our listing data terms.