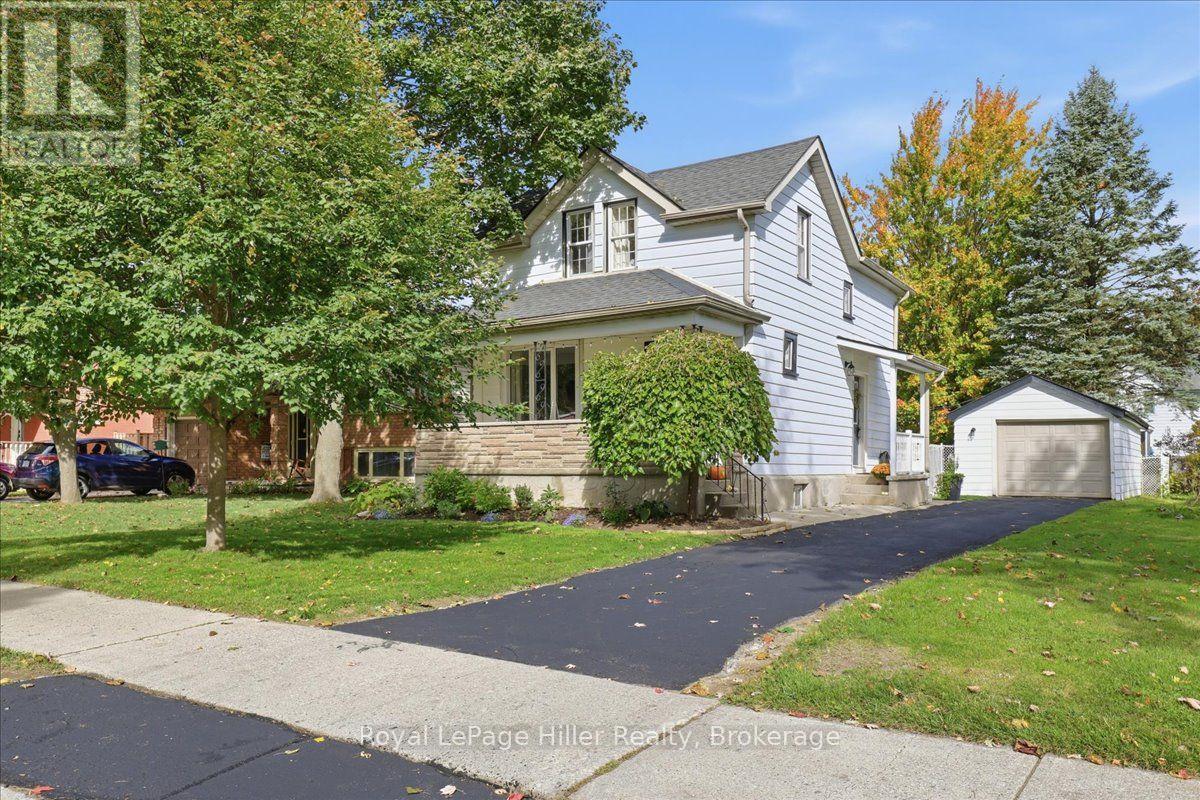
$499,900
Listed today
524 Brunswick Street
Stratford · 3 bd · 2 ba
DetachedExplore Romeo Ward →
Listed by Royal LePage Hiller Realty


Kitchener, N2N1H4
Listed by Right At Home Realty · MLS® 40875698
Here’s your chance to turn a good home into one that’s truly yours. 58 Hickory Heights is a 3-bedroom, 1-bathroom, 3-level backsplit with a practical layout, carpet-free living and plenty of room to add your own style. The home offers a great starting point for someone who sees the possibilities, with a walk-up basement providing direct access to the backyard. The furnace, dishwasher, fridge and stove are approximately 3 years old, the washer was purchased in 2026, and the A/C was replaced in 2024. One thing you can’t renovate into a home is the location—no rear neighbours, situated in a friendly neighbourhood, close to schools and shopping, with convenient access to the expressway and 401. Whether you make a few changes at a time or have bigger plans in mind, 58 Hickory Heights is ready for its next chapter.
Features: Quiet Area, Conservation/green belt, Paved driveway, Sump Pump
| Level | Room | Size |
|---|---|---|
| Basement | Recreation room | 17'5'' x 11'8'' |
| Basement | Laundry room | 9'1'' x 5'9'' |
| Second level | Bedroom | 12'8'' x 9'5'' |
| Second level | Bedroom | 10'9'' x 9'1'' |
| Second level | Bedroom | 10'0'' x 8'5'' |
| Second level | 3pc Bathroom | 4'9'' x 9'4'' |
| Main level | Kitchen/Dining room | 9'5'' x 18'9'' |
| Main level | Living room | 15'6'' x 14'2'' |
Get to know the streets, the schools, the parks and the kind of homes you will find in Forest Heights.
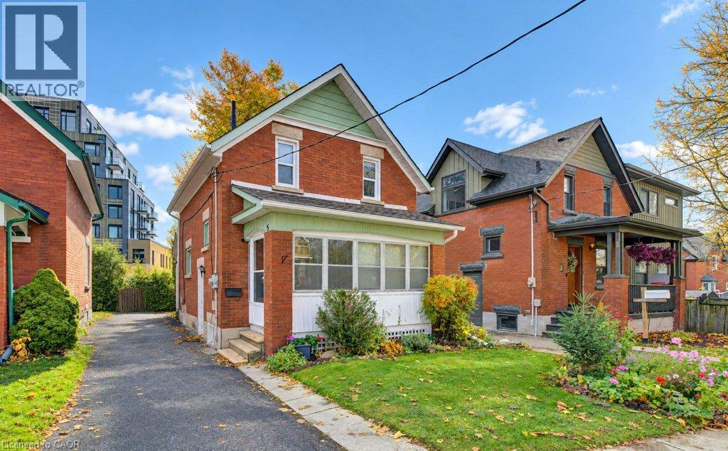
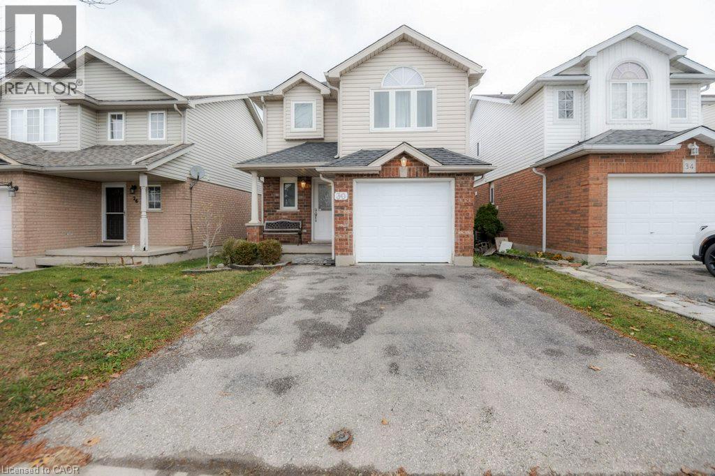
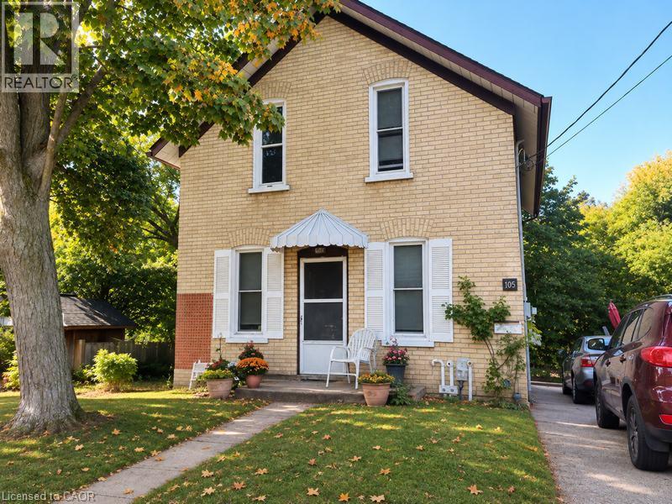
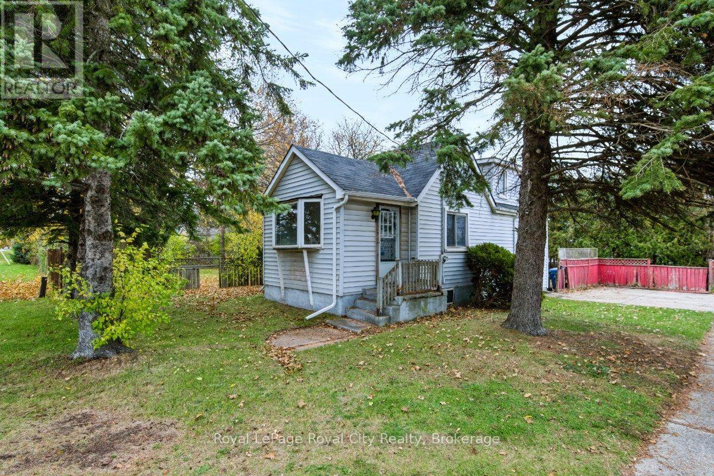
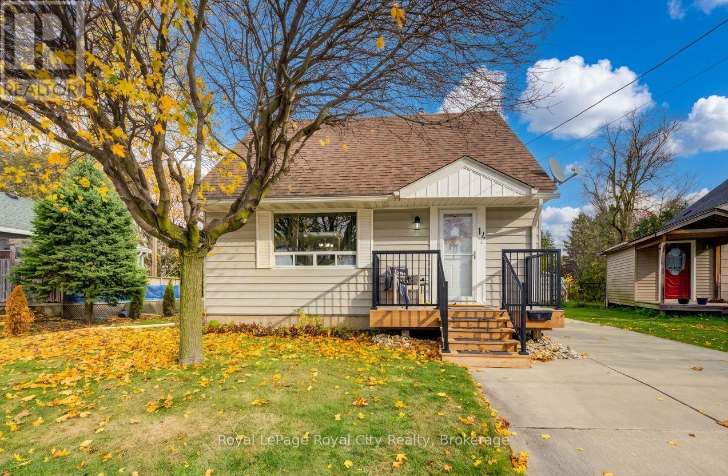
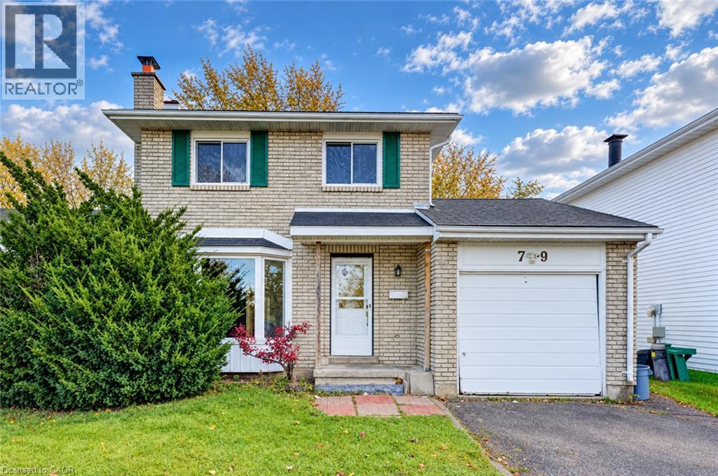
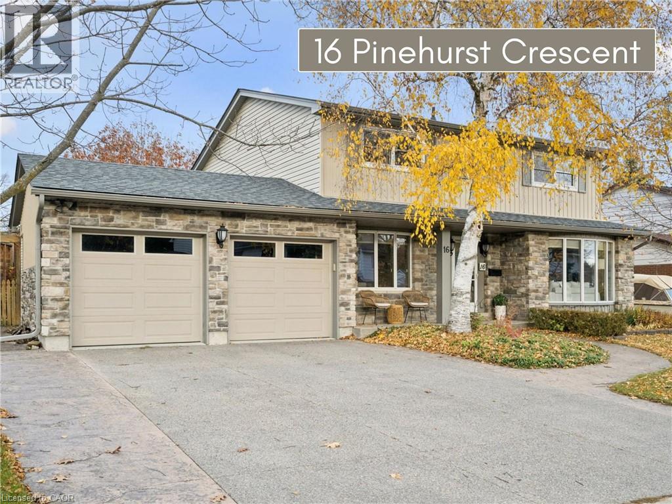
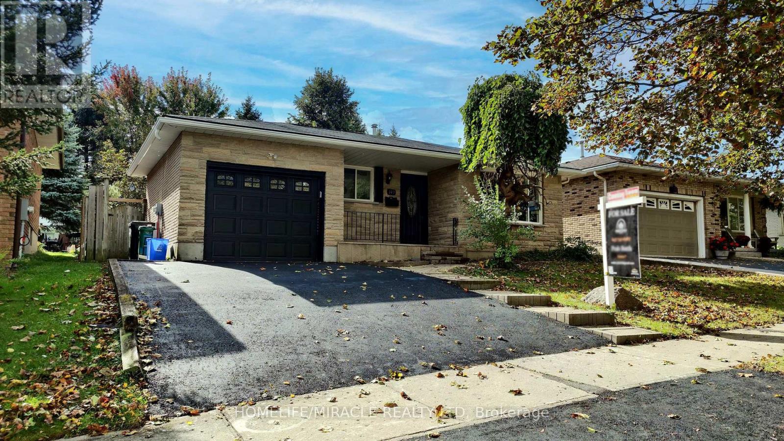
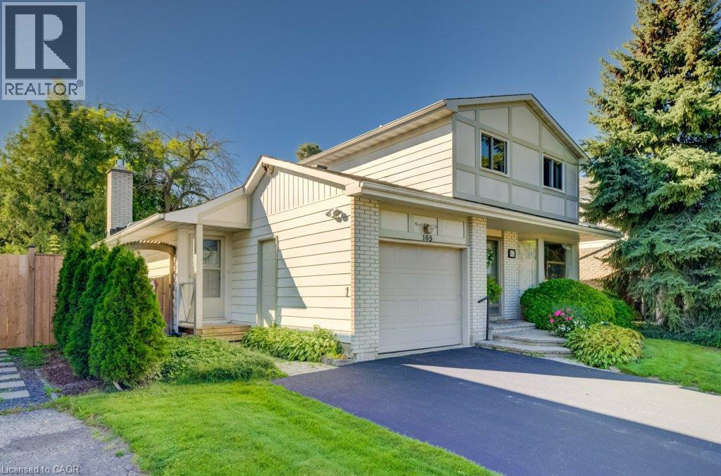
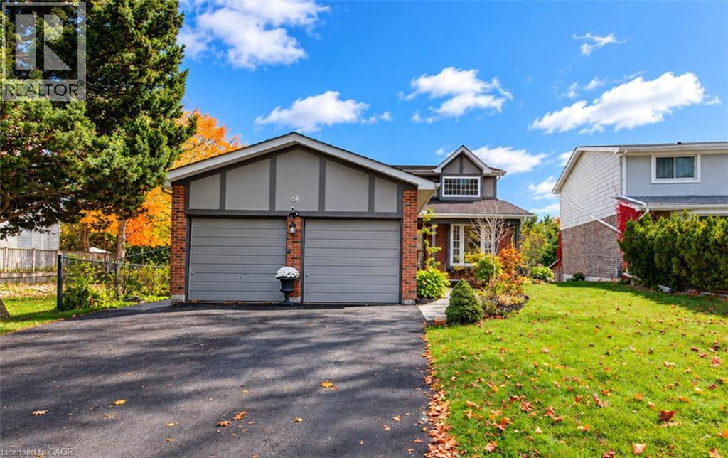
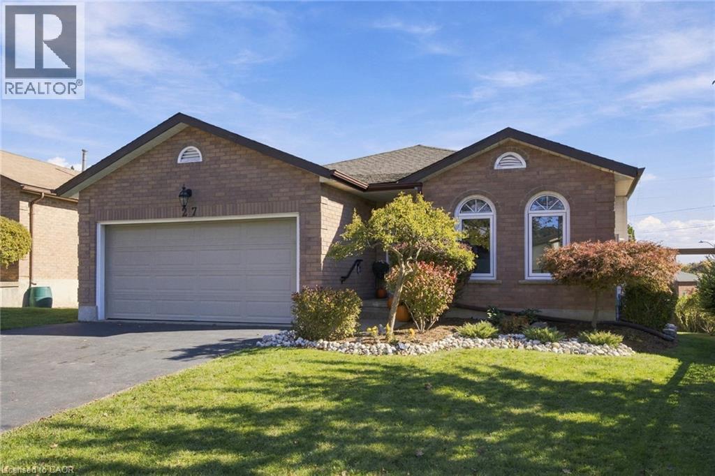
This list is a good start. Your Home Search Portal shows every listing from every brokerage, plus sold prices, and emails you new matches as they are listed.
Dave builds your search personally, no algorithms guessing what you meant.
Your portal combines all available homes in our area, from any company and any REALTOR®.
See what homes actually sold for, the context that makes your offer smart.
Your contact info stays with us. No ads, no marketing lists, and your questions come straight to Dave.
REALTOR®, REALTORS®, and the REALTOR® logo are certification marks that are owned by REALTOR® Canada Inc. and licensed exclusively to The Canadian Real Estate Association (CREA). These certification marks identify real estate professionals who are members of CREA and who must abide by CREA’s By-Laws, Rules, and the REALTOR® Code. The MLS® trademark and the MLS® logo are owned by CREA and identify the quality of services provided by real estate professionals who are members of CREA. Listing data is provided under the REALTOR.ca Data Distribution Facility and is subject to our listing data terms.