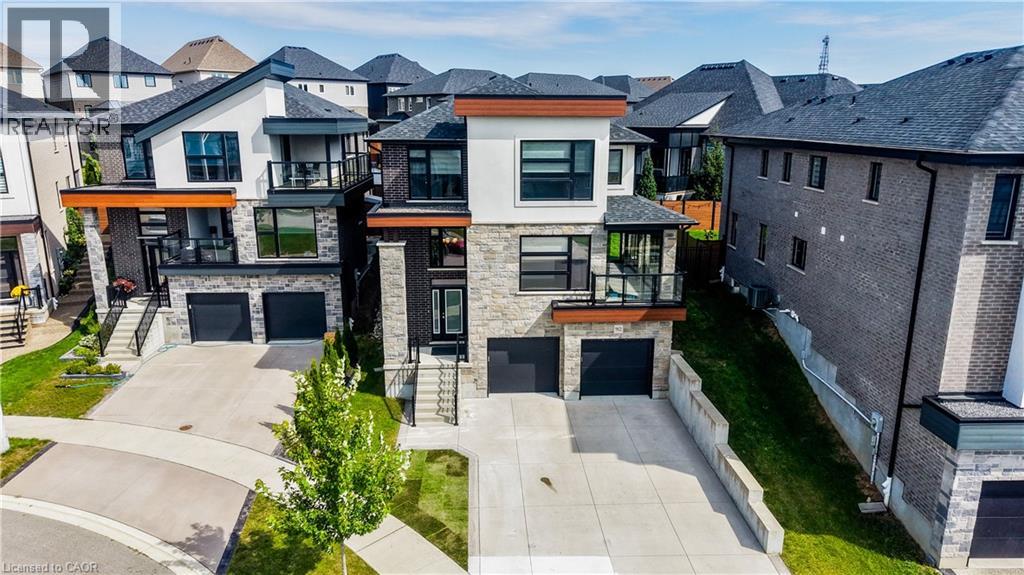
$999,900
Listed today
912 Blair Creek Court
Kitchener · 5 bd · 4+1 ba · 2,695 sq ft
DetachedExplore Doon South →
Listed by McIntyre Real Estate Services Inc.


Guelph, N1G5B6
Listed by McIntyre Real Estate Services Inc. · MLS® 40877812
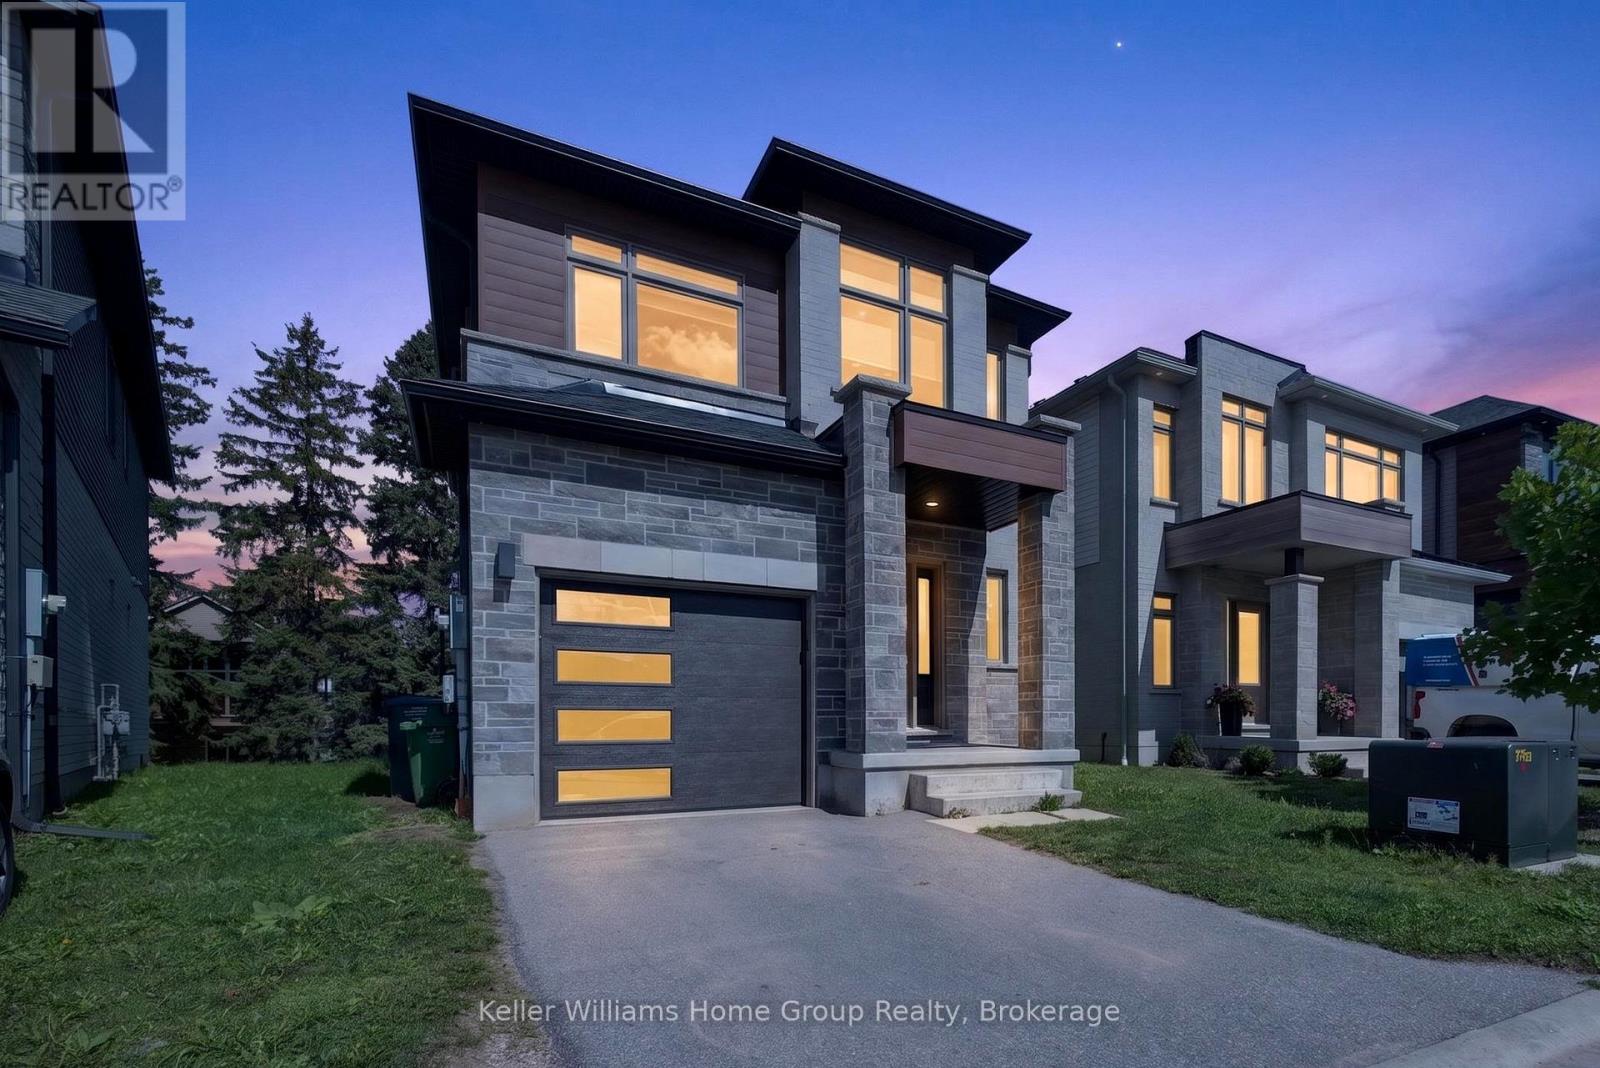
Gorgeous former Model Home backing onto Conservation. This Gatto-built south end home has so much to offer in its practical and spacious floorplan with 4 bedrooms and a fully-finished WALKOUT basement. Close to schools, shopping and moments from the 401, and with a new community centre just being completed this amazing neighborhood offers every amenity. Enjoy the view from the comfort of your covered porch, the front has lovely gardens with minimal maintenance, a mix of stone and brick and custom garage doors. The interior offers space for everyone with the separate living room and family room divided by a double-sided gas fireplace. The dining room adjoining the kitchen is perfect for your family gatherings and special occasions. The kitchen has ample space and has a movable island in the adjoining dinette, features Stainless Steel appliances and a walkout to the wonderful bright deck. The backyard offers a beautiful view of conservation and accesses the walking trails leading to Preservation Park. The second level features a spacious primary bedroom with full 4 piece ensuite with a corner soaker tub with jets, stand up shower with bench and walk-in closet. Another 3 large bedrooms and full 4 pc bathroom are nicely spaced out on the second level. The bright walk-out basement is fully finished with a bedroom currently configured as a home office as well as 3 piece bathroom with tiled shower. Featuring ample natural light throughout, a neutral colour palette and every amenity a family could want!
Features: Quiet Area, School Bus, Community Centre, Industrial Park, Backs on greenbelt, Conservation/green belt, Paved driveway, Skylight, Automatic Garage Door Opener
| Level | Room | Size |
|---|---|---|
| Basement | 3pc Bathroom | |
| Basement | Office | 10'1'' x 18'0'' |
| Basement | Recreation room | 18'4'' x 18'9'' |
| Second level | Bedroom | 9'7'' x 12'2'' |
| Second level | Bedroom | 10'1'' x 11'10'' |
| Second level | Bedroom | 11'1'' x 12'2'' |
| Second level | 4pc Bathroom | |
| Second level | 4pc Bathroom | |
| Second level | Primary Bedroom | 15'3'' x 16'5'' |
| Main level | Laundry room | 6'1'' x 8'5'' |
| Main level | 2pc Bathroom | |
| Main level | Dinette | 11'2'' x 14'10'' |
| Main level | Kitchen | 7'11'' x 9'11'' |
| Main level | Dining room | 10'6'' x 12'11'' |
| Main level | Family room | 11'0'' x 17'10'' |
| Main level | Living room | 11'3'' x 13'3'' |
Get to know the streets, the schools, the parks and the kind of homes you will find in Clairfields.
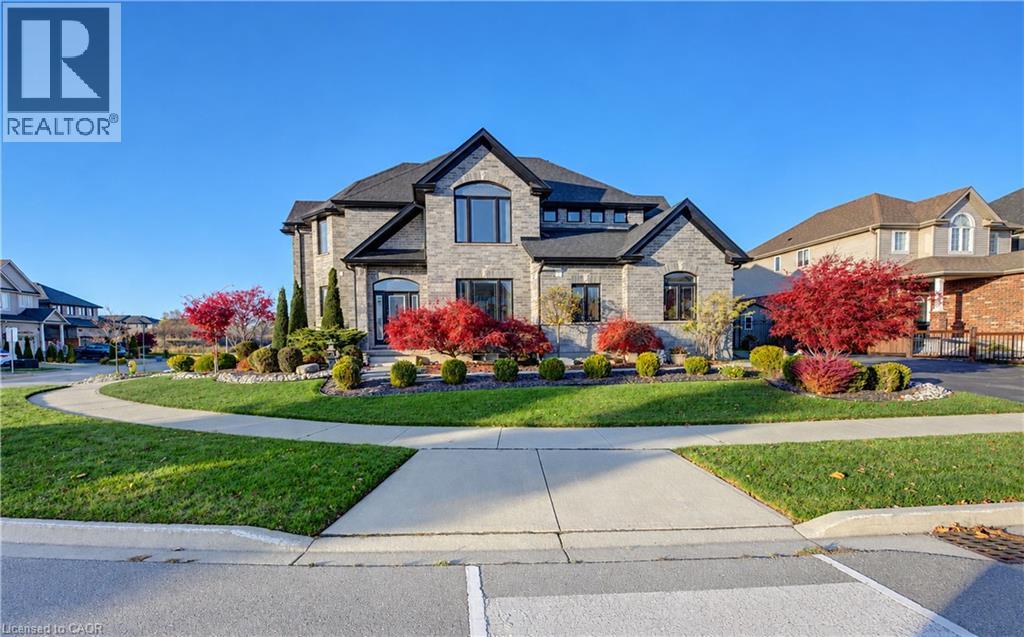
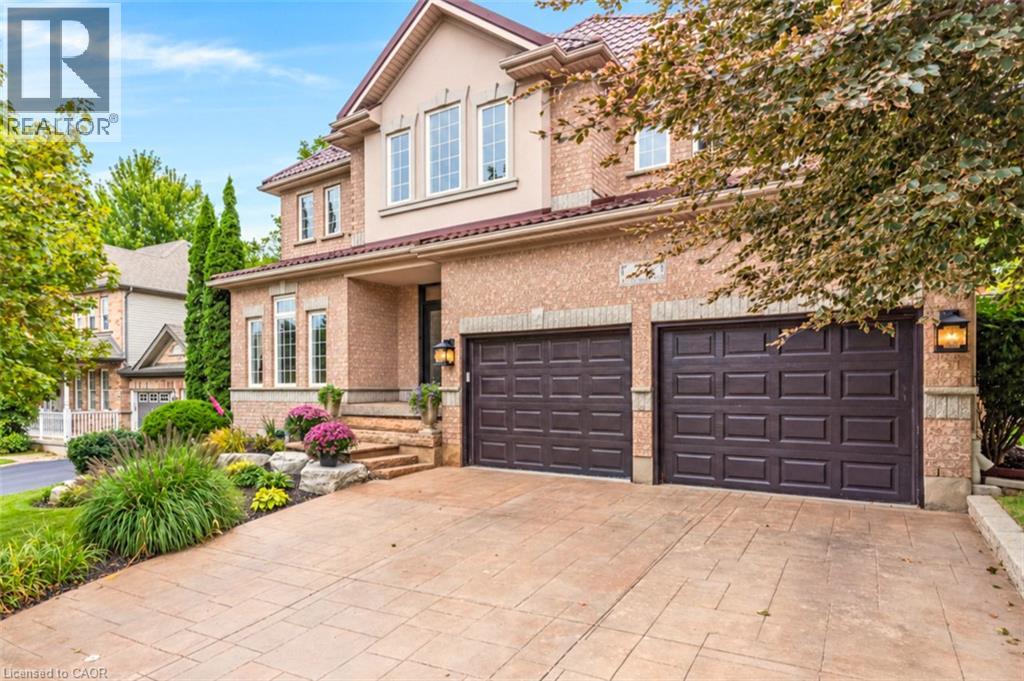
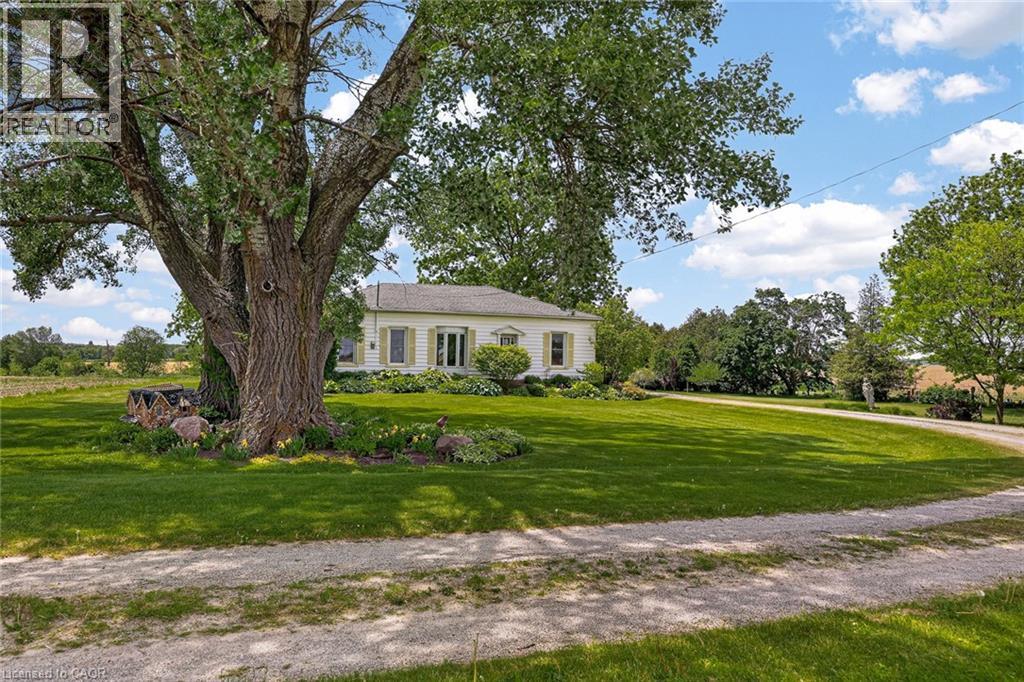
This list is a good start. Your Home Search Portal shows every listing from every brokerage, plus sold prices, and emails you new matches as they are listed.
Dave builds your search personally, no algorithms guessing what you meant.
Your portal combines all available homes in our area, from any company and any REALTOR®.
See what homes actually sold for, the context that makes your offer smart.
Your contact info stays with us. No ads, no marketing lists, and your questions come straight to Dave.
REALTOR®, REALTORS®, and the REALTOR® logo are certification marks that are owned by REALTOR® Canada Inc. and licensed exclusively to The Canadian Real Estate Association (CREA). These certification marks identify real estate professionals who are members of CREA and who must abide by CREA’s By-Laws, Rules, and the REALTOR® Code. The MLS® trademark and the MLS® logo are owned by CREA and identify the quality of services provided by real estate professionals who are members of CREA. Listing data is provided under the REALTOR.ca Data Distribution Facility and is subject to our listing data terms.