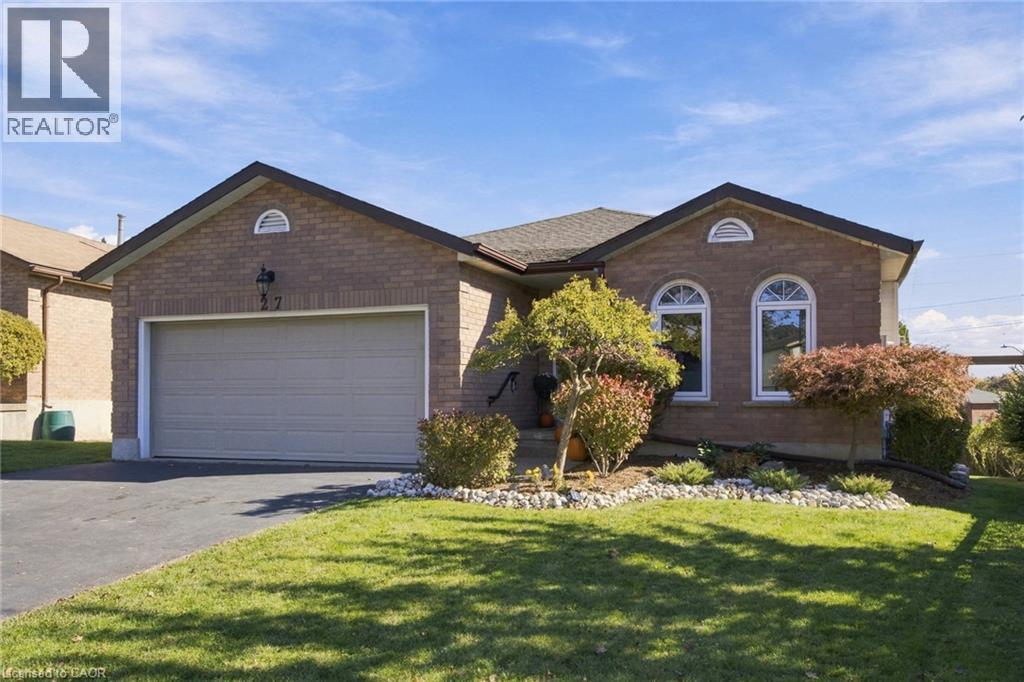
$899,900
Listed today
27 Costain Court
Kitchener · 5 bd · 3 ba · 3,024 sq ft
DetachedExplore Forest Heights →
Listed by Corcoran Horizon Realty


North Dumfries, N1R5S5
Listed by Chestnut Park Realty Southwestern Ontario Limited · MLS® 40877890
A quieter pace, with town still close by. Set in Sheps Subdivision just south of the Galt, this updated home offers 3 bedrooms, a basement den and full bathrooms on both floors. Surrounded by mature forests, the Grand River and the rail trail stretching to Paris, the setting feels removed while keeping downtown Galt and the Gaslight District just 10 minutes away. Inside, the main floor has been thoughtfully renovated to create an open layout that brings the kitchen, dining and living spaces together. The updated kitchen features stone countertops, new cabinetry and plenty of storage, with a view of the backyard where deer regularly stop to graze. The sunroom offers a place to settle in with a coffee and enjoy the surroundings through the changing seasons. The 24x12 deck overlooks the backyard and mature forest, with a small above-ground pool for summer afternoons and a firepit for evenings spent outside with friends and family. The basement adds comfortable living space with natural light and a wood-burning fireplace, a perfect spot for movie nights or a quiet evening at home. A den provides flexibility for an office or guest room, while the full bathroom adds convenience. Direct access from the oversized heated 23x19 garage makes everyday living more fun, with room for projects and storage for toys. With space to spend time outside, bring your kayak to the Grand River, explore nearby trails, with restaurants, shops and community events a short drive away, this is a place to put down roots and enjoy a little more breathing room.
Features: Automatic Garage Door Opener
| Level | Room | Size |
|---|---|---|
| Main level | 4pc Bathroom | 9'0'' x 7'1'' |
| Lower level | 3pc Bathroom | 5'3'' x 8'2'' |
| Lower level | Laundry room | 10'0'' x 19'2'' |
| Lower level | Bedroom | 7'0'' x 12'9'' |
| Lower level | Family room | 12'7'' x 26'10'' |
| Main level | Bedroom | 12'5'' x 12'0'' |
| Main level | Bedroom | 8'1'' x 10'1'' |
| Main level | Primary Bedroom | 10'1'' x 13'1'' |
| Main level | Sunroom | 7'' x 13'6'' |
| Main level | Kitchen | 10'1'' x 12'11'' |
| Main level | Dining room | 10'1'' x 11'8'' |
| Main level | Living room | 12'5'' x 19'7'' |
Get to know the streets, the schools, the parks and the kind of homes you will find in Rural North Dumfries.
This list is a good start. Your Home Search Portal shows every listing from every brokerage, plus sold prices, and emails you new matches as they are listed.
Dave builds your search personally, no algorithms guessing what you meant.
Your portal combines all available homes in our area, from any company and any REALTOR®.
See what homes actually sold for, the context that makes your offer smart.
Your contact info stays with us. No ads, no marketing lists, and your questions come straight to Dave.
REALTOR®, REALTORS®, and the REALTOR® logo are certification marks that are owned by REALTOR® Canada Inc. and licensed exclusively to The Canadian Real Estate Association (CREA). These certification marks identify real estate professionals who are members of CREA and who must abide by CREA’s By-Laws, Rules, and the REALTOR® Code. The MLS® trademark and the MLS® logo are owned by CREA and identify the quality of services provided by real estate professionals who are members of CREA. Listing data is provided under the REALTOR.ca Data Distribution Facility and is subject to our listing data terms.