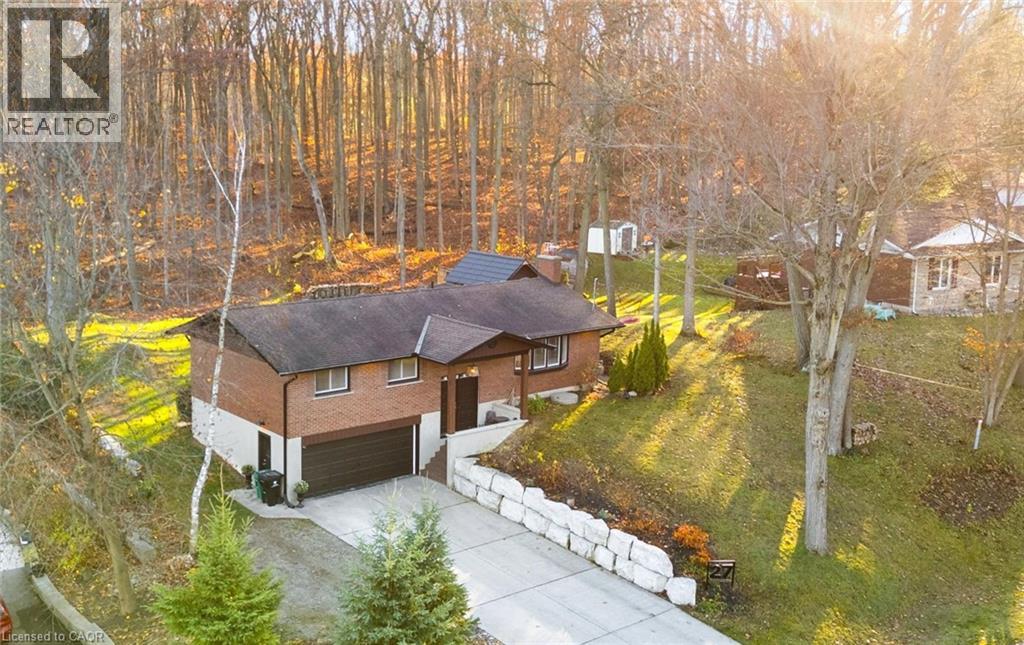
$889,000
Listed today
27 Sylvan Drive
North Dumfries · 4 bd · 2 ba · 1,205 sq ft
DetachedExplore Rural North Dumfries →
Listed by Chestnut Park Realty Southwestern Ontario Limited


Waterloo, N2T0A3
Listed by RE/MAX Twin City Realty Inc. · MLS® 40877946
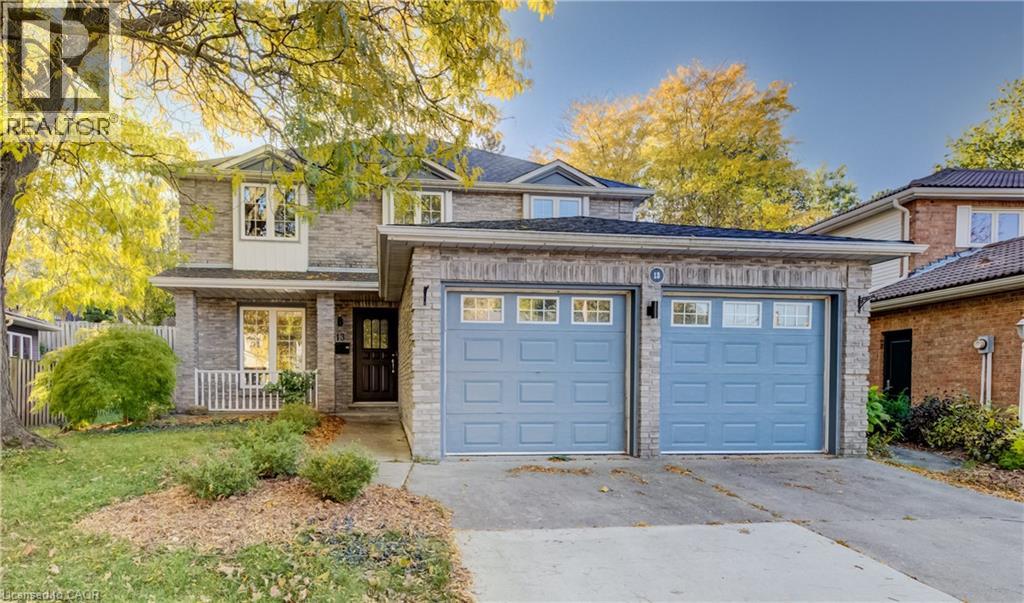
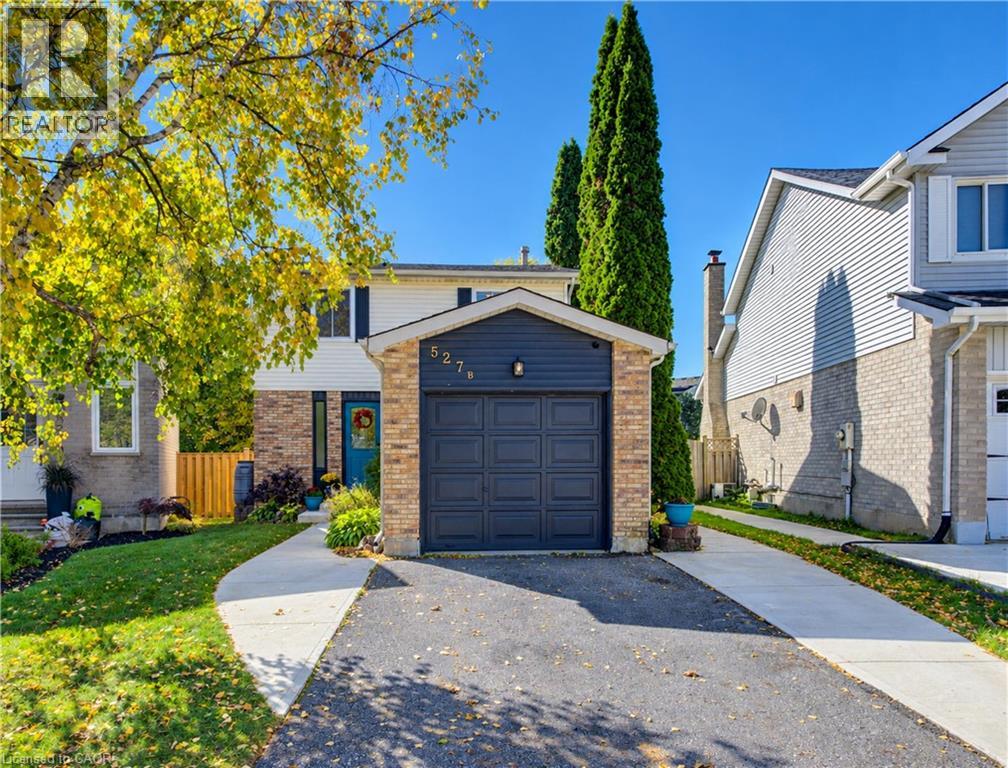
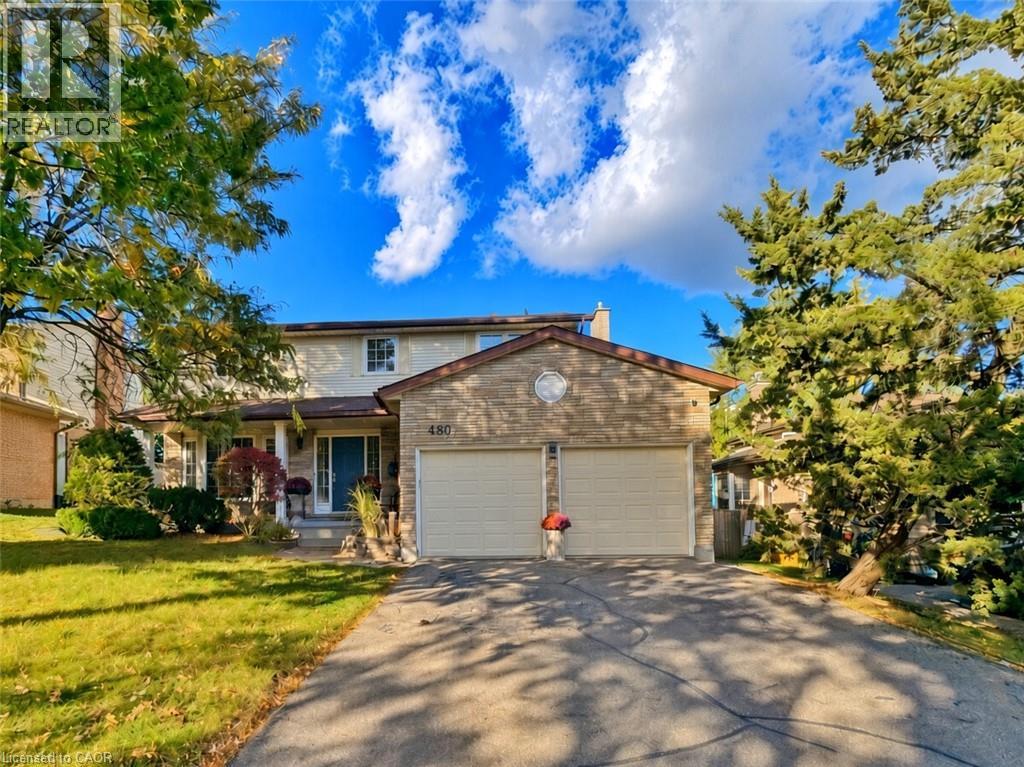
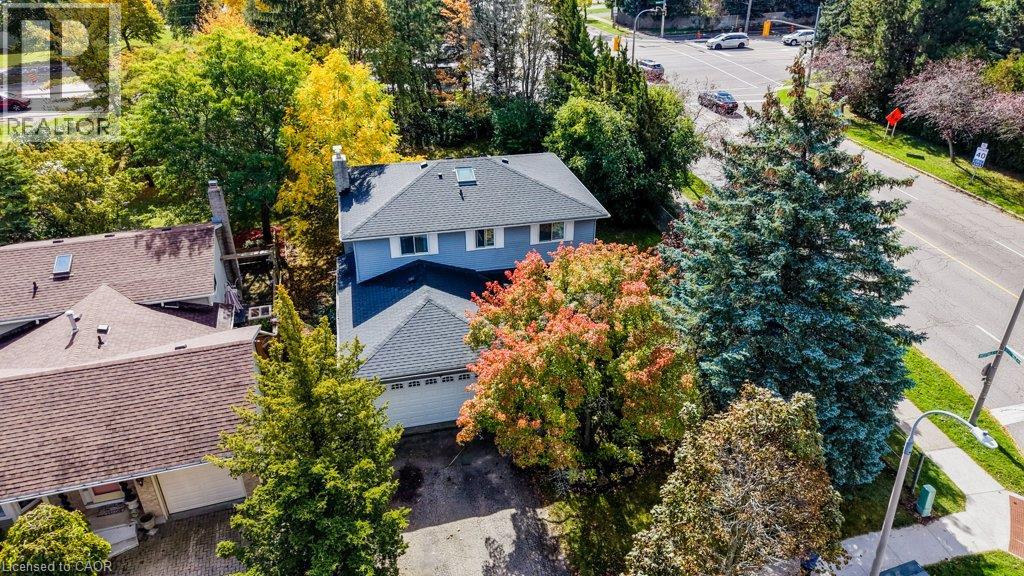
Where Comfort, Space & Location Come Together: Welcome to 325 West Park Crescent, Waterloo. Discover this beautiful 2-storey detached home in the highly desirable Westvale community of Waterloo! Featuring 3 spacious bedrooms, 3 bathrooms and parking for 4 vehicles, (including 2-car garage and 2-car Driveway). Step inside through the welcoming grand foyer and fall in love with the bright, inviting atmosphere. The main level boasts beautiful hardwood flooring, soaring 9-ft ceilings and an abundance of natural light. The generously sized living room provides the perfect setting for relaxing evenings and entertaining family and friends. The well-appointed kitchen comes complete with appliances, ample cabinetry and plenty of storage space. Just steps away, the spacious dining area is ideal for family dinners, holiday celebrations and memorable gatherings. A convenient main-floor laundry room and powder room add to the functionality of this level. Upstairs, discover 3 generously sized bedrooms, including an exceptionally spacious primary retreat featuring a walk-in closet and private 4-piece ensuite. Two additional well-proportioned bedrooms and a 4-piece family bathroom complete the upper level. The unfinished basement is ready for your imagination! Whether you envision a recreation room, home gym, additional living space or entertainment area, the possibilities are endless. Enjoy the spacious backyard with no rear neighbours, offering added privacy and plenty of room for summer BBQs, outdoor gatherings, family activities or simply unwinding outdoors. Ideally located close to The Boardwalk Shopping Centre, Costco, Canadian Tire, gyms, parks, trails and public transit. Families will appreciate the proximity to schools, while the University of Waterloo and Wilfrid Laurier are just minutes away. A wonderful opportunity to own a detached home in a sought-after Waterloo neighborhood. Don’t miss out, book your private showing today and make this beautiful home yours!
Features: Quiet Area, Automatic Garage Door Opener
| Level | Room | Size |
|---|---|---|
| Second level | Bedroom | 12'0'' x 11'2'' |
| Second level | Bedroom | 12'0'' x 11'3'' |
| Second level | Primary Bedroom | 14'0'' x 14'0'' |
| Second level | 5pc Bathroom | 9'7'' x 15'8'' |
| Second level | 4pc Bathroom | 8'5'' x 7'0'' |
| Main level | Living room | 13'0'' x 18'0'' |
| Main level | Dining room | 12'0'' x 12'0'' |
| Main level | Kitchen | 12'0'' x 14'0'' |
| Main level | 2pc Bathroom | 5'0'' x 4'4'' |
Get to know the streets, the schools, the parks and the kind of homes you will find in Westvale.
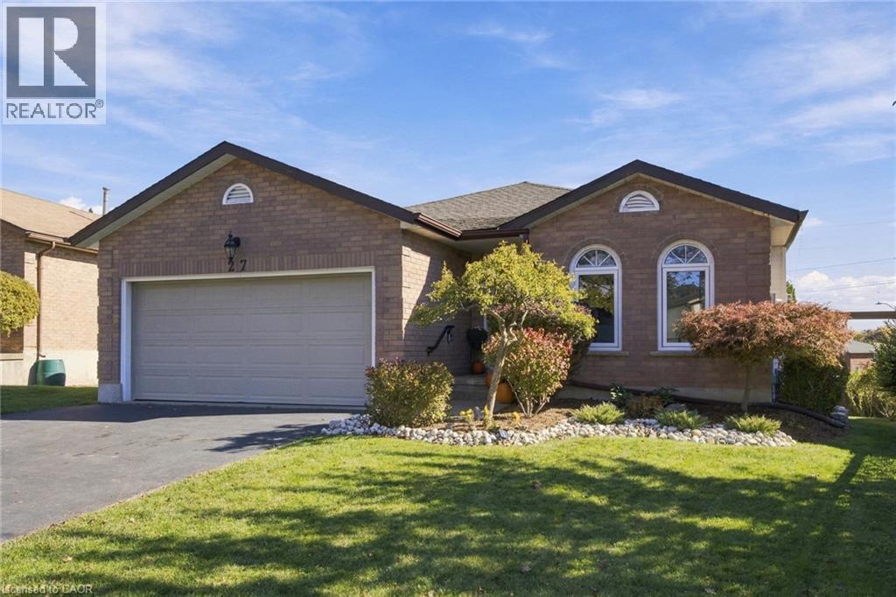
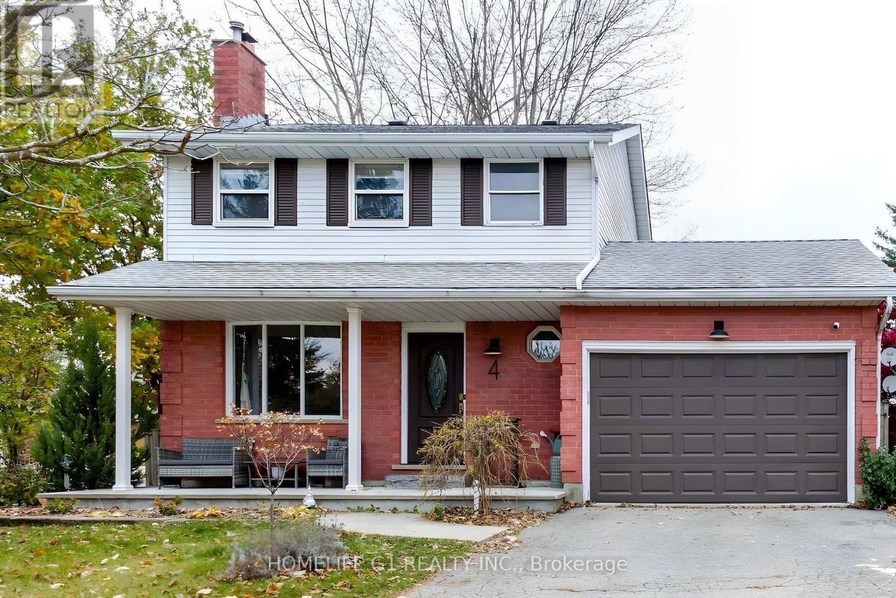
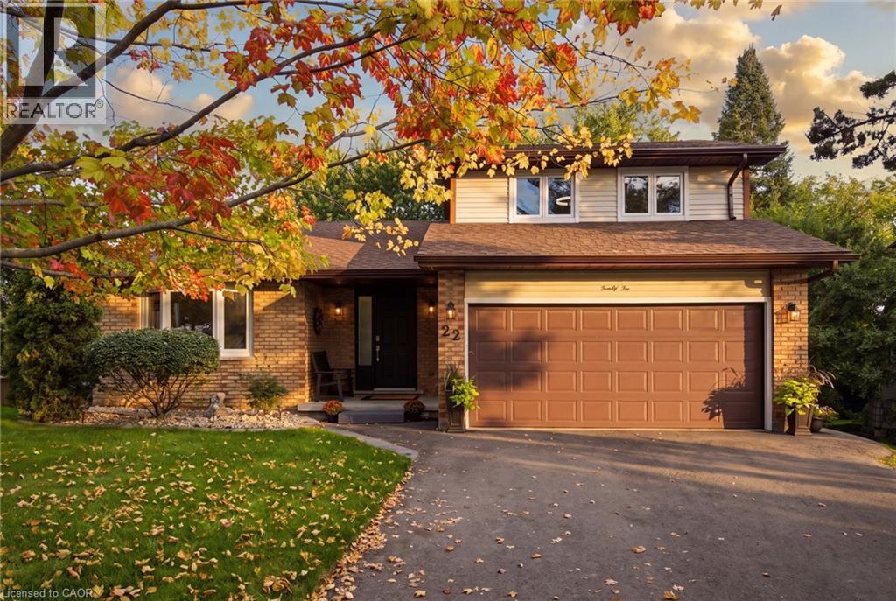
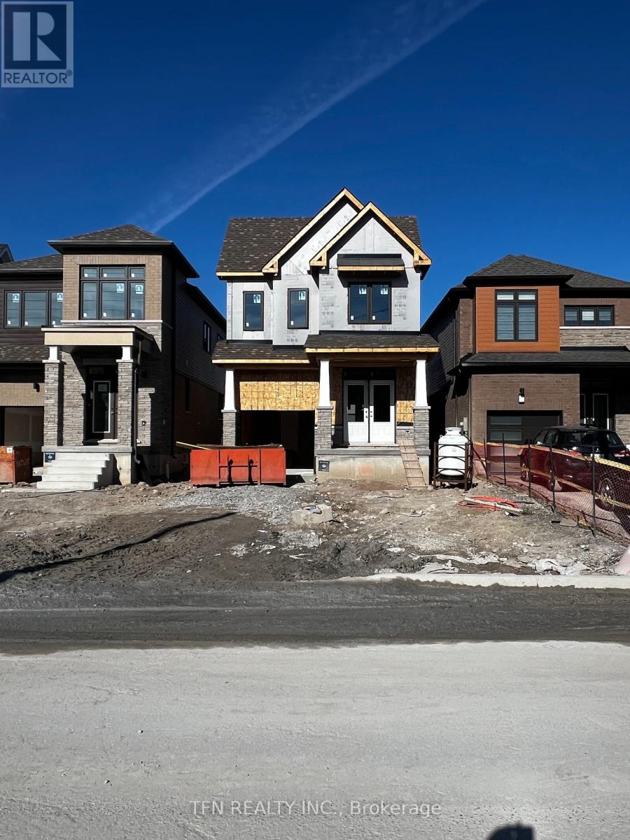
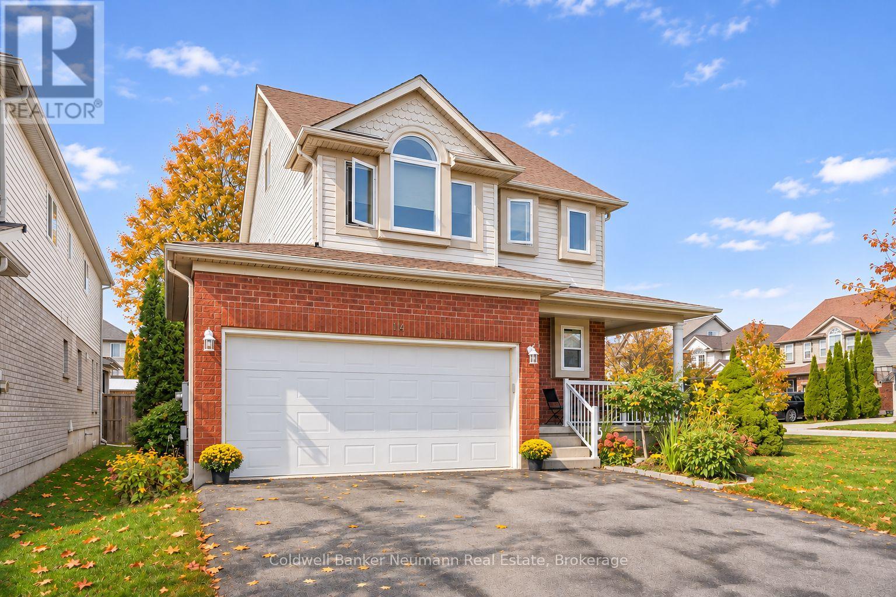
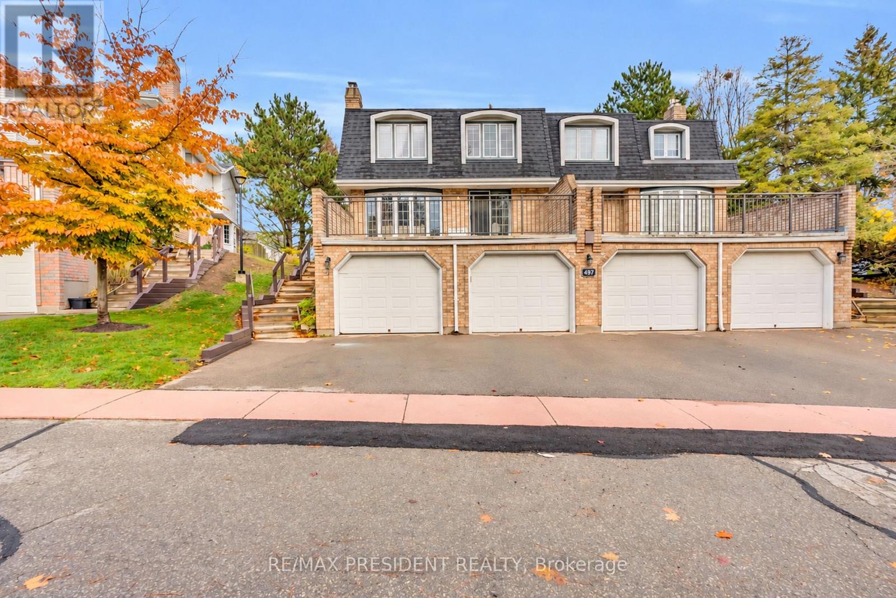
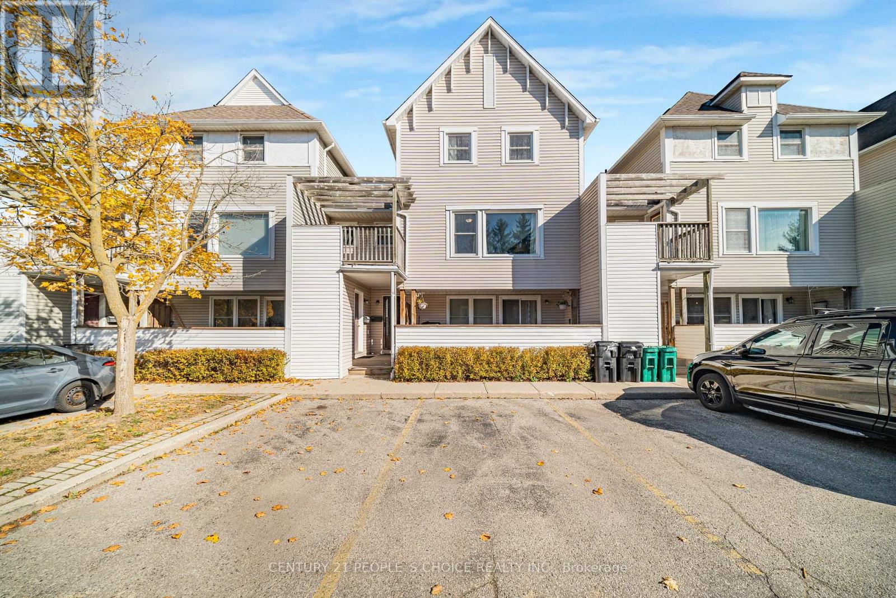
This list is a good start. Your Home Search Portal shows every listing from every brokerage, plus sold prices, and emails you new matches as they are listed.
Dave builds your search personally, no algorithms guessing what you meant.
Your portal combines all available homes in our area, from any company and any REALTOR®.
See what homes actually sold for, the context that makes your offer smart.
Your contact info stays with us. No ads, no marketing lists, and your questions come straight to Dave.
REALTOR®, REALTORS®, and the REALTOR® logo are certification marks that are owned by REALTOR® Canada Inc. and licensed exclusively to The Canadian Real Estate Association (CREA). These certification marks identify real estate professionals who are members of CREA and who must abide by CREA’s By-Laws, Rules, and the REALTOR® Code. The MLS® trademark and the MLS® logo are owned by CREA and identify the quality of services provided by real estate professionals who are members of CREA. Listing data is provided under the REALTOR.ca Data Distribution Facility and is subject to our listing data terms.