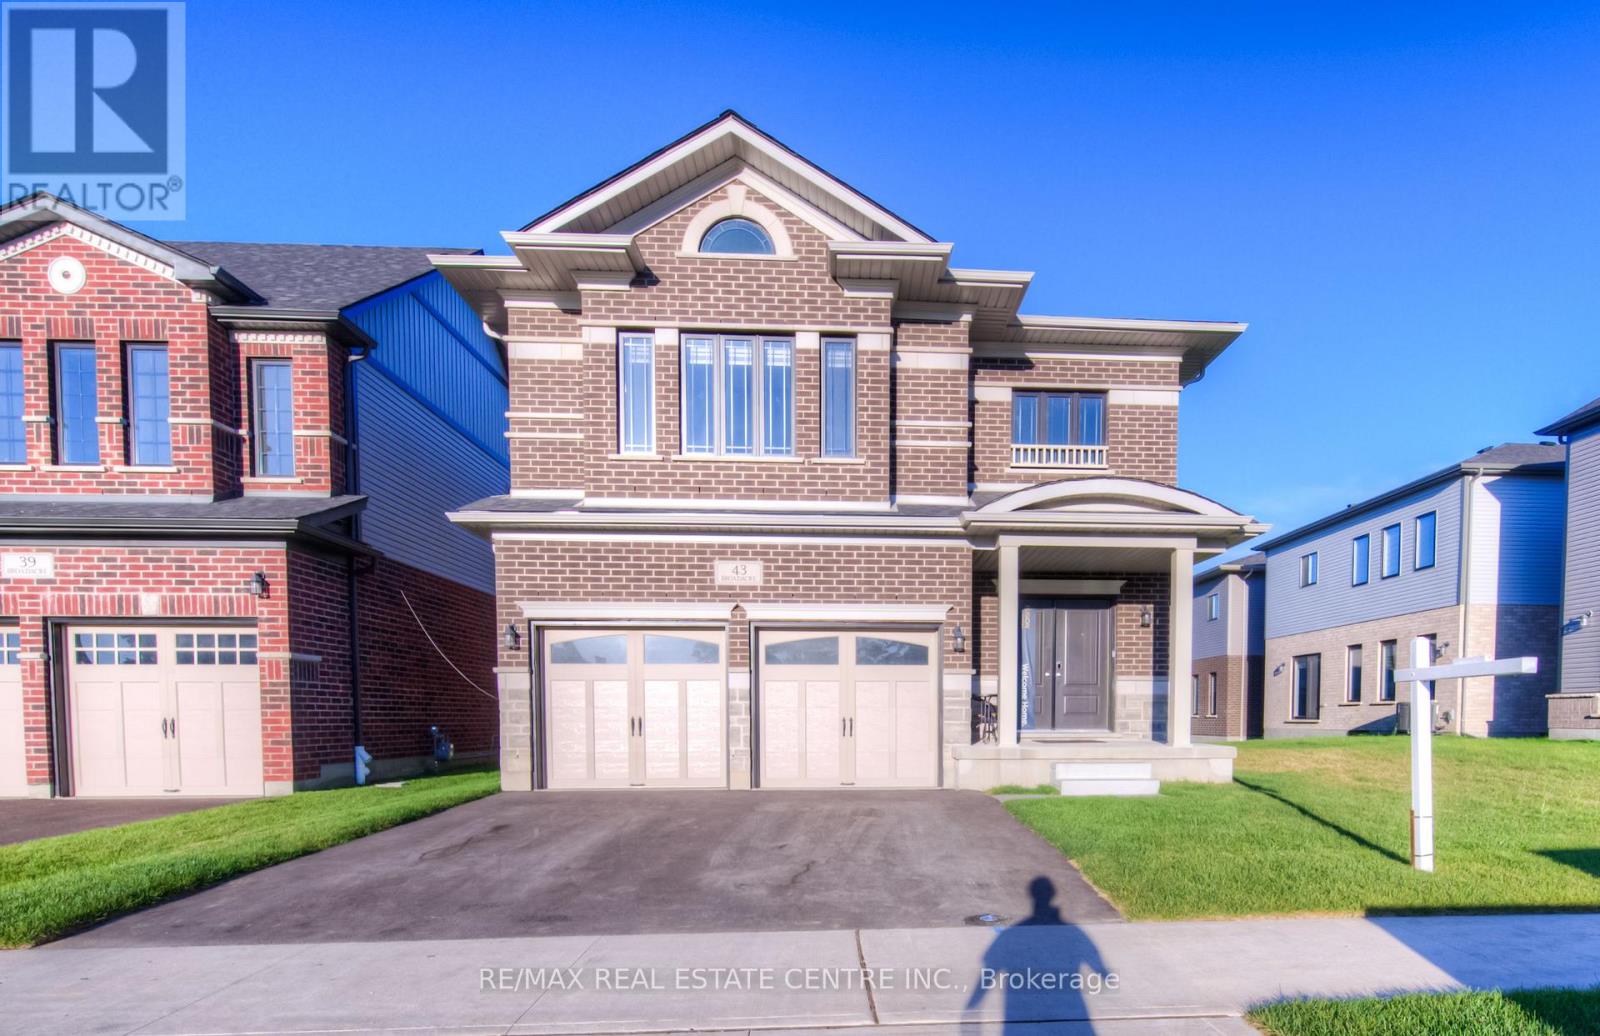
$1,149,900
Listed today
43 Broadacre Drive W
Kitchener · 4 bd · 4+1 ba
DetachedExplore Huron South →
Listed by RE/MAX Real Estate Centre Inc.


Ayr, N0B1E0
Listed by Peak Realty Ltd. · MLS® 40878145
Discover an exceptional opportunity in the heart of Ayr! This impressive, modern-built property offers the perfect combination of spacious living, versatility and income potential. Featuring approximately 2,700 sq. ft. of above-grade living space in the main residence alone, this property offers room for the entire family while providing the added advantage of a separate, self-contained lower-level apartment. Whether you’re an investor looking to add a versatile property to your portfolio, a multi-generational family seeking independent living arrangements, or a homeowner looking for additional rental income, this property offers an opportunity worth exploring. The separate apartment provides excellent flexibility and the potential to generate approximately $1,800 per month in rental income, while the main residence has an estimated rental value of approximately $2,600 per month. Combined, that’s approximately $4,400 per month or $52,800 annually in potential gross rental income. Built in 2019, this property offers modern construction, separate living accommodations and the flexibility today’s buyers are looking for. Enjoy the convenience of Ayr living while owning a property that offers more than just a place to call home. Live in one. Rent the other. Or invest in both. A unique opportunity for homeowners, investors and multi-generational families alike!
Features: Quiet Area, Community Centre, Sump Pump, Automatic Garage Door Opener
| Level | Room | Size |
|---|---|---|
| Basement | 3pc Bathroom | |
| Basement | Bedroom | 10'0'' x 11'0'' |
| Second level | Laundry room | 6'7'' x 11'4'' |
| Second level | Bedroom | 14'4'' x 15'4'' |
| Second level | Bedroom | 13'10'' x 12'6'' |
| Second level | Primary Bedroom | 19'7'' x 16'6'' |
| Second level | 4pc Bathroom | |
| Second level | 3pc Bathroom | |
| Main level | 2pc Bathroom | |
| Main level | Mud room | 7'10'' x 9'11'' |
| Main level | Office | 9'5'' x 8'5'' |
| Main level | Living room | 19'6'' x 17'10'' |
| Main level | Kitchen | 14'9'' x 10'5'' |
| Main level | Dining room | 15'0'' x 10'0'' |
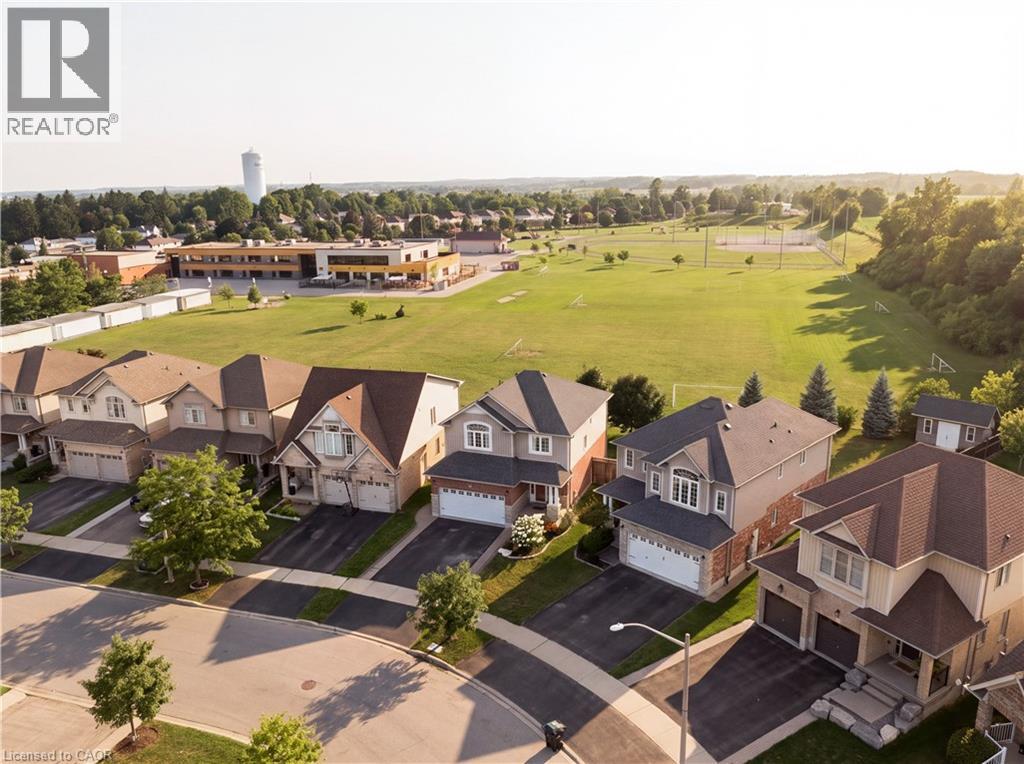
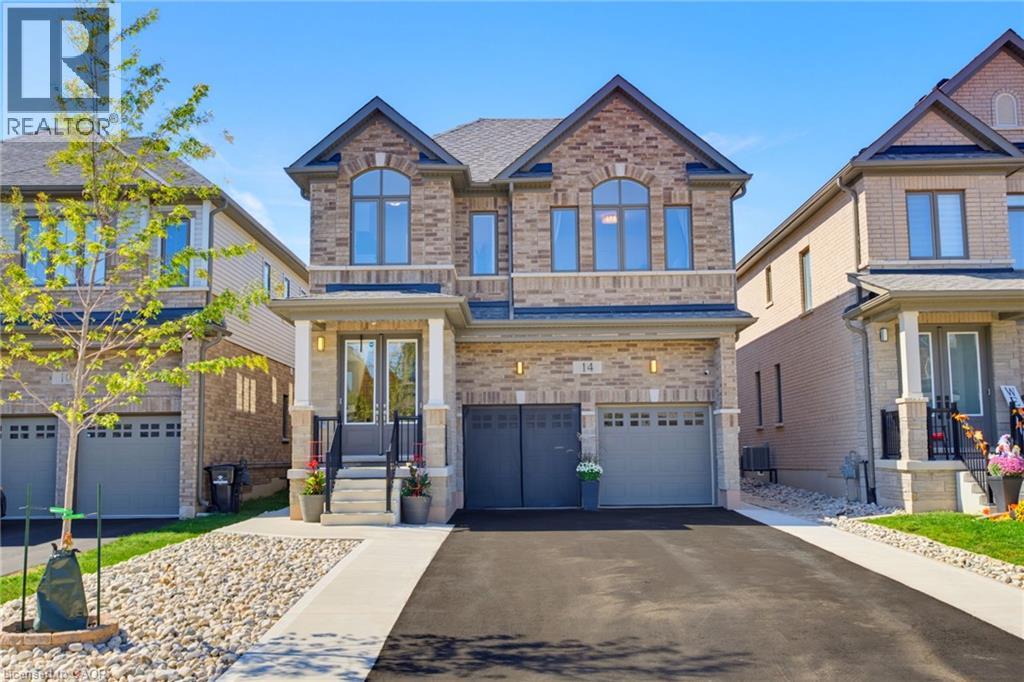
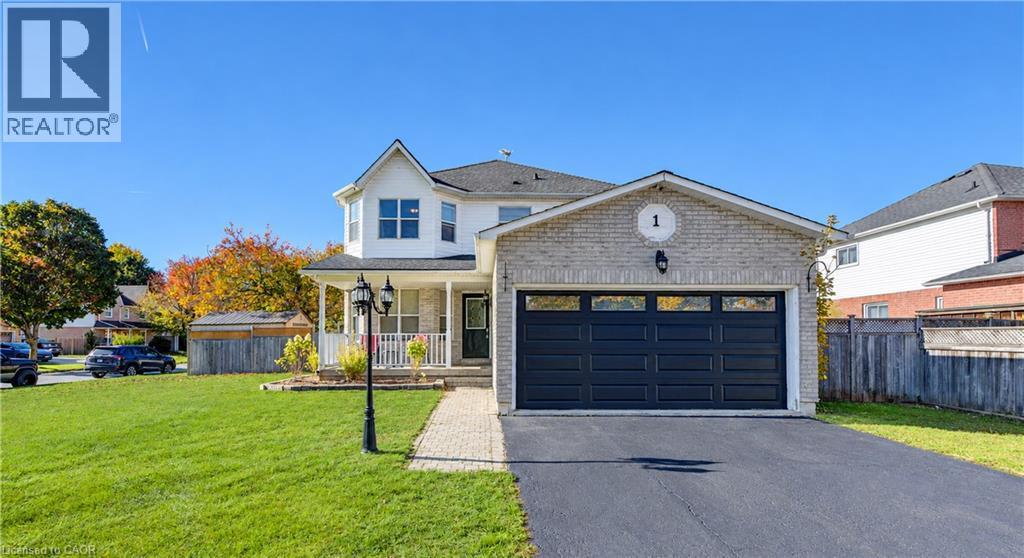
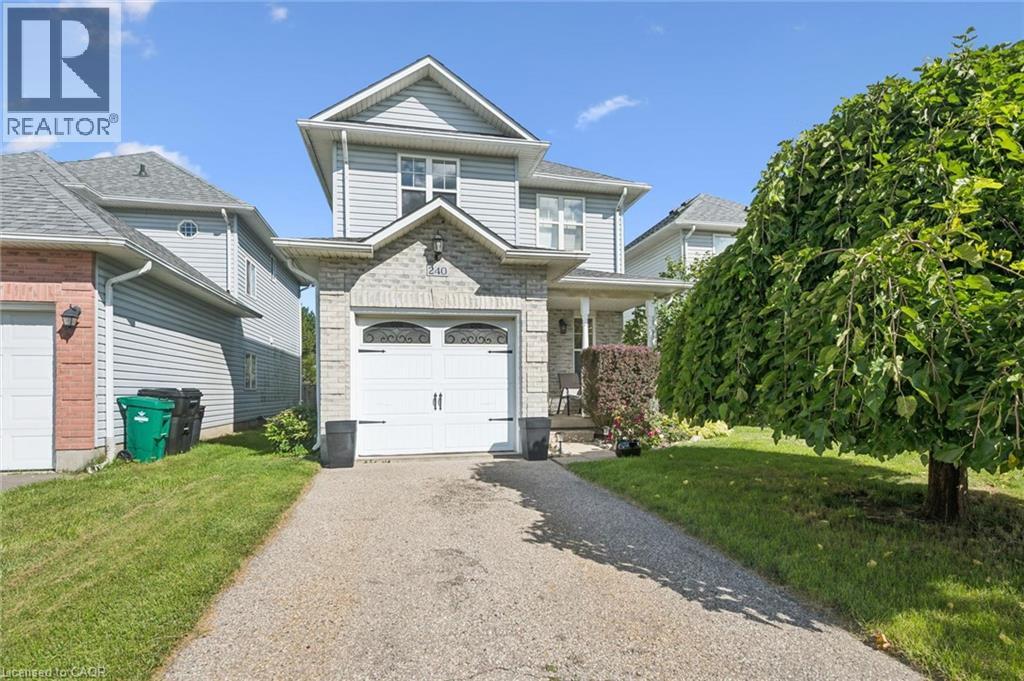
Get to know the streets, the schools, the parks and the kind of homes you will find in Ayr.
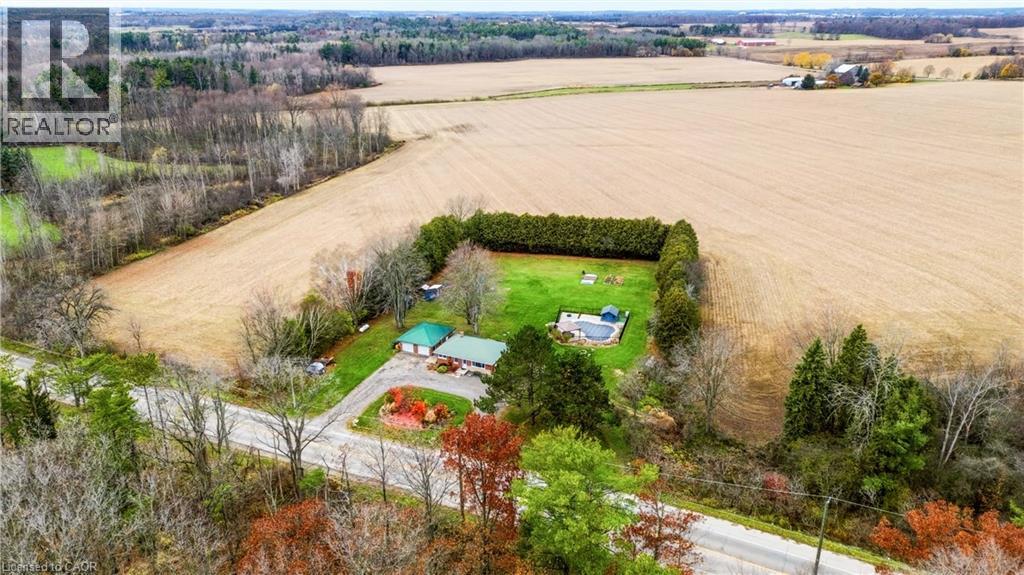
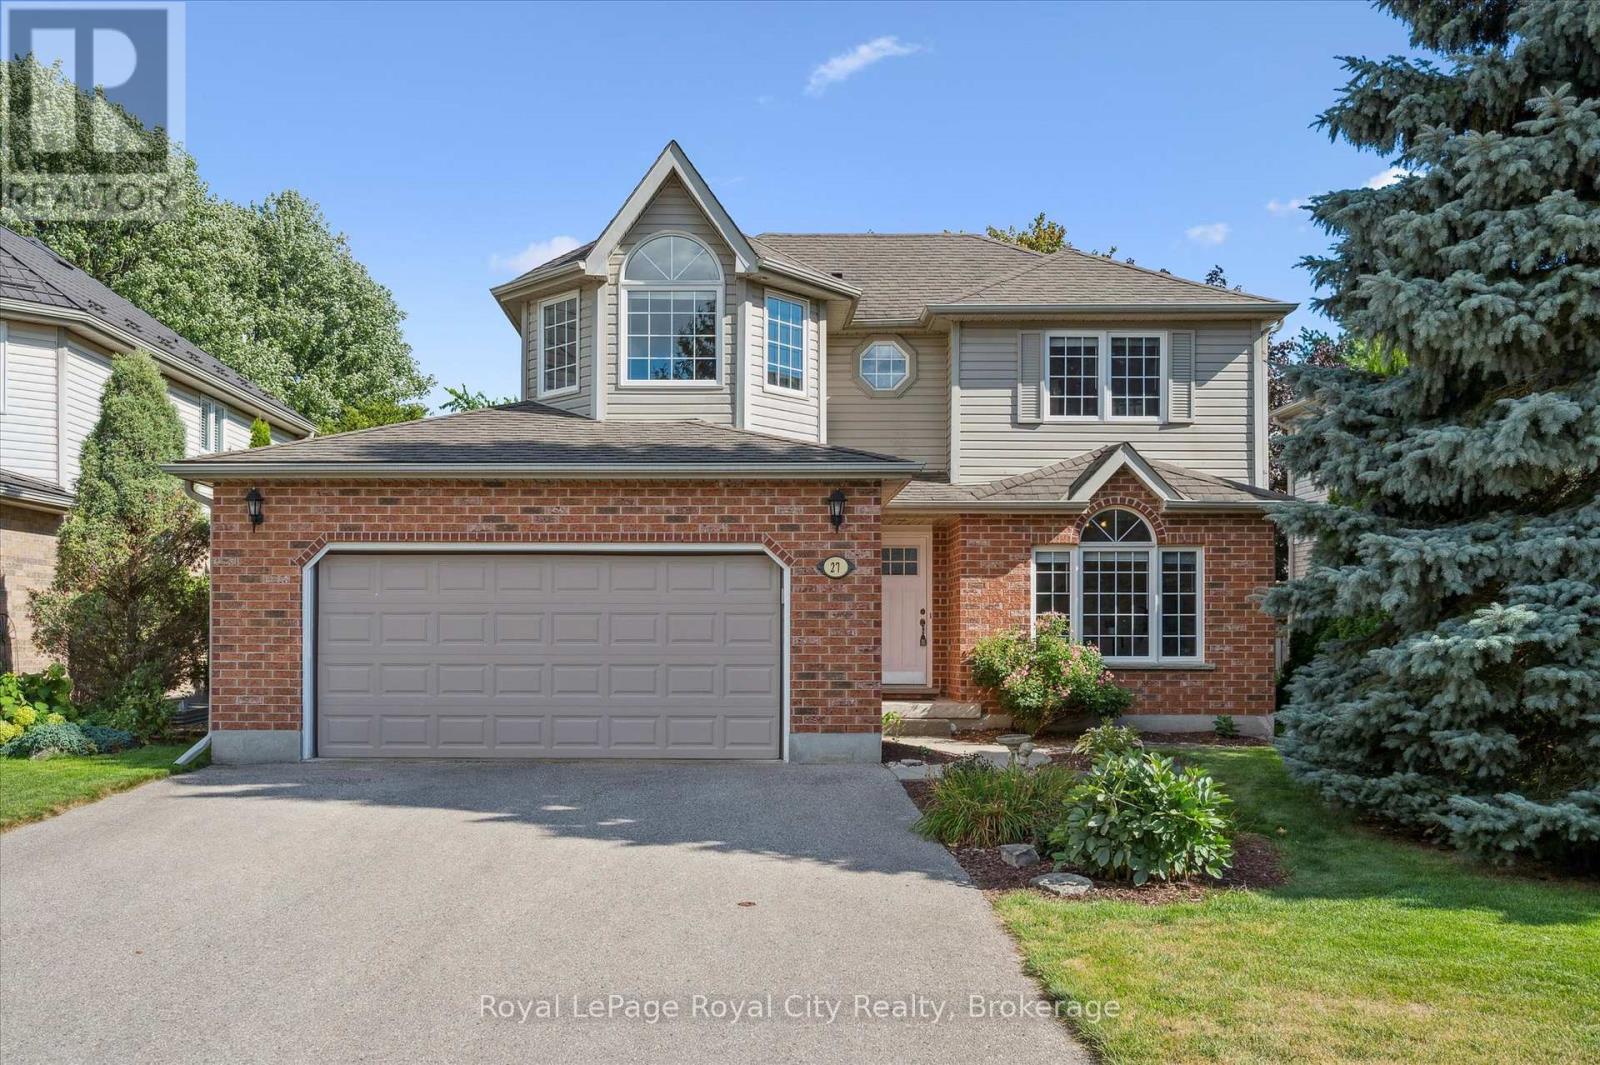
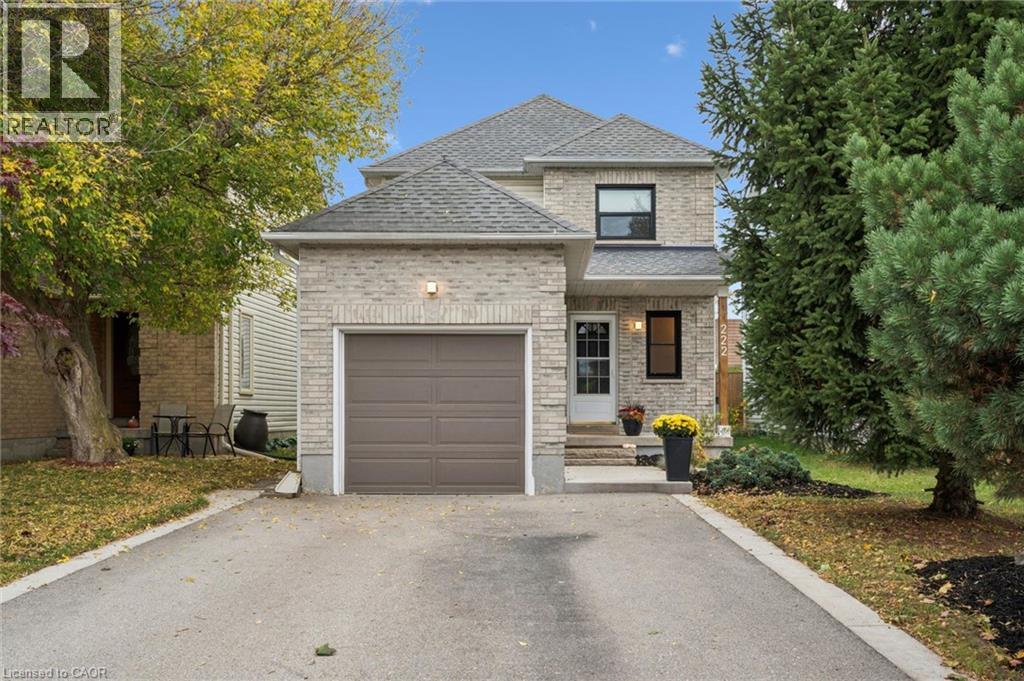
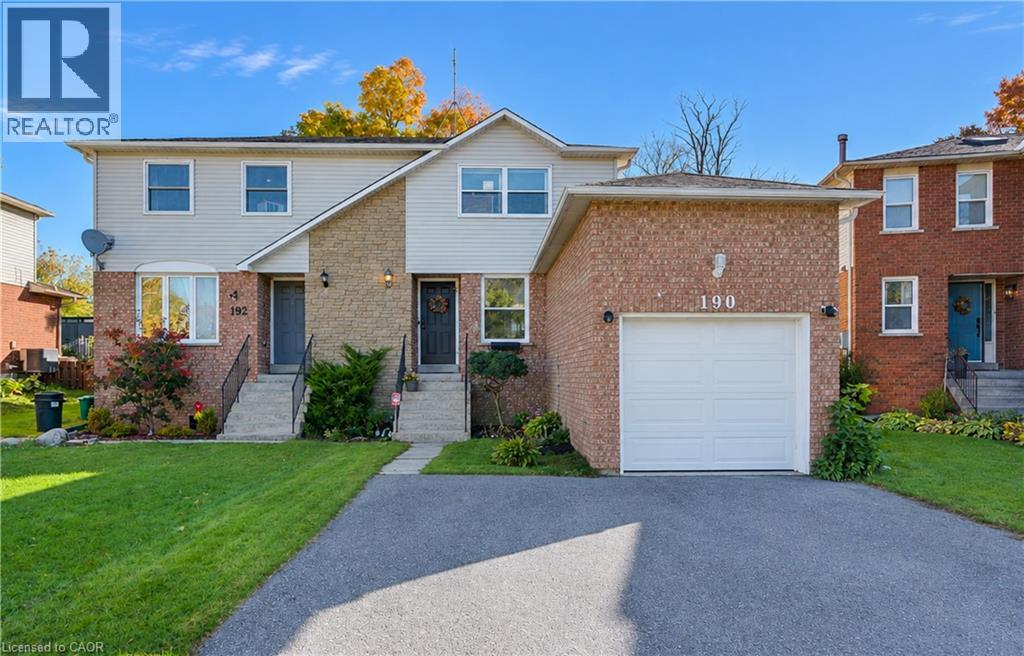
This list is a good start. Your Home Search Portal shows every listing from every brokerage, plus sold prices, and emails you new matches as they are listed.
Dave builds your search personally, no algorithms guessing what you meant.
Your portal combines all available homes in our area, from any company and any REALTOR®.
See what homes actually sold for, the context that makes your offer smart.
Your contact info stays with us. No ads, no marketing lists, and your questions come straight to Dave.
REALTOR®, REALTORS®, and the REALTOR® logo are certification marks that are owned by REALTOR® Canada Inc. and licensed exclusively to The Canadian Real Estate Association (CREA). These certification marks identify real estate professionals who are members of CREA and who must abide by CREA’s By-Laws, Rules, and the REALTOR® Code. The MLS® trademark and the MLS® logo are owned by CREA and identify the quality of services provided by real estate professionals who are members of CREA. Listing data is provided under the REALTOR.ca Data Distribution Facility and is subject to our listing data terms.