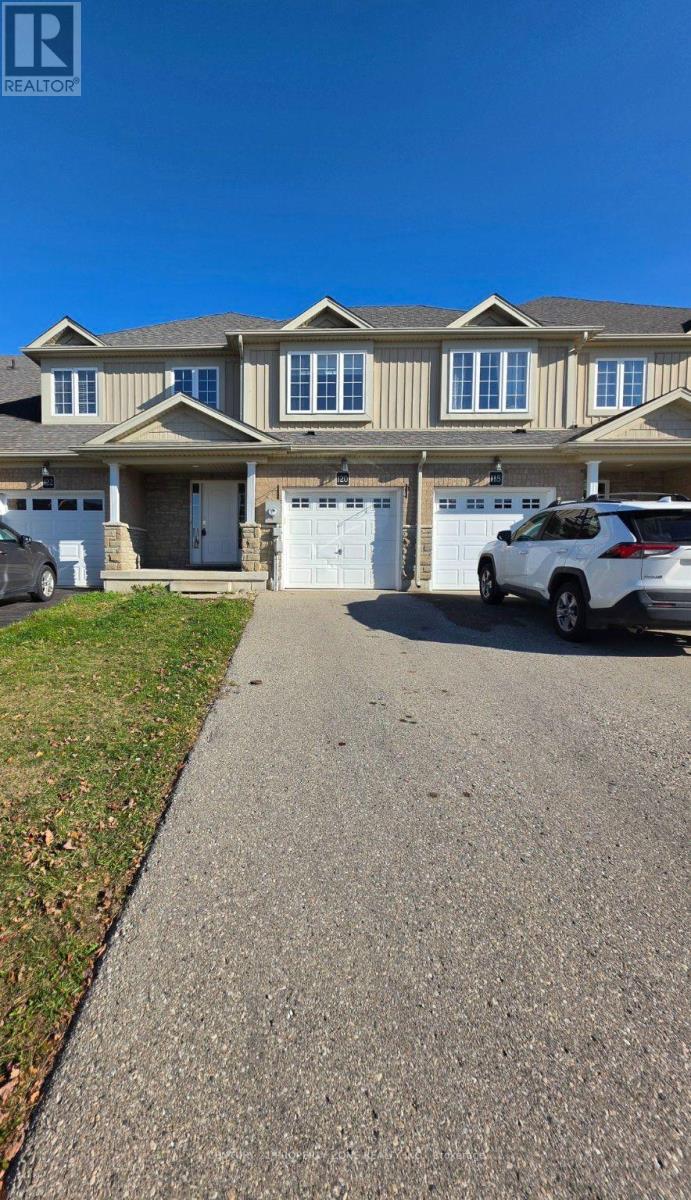
$499,000
Listed today
120 Wedgewood Drive
Woodstock (Woodstock - North) · 3 bd · 3+1 ba
TownhouseExplore Sally Creek →
Listed by Century 21 Property Zone Realty Inc.


Kitchener, N2C0A8
Listed by RE/MAX Icon Realty · MLS® 40878212
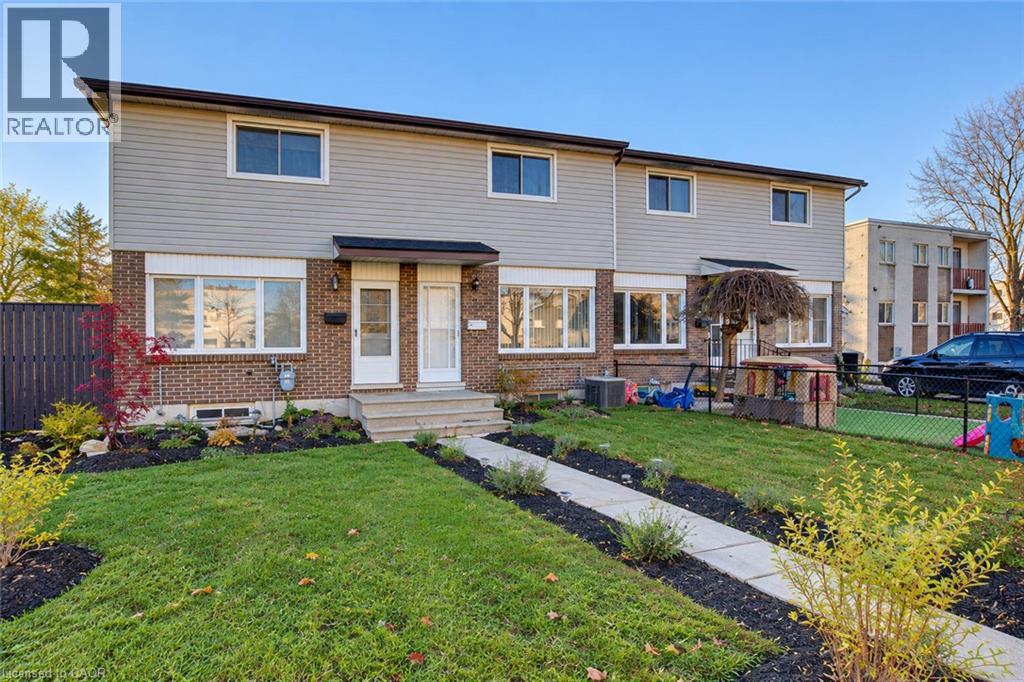
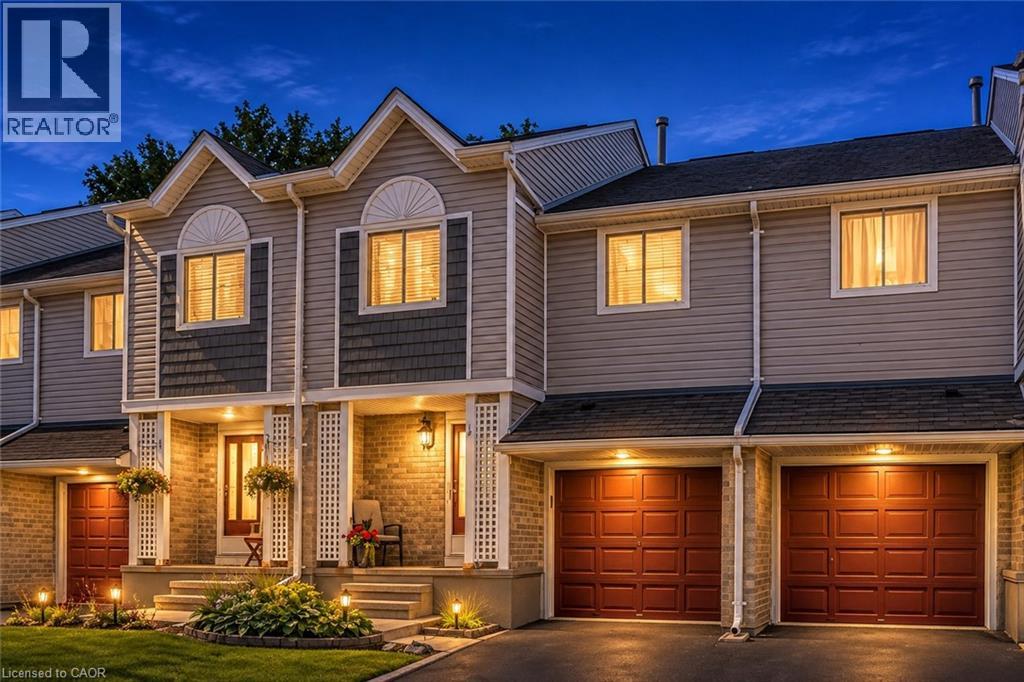
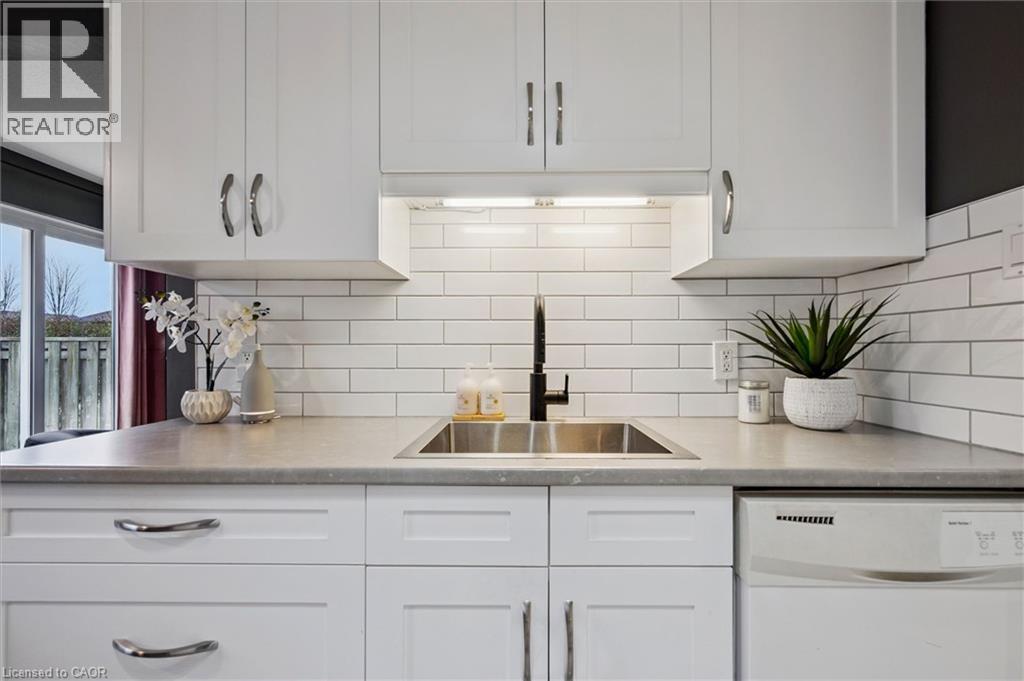
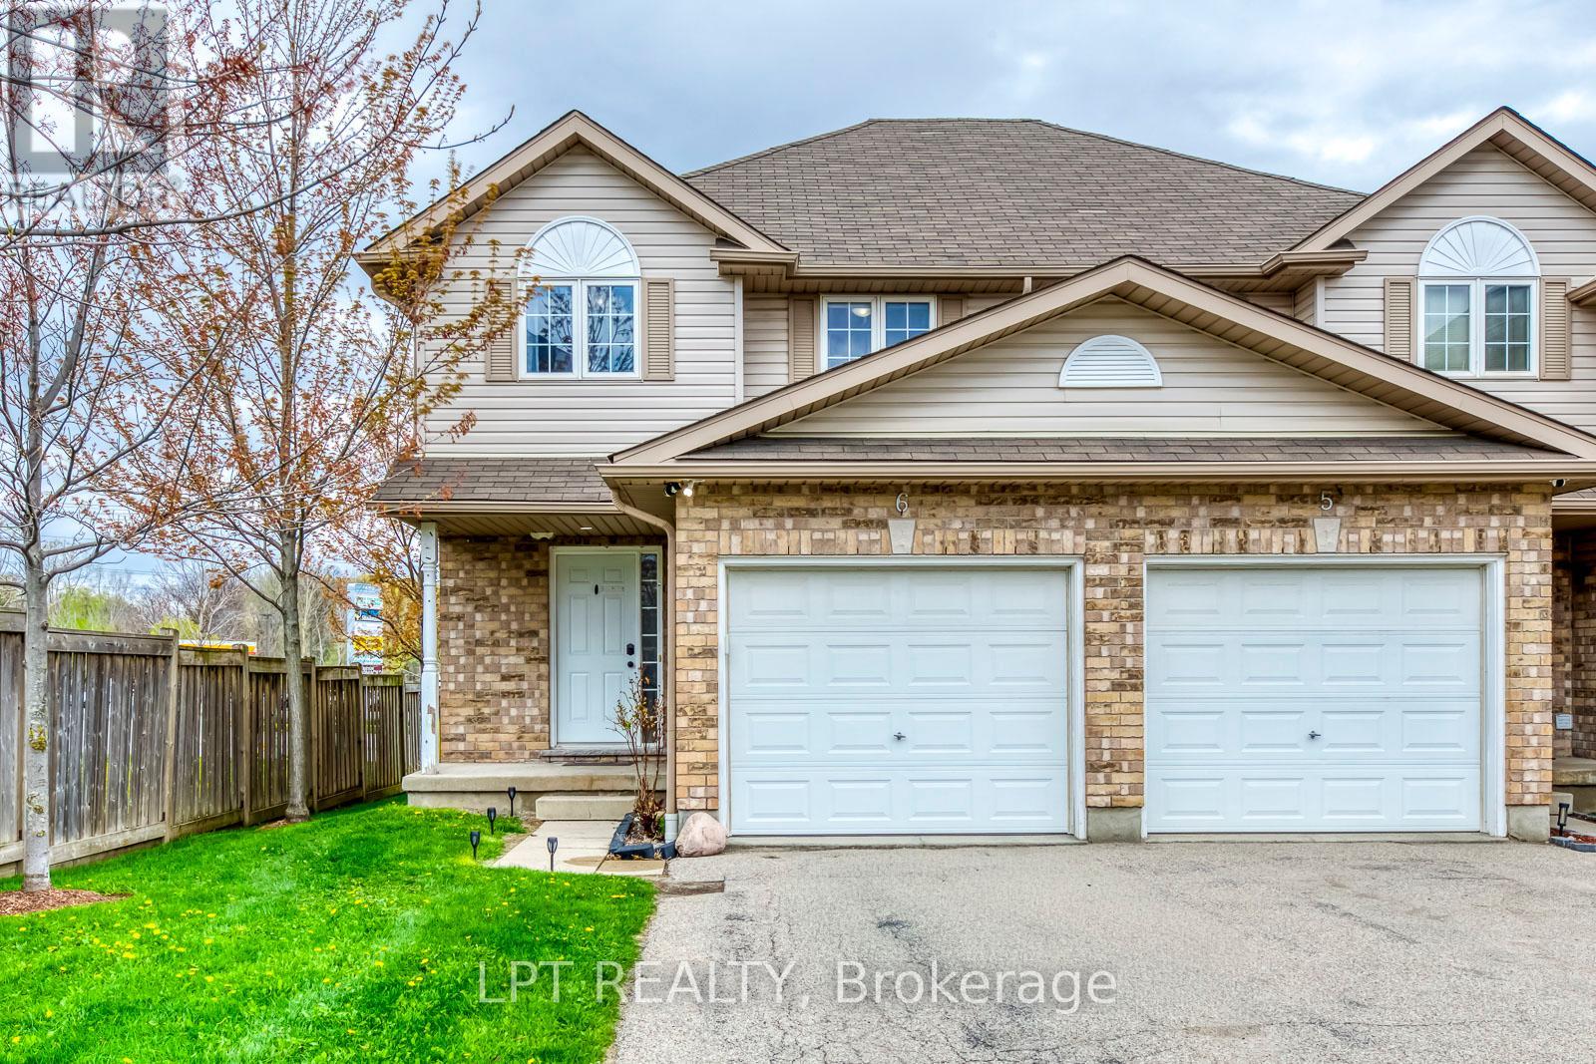
Calling all first-time home buyers! Welcome to 42 Fallowfield Drive, Unit 6 — a turnkey, move-in-ready two-storey row townhouse offering the perfect blend of comfort, privacy, and value. Featuring 3 generously sized bedrooms and 1+1 bathrooms, this home provides plenty of space for first-time buyers, young families, or anyone looking to make the move into homeownership. The home also features an upgraded furnace, providing added peace of mind. Parking is a standout feature with three parking spaces — an attached garage, private driveway, and an additional dedicated parking spot. Located at the rear of the complex, the property backs onto a treeline, offering extra privacy and a peaceful backdrop. Enjoy the convenience of being close to local shopping centers, everyday amenities, and major highway access, making commuting and running daily errands a breeze. With low condo fees, an unfinished basement ready to be customized to your future needs, and a turnkey interior that allows you to move in and enjoy from day one, this is an opportunity you won't want to miss! Move-in ready, well-located, and packed with potential — this could be the one you've been waiting for! Contact your REALTOR® today to book your private showing. (Upgrades include Furnace and AC 2026, Granite countertop 2018, Kitchen backsplash 2018)
Features: School Bus, Cul-de-sac, Southern exposure, Automatic Garage Door Opener
| Level | Room | Size |
|---|---|---|
| Second level | 4pc Bathroom | 5'0'' x 8'7'' |
| Main level | 2pc Bathroom | 5'5'' x 4'10'' |
| Second level | Bedroom | 12'10'' x 9'7'' |
| Second level | Bedroom | 10'8'' x 8'11'' |
| Second level | Primary Bedroom | 12'10'' x 16'6'' |
| Main level | Living room | 12'1'' x 10'9'' |
| Main level | Dining room | 12'1'' x 8'1'' |
| Main level | Kitchen | 10'3'' x 13'7'' |
Get to know the streets, the schools, the parks and the kind of homes you will find in Country Hills.
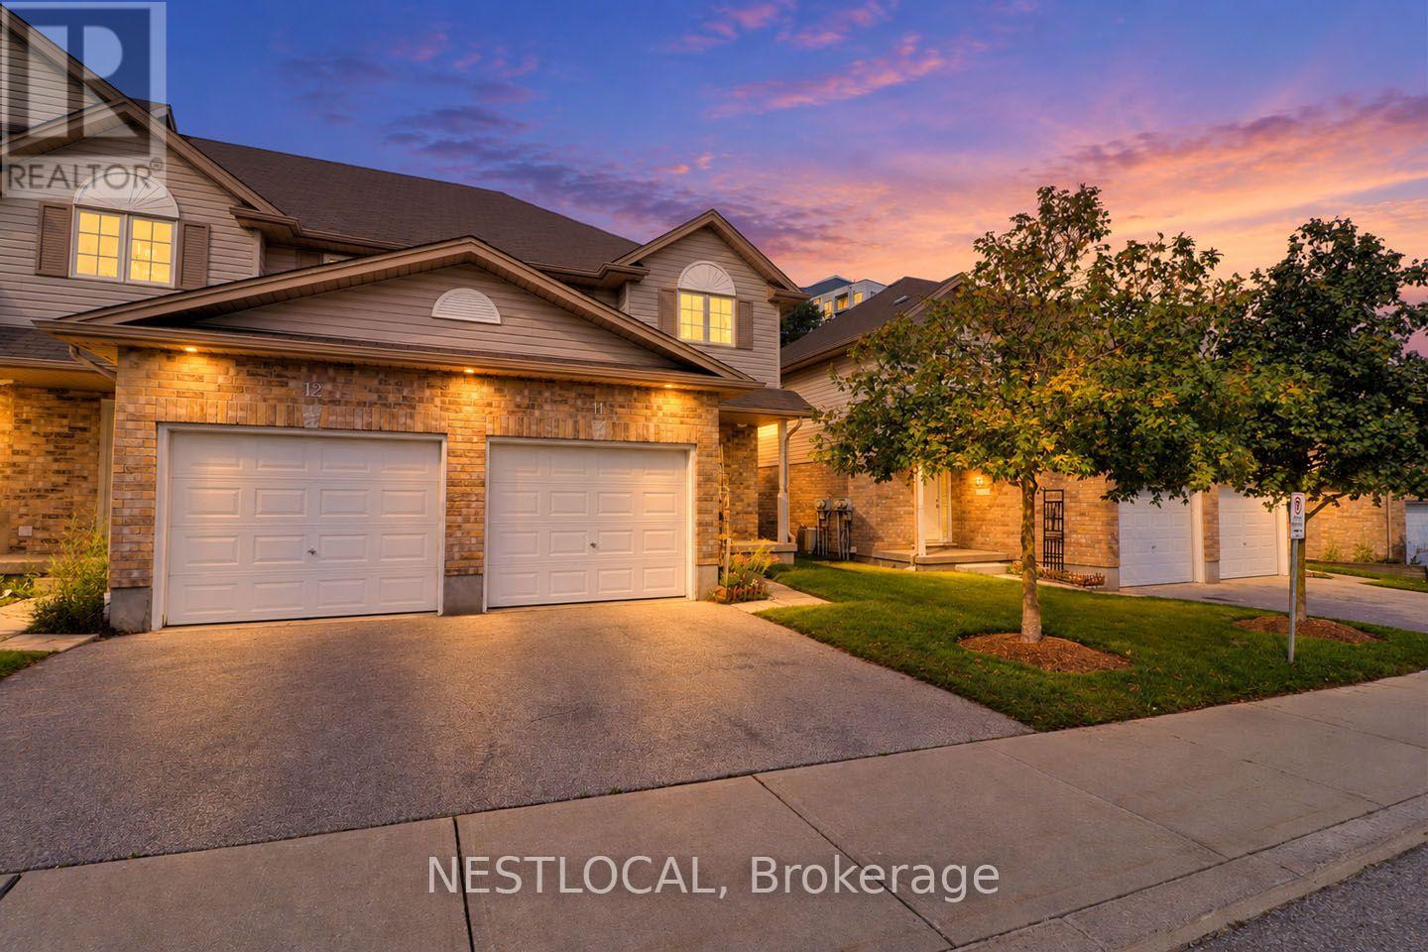
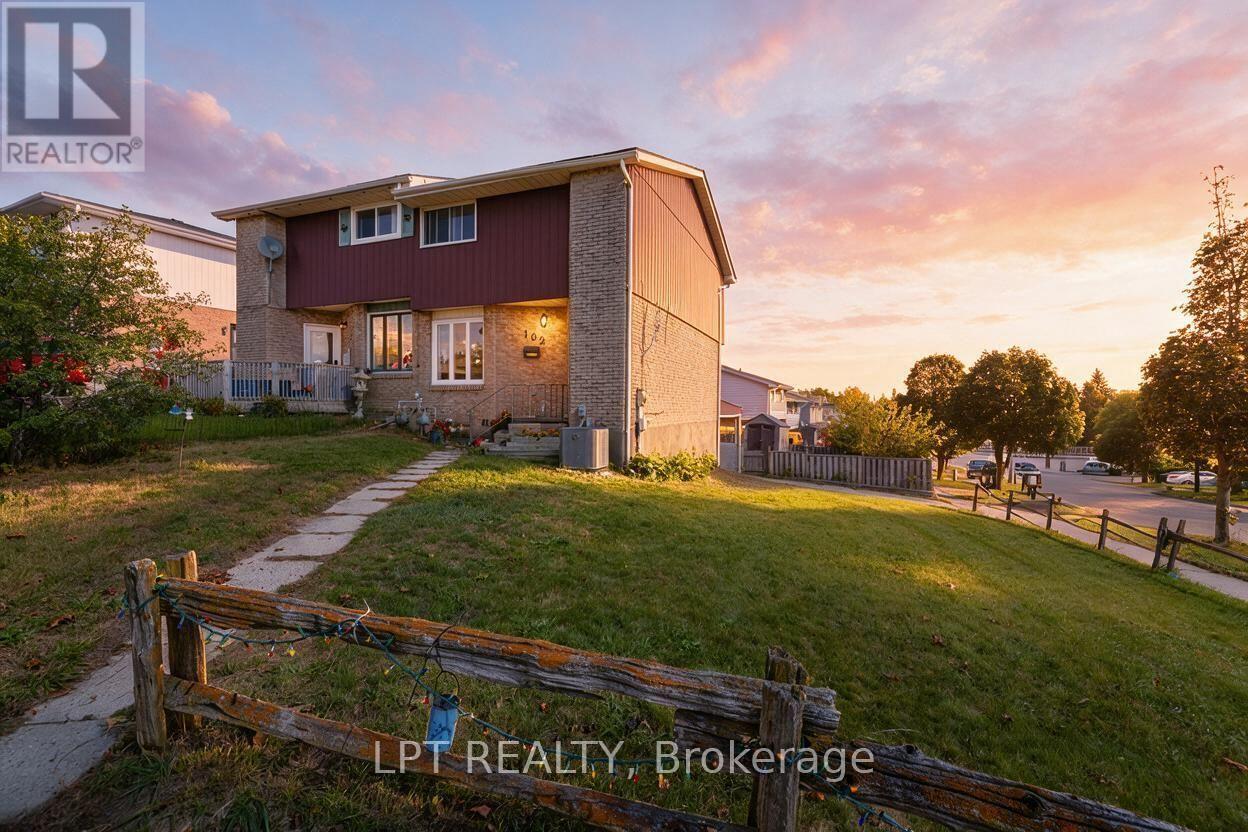
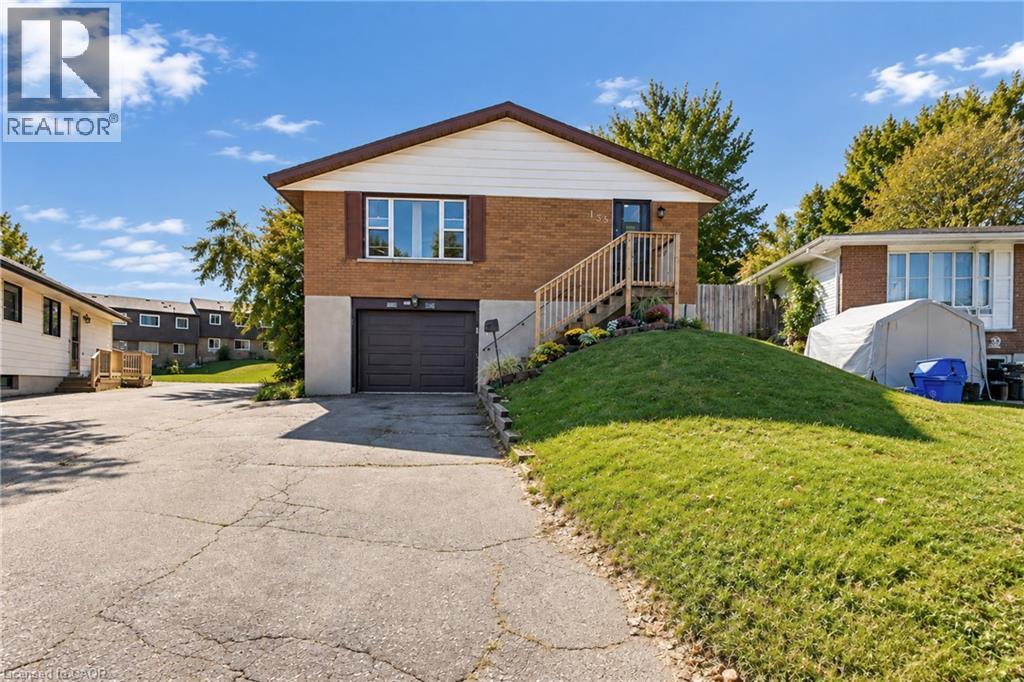
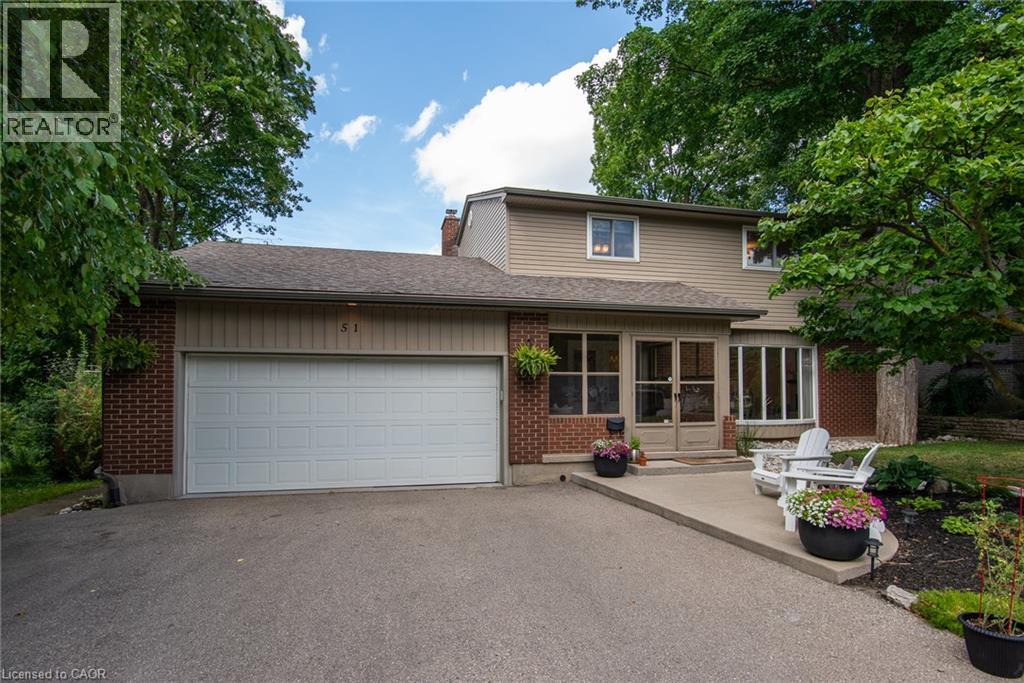
This list is a good start. Your Home Search Portal shows every listing from every brokerage, plus sold prices, and emails you new matches as they are listed.
Dave builds your search personally, no algorithms guessing what you meant.
Your portal combines all available homes in our area, from any company and any REALTOR®.
See what homes actually sold for, the context that makes your offer smart.
Your contact info stays with us. No ads, no marketing lists, and your questions come straight to Dave.
REALTOR®, REALTORS®, and the REALTOR® logo are certification marks that are owned by REALTOR® Canada Inc. and licensed exclusively to The Canadian Real Estate Association (CREA). These certification marks identify real estate professionals who are members of CREA and who must abide by CREA’s By-Laws, Rules, and the REALTOR® Code. The MLS® trademark and the MLS® logo are owned by CREA and identify the quality of services provided by real estate professionals who are members of CREA. Listing data is provided under the REALTOR.ca Data Distribution Facility and is subject to our listing data terms.