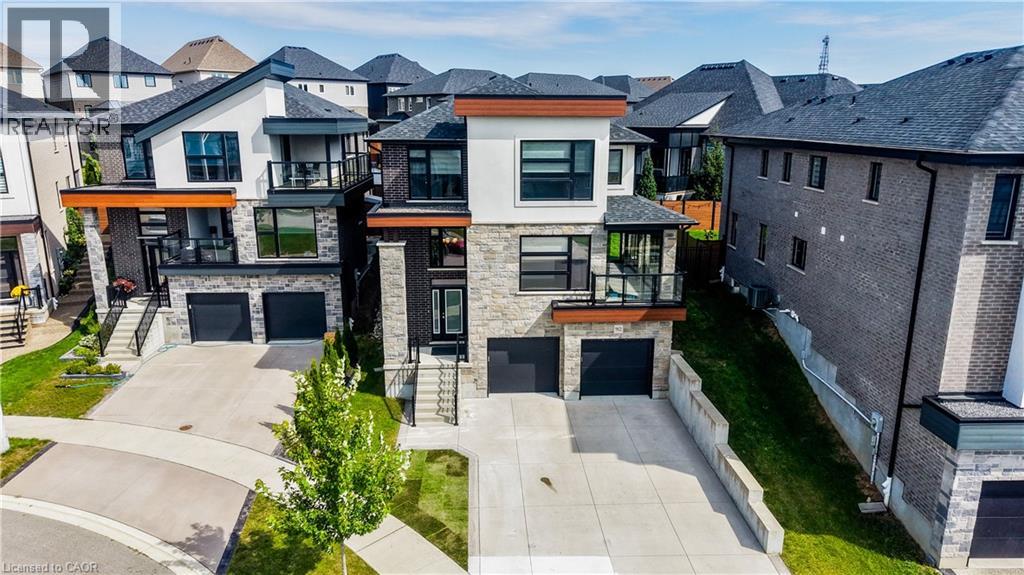
$999,900
Listed today
912 Blair Creek Court
Kitchener · 5 bd · 4+1 ba · 2,695 sq ft
DetachedExplore Doon South →
Listed by McIntyre Real Estate Services Inc.


Cambridge, N1S5B1
Listed by RE/MAX Solid Gold Realty (II) Ltd. · MLS® 40878337
Welcome to 15 Sim Court! Located on a quiet cul-de-sac in Cambridge, this well-maintained 4-bedroom, 4-bathroom home offers plenty of space inside and out. Proudly cared for by its original owners, this home features a practical layout with room for everyday living and entertaining. Hardwood flooring extends throughout the main level, upper hallway and all four generously sized bedrooms. The main floor offers a separate living room and dining room, along with a family room just off the kitchen. The finished lower-level recroom provides additional living space and includes a 2-piece bathroom with a shower rough-in. There's also a large unfinished area with plenty of potential for a home gym, office, workshop or additional storage. Outside, the fully fenced backyard backs onto green space and features a deck with room to relax or entertain. A double-car garage and double-wide concrete driveway provides parking for four vehicles. Located just steps from a park, soccer fields and walking paths, with schools, shopping, restaurants and everyday amenities nearby. With its spacious layout, desirable location and pride of ownership throughout, 15 Sim Court is move-in ready and waiting for its next owners to call it home. Book your showing today!
Features: Cul-de-sac, Backs on greenbelt
| Level | Room | Size |
|---|---|---|
| Basement | Utility room | 14'2'' x 11'8'' |
| Basement | Storage | 13'0'' x 7'4'' |
| Basement | Storage | 15'2'' x 32'7'' |
| Basement | Recreation room | 12'9'' x 17'0'' |
| Basement | 2pc Bathroom | 5'9'' x 8'1'' |
| Second level | Primary Bedroom | 22'5'' x 16'4'' |
| Second level | Bedroom | 11'11'' x 17'2'' |
| Second level | Bedroom | 11'11'' x 17'8'' |
| Second level | Bedroom | 14'8'' x 19'5'' |
| Second level | 4pc Ensuite bath | 5'11'' x 8'5'' |
| Second level | 4pc Bathroom | 4'11'' x 8'2'' |
| Main level | Living room | 19'0'' x 13'3'' |
| Main level | Laundry room | 8'7'' x 7'11'' |
| Main level | Kitchen | 14'2'' x 12'2'' |
| Main level | Foyer | 6'10'' x 12'2'' |
| Main level | Family room | 11'10'' x 17'6'' |
| Main level | Dining room | 10'4'' x 12'0'' |
| Main level | Breakfast | 11'10'' x 8'11'' |
| Main level | 2pc Bathroom | 5'0'' x 5'11'' |
Get to know the streets, the schools, the parks and the kind of homes you will find in Southwood.


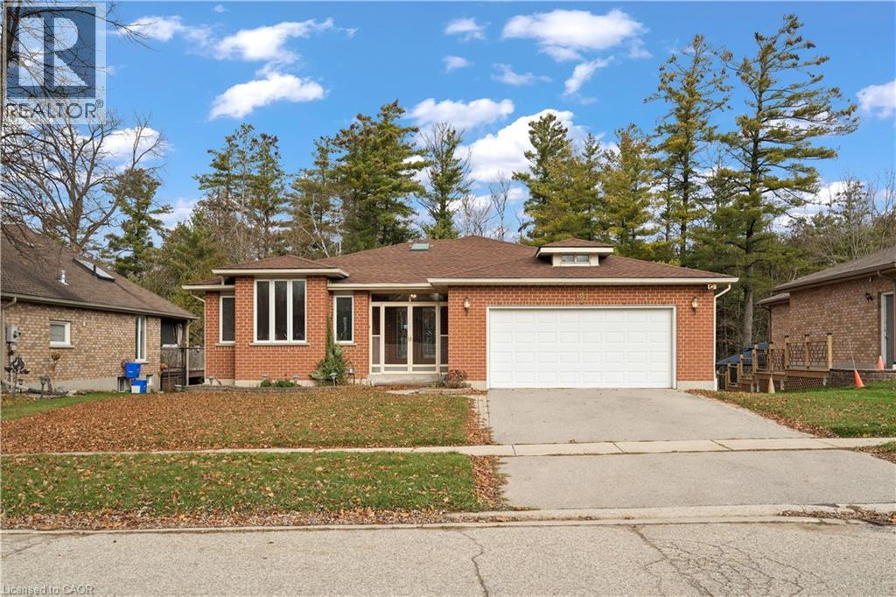


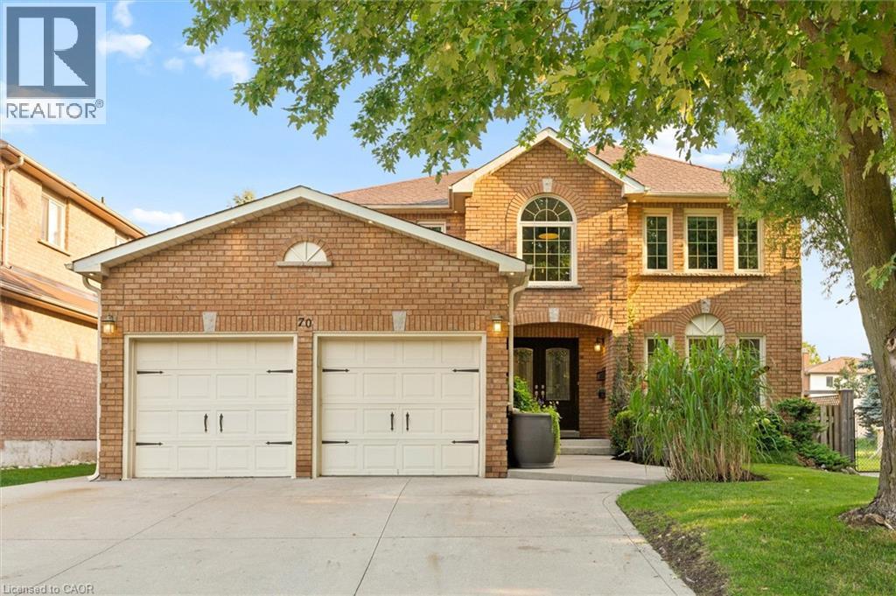
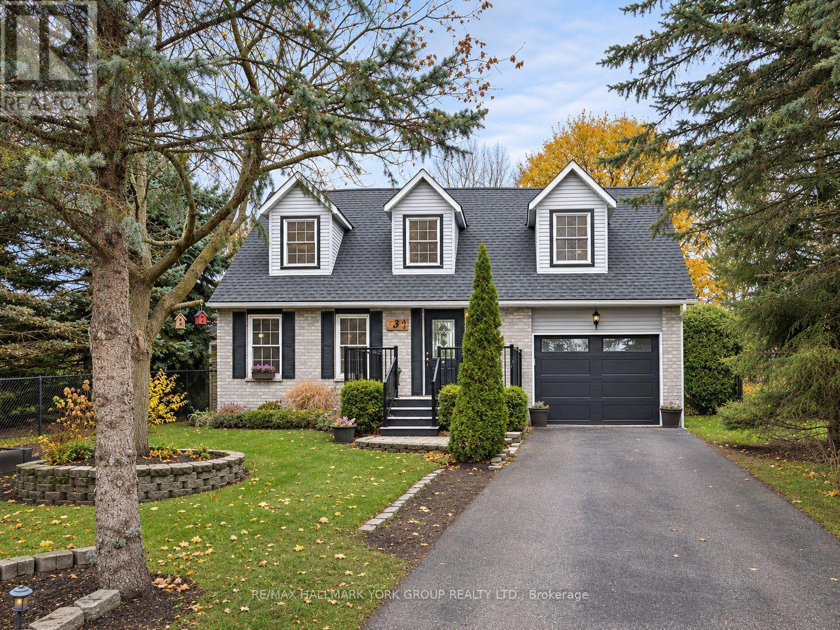
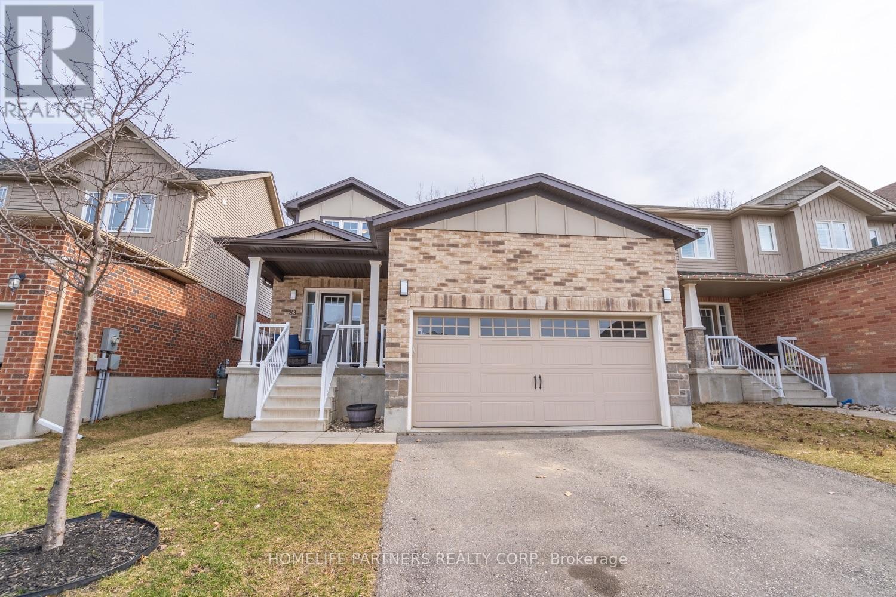
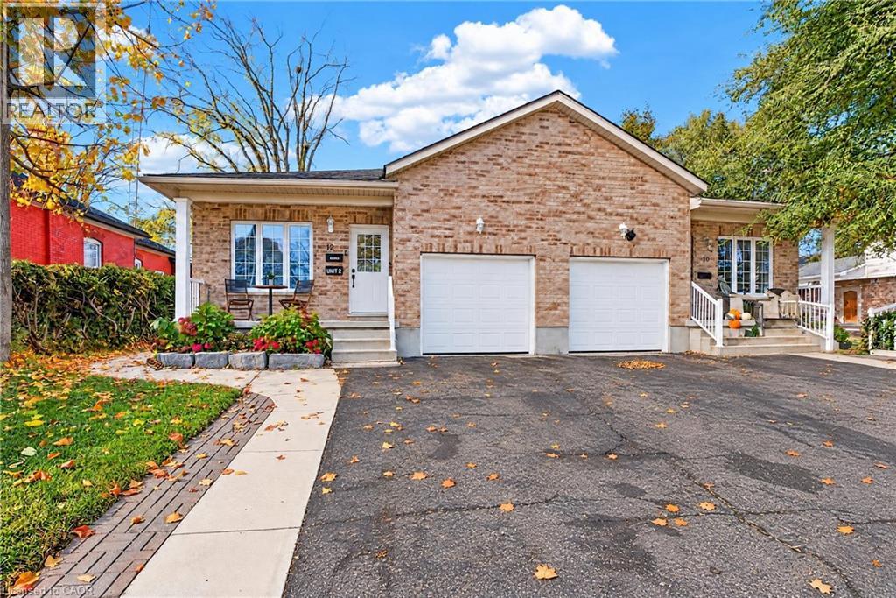
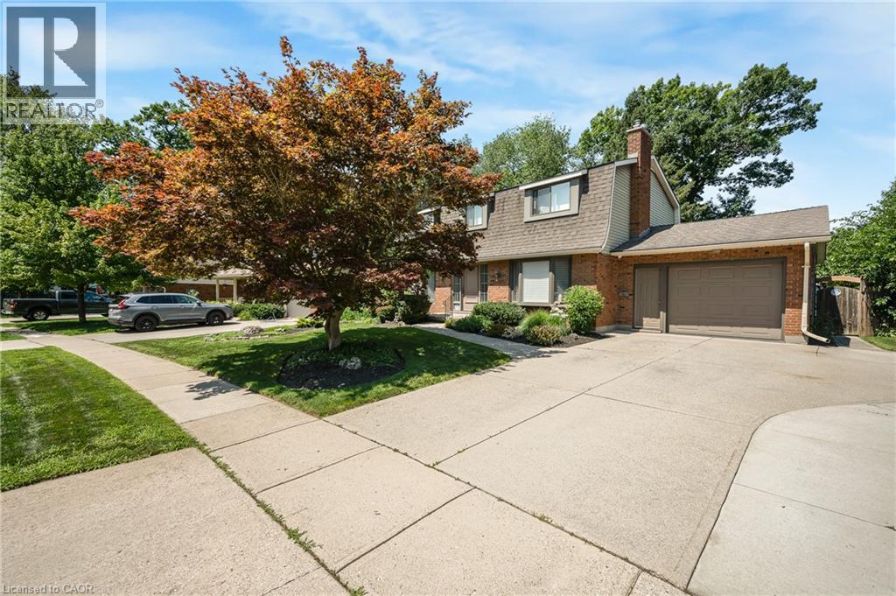
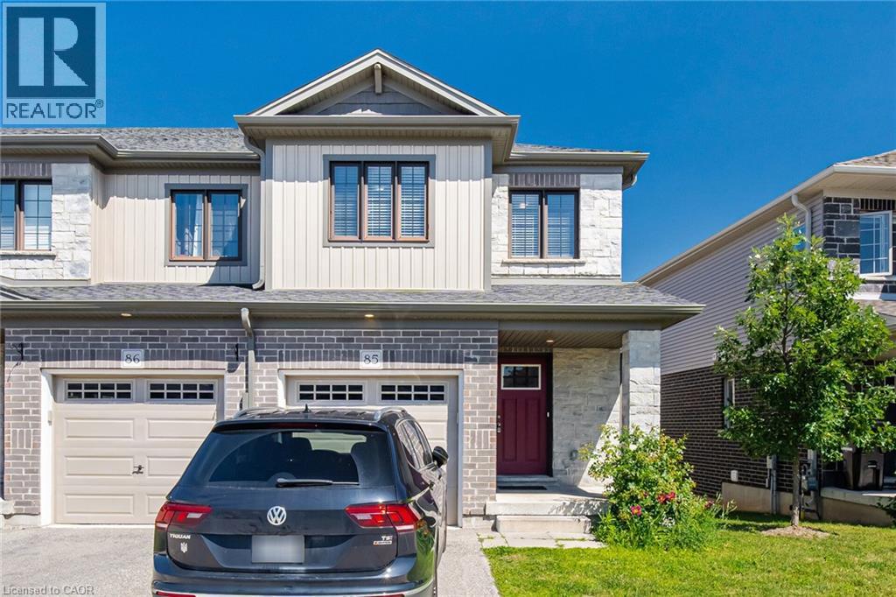
This list is a good start. Your Home Search Portal shows every listing from every brokerage, plus sold prices, and emails you new matches as they are listed.
Dave builds your search personally, no algorithms guessing what you meant.
Your portal combines all available homes in our area, from any company and any REALTOR®.
See what homes actually sold for, the context that makes your offer smart.
Your contact info stays with us. No ads, no marketing lists, and your questions come straight to Dave.
REALTOR®, REALTORS®, and the REALTOR® logo are certification marks that are owned by REALTOR® Canada Inc. and licensed exclusively to The Canadian Real Estate Association (CREA). These certification marks identify real estate professionals who are members of CREA and who must abide by CREA’s By-Laws, Rules, and the REALTOR® Code. The MLS® trademark and the MLS® logo are owned by CREA and identify the quality of services provided by real estate professionals who are members of CREA. Listing data is provided under the REALTOR.ca Data Distribution Facility and is subject to our listing data terms.