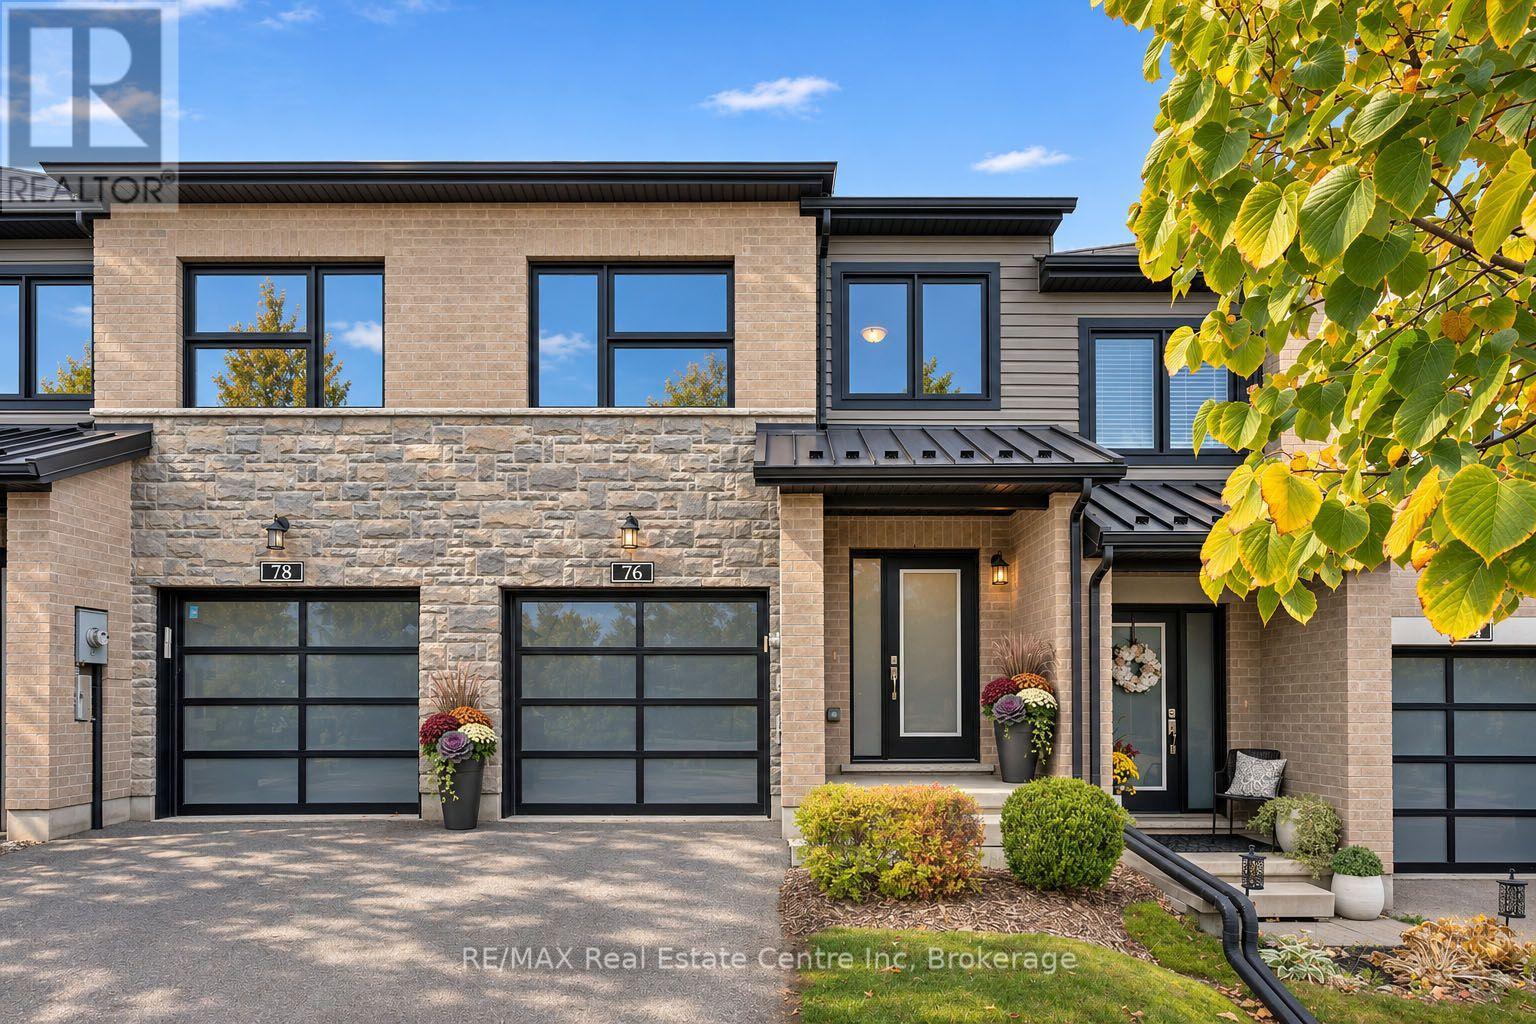
$774,900
Listed today
76 Hawkins Drive
Guelph (Pineridge/Westminster Woods) · 4 bd · 3+1 ba
TownhouseExplore Clair-Maltby →
Listed by RE/MAX Real Estate Centre Inc


Plattsville, N0J1S0
Listed by eXp Realty, Brokerage · MLS® 40878363
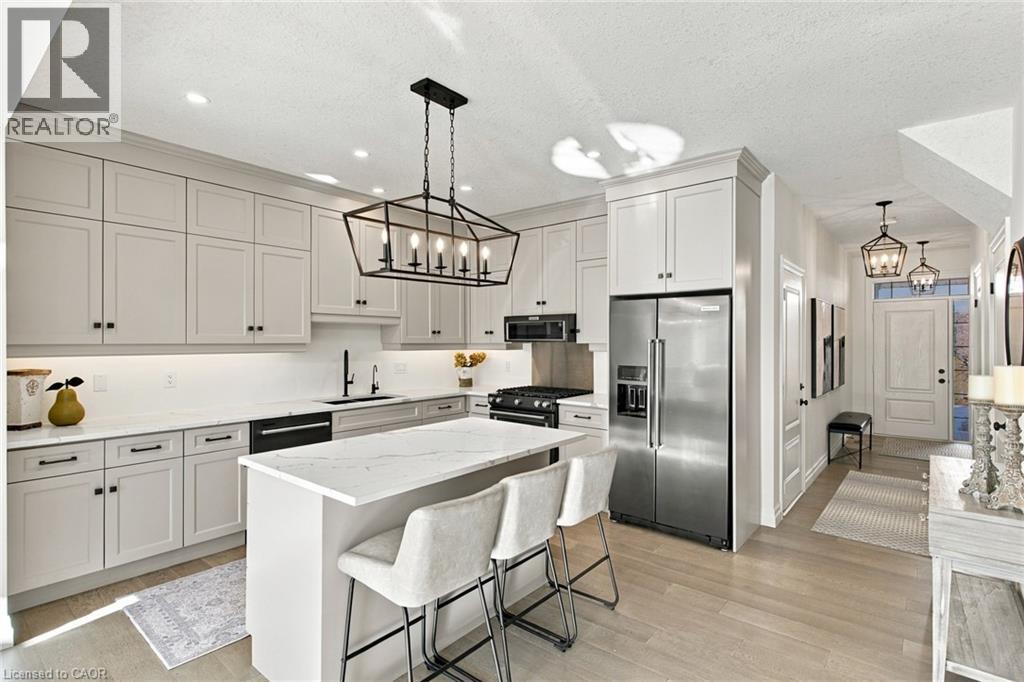
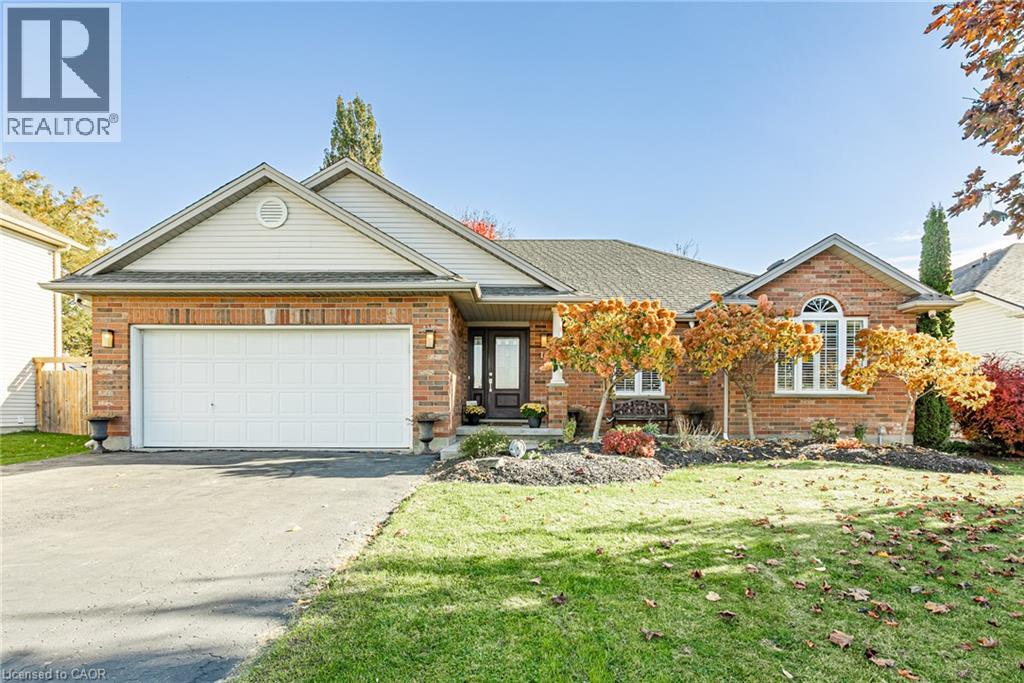
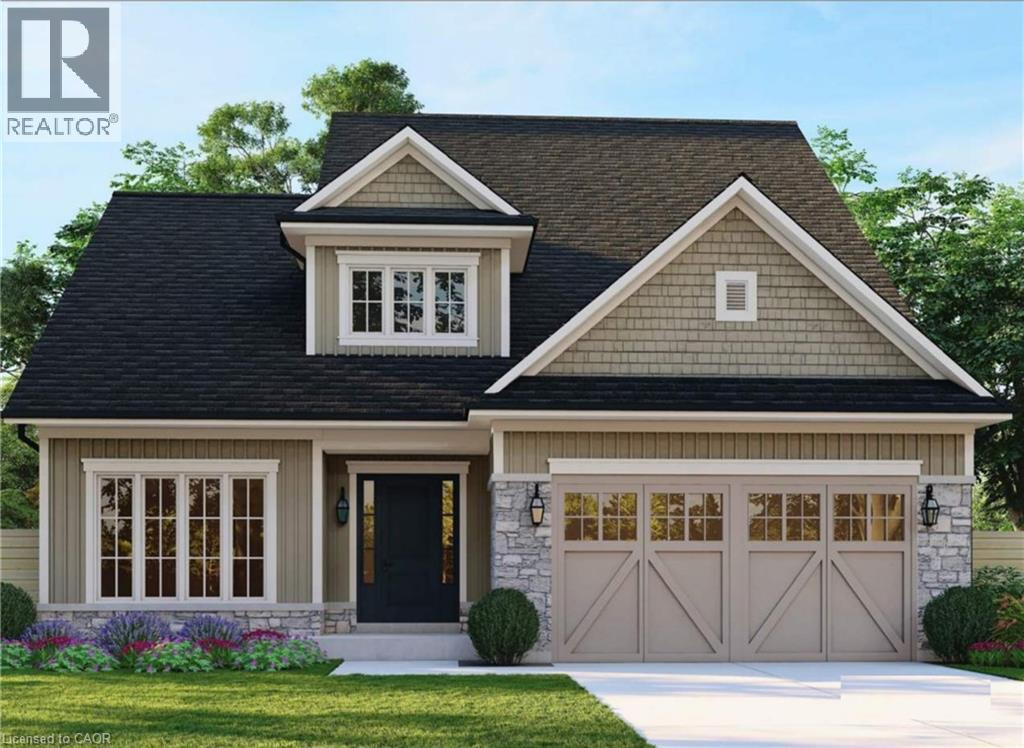
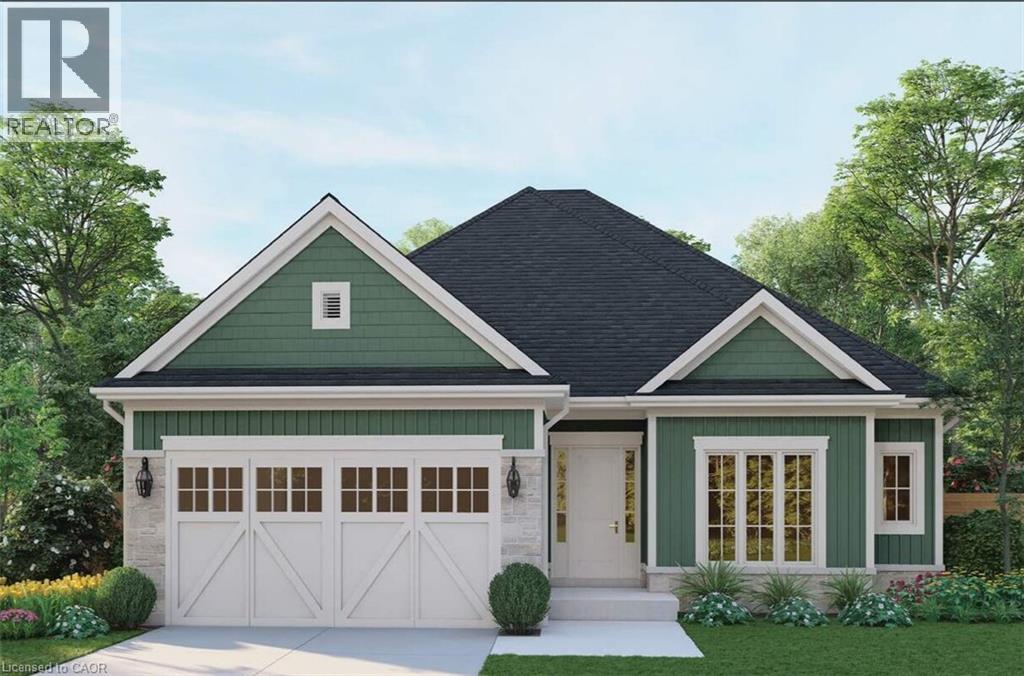
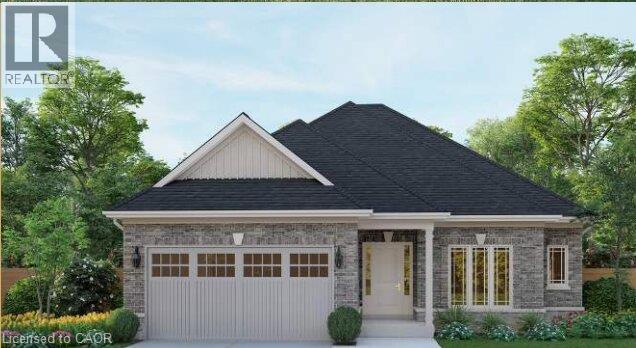
Move in fall 2026! Price reflects HST REBATE of over $60,000! Step into this stunning 3 bedroom, two storey freehold townhome and prepare to fall in love! Bathed in natural light and boasting an unbeatable layout, this home feels more like a detached house than a townhouse - with all the perks and none of the headaches! Open concept main floor with large kitchen and living space perfect for entertaining. Upstairs you will find spacious bedrooms, including a jaw dropping luxury primary suite with a spa-like ensuite you'll never want to leave (think soaking tub, separate shower, and all the high end finishes!). Rare walk out basement - endless potential for a rec room, home gym, in-law suite, or the ultimate man-cave. Pressure treated deck off the back. Ideal for summer bbq's, morning coffees, or just soaking up the peaceful Plattsville vibes. Double car garage - say goodbye to brushing snow off your car all winter! Room for two vehicles and all your toys. Low maintenance lifestyle in a friendly, quiet community. Just minutes to the 401, Kitchener-Waterloo, and all the amenities you need. This isn't just a townhouse - it's your next chapter! Modern finishes, tons of storage, and that perfect blend of country charm with city convenience. Homes like this don't last long in Plattsville!
Features: Quiet Area, Community Centre, Cul-de-sac, Southern exposure, Country residential, Sump Pump
| Level | Room | Size |
|---|---|---|
| Second level | Bedroom | 13'0'' x 12'4'' |
| Second level | Bedroom | 10'2'' x 12'0'' |
| Second level | 4pc Bathroom | 9'0'' x 6'0'' |
| Second level | Laundry room | 7'0'' x 5'0'' |
| Second level | 5pc Bathroom | 9'0'' x 11'0'' |
| Second level | Primary Bedroom | 15'4'' x 16'3'' |
| Main level | Kitchen | 11'0'' x 11'3'' |
| Main level | Dining room | 10'2'' x 11'3'' |
| Main level | Living room | 15'0'' x 15'4'' |
| Main level | 2pc Bathroom | 6'0'' x 3'0'' |
Get to know the streets, the schools, the parks and the kind of homes you will find in Plattsville.
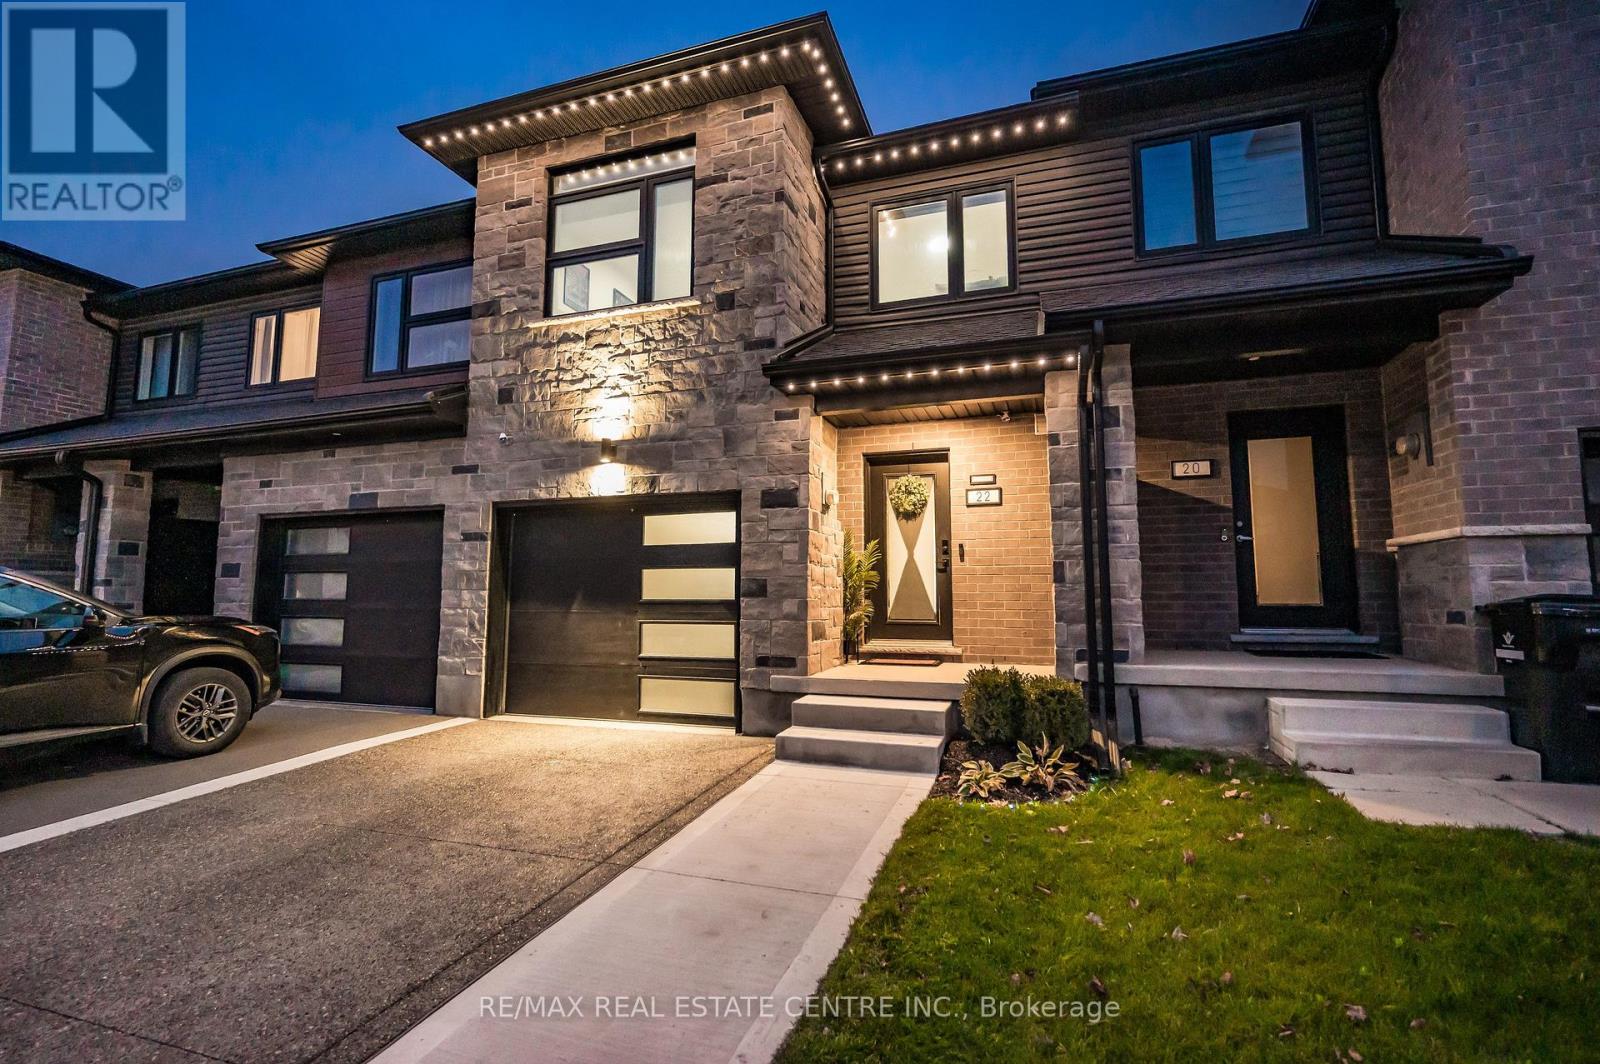
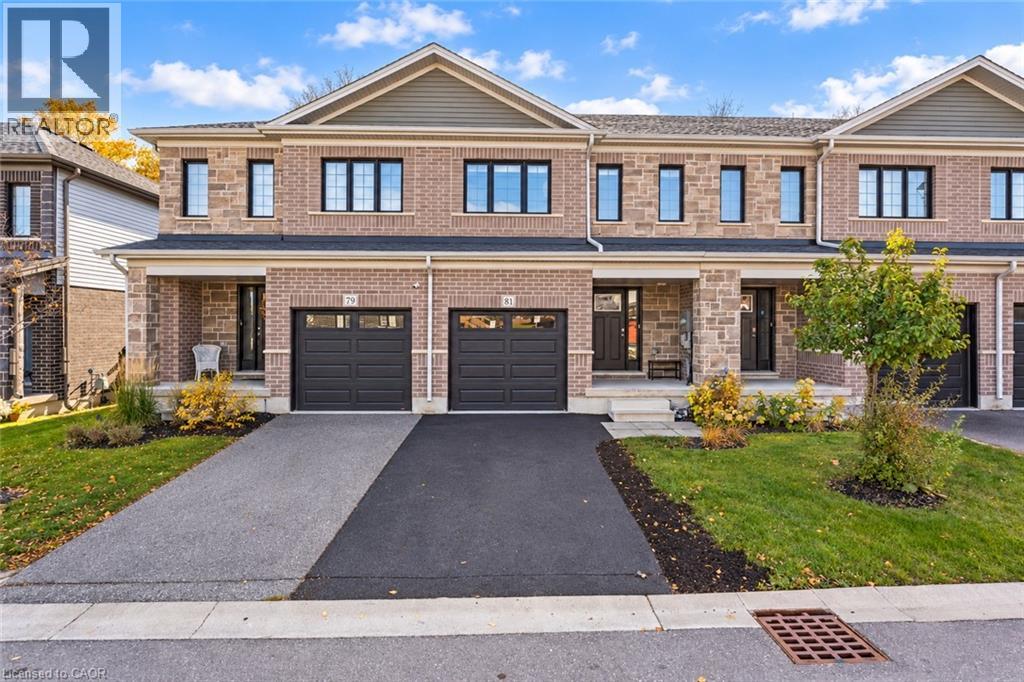
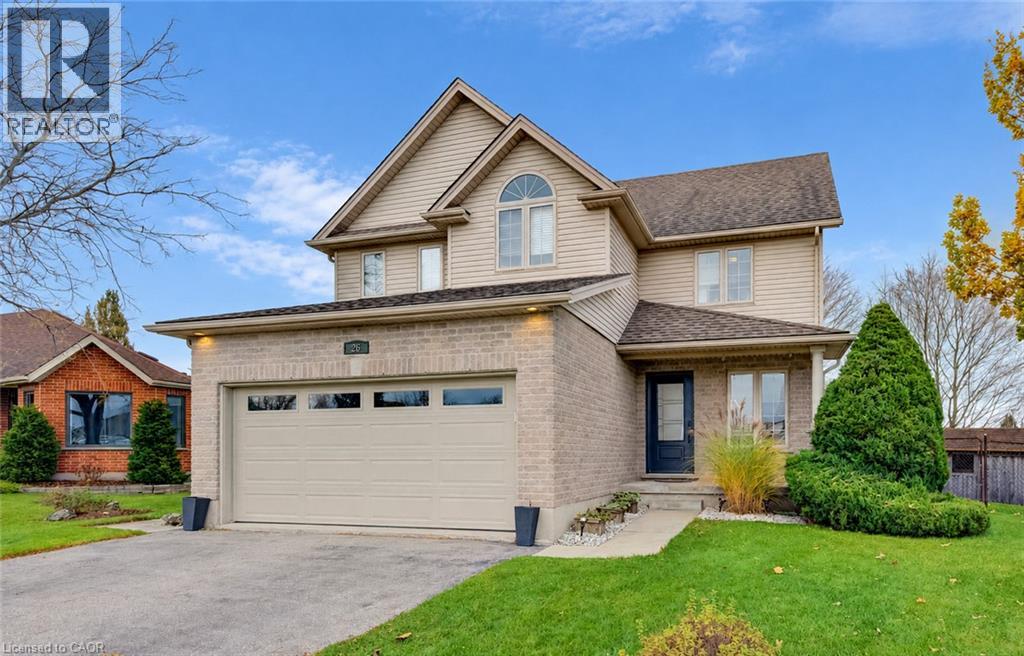
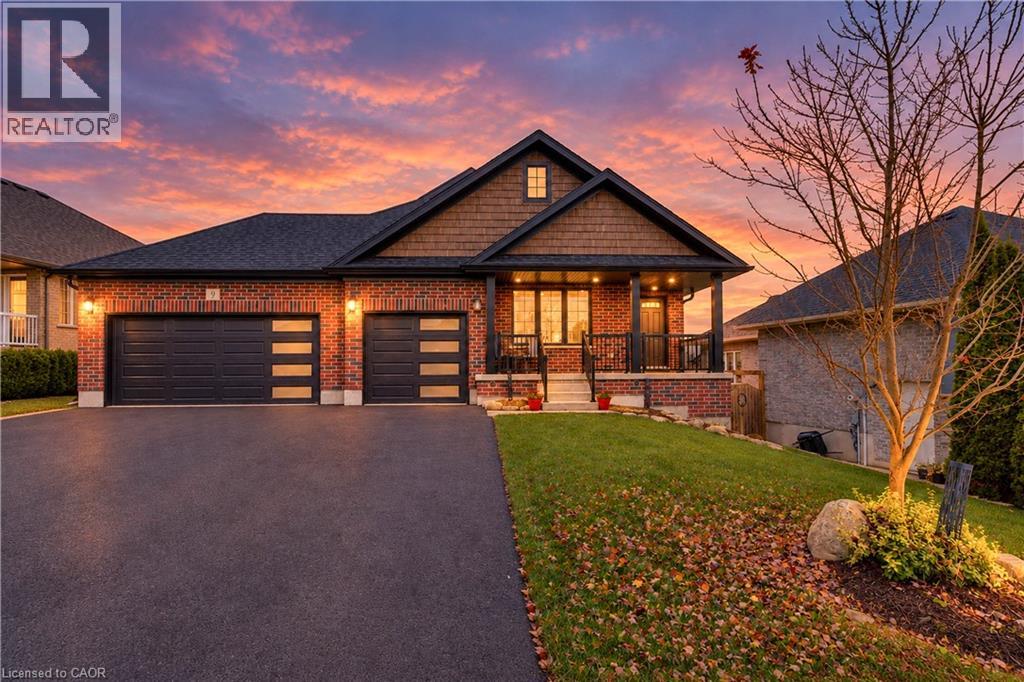
This list is a good start. Your Home Search Portal shows every listing from every brokerage, plus sold prices, and emails you new matches as they are listed.
Dave builds your search personally, no algorithms guessing what you meant.
Your portal combines all available homes in our area, from any company and any REALTOR®.
See what homes actually sold for, the context that makes your offer smart.
Your contact info stays with us. No ads, no marketing lists, and your questions come straight to Dave.
REALTOR®, REALTORS®, and the REALTOR® logo are certification marks that are owned by REALTOR® Canada Inc. and licensed exclusively to The Canadian Real Estate Association (CREA). These certification marks identify real estate professionals who are members of CREA and who must abide by CREA’s By-Laws, Rules, and the REALTOR® Code. The MLS® trademark and the MLS® logo are owned by CREA and identify the quality of services provided by real estate professionals who are members of CREA. Listing data is provided under the REALTOR.ca Data Distribution Facility and is subject to our listing data terms.