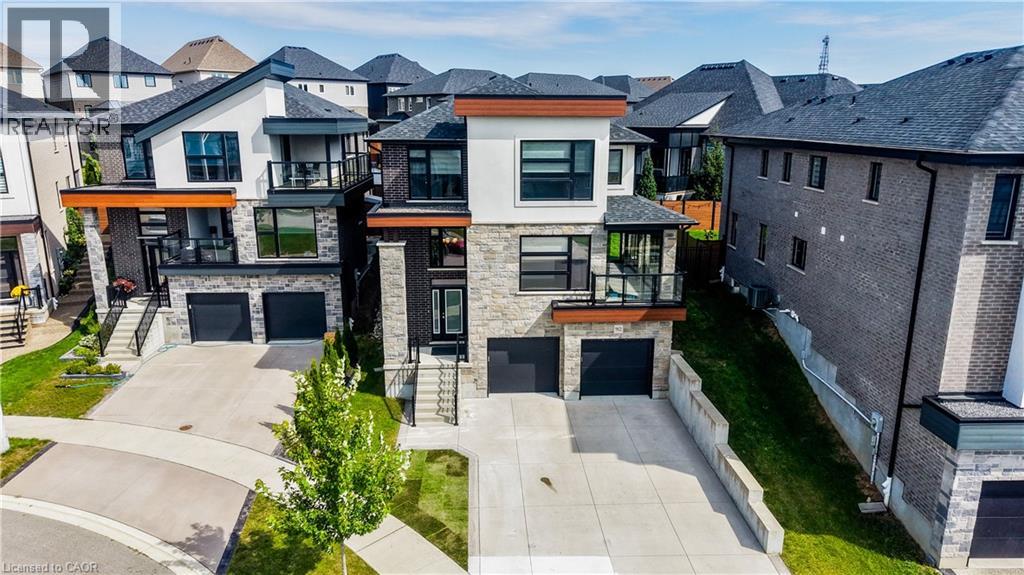
$999,900
Listed today
912 Blair Creek Court
Kitchener · 5 bd · 4+1 ba · 2,695 sq ft
DetachedExplore Doon South →
Listed by McIntyre Real Estate Services Inc.


Cambridge, N3E0C2
Listed by Homelife Maple Leaf Realty Ltd · MLS® 40878464
Welcome to Amazing River Mill Community, 3167 sq.ft 4 Spacious Bedrooms Plus Huge Loft Office, Easily Convert To 5th Bedroom With Own Balcony, 4 Washrooms, 9 Foot Ceiling on Main Floor and 8 Feet Upgraded Tall Doors, Large Bright Office With Bay Window, Formal Dining Room, Open Concept Family Room with Gas Fireplace, Kitchen with Granite Counter With Granite Back Splash and Upgraded Taller Cabinets, Fully Brick Model Steps Away from Heart Breathtaking Walking Trails, Parks and Schools.
Features: School Bus
| Level | Room | Size |
|---|---|---|
| Main level | 2pc Bathroom | |
| Second level | 5pc Bathroom | |
| Second level | 4pc Bathroom | |
| Second level | 4pc Bathroom | |
| Second level | Loft | 12'6'' x 12'7'' |
| Second level | Bedroom | 11'4'' x 14'4'' |
| Second level | Bedroom | 11'2'' x 12'1'' |
| Second level | Bedroom | 11'4'' x 13'6'' |
| Second level | Primary Bedroom | 14'5'' x 15'4'' |
| Main level | Breakfast | 11'4'' x 13'6'' |
| Main level | Kitchen | 10'4'' x 15'4'' |
| Main level | Family room | 15'4'' x 15'4'' |
| Main level | Office | 11'4'' x 14'4'' |
| Main level | Living room | 12'1'' x 15'3'' |
Get to know the streets, the schools, the parks and the kind of homes you will find in Briardean.
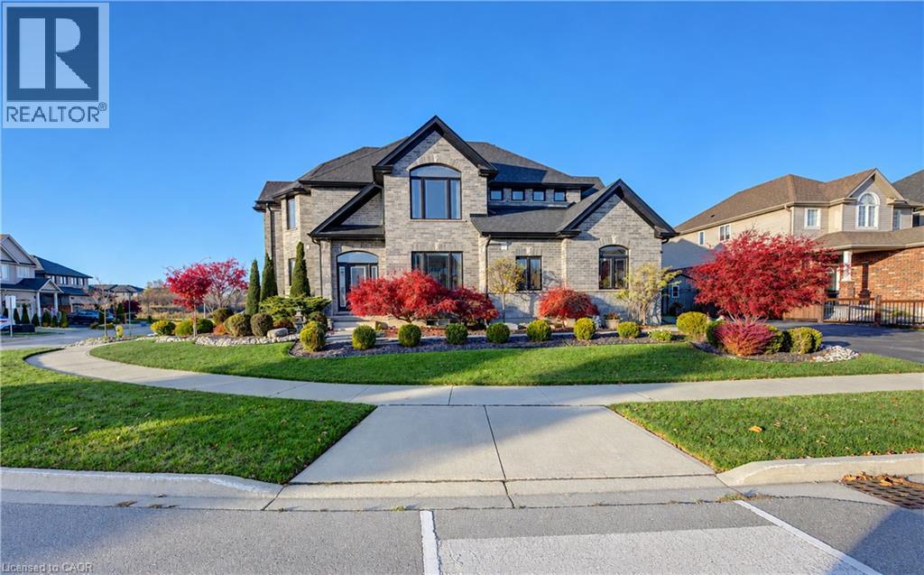
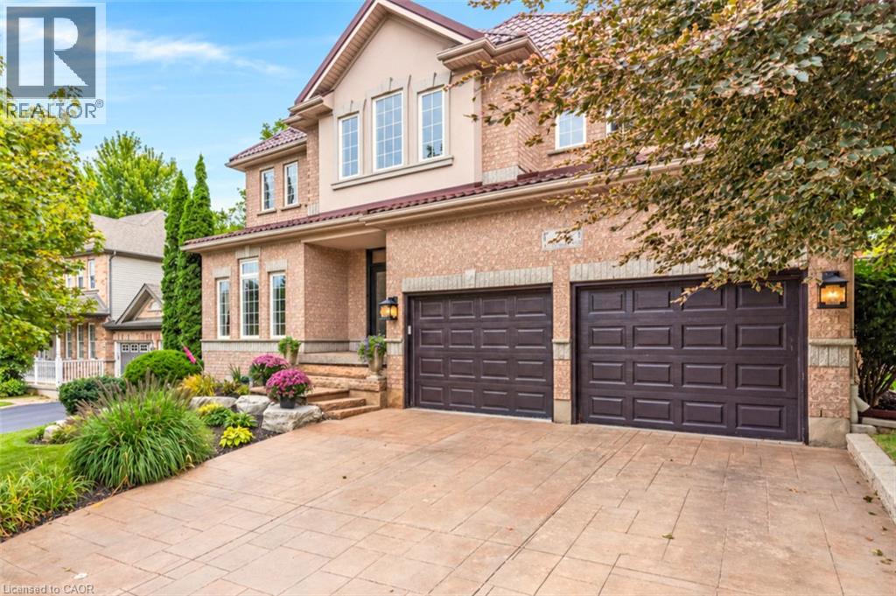
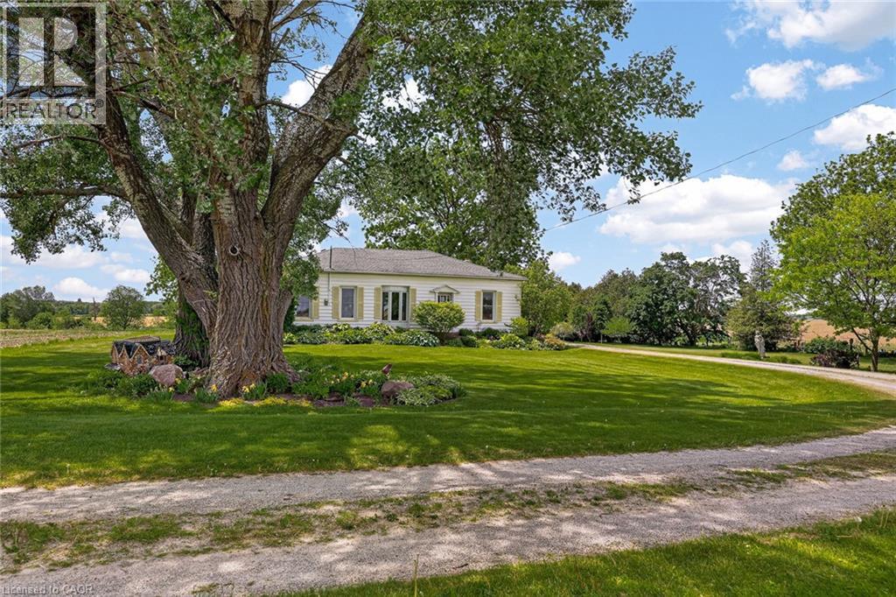
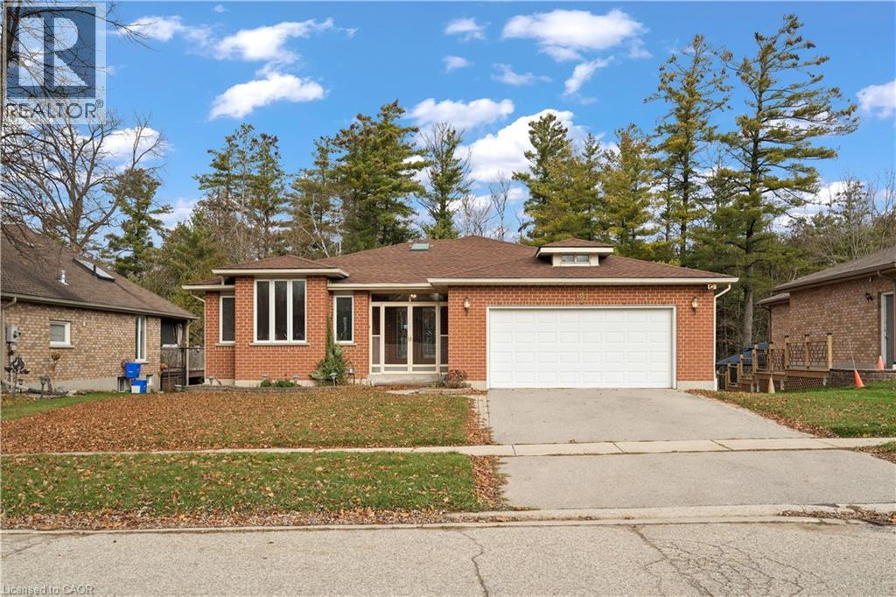

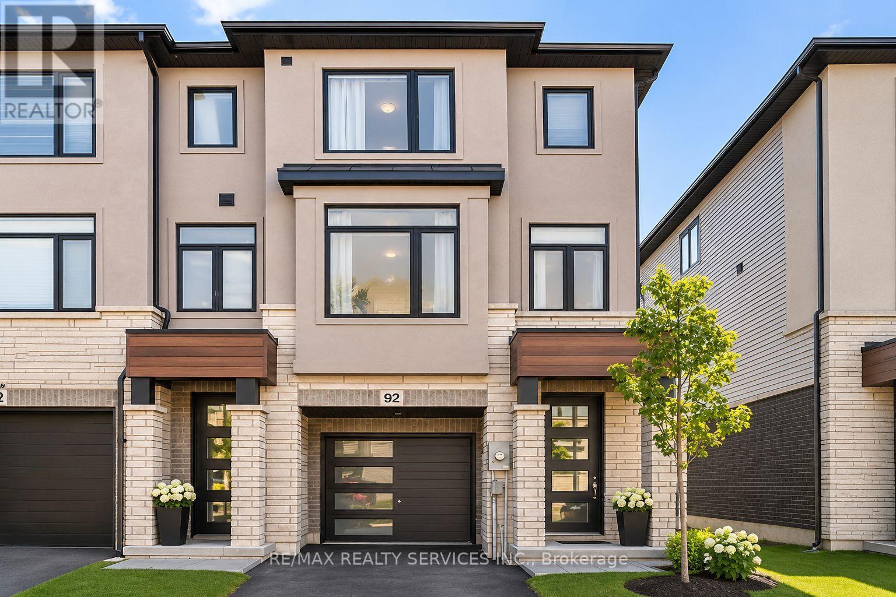
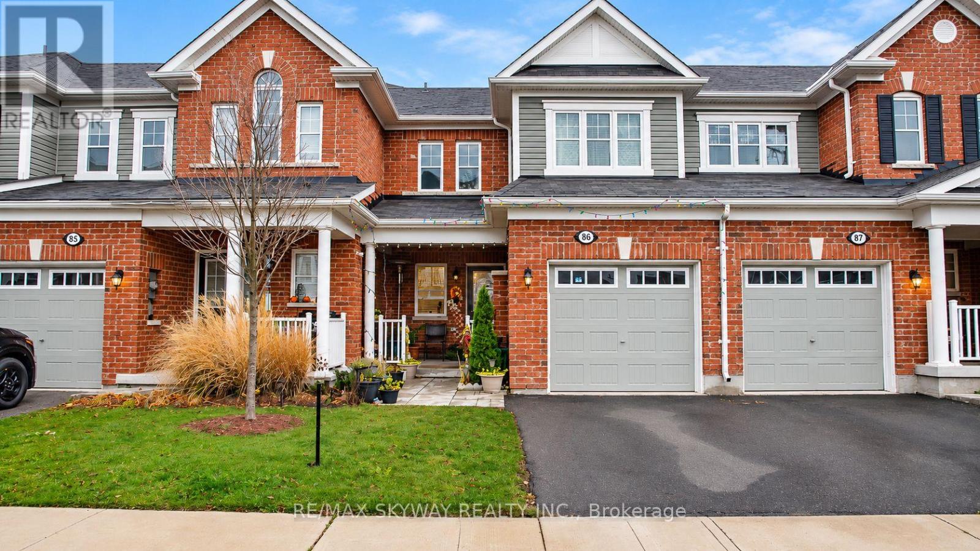
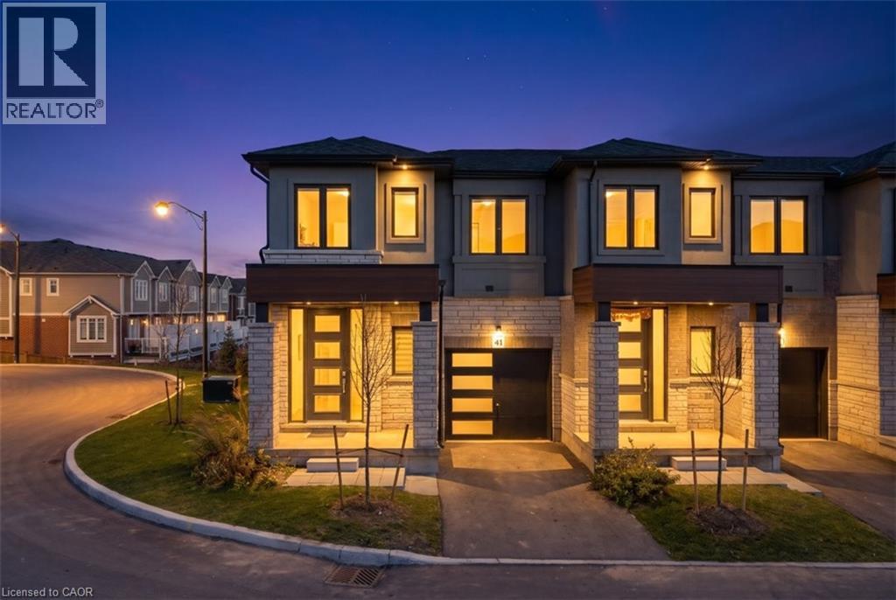
This list is a good start. Your Home Search Portal shows every listing from every brokerage, plus sold prices, and emails you new matches as they are listed.
Dave builds your search personally, no algorithms guessing what you meant.
Your portal combines all available homes in our area, from any company and any REALTOR®.
See what homes actually sold for, the context that makes your offer smart.
Your contact info stays with us. No ads, no marketing lists, and your questions come straight to Dave.
REALTOR®, REALTORS®, and the REALTOR® logo are certification marks that are owned by REALTOR® Canada Inc. and licensed exclusively to The Canadian Real Estate Association (CREA). These certification marks identify real estate professionals who are members of CREA and who must abide by CREA’s By-Laws, Rules, and the REALTOR® Code. The MLS® trademark and the MLS® logo are owned by CREA and identify the quality of services provided by real estate professionals who are members of CREA. Listing data is provided under the REALTOR.ca Data Distribution Facility and is subject to our listing data terms.