
$679,000
Listed today
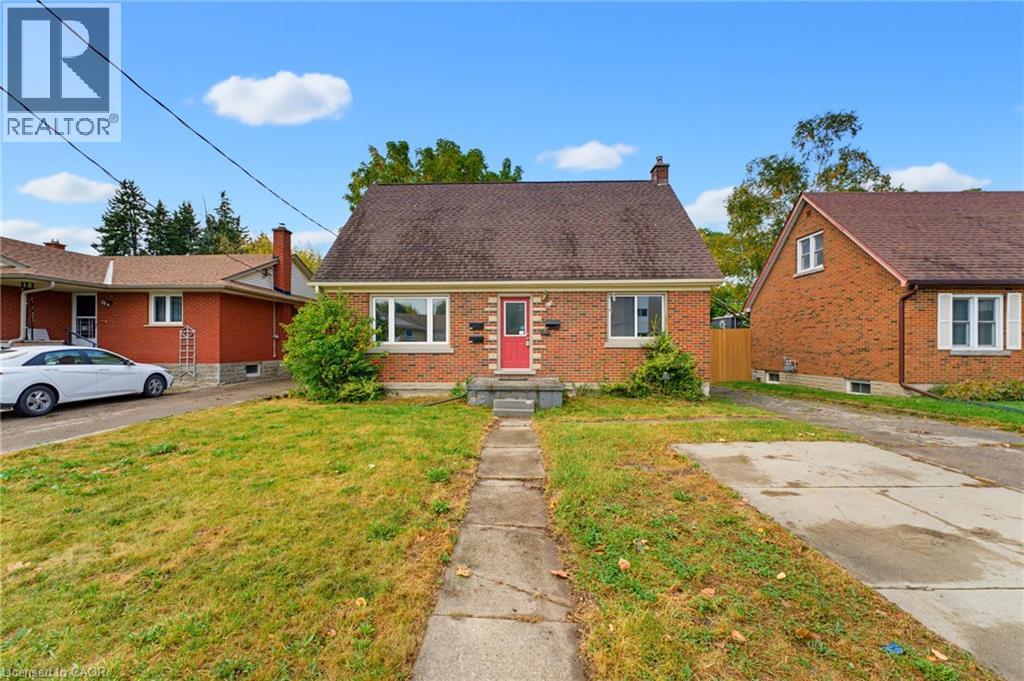
170 Arthur Street S
Guelph (St. Patrick's Ward) · 2 bd · 1 ba
DetachedExplore The Ward →
Listed by Royal LePage Royal City Realty


Kitchener, N2G2V4
Listed by Homelife Landmark Realty Inc · MLS® 40878565
Welcome to 188 Courtland Ave East, Kitchener — a beautifully renovated detached home offering the perfect blend of modern comfort, space, and unbeatable location. Fully renovated from top to bottom, this move-in-ready home features 3+1 bedrooms and 3.5 bathrooms, including a finished basement that adds valuable living space for a growing family, guests, or a home office. Thoughtfully updated throughout, it delivers the turn-key convenience today's buyers are looking for. Updates include new plumbing, new electrical wiring, new insulation in all walls and the attic, new flooring, and updated fixtures and finishes throughout. Location is where this home truly shines. Set in a highly walkable neighbourhood, it is approximately a 10-minute walk to the Kitchener Market ION Station and just steps from bus stops, making commuting effortless. Everyday essentials are all close at hand — schools, shopping, dining, parks, and trails, including the Iron Horse Trail, are minutes away, along with the hospital, Kitchener's vibrant downtown core, and the Kitchener Market. Major routes including Highway 7/8 and Highway 401 are easily accessible, and Conestoga College and both Waterloo universities are only a few minutes' drive. Parking is a breeze, with space for up to three vehicles on drive way plus a detached garage. Whether you're a family seeking room to grow, an investor looking for a strong rental or long-term hold, or a first-time buyer wanting a home that's ready from day one, 188 Courtland Road East is an exceptional opportunity in one of Kitchener's most convenient locations. Book your private showing today and explore the virtual tour to see it all for yourself!
Features: Community Centre
| Level | Room | Size |
|---|---|---|
| Basement | Utility room | |
| Basement | Recreation room | |
| Basement | Bedroom | 10'4'' x 6'2'' |
| Basement | 3pc Bathroom | |
| Second level | Primary Bedroom | 11'1'' x 8'7'' |
| Second level | Bedroom | 7'10'' x 10'4'' |
| Second level | Bedroom | 10'10'' x 10'11'' |
| Second level | 4pc Ensuite bath | |
| Second level | 3pc Bathroom | |
| Main level | Mud room | 5'3'' x 11'10'' |
| Main level | Living room | 11'4'' x 13'0'' |
| Main level | Kitchen | 7'7'' x 10'9'' |
| Main level | Dining room | 11'5'' x 11'9'' |
| Main level | 2pc Bathroom |
Get to know the streets, the schools, the parks and the kind of homes you will find in Cedar Hill.


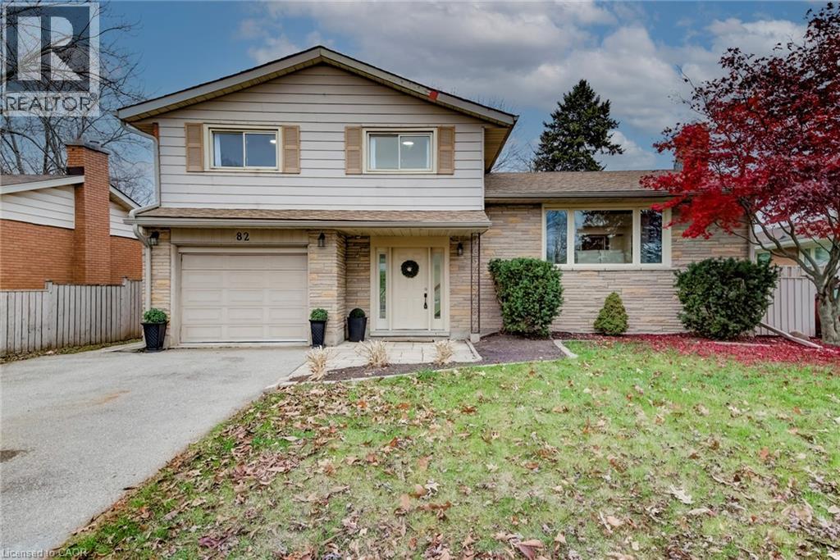
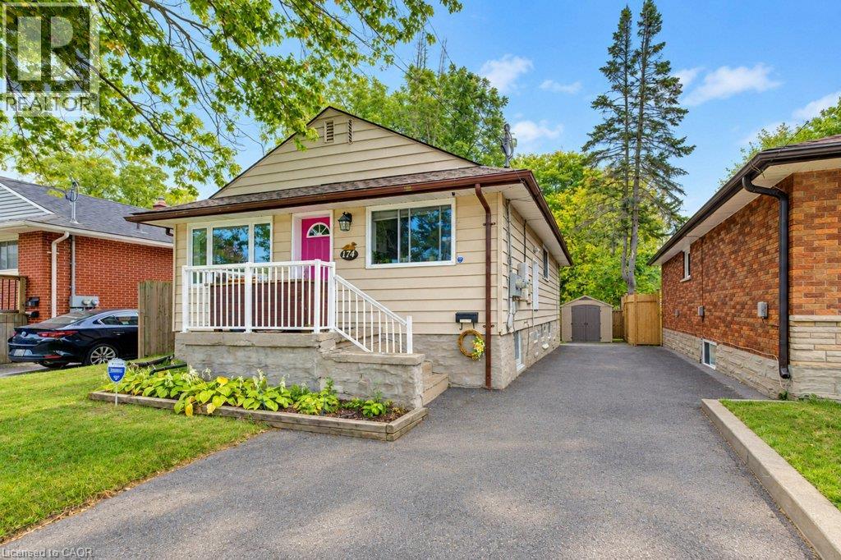
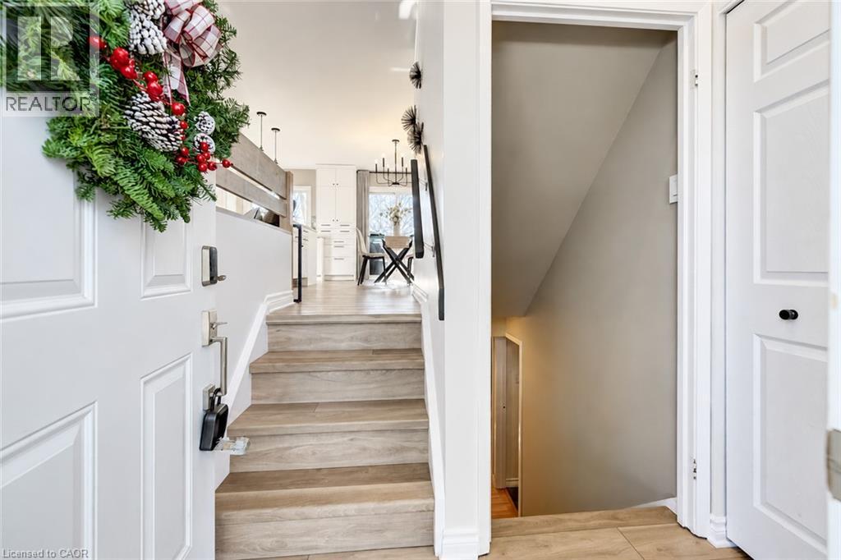
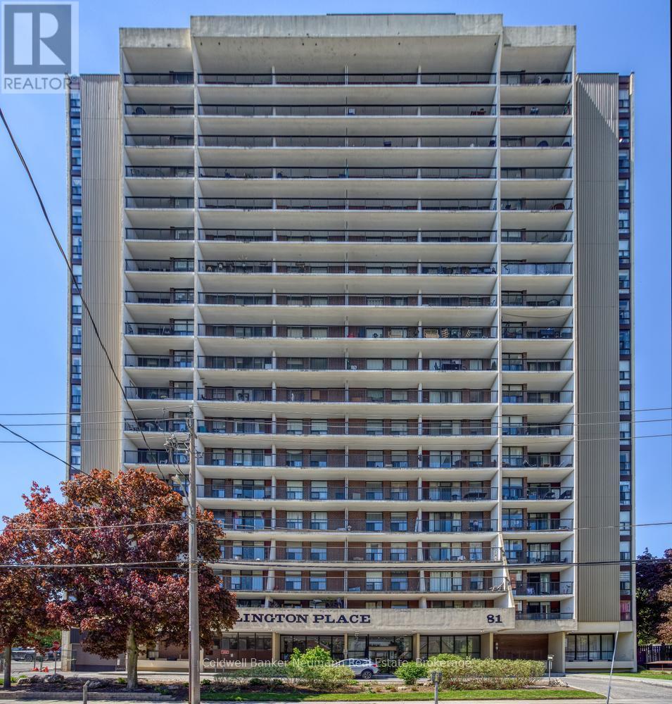
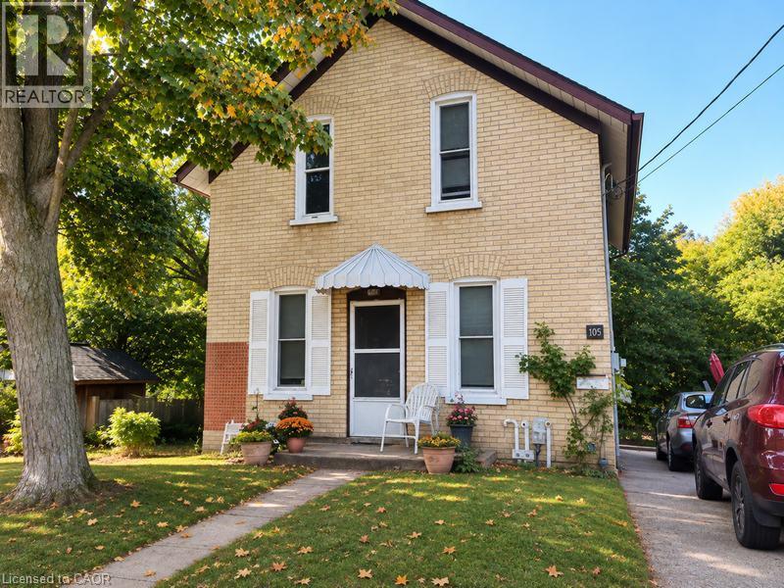
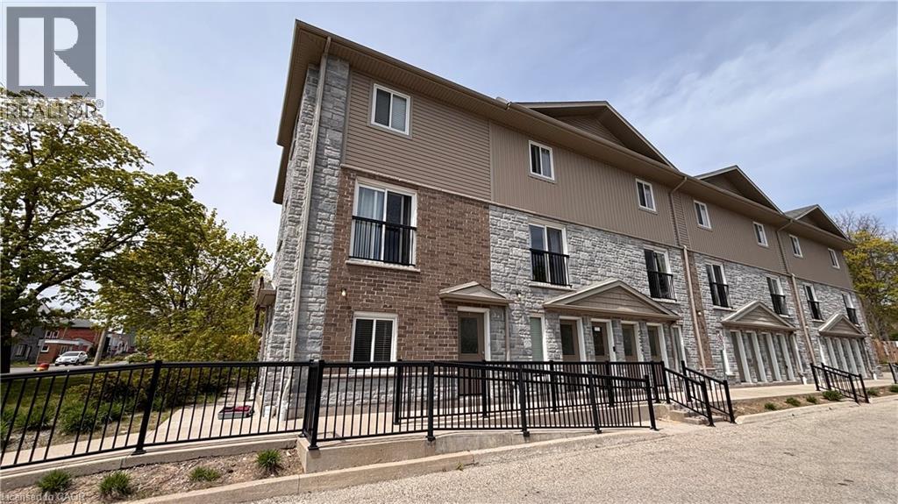
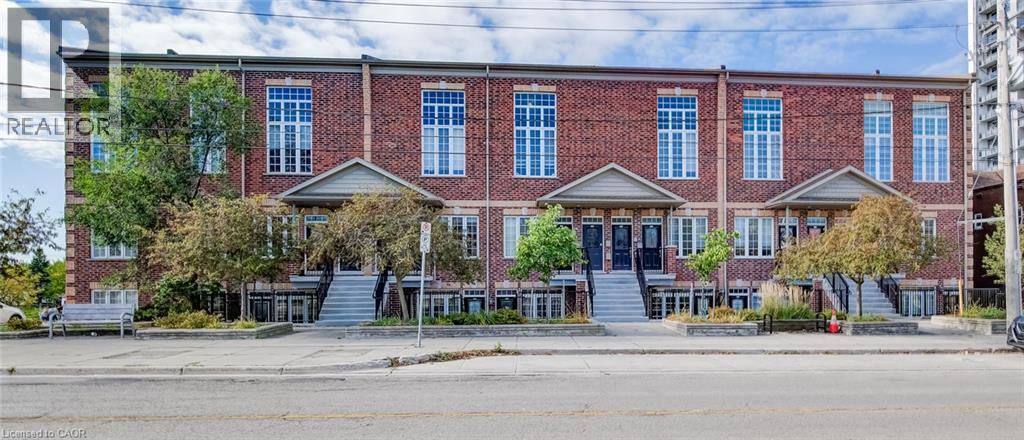
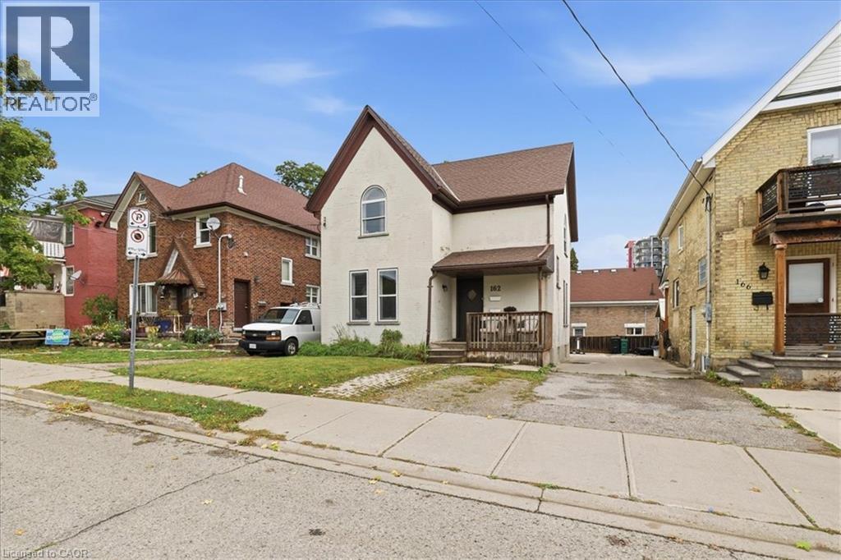
This list is a good start. Your Home Search Portal shows every listing from every brokerage, plus sold prices, and emails you new matches as they are listed.
Dave builds your search personally, no algorithms guessing what you meant.
Your portal combines all available homes in our area, from any company and any REALTOR®.
See what homes actually sold for, the context that makes your offer smart.
Your contact info stays with us. No ads, no marketing lists, and your questions come straight to Dave.
REALTOR®, REALTORS®, and the REALTOR® logo are certification marks that are owned by REALTOR® Canada Inc. and licensed exclusively to The Canadian Real Estate Association (CREA). These certification marks identify real estate professionals who are members of CREA and who must abide by CREA’s By-Laws, Rules, and the REALTOR® Code. The MLS® trademark and the MLS® logo are owned by CREA and identify the quality of services provided by real estate professionals who are members of CREA. Listing data is provided under the REALTOR.ca Data Distribution Facility and is subject to our listing data terms.