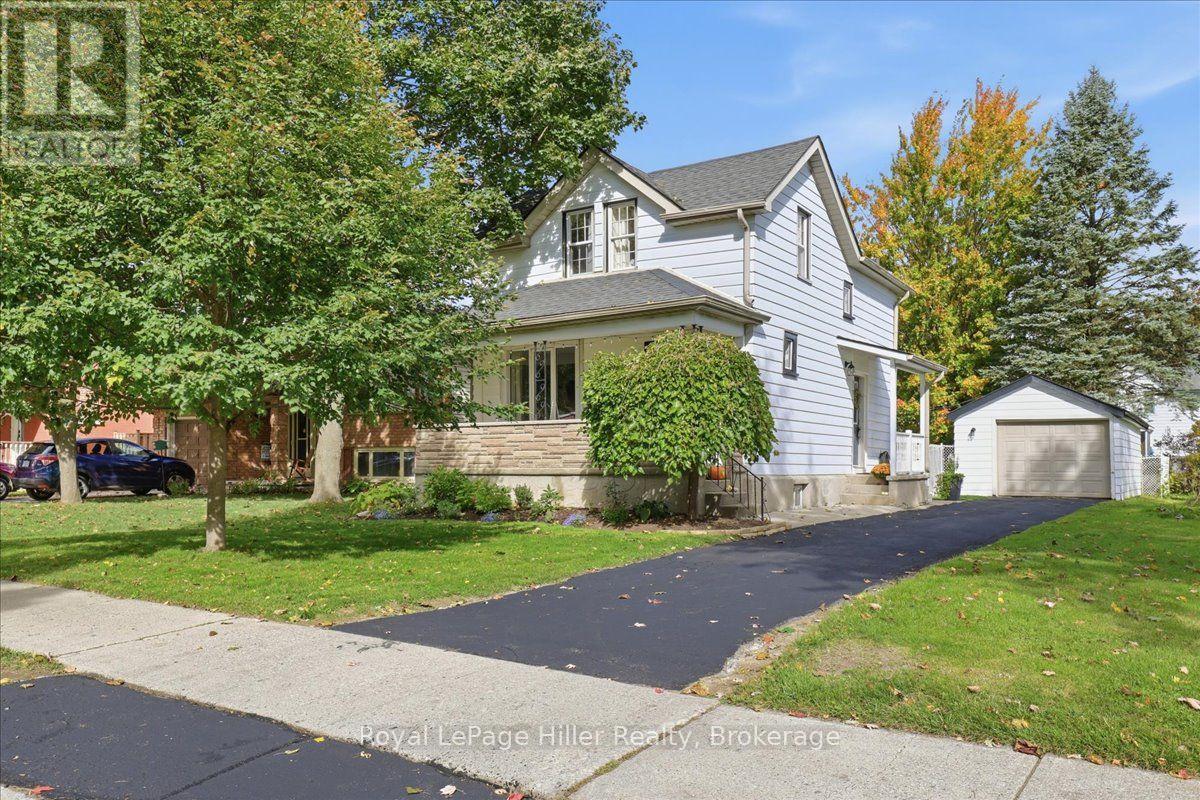
$499,900
Listed today
524 Brunswick Street
Stratford · 3 bd · 2 ba
DetachedExplore Romeo Ward →
Listed by Royal LePage Hiller Realty


Kitchener, N2G2T2
Listed by RE/MAX Real Estate Centre Inc. · MLS® 40876936
The home features 3 bedrooms, 2 bathrooms, and a traditional layout with plenty of potential for those looking to make it their own. The main floor includes a living room, formal dining area, kitchen with quartz countertops and stainless steel appliances, a versatile bonus space, and a convenient two-piece bathroom. Upstairs, you'll find three bedrooms and a spacious four-piece bathroom. Outside, the generous backyard backs directly onto a park, offering a peaceful green backdrop and the added privacy of no rear neighbours. The substantial double lot is a standout feature, presenting exciting possibilities for future redevelopment subject to municipal approvals. Whether you're looking to personalize a character home, invest in an established neighbourhood, or explore the potential of this exceptional parcel of land, 105 St. George Street offers a rare opportunity in a desirable central location.
| Level | Room | Size |
|---|---|---|
| Basement | Laundry room | 13'1'' x 11'4'' |
| Second level | 4pc Bathroom | 11'11'' x 9'10'' |
| Second level | Bedroom | 10'2'' x 10'1'' |
| Second level | Bedroom | 10'2'' x 9'11'' |
| Second level | Primary Bedroom | 11'11'' x 10'2'' |
| Main level | 2pc Bathroom | 4'5'' x 6'9'' |
| Main level | Other | 13'5'' x 8'6'' |
| Main level | Dining room | 13'5'' x 8'9'' |
| Main level | Kitchen | 10'7'' x 23'8'' |
| Main level | Living room | 13'1'' x 20'4'' |
Get to know the streets, the schools, the parks and the kind of homes you will find in Cedar Hill.
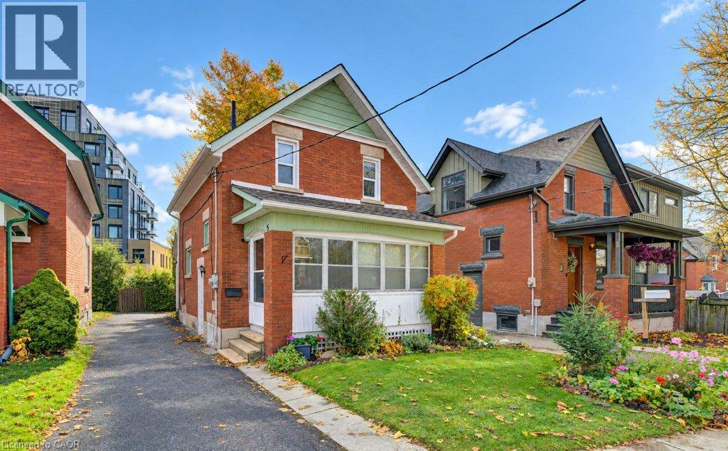
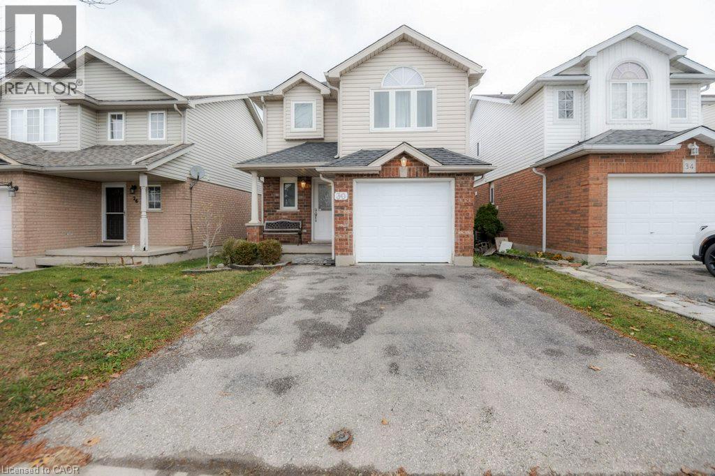
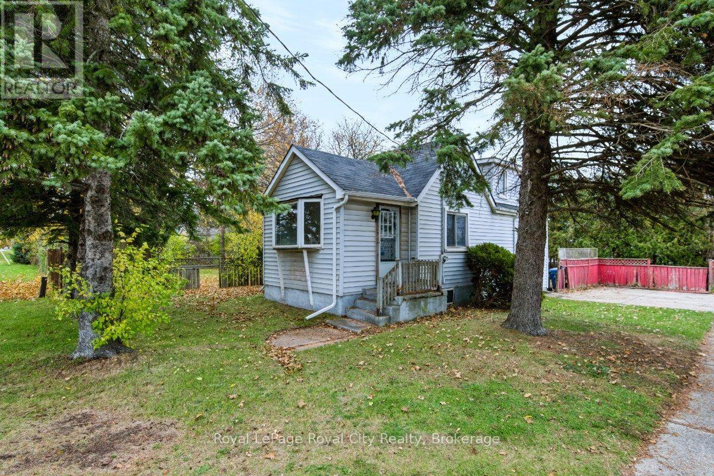
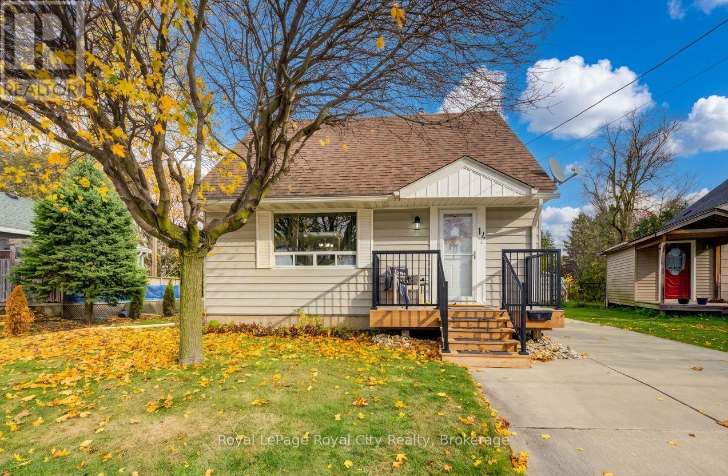
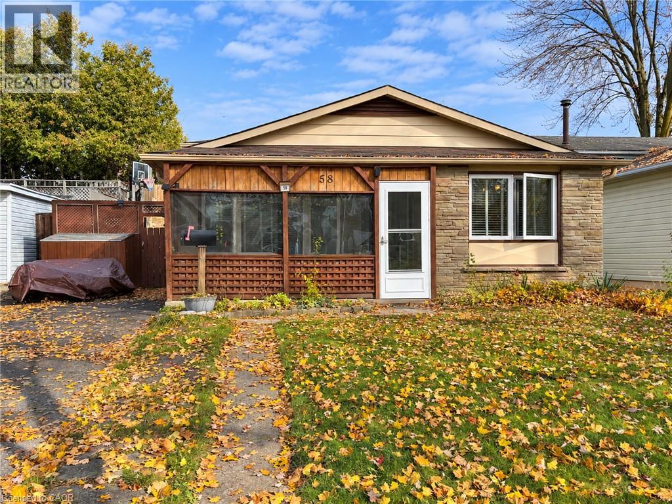
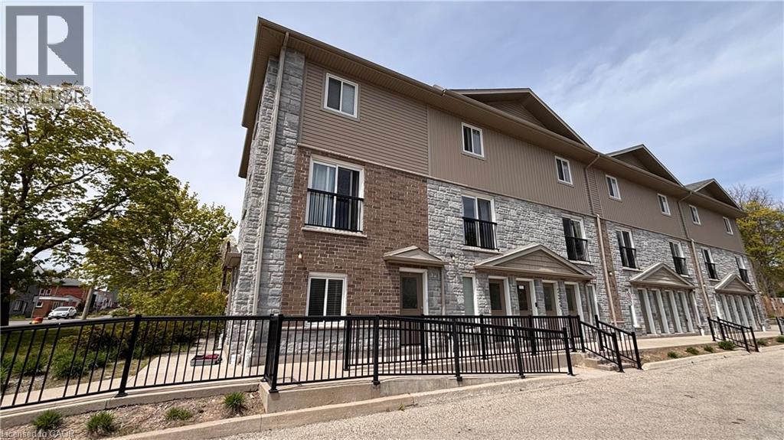
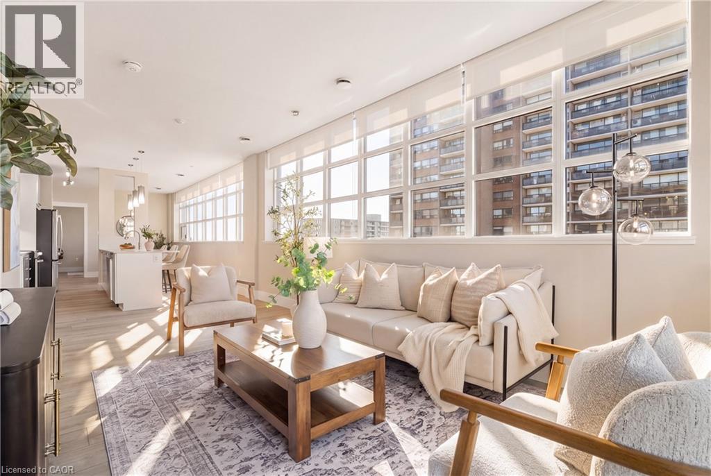
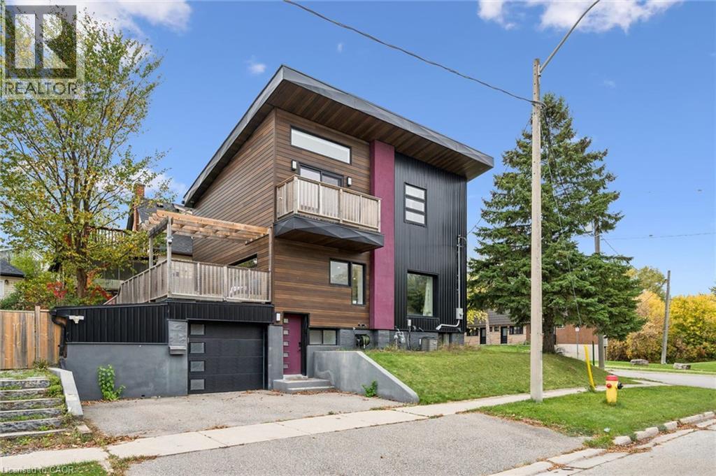
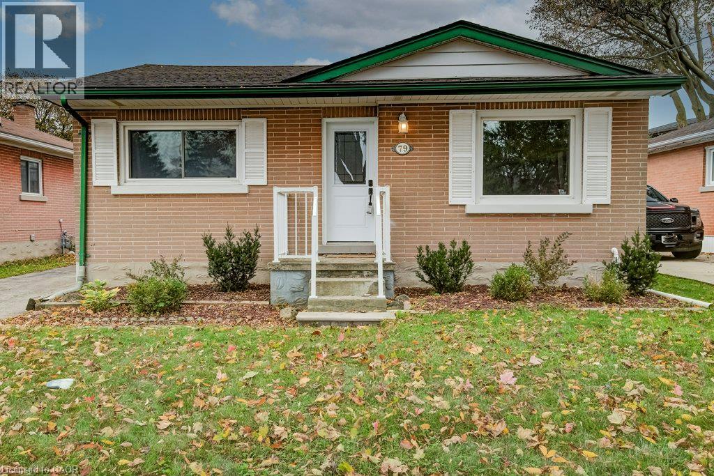
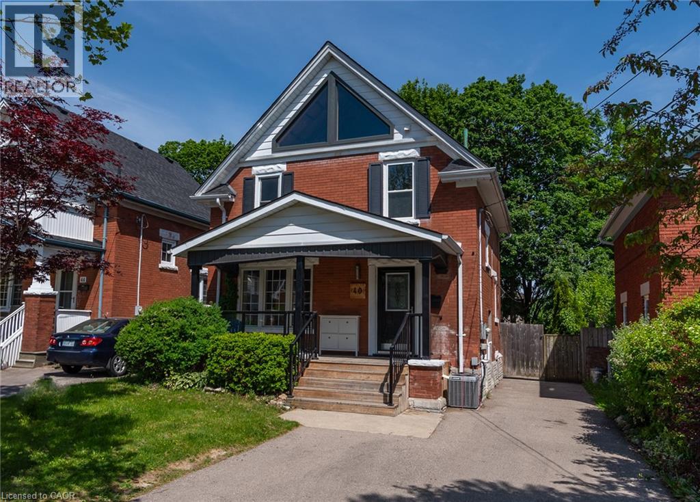
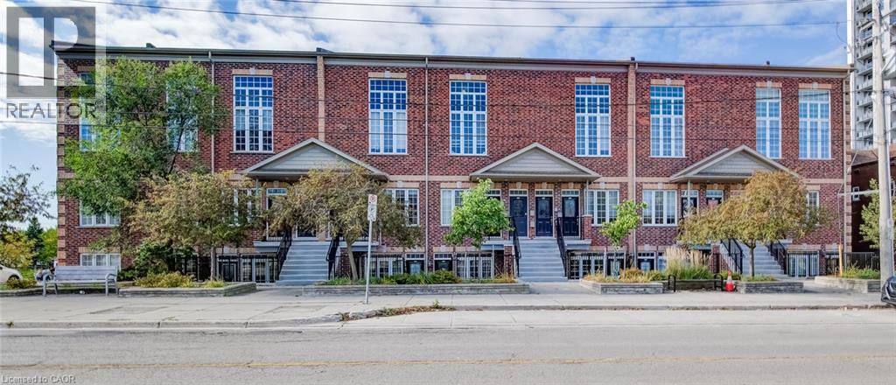
This list is a good start. Your Home Search Portal shows every listing from every brokerage, plus sold prices, and emails you new matches as they are listed.
Dave builds your search personally, no algorithms guessing what you meant.
Your portal combines all available homes in our area, from any company and any REALTOR®.
See what homes actually sold for, the context that makes your offer smart.
Your contact info stays with us. No ads, no marketing lists, and your questions come straight to Dave.
REALTOR®, REALTORS®, and the REALTOR® logo are certification marks that are owned by REALTOR® Canada Inc. and licensed exclusively to The Canadian Real Estate Association (CREA). These certification marks identify real estate professionals who are members of CREA and who must abide by CREA’s By-Laws, Rules, and the REALTOR® Code. The MLS® trademark and the MLS® logo are owned by CREA and identify the quality of services provided by real estate professionals who are members of CREA. Listing data is provided under the REALTOR.ca Data Distribution Facility and is subject to our listing data terms.