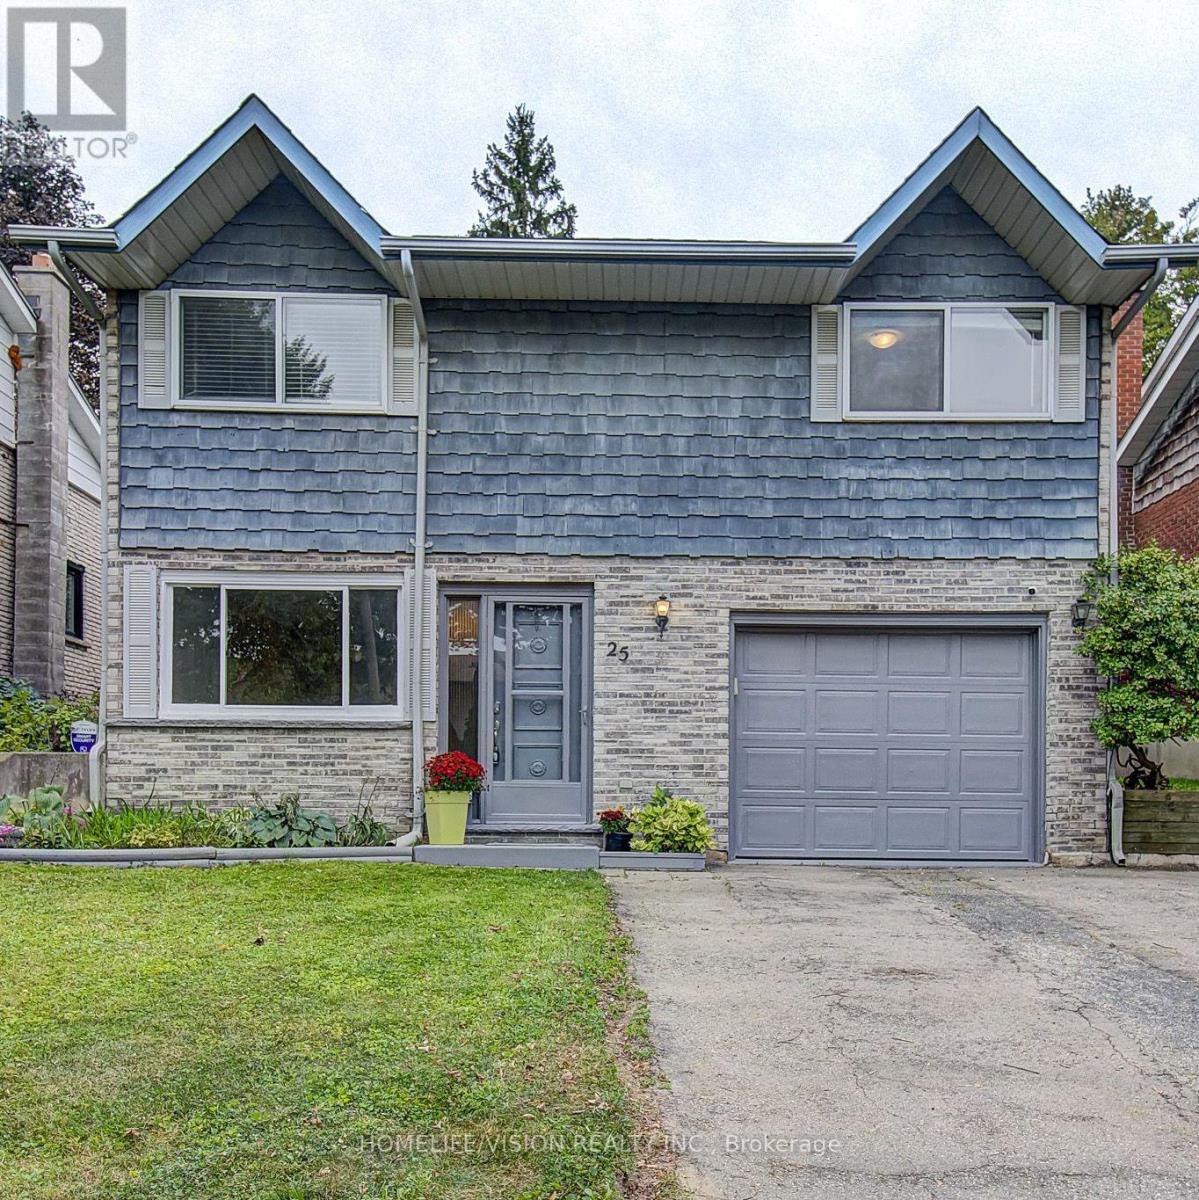
$599,900
Listed today
25 Radcliffe Drive
Kitchener · 5 bd · 2 ba
DetachedExplore Country Hills West →
Listed by Homelife/Vision Realty Inc.


Waterloo, N2T2L2
Listed by Royal LePage Wolle Realty · MLS® 40878625
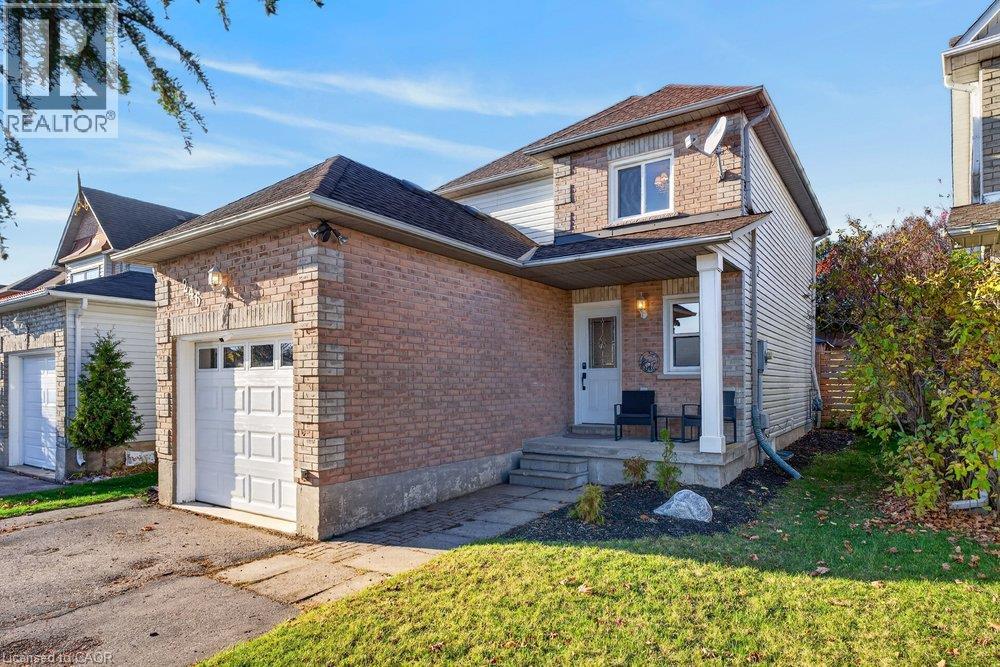
Welcome home to 528 Penny Lane, a three-bedroom, two-bath home in Waterloo’s Westvale neighbourhood. Enjoy nearby schools and parks, with The Boardwalk just steps away for shopping, restaurants and everyday essentials. Whether you’re buying your first home or looking for space for a growing family, this home offers inviting interiors, thoughtful details and a backyard you’ll want to spend time in. Hardwood floors, large windows and warm, welcoming finishes give the main living spaces a comfortable feel. The main floors two bedrooms and a full bathroom offer a flexible layout, with a built-in Murphy bed allowing one room to serve as both an office and a guest room. The spacious kitchen opens through sliding doors to the back deck, making outdoor meals and entertaining easy. Upstairs, the primary bedroom is a quiet retreat with a three-piece ensuite, two closets and room for a sitting area. The recently finished basement brings another layer of character. Rich colours, detailed wall and ceiling mouldings, and soft lighting create a cozy lounge for movie nights, reading or unwinding. The adjoining mudroom off the garage carries that attention to detail through with a built-in bench, coat hooks and generous shoe storage. Outside, branches from neighbouring oak and linden trees meet above the deck, creating a leafy summer canopy for morning coffee and relaxed evenings. Walk to the end of the backyard and look back toward the house to appreciate the magnificent oak and its spreading branches. Multiple garden beds offer space to grow vegetables, fruit and herbs, while an established raspberry patch provides fresh summer berries with little upkeep. Come explore the details, spend a moment beneath the trees and see how naturally you could feel at home here.
Features: School Bus, Community Centre, Conservation/green belt, Skylight, Sump Pump, Automatic Garage Door Opener
| Level | Room | Size |
|---|---|---|
| Lower level | Utility room | 10'7'' x 13'4'' |
| Lower level | Recreation room | 11'2'' x 18'8'' |
| Second level | 3pc Ensuite bath | 4'11'' x 10'3'' |
| Second level | Primary Bedroom | 11'6'' x 24'11'' |
| Main level | Kitchen | 11'1'' x 12'5'' |
| Main level | 4pc Bathroom | 4'11'' x 11'7'' |
| Main level | Bedroom | 11'7'' x 10'8'' |
| Main level | Bedroom | 9'5'' x 10'6'' |
| Main level | Dining room | 11'1'' x 9'5'' |
| Main level | Living room | 11'4'' x 12'6'' |
Get to know the streets, the schools, the parks and the kind of homes you will find in Westvale.
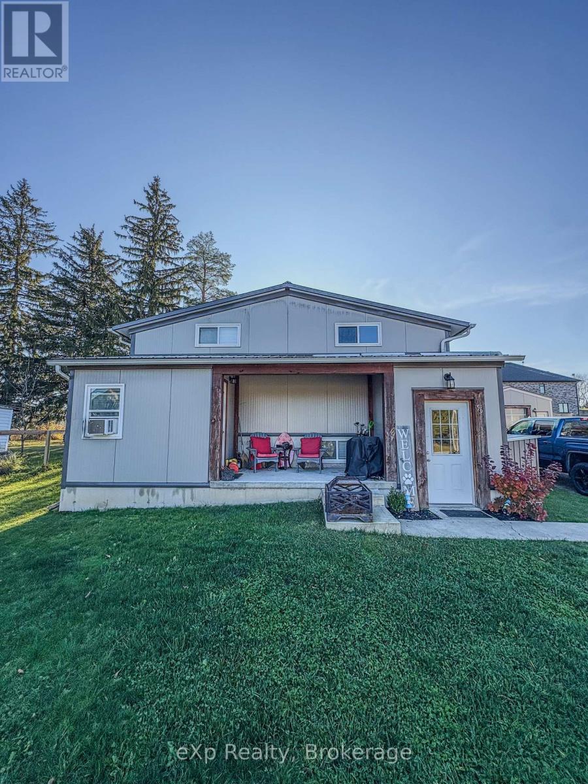
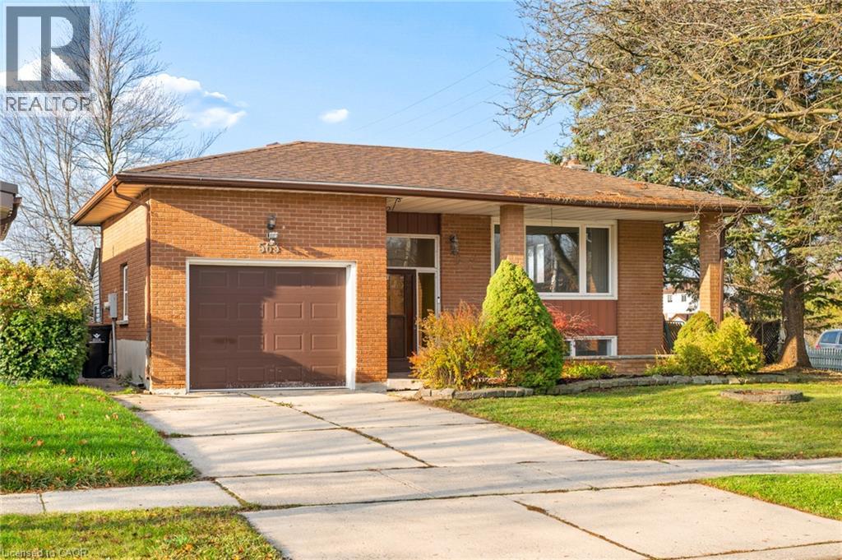
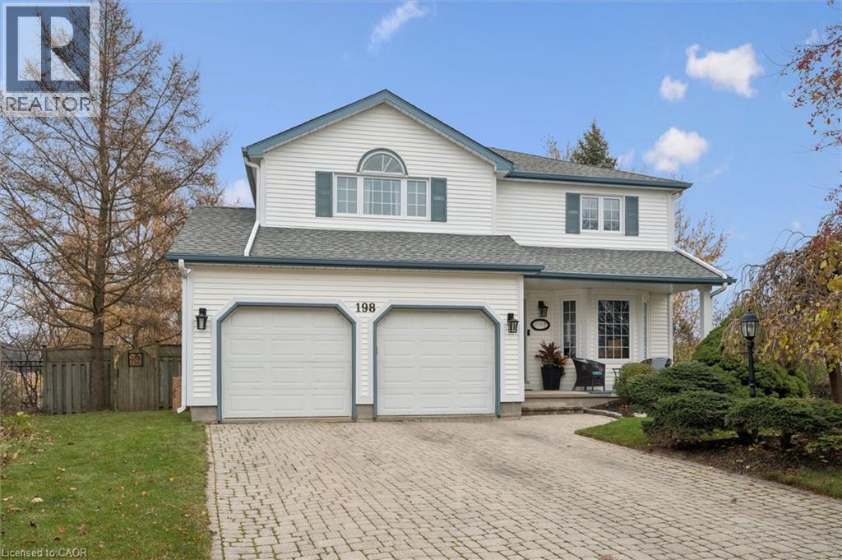
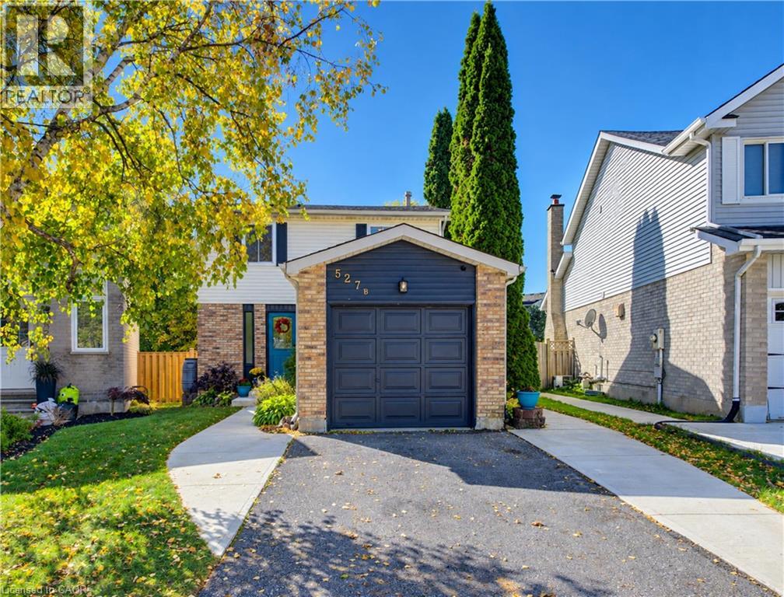
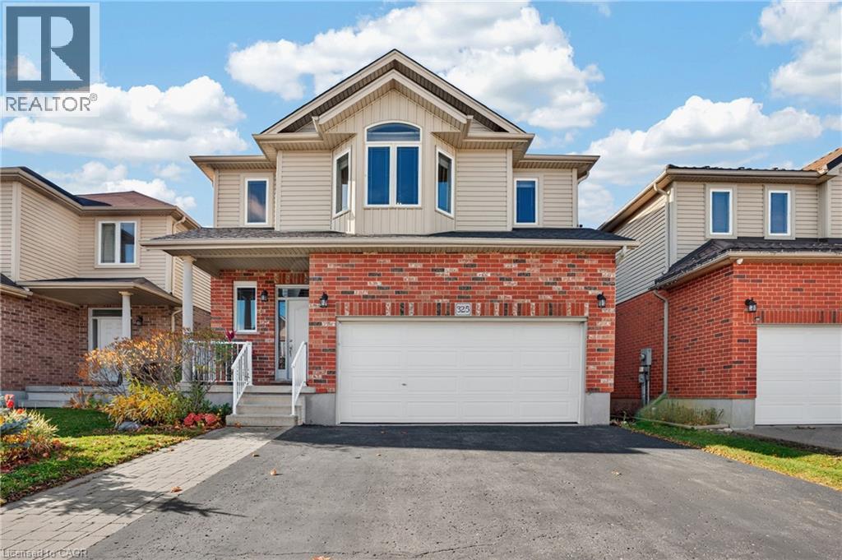
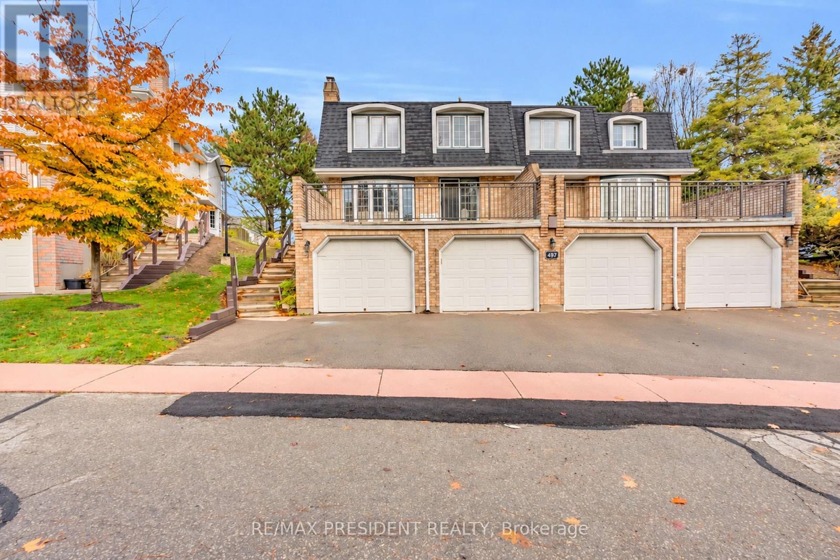
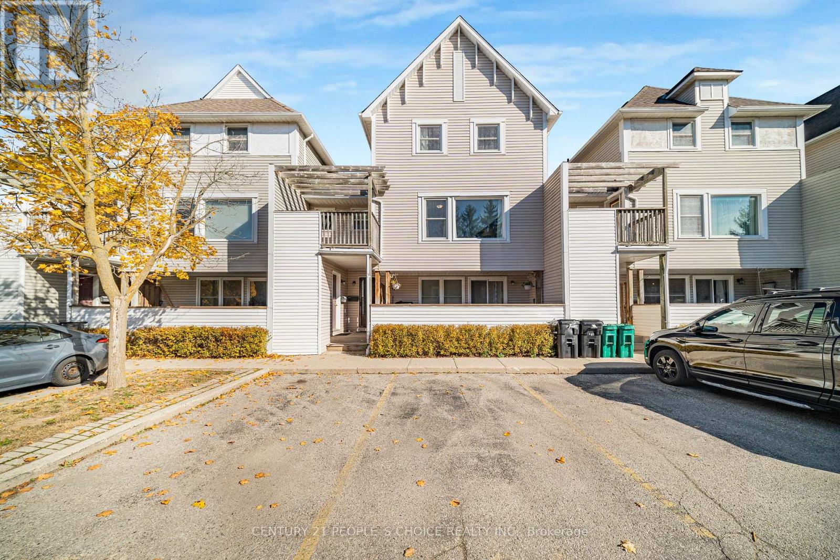
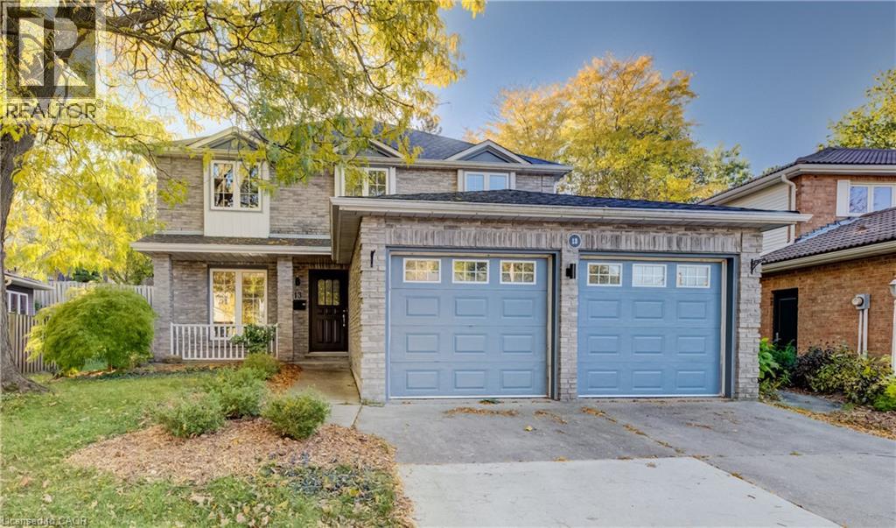
This list is a good start. Your Home Search Portal shows every listing from every brokerage, plus sold prices, and emails you new matches as they are listed.
Dave builds your search personally, no algorithms guessing what you meant.
Your portal combines all available homes in our area, from any company and any REALTOR®.
See what homes actually sold for, the context that makes your offer smart.
Your contact info stays with us. No ads, no marketing lists, and your questions come straight to Dave.
REALTOR®, REALTORS®, and the REALTOR® logo are certification marks that are owned by REALTOR® Canada Inc. and licensed exclusively to The Canadian Real Estate Association (CREA). These certification marks identify real estate professionals who are members of CREA and who must abide by CREA’s By-Laws, Rules, and the REALTOR® Code. The MLS® trademark and the MLS® logo are owned by CREA and identify the quality of services provided by real estate professionals who are members of CREA. Listing data is provided under the REALTOR.ca Data Distribution Facility and is subject to our listing data terms.